











Address
2282 Patrice Road, St. Joseph, NS
Price
$ 265,000
Property Attributes
- MLS#202529386
- TypeSingle Family
- Listing Status CONDITIONAL SALE
- CitySt. Joseph
- AreaAnnapolis Valley
- NeighbourhoodV4
- Postal CodeB0W 1M0
- StyleBungalow
- Year Built1966
- Price$ 265,000
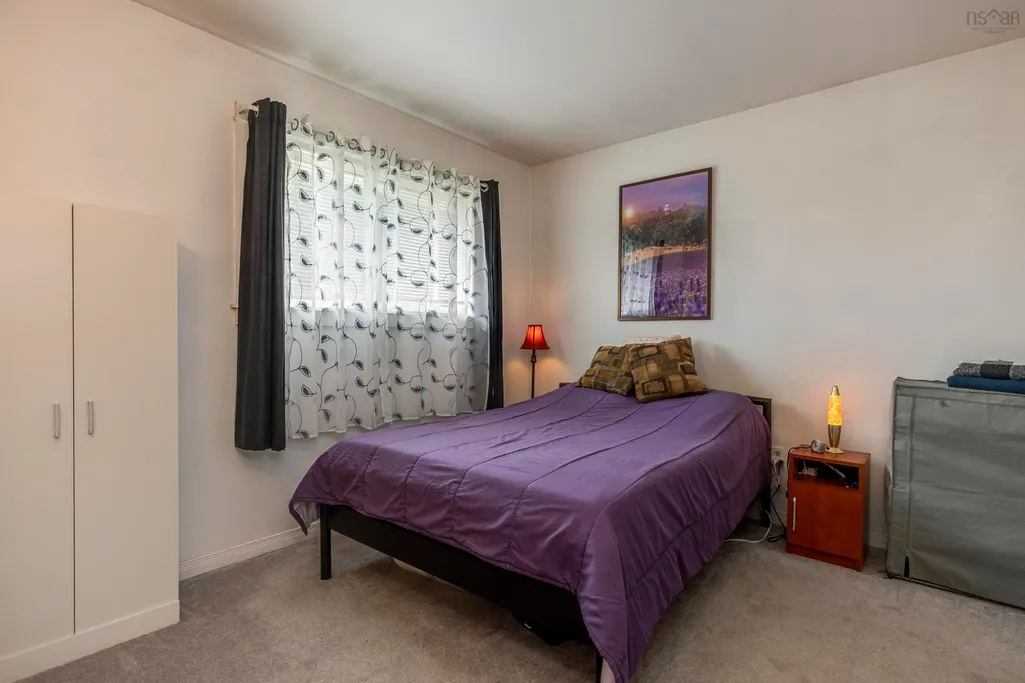
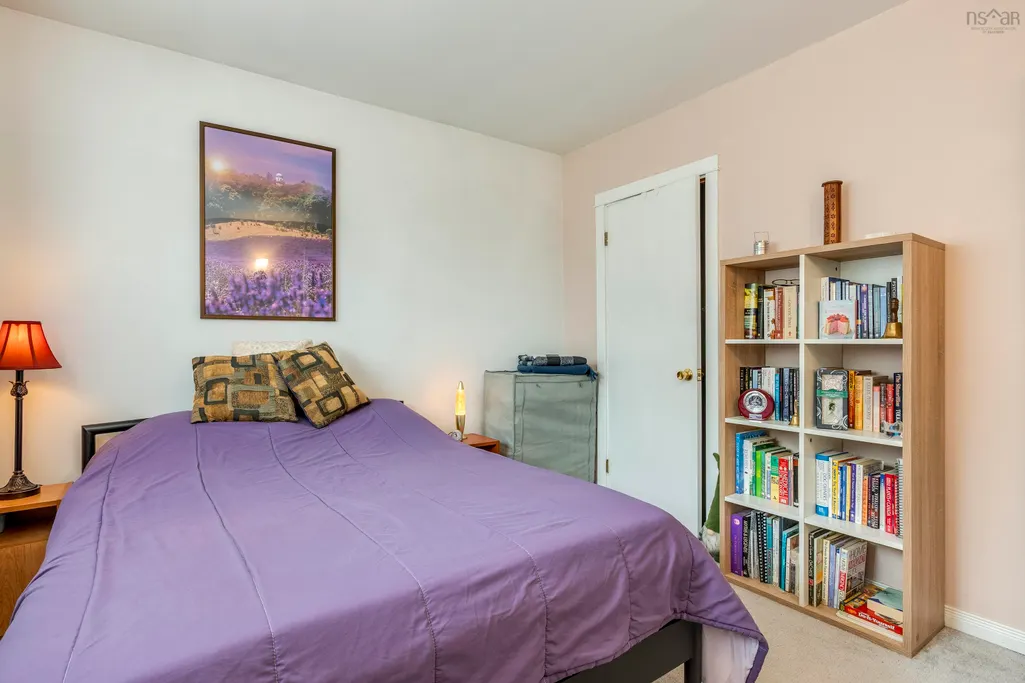
- Bedrooms3
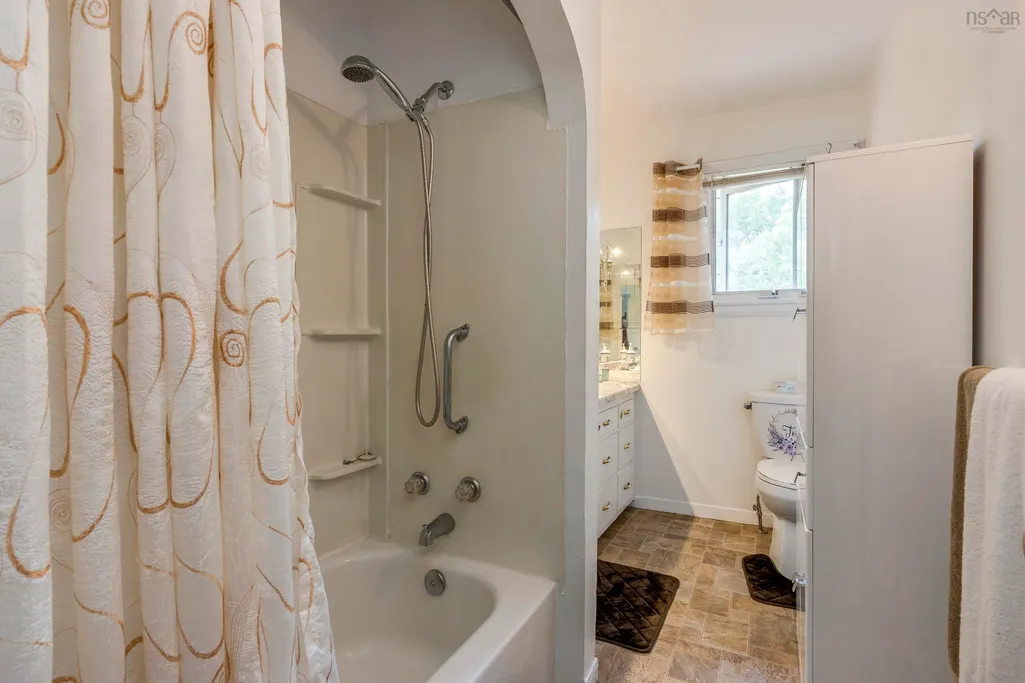
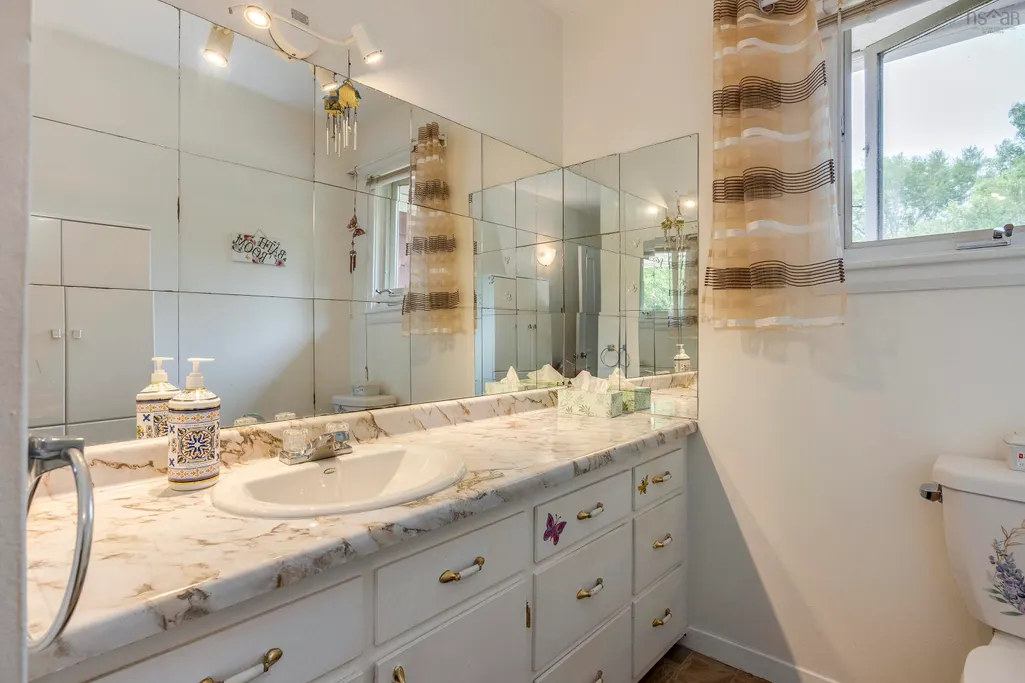
- Full Bathrooms1
- Half Bathrooms0
- Sqr Footage1485
- Lot Size1.7 Acres
Data Source:
Nova Scotia Association of REALTORS® (NSAR)
Property Description
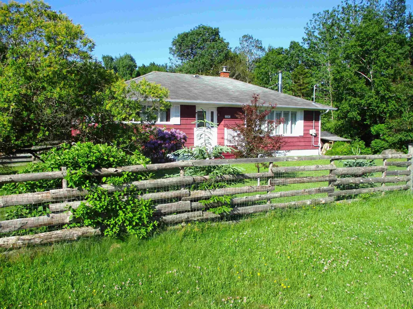
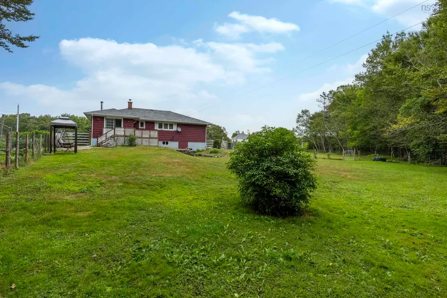
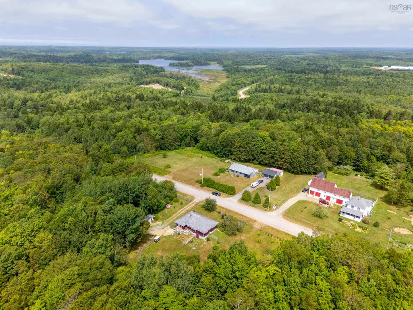
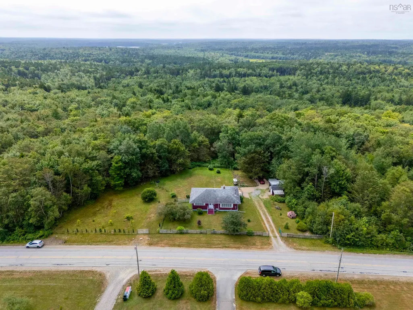
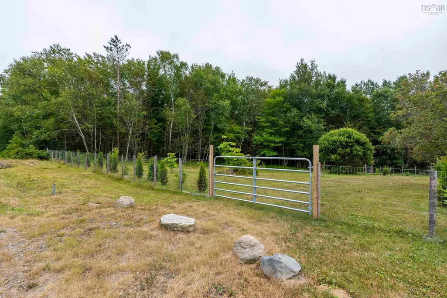
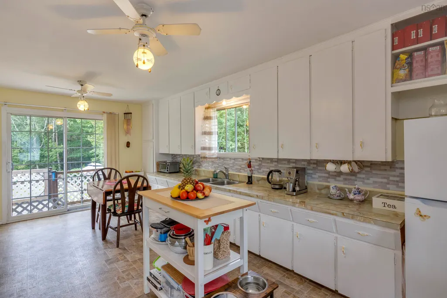
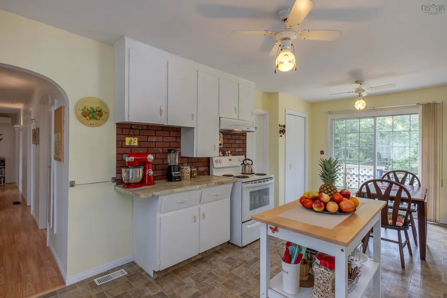
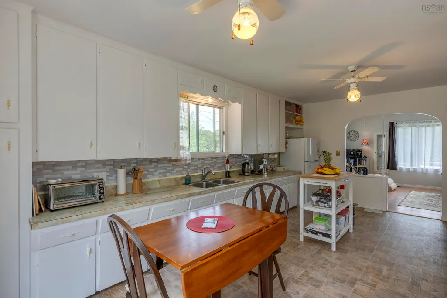
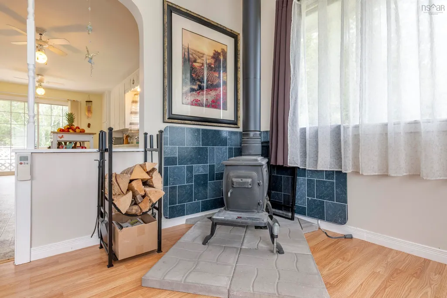
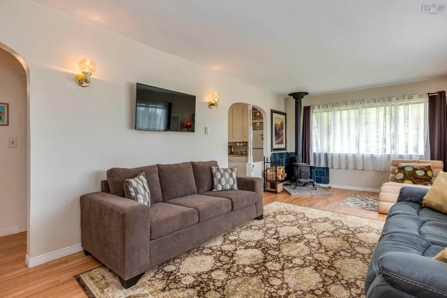
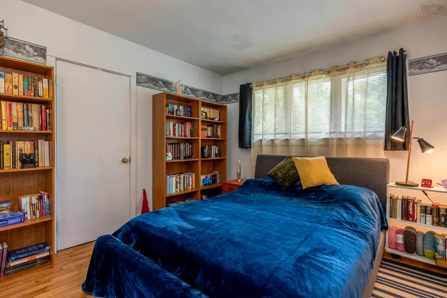
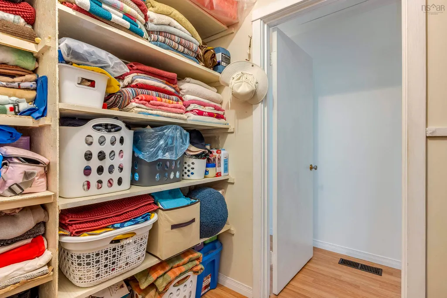
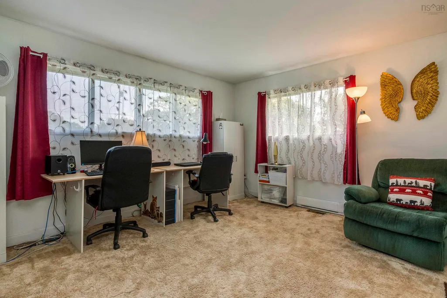
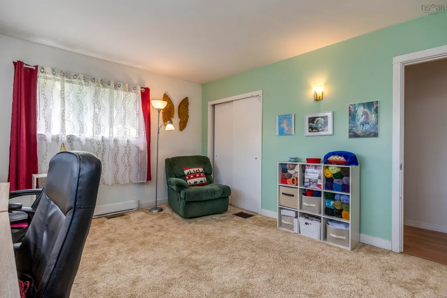
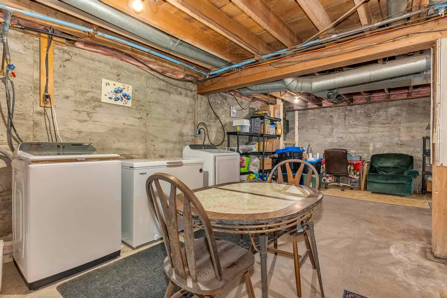
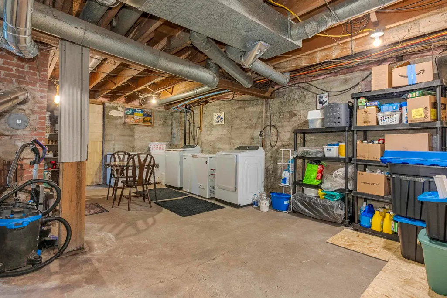
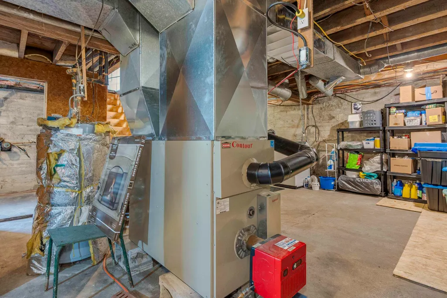
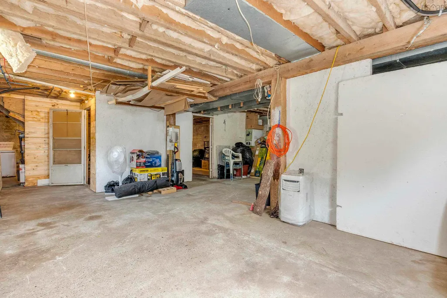
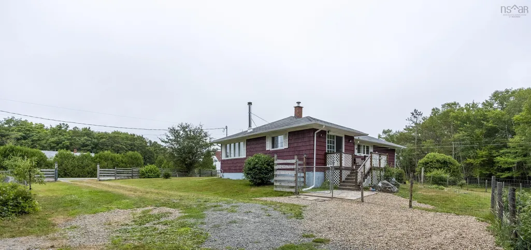
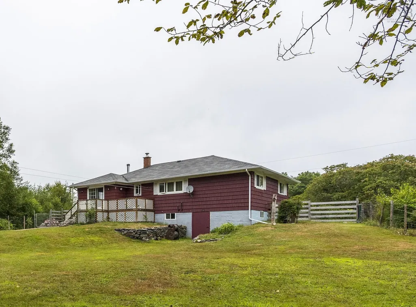
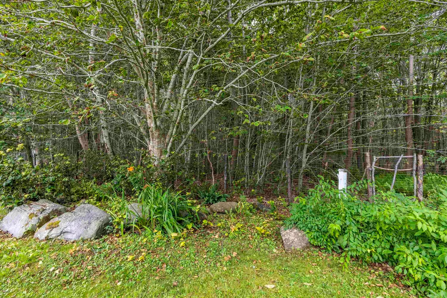
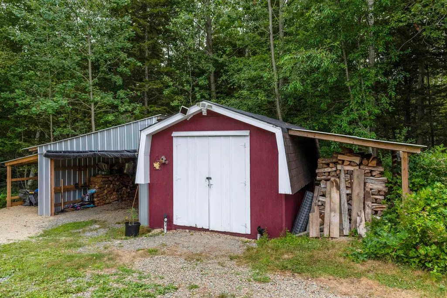
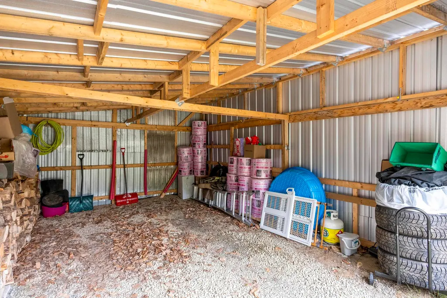
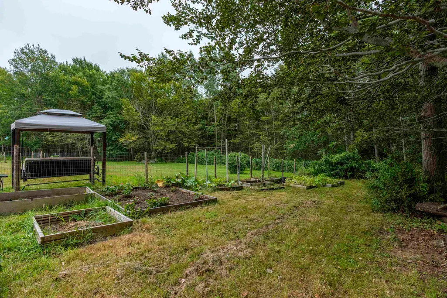
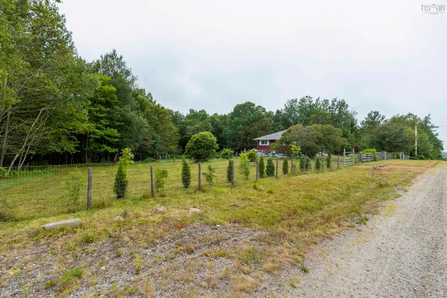
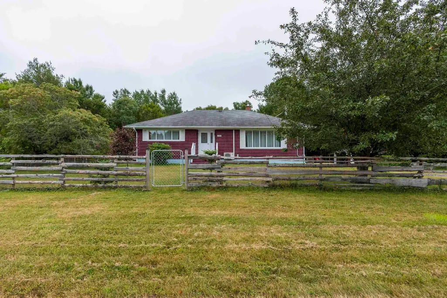
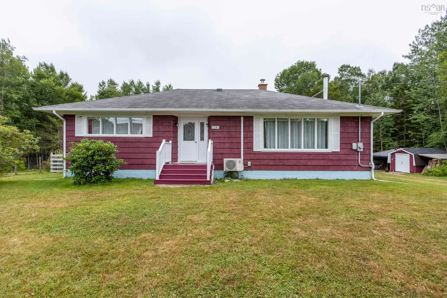
Welcome to this charming 3 bedroom, 1 bath bungalow nestled near Church Point, Nova Scotia, in a friendly coastal community known for its welcoming atmosphere and everyday conveniences. The main level features a bright, sunny eat-in kitchen with patio doors leading to a private outdoor patio area, perfect for morning coffee or family gatherings. The open-concept living room offers a warm and inviting space, highlighted by a cozy wood stove (WETT Certified 2023) and an efficient heat pump for year-round comfort. Thoughtfully designed with ample storage throughout the main level, this home is both functional and comfortable. The unfinished basement adds exceptional versatility, offering cold storage, laundry area, workshop space, utility room with additional storage, and a walk-out to the backyard, making this ideal for hobbyists or future development potential. Outside, the property truly shines with a fully fenced yard, established garden spaces, attractive landscaping, and a side field that provides extra room for outdoor enjoyment or future ideas. Two exterior carport spaces offer sheltered parking, while a storage shed keeps tools and seasonal items neatly tucked away. There is also ample parking for family and guests. Recent upgrades provide peace of mind and include a new oil tank and furnace (2024), water filtration system with UV light, upgraded electrical panel, new guttering, and fresh paint and trim, among other improvements.Conveniently located close to grocery stores, banks, fresh markets, hardware shops, and beautiful beaches, with quick access to Highway 101 for easy travel to Digby, Yarmouth, or Halifax, this well-maintained bungalow is an excellent opportunity to enjoy coastal living in a welcoming community.
| Middle School | High School |
|---|---|
| St. Mary'S Bay Academy Middle School | St. Mary'S Bay Academy High School |
| Price History | |
|---|---|
| 2/13/2026 | Listed $294,990 |
| 4/9/2026 | 2$289,990 |
| 5/15/2026 | 3$279,900 |
| 6/20/2026 | 5$265,000 |
General Features
| Sewer | Septic Tank |
|---|---|
| Heating | Baseboard,Forced Air,Ductless,Stove |
| Utilities | Electric,Cable Connected,Electricity Connected,Phone Connected |
| Possession | Negotiable |
| Roof | Asphalt |
| Zoning | GD |
| Gas Y/N | Oil |
| Architectural Style | Bungalow |
| Exclusions | Small Chest Freezer, Washer/Dryer |
| Year Built | 1966 |
| Property Subtype | Single Family Residence |
| Ownership | Freehold |
| County | Digby |
| New Construction | false |
| Property Type | Residential |
| Attached Garage | false |
| Garage Y/N | true |
| Full Baths | 1 |
| Status | CONDITIONAL SALE |
| Directions | Take Highway 101 to Exit 29 toward Concession. Turn left onto Little Brook Road, then left onto Second Division Road. Turn right onto Patrice Road to civic on the right side. |
| City | St. Joseph |
| MLS Area | Digby County |
| Lot Size Units | Acres |
| Lot Size Square Feet | 74052 |
| Carport Y/N | true |
| Property Attached Y/N | false |
| Land Lease Y/N | false |
| MLS Area Minor | V4 |
| Structure Type | Detached |
| Building Area Units | Square Feet |
| Living Area Units | Square Feet |
| Standard Status | Active Under Contract |
| High School | St. Mary'S Bay Academy |
| Legal Description | PID 30016299 |
| Tax Assessed Value | 191300 |
| Middle/Junior High School | St. Mary'S Bay Academy |
| Cooling | Ductless |
| Construction Materials | Shingle Siding,Wood Siding |
| Virtual Tour | https://unbranded.youriguide.com/2292_patrice_rd_saulnierville_ns/ |
| Appliances | Stove,Freezer - Chest,Refrigerator |
| Community Features | School Bus Service,Place of Worship |
| Other Structures | Deck,Shed(s) |
| Patio/Porch Features | Deck |
Interior Features
| Interior Amenities | High Speed Internet |
|---|---|
| Basement | Full,Unfinished,Walk-Out Access |
| Flooring | Carpet,Laminate,Linoleum |
| Air Conditioning Y/N | true |
| Heating Y/N | true |
| Fireplace Y/N | true |
| Total Bedrooms | 3 |
| Below Grade Finished Area Unit Type | Square Feet |
| Total Baths | 1 |
| Fireplace Features | Wood Burning Stove |
Exterior Features
| Parking Features | Detached,Carport,Double,Gravel |
|---|---|
| Lot Features | 1 to 2.99 Acres,Cleared,Landscaped,Level |
| Water Source | Dug |
| Inclusions | Stove, Fridge, Large Chest Freezer |
| Lot Size Area | 1.7 |
| Foundation Details | Concrete Perimeter |
| Building Area Total | 1485 |
| Lot Size Acres | 1.7 |
| Waterfront Y/N | false |
| Other Equipment | No Rental Equipment |
| Road Frontage Type | Public,Year Round Road |
| Total Parking | 2 |
| Other Parking | Parking Details(Double Gravel),Garage Details(Detached Shed/Car Ports (X2)) |
| Fencing | Fenced |
Amenities
- Foreclosure
- Views
- Short Sale
- New Construction
- Adult 55+
- Lease To Own
- No Strata Fees
- Furnished
- Primary On Main
- Air Conditioning
- Seller Finance
- Green
- Fixer Upper
- Horse
- Golf
- Fireplace
- Deck
- Garage
- Basement
- Pool
Property vs Single Family Average in B0W 1M0
Price
Year Built
 Information should be deemed reliable but not guaranteed, all representations are approximate, and individual verification is recommended. Copyright ©2017 All rights reserved.
The trademarks REALTOR®, REALTORS® and the REALTOR® logo are controlled by The Canadian Real Estate Association (CREA) and identify real estate professionals who are members of CREA. The trademarks MLS®, Multiple Listing Service® and the associated logos are owned by CREA and identify the quality of services
Information should be deemed reliable but not guaranteed, all representations are approximate, and individual verification is recommended. Copyright ©2017 All rights reserved.
The trademarks REALTOR®, REALTORS® and the REALTOR® logo are controlled by The Canadian Real Estate Association (CREA) and identify real estate professionals who are members of CREA. The trademarks MLS®, Multiple Listing Service® and the associated logos are owned by CREA and identify the quality of services
 All information deemed reliable but not guaranteed. All properties are subject to prior sale, change or withdrawal. Neither listing broker(s) or information provider(s) shall be responsible for any typographical errors, misinformation, misprints and shall be held totally harmless. Listing(s) information is provided for consumer's personal, non-commercial use and may not be used for any purpose other than to identify prospective properties consumers may be interested in purchasing. The data relating