




Address
24 Station Road, Western Shore, NS
Price
$ 575,000
Property Attributes
- MLS#202603014
- TypeSingle Family
- Listing Status ACTIVE
- CityWestern Shore
- AreaSouth Shore
- NeighbourhoodA2
- Postal CodeB0J 3M0
- StyleSingle Family Residence
- Year Built1936
- Price$ 575,000
- Bedrooms3
- Full Bathrooms2
- Half Bathrooms0
- Sqr Footage1386
- Lot Size0.0988 Acres
Data Source:
Nova Scotia Association of REALTORS® (NSAR)
Property Description
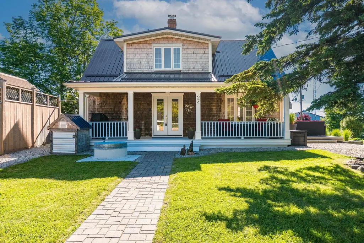
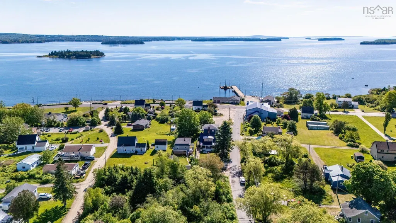
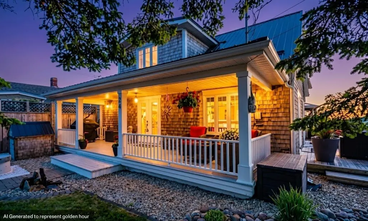
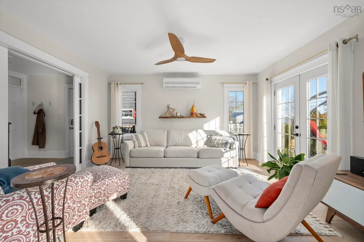
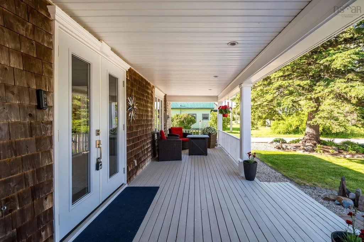
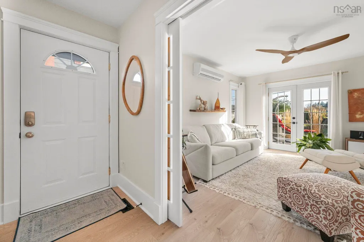
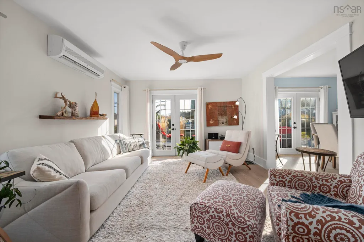
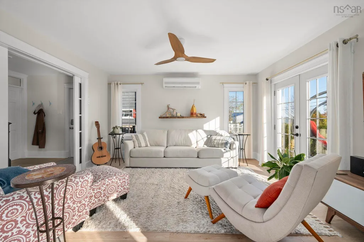
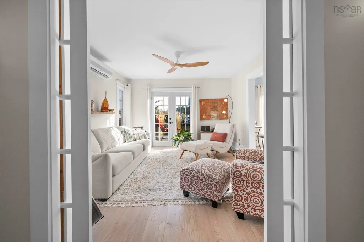
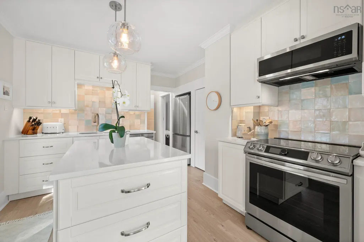
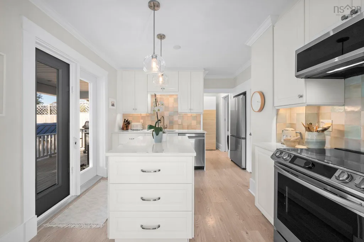
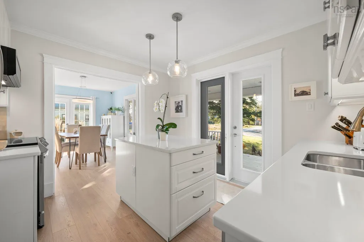
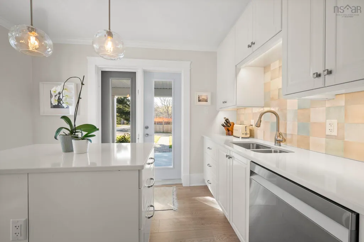
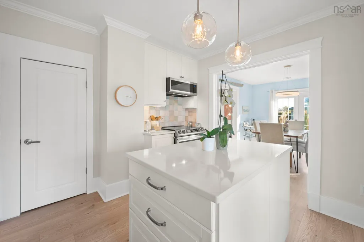
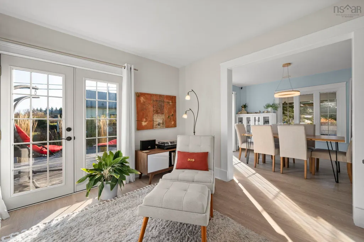
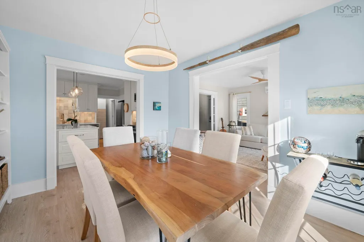
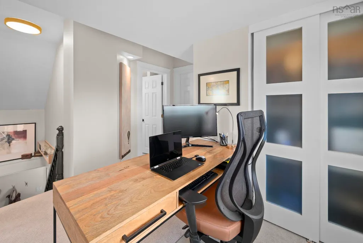
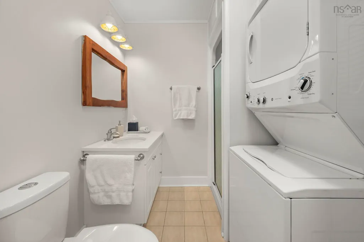
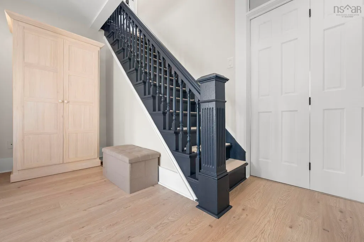
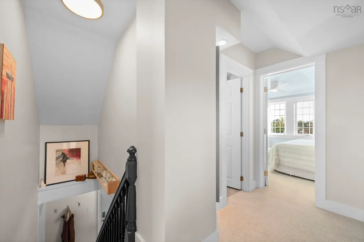
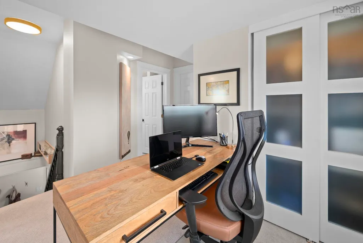
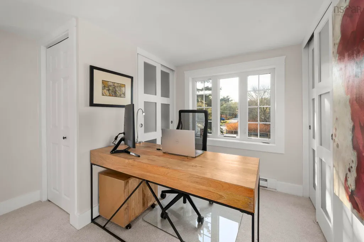
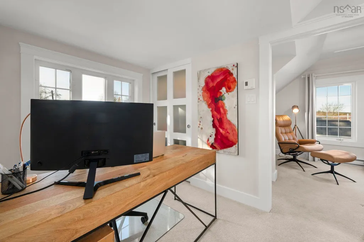
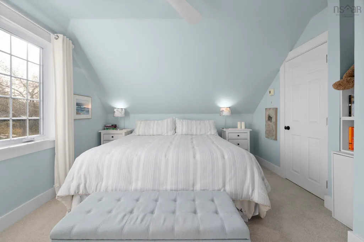
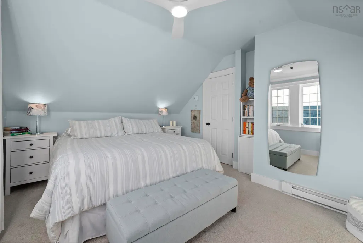
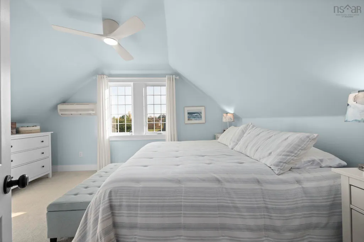
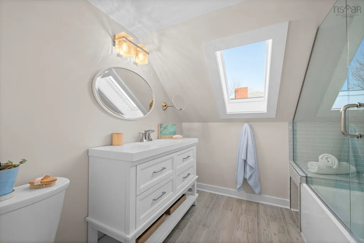
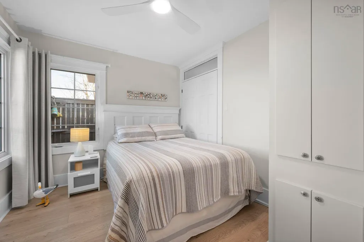
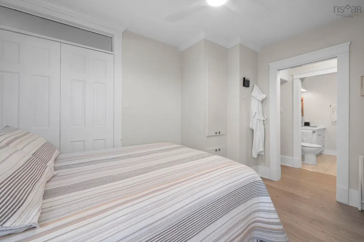
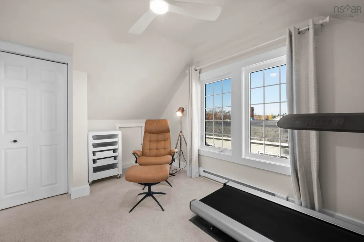
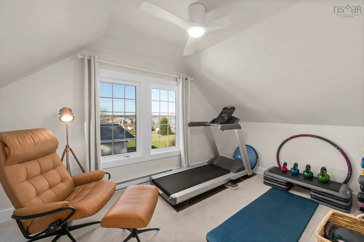
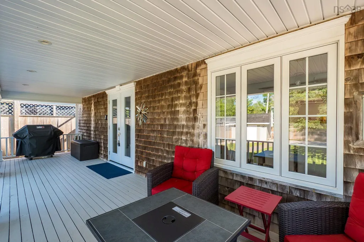
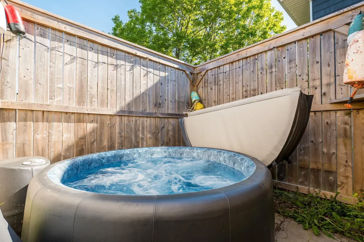
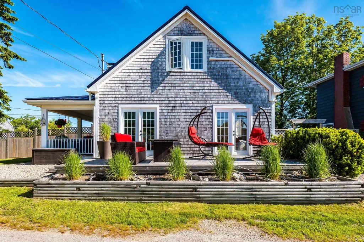
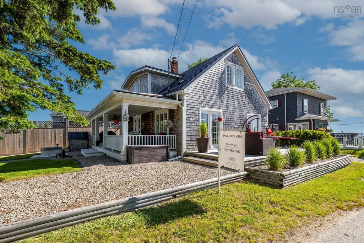
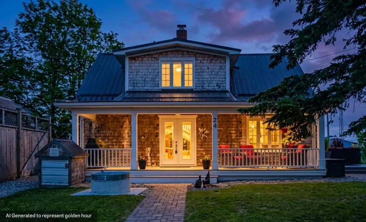
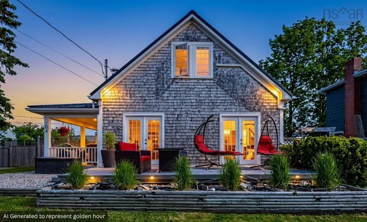
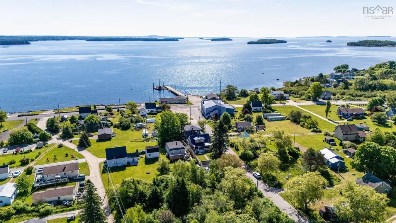
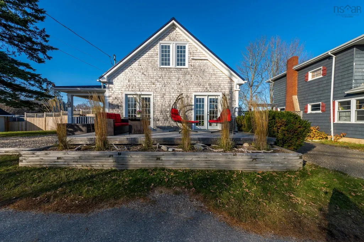
Breathtaking in every season, this is seaside living at its finest. This bespoke coastal home will inspire you with its warmth, elegance, and effortless connection to the ocean. Completely transformed from top to bottom, this true turnkey sanctuary features a new metal roof, shingle siding, interlock pathways, fencing, generator, updated electrical and plumbing, and a breathtaking new kitchen and baths—every detail thoughtfully curated with exceptional quality and style. A convenient main-floor bedroom with an adjoining full bath. Upstairs, two bright bedrooms and a serene spa-inspired bath creates a peaceful retreat, while the cozy den provides the perfect space for reading, working, or simply relaxing. Each bedroom enjoys stunning ocean views. Choose one - the welcoming front verandah, expansive side deck, or private hot tub retreat for your favorite place to unwind. Surrounded by beautifully designed coastal landscaping, this home embraces the relaxed rhythm of seaside living at its best. Wake every morning to the scent of salt air and the endless beauty of Nova Scotias South Shore.
| Elementary School | Middle School | High School |
|---|---|---|
| Chester District Elementary School Elementary School | Chester Area Middle School Middle School | Forest Heights Community School High School |
| Price History | |
|---|---|
| 2/19/2026 | Listed $629,900 |
| 6/19/2026 | 1$624,900 |
| 7/27/2026 | 4$599,900 |
| 9/14/2026 | 4$575,000 |
General Features
| Sewer | Municipal |
|---|---|
| Heating | Baseboard,Forced Air,Furnace |
| Utilities | Electric,Cable Connected,Electricity Connected,Phone Connected |
| Possession | To Be Arranged |
| Roof | Metal |
| Zoning | Residential |
| Gas Y/N | Oil |
| Exclusions | Mirror In Foyer And 2nd Floor Bedroom (Primary) |
| Year Built | 1936 |
| Property Subtype | Single Family Residence |
| Ownership | Freehold |
| Waterfront Features | Access: Boat,Access: Public |
| County | Lunenburg |
| New Construction | false |
| Property Type | Residential |
| Garage Y/N | false |
| Full Baths | 2 |
| Status | ACTIVE |
| Directions | Highway 3, Western Shore ( Trunk Road ) to Station Road. |
| City | Western Shore |
| MLS Area | 405-Lunenburg County |
| Lot Size Units | Square Feet |
| Lot Size Square Feet | 4303.728 |
| Property Attached Y/N | false |
| Land Lease Y/N | false |
| MLS Area Minor | A2 |
| Structure Type | Detached |
| Building Area Units | Square Feet |
| Living Area Units | Square Feet |
| Standard Status | Active |
| View | Ocean |
| High School | Forest Heights Community School |
| Elementary School | Chester District Elementary School |
| Middle/Junior High School | Chester Area Middle School |
| Cooling | Ductless |
| Construction Materials | Wood Siding |
| Stories Count | 1 |
| Virtual Tour | https://media.nlstudio.ca/videos/019eed4f-4fe4-73d7-bb15-fd4f6689438a |
| Appliances | Stove,Dishwasher,Washer/Dryer,Microwave,Refrigerator,Water Softener |
| Levels | One and One Half |
| Community Features | Park,Playground,Marina |
| Other Structures | Deck,Shed(s) |
| Spa Features | Heated |
| Patio/Porch Features | Deck |
Interior Features
| Interior Amenities | High Speed Internet |
|---|---|
| Basement | Crawl Space,Partial,Unfinished |
| Flooring | Carpet,Laminate,Tile |
| Air Conditioning Y/N | true |
| Heating Y/N | true |
| Total Bedrooms | 3 |
| Below Grade Finished Area Unit Type | Square Feet |
| Total Baths | 2 |
Exterior Features
| Parking Features | Double,Gravel,Single |
|---|---|
| Lot Features | Under 0.5 Acres,Landscaped |
| Water Source | Dug |
| Inclusions | Fridge, Stove, Washer/Dryer, Microwave, Wardrobe In Main Floor Bedroom And Pantry Off Kitchen. |
| Lot Size Area | 4303.728 |
| Foundation Details | Stone |
| Spa | true |
| Building Area Total | 1386 |
| Lot Size Acres | 0.0988 |
| Waterfront Y/N | false |
| Other Equipment | Sump Pump,No Rental Equipment |
| Road Frontage Type | Public |
| Total Parking | 3 |
| Other Parking | Parking Details(3 Car) |
| Fencing | Fenced |
Amenities
- Foreclosure
- Views
- Short Sale
- New Construction
- Adult 55+
- Lease To Own
- No Strata Fees
- Furnished
- Primary On Main
- Air Conditioning
- Seller Finance
- Green
- Fixer Upper
- Horse
- Golf
- Fireplace
- Deck
- Garage
- Basement
- Pool
Property vs Single Family Average in B0J 3M0
Price
Year Built
 Information should be deemed reliable but not guaranteed, all representations are approximate, and individual verification is recommended. Copyright ©2017 All rights reserved.
The trademarks REALTOR®, REALTORS® and the REALTOR® logo are controlled by The Canadian Real Estate Association (CREA) and identify real estate professionals who are members of CREA. The trademarks MLS®, Multiple Listing Service® and the associated logos are owned by CREA and identify the quality of services
Information should be deemed reliable but not guaranteed, all representations are approximate, and individual verification is recommended. Copyright ©2017 All rights reserved.
The trademarks REALTOR®, REALTORS® and the REALTOR® logo are controlled by The Canadian Real Estate Association (CREA) and identify real estate professionals who are members of CREA. The trademarks MLS®, Multiple Listing Service® and the associated logos are owned by CREA and identify the quality of services
 All information deemed reliable but not guaranteed. All properties are subject to prior sale, change or withdrawal. Neither listing broker(s) or information provider(s) shall be responsible for any typographical errors, misinformation, misprints and shall be held totally harmless. Listing(s) information is provided for consumer's personal, non-commercial use and may not be used for any purpose other than to identify prospective properties consumers may be interested in purchasing. The data relating