

Address
22 Western Point Lane, East Hants, NS
Price
$ 1,350,000
Property Attributes
- MLS#202604944
- TypeSingle Family
- Listing Status ACTIVE
- CityEast Hants
- AreaHalifax - Dartmouth
- Neighbourhood105-D
- Postal CodeB0N 1Z0
- StyleSingle Family Residence
- Year Built2022
- Price$ 1,350,000
- Bedrooms3
- Full Bathrooms3
- Half Bathrooms0
- Sqr Footage3521
- Lot Size0.9901 Acres
Data Source:
Nova Scotia Association of REALTORS® (NSAR)
Property Description
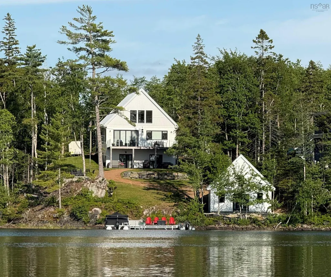
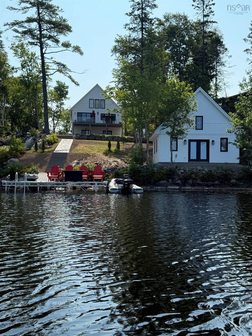
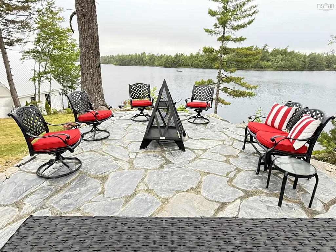
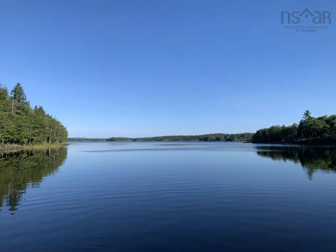
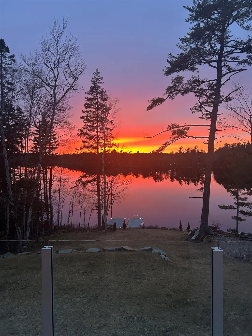
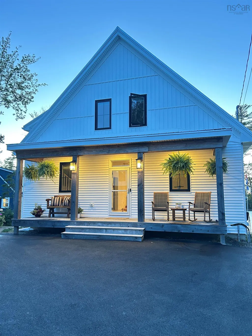
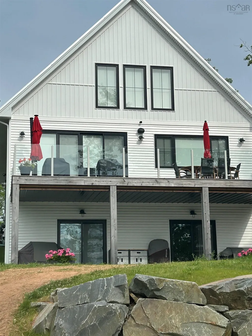
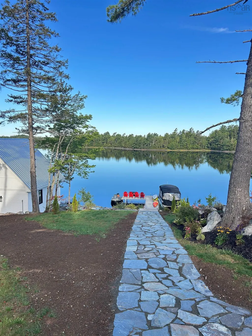
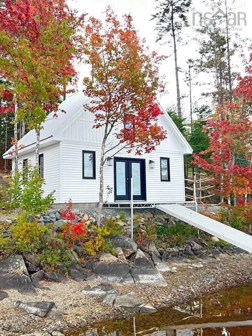
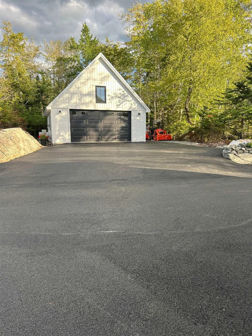
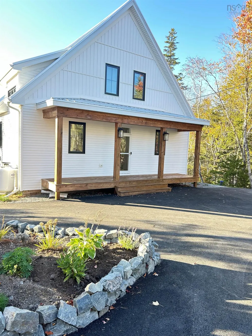
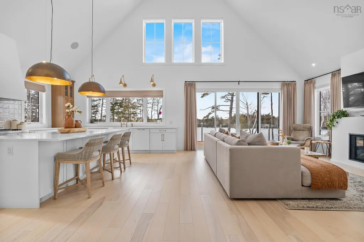
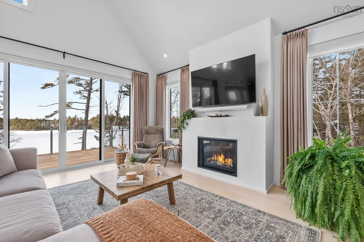
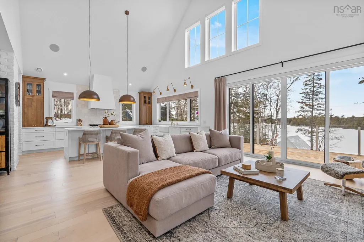
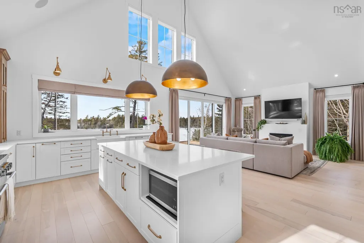
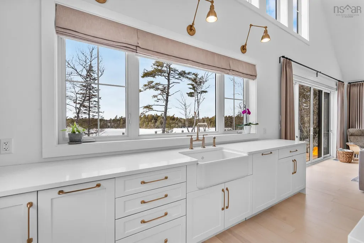
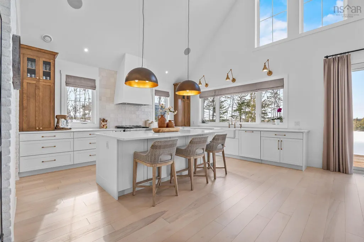
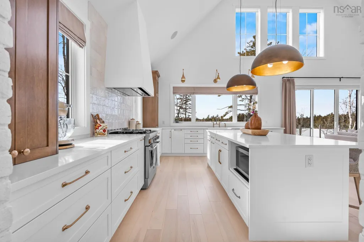
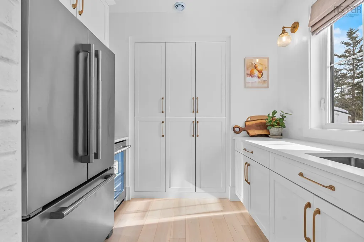
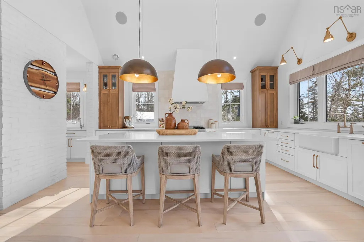
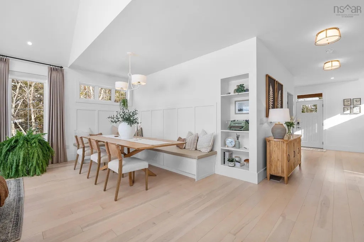
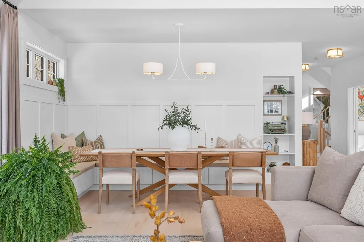
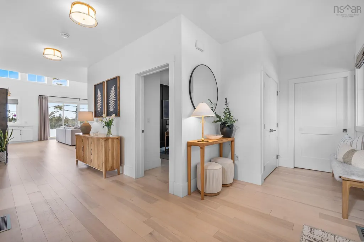
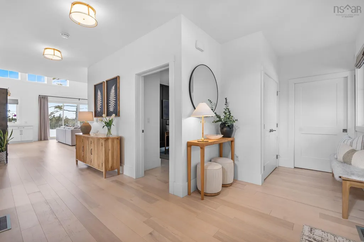
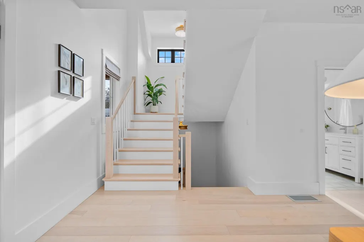
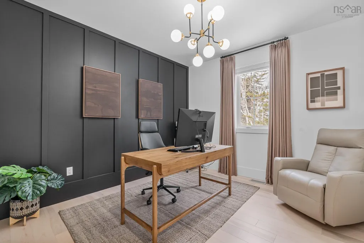
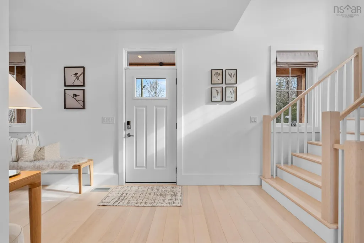
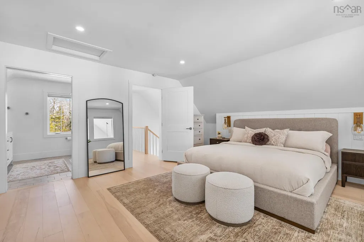
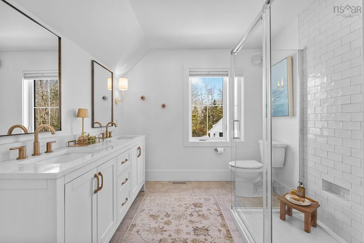
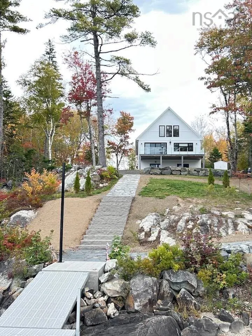
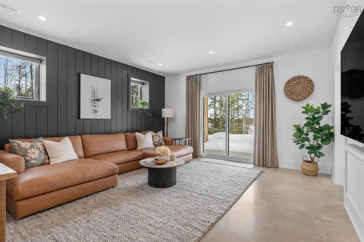
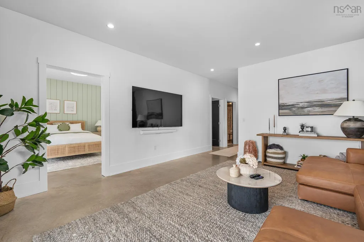
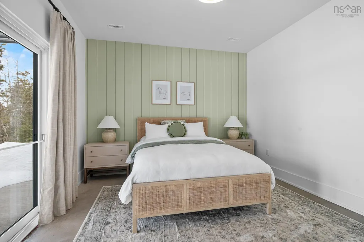
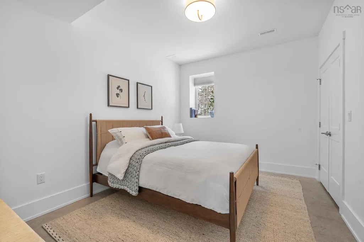
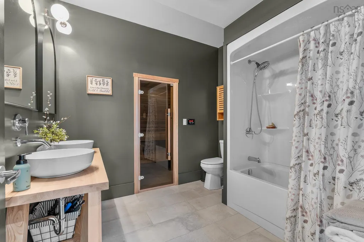
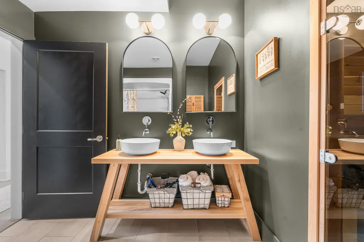
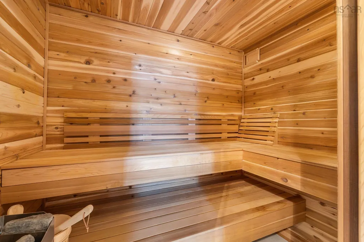
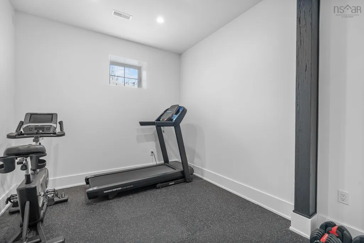
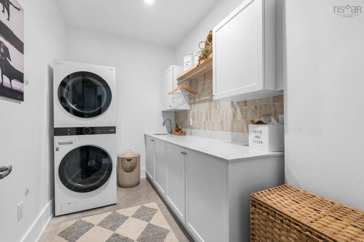
Exceptional Custom-Built Open Concept Home with breath taking views and magnificent sunsets. Quality built with unparalleled luxury through out. Nestled on close to 1 Acre with Fantastic Lake frontage on Beautiful Long Lake just 35 minutes to Halifax. The Open Concept Living area features Vaulted ceilings, a Gourmet Dream Kitchen with Island, Butler’s pantry and high-end appliances, Large Open Concept Livingroom with Gas Fireplace and Double Patio Doors that leads to a huge deck, and a large Dining area with built in seating for entertaining. This home has 3 Large Bright bedrooms, a top floor Private Master suite with gorgeous ensuite, Great Office /or guest room, Exercise room, Laundry room, 3 full baths including a sauna in basement bath. This home offers a large rec room with a Walkout basement. There are also a newly constructed boat house and garage with both offering heat and air conditioning and vaulted ceilings. There is an aluminum dock and so much more. This Lakefront retreat has it all. Enjoy excellent boating, swimming, fishing, kayaking, or water skiing or just an exploration hike on over 17 km’s of walking trails.” Balance of New Home Warranty . Immediate Possession is possible. Just move in and enjoy !!
| Elementary School | Middle School | High School |
|---|---|---|
| Uniacke District School Elementary School | Uniacke District School Middle School | Avon View High School High School |
| Price History | |
|---|---|
| 3/19/2026 | Listed $1,399,895 |
| 8/10/2026 | 4$1,350,000 |
General Features
| Sewer | Septic Tank |
|---|---|
| Heating | Fireplace(s),Forced Air,Heat Pump |
| Utilities | Electric,Propane,Cable Connected,Electricity Connected,Phone Connected |
| Possession | Immediate / Negotiable |
| Roof | Metal |
| Zoning | RCDD |
| Exclusions | Car Lift In Garage |
| Year Built | 2022 |
| Property Subtype | Single Family Residence |
| Ownership | Freehold |
| Waterfront Features | Lake,Lake Privileges,Fresh Water |
| County | Hants |
| New Construction | false |
| Property Type | Residential |
| Attached Garage | false |
| Garage Y/N | true |
| Full Baths | 3 |
| Status | ACTIVE |
| Directions | Take Hwy 101 Exit 3 Mount Uniacke / Upper Sackville turn right toward Irving at Stop sign turn Left on Hwy #1 then right on Etter Road, right on East Uniacke, go 9.1 km to Villages of Long Lake, turn left on Nature Dr then left on Western Point Lane. |
| City | East Hants |
| MLS Area | 105-East Hants/Colchester West |
| Lot Size Units | Square Feet |
| Lot Size Square Feet | 43128.756 |
| Carport Y/N | false |
| Property Attached Y/N | false |
| Land Lease Y/N | false |
| MLS Area Minor | 105-D |
| Structure Type | Detached |
| Building Area Units | Square Feet |
| Living Area Units | Square Feet |
| Standard Status | Active |
| View | Lake |
| HOA Fee | 66 |
| High School | Avon View High School |
| Elementary School | Uniacke District School |
| Body of Water | Long Lake |
| Middle/Junior High School | Uniacke District School |
| Cooling | Ducted Cooling |
| Construction Materials | Vinyl Siding |
| Stories Count | 1 |
| Virtual Tour | https://drive.google.com/file/d/1FbE1bhupMFUdcb7ZJPc1aFdZd748S8QU/view?usp=sharing |
| Appliances | Gas Range,Dishwasher,Dryer - Electric,Washer,Microwave,Refrigerator,Wine Cooler,Water Softener |
| Levels | One and One Half |
| Community Features | School Bus Service |
| Other Structures | Deck,Boat House,Shed(s) |
| Pets Allowed | Possible |
| Garage Spaces | 2 |
| Patio/Porch Features | Deck |
| Entry Location | N/A |
Interior Features
| Interior Amenities | Ensuite Bath,See Remarks,High Speed Internet |
|---|---|
| Basement | Finished,Walk-Out Access |
| Flooring | Ceramic Tile,Concrete,Engineered Hardwood |
| Air Conditioning Y/N | true |
| Heating Y/N | true |
| Fireplace Y/N | true |
| Total Bedrooms | 3 |
| Below Grade Finished Area Unit Type | Square Feet |
| Total Baths | 3 |
| Fireplace Features | Propane |
Exterior Features
| Parking Features | Detached,Double,Heated Garage,Wired,Other,Driveway,Paved |
|---|---|
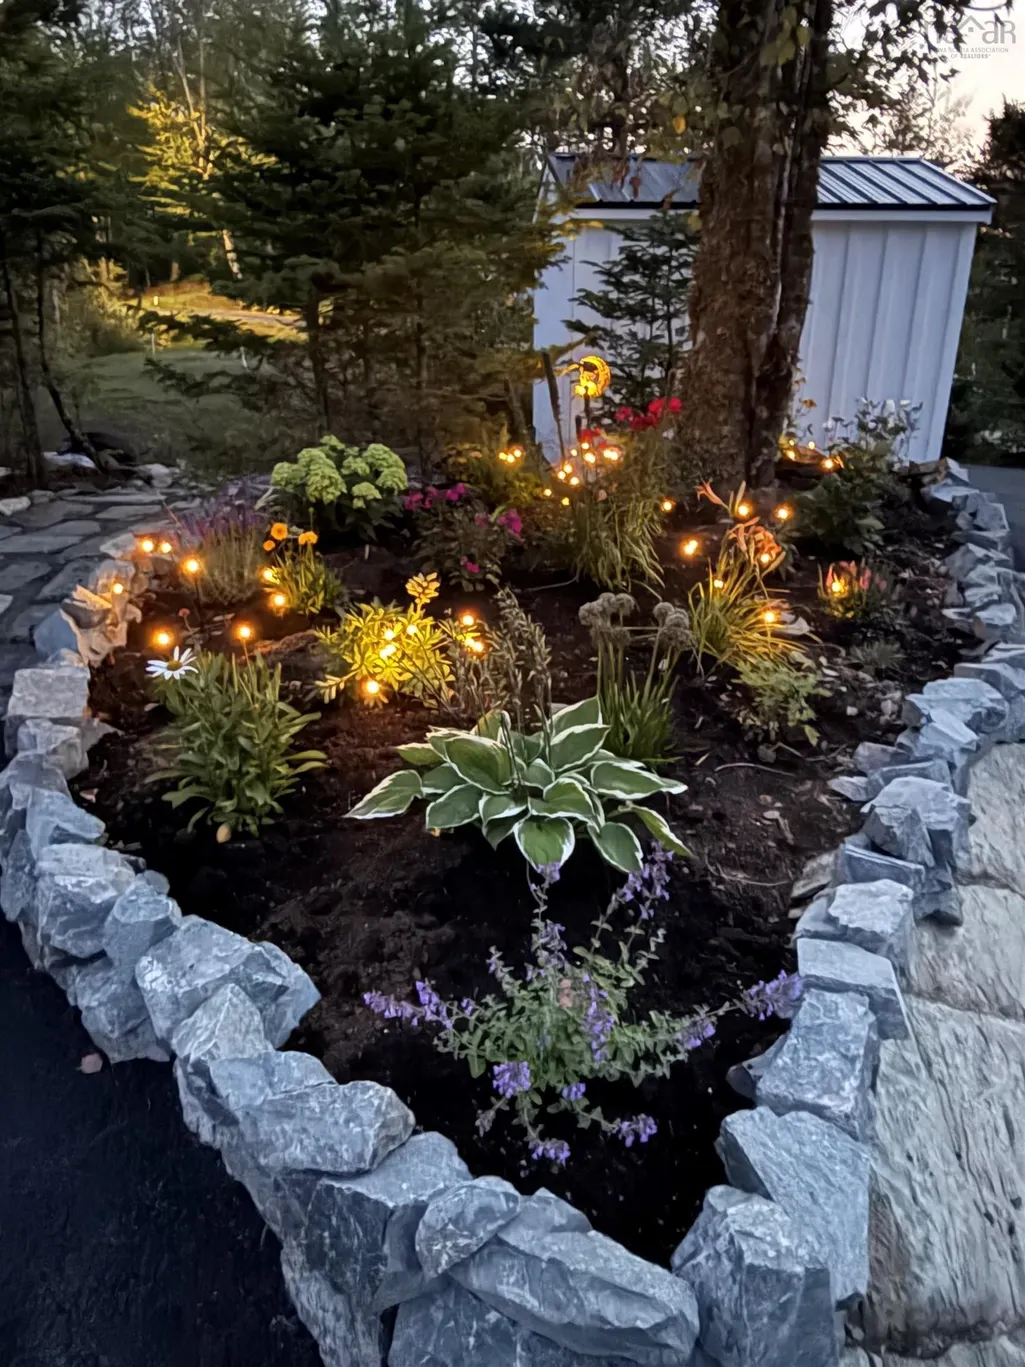
| Lot Features | 0.5 to 0.99 Acres,Partially Cleared,Landscaped,Level,Sloping/Terraced,Wooded |
| Water Source | Drilled Well |
| Inclusions | Fridge, Stove, Dishwasher, Washer Dryer, Microwave, Wine Fridge, Water Conditioner, 2 Sheds , All Custom Blinds. |
| Lot Size Area | 43128.756 |
| Foundation Details | Concrete Perimeter |
| Building Area Total | 3521 |
| Lot Size Acres | 0.9901 |
| Waterfront Y/N | true |
| Other Equipment | Fuel Tank(s) |
| Total Parking | 2 |
| Other Parking | Parking Details(Plenty Of Parking),Garage Details(Large Double Full Finished) |
| Covered Spaces | 2 |
| Exterior Amenities | Dock |
Amenities
- Foreclosure
- Views
- Short Sale
- New Construction
- Adult 55+
- Lease To Own
- No Strata Fees
- Furnished
- Primary On Main
- Air Conditioning
- Seller Finance
- Green
- Fixer Upper
- Horse
- Golf
- Fireplace
- Deck
- Garage
- Basement
- Pool
Property vs Single Family Average in B0N 1Z0
Price
Year Built
 Information should be deemed reliable but not guaranteed, all representations are approximate, and individual verification is recommended. Copyright ©2017 All rights reserved.
The trademarks REALTOR®, REALTORS® and the REALTOR® logo are controlled by The Canadian Real Estate Association (CREA) and identify real estate professionals who are members of CREA. The trademarks MLS®, Multiple Listing Service® and the associated logos are owned by CREA and identify the quality of services
Information should be deemed reliable but not guaranteed, all representations are approximate, and individual verification is recommended. Copyright ©2017 All rights reserved.
The trademarks REALTOR®, REALTORS® and the REALTOR® logo are controlled by The Canadian Real Estate Association (CREA) and identify real estate professionals who are members of CREA. The trademarks MLS®, Multiple Listing Service® and the associated logos are owned by CREA and identify the quality of services
 All information deemed reliable but not guaranteed. All properties are subject to prior sale, change or withdrawal. Neither listing broker(s) or information provider(s) shall be responsible for any typographical errors, misinformation, misprints and shall be held totally harmless. Listing(s) information is provided for consumer's personal, non-commercial use and may not be used for any purpose other than to identify prospective properties consumers may be interested in purchasing. The data relating