










Address
1910 West Street, Westville, NS
Price
$ 599,000
Property Attributes
- MLS#202605113
- TypeSingle Family
- Listing Status ACTIVE
- CityWestville
- AreaNorthern Region
- Neighbourhood#30
- Postal CodeB0K 2A0
- StyleBungalow
- Year Built2018
- Price$ 599,000
- Bedrooms3
- Full Bathrooms2
- Half Bathrooms0
- Sqr Footage2261
- Lot Size1.04 Acres
Data Source:
Nova Scotia Association of REALTORS® (NSAR)
Property Description
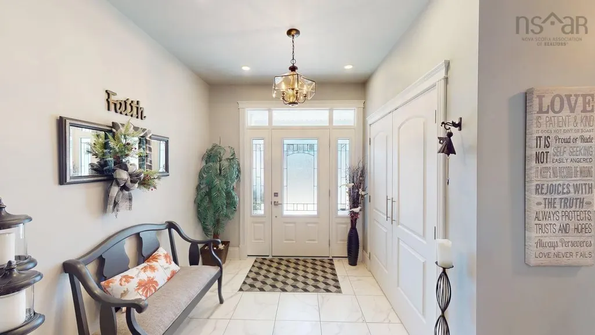
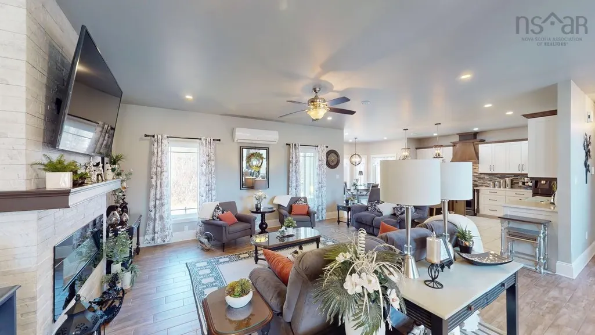
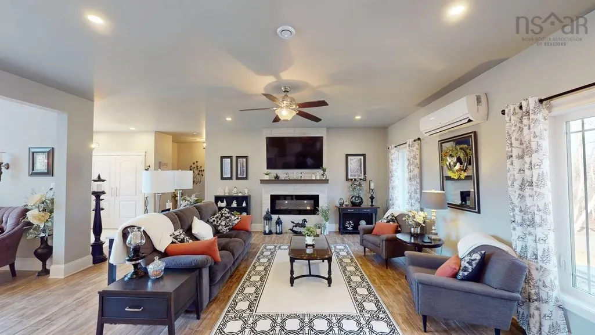
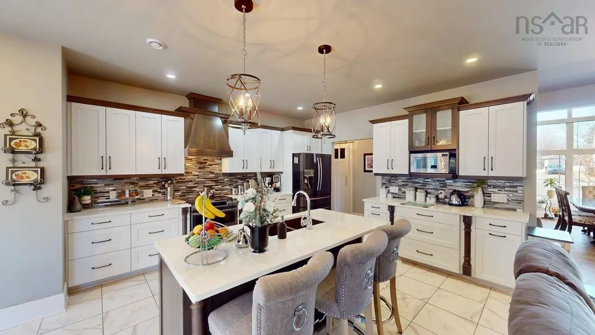
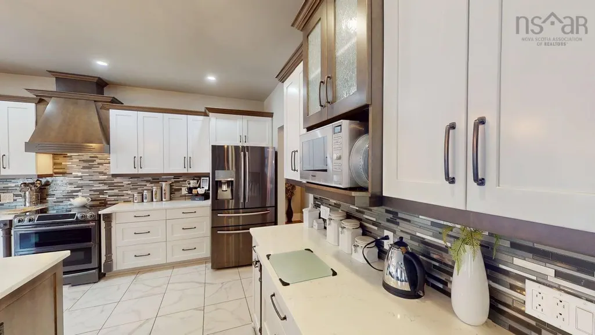
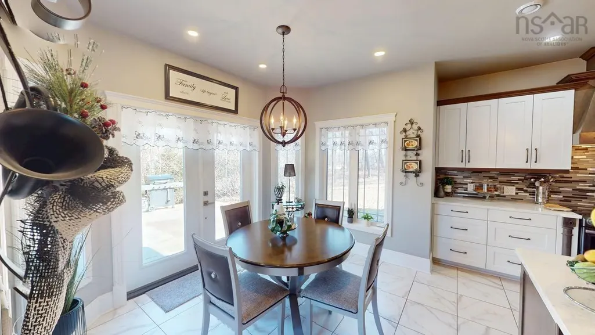
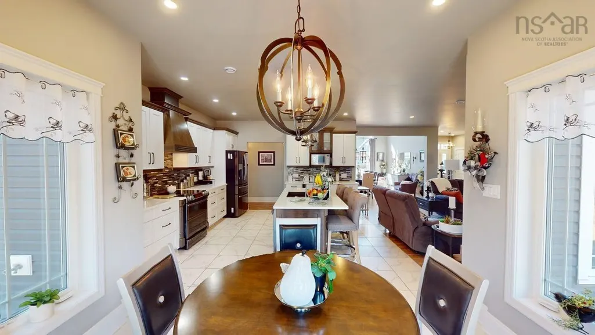
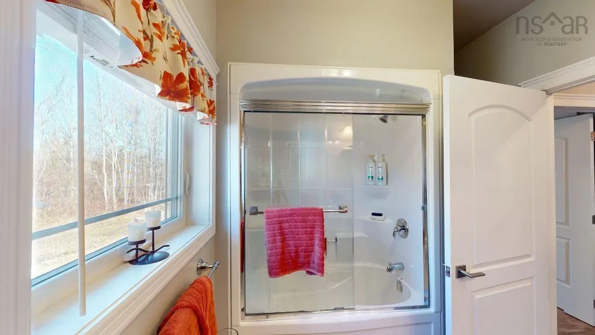
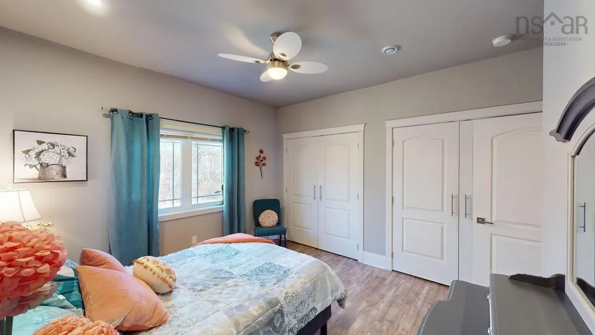
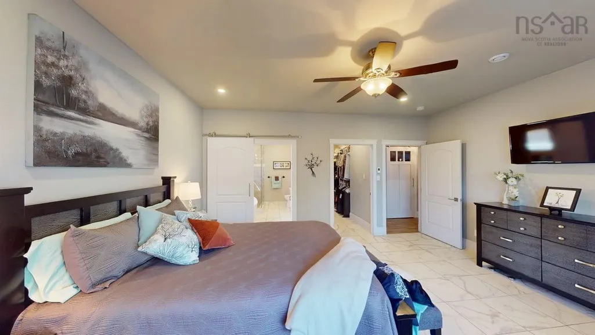
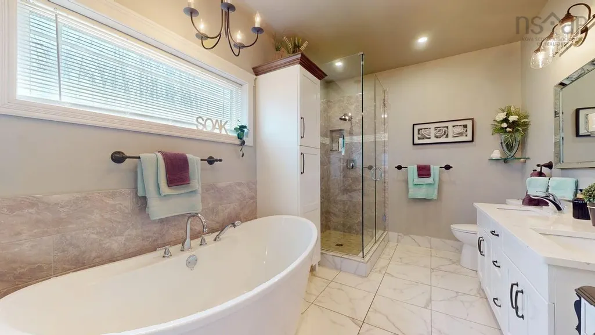
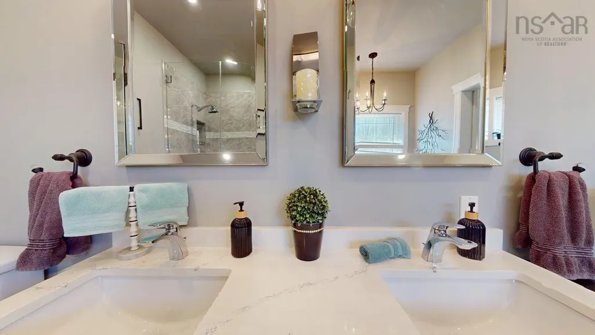
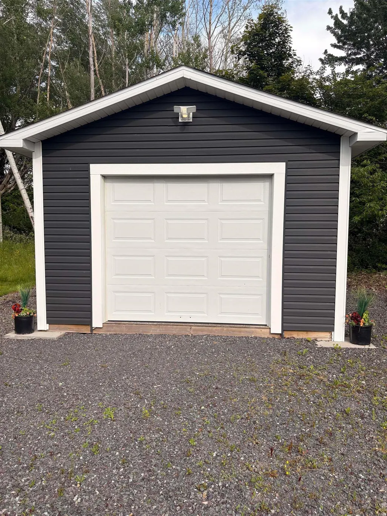
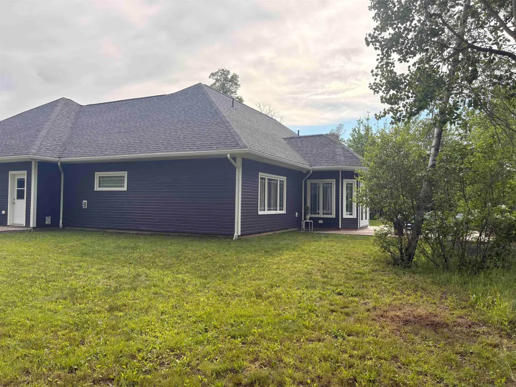
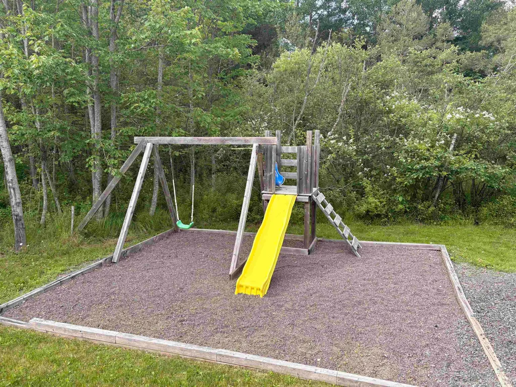
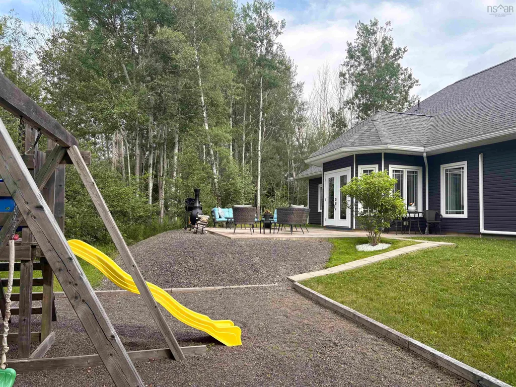
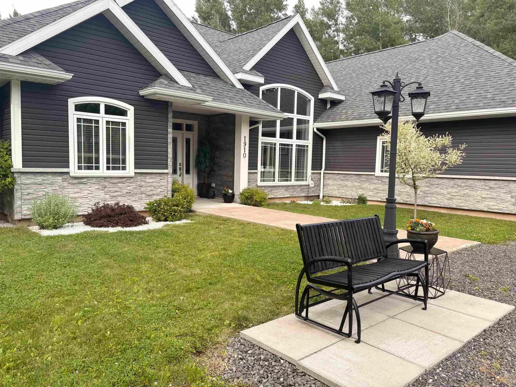
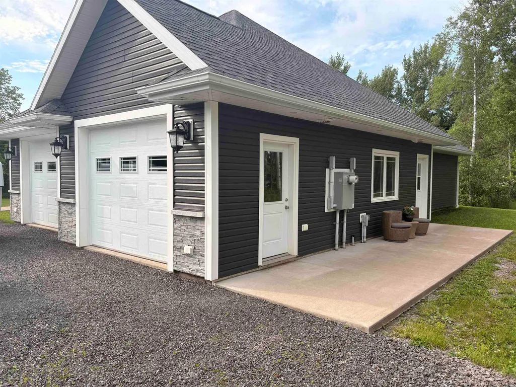
Visit REALTOR® website for additional information. Set on 1.04 acres, this thoughtfully designed custom residence—completed in October 2018 by Truline Design and inspired by the Foxstone 2—offers a refined balance of craftsmanship, efficiency, and understated luxury. A welcoming entry features porcelain tile flooring throughout and in-floor hydronic heating for quiet, consistent comfort. The main living area is highlighted by a 17-foot cathedral ceiling and a grand arched window, echoed in the front bedroom for a cohesive architectural feel. An electric fireplace adds warmth and ambiance, while discreet floor outlets keep the space functional and uncluttered. The kitchen combines style and practicality with custom Mennonite-built cabinetry, spice pull-outs, and a full pantry. A garburator adds convenience, and the adjacent mudroom/laundry area includes built-in cabinetry and workspace. The primary suite offers a walk-in closet and a well-appointed five-piece ensuite with soaker tub, glass shower, and double vanity on a dedicated circuit. A solid-core barn door, full exhaust system, and exterior disconnect for a future heat pump add thoughtful detail. Additional features include an 18,000 BTU heat pump, air exchange system, electric boiler, 400-amp service, generator panel, and time-of-use electricity program. The attached 30 x 26 garage includes dual side-door openers, hot/cold water taps, and aerator hookup. Outside, enjoy cement walkways, a patio, a pea stone play area with slide and swings, and a 14 x 14 wired shed (to be fully connected prior to closing). Offering three stand-up freezer and vanity table), this home is finished with 40-year shingles and reflects exceptional attention to detail throughout.
| Price History | |
|---|---|
| 3/21/2026 | Listed $695,000 |
| 4/20/2026 | 6$649,900 |
| 5/21/2026 | 4$625,000 |
| 7/9/2026 | 4$599,000 |
General Features
| Sewer | Municipal |
|---|---|
| Heating | Ductless,In Floor,Radiant |
| Utilities | Electric,Propane,Cable Connected,Electricity Connected,Phone Connected |
| Possession | Negotiable |
| Roof | Asphalt |
| Zoning | Res |
| Architectural Style | Bungalow |
| Year Built | 2018 |
| Property Subtype | Single Family Residence |
| Ownership | Freehold |
| County | Pictou |
| New Construction | false |
| Property Type | Residential |
| Attached Garage | true |
| Garage Y/N | true |
| Full Baths | 2 |
| Status | ACTIVE |
| Directions | N Main St to West St |
| City | Westville |
| MLS Area | 107-Trenton, Westville, Pictou |
| Lot Size Units | Acres |
| Lot Size Square Feet | 45302.4 |
| Carport Y/N | false |
| Property Attached Y/N | false |
| Land Lease Y/N | false |
| MLS Area Minor | #30 |
| Structure Type | Detached |
| Building Area Units | Square Feet |
| Living Area Units | Square Feet |
| Standard Status | Active |
| Cooling | Ductless |
| Construction Materials | Vinyl Siding |
| Virtual Tour | https://my.matterport.com/show/?m=XKf6kEFtj6z |
| Appliances | Range,Dishwasher,Dryer,Washer,Garburator,Microwave,Refrigerator |
| Community Features | Park,Playground,Shopping,Place of Worship |
| Other Structures | Shed(s) |
| Garage Spaces | 2 |
| Patio/Porch Features | Patio |
Interior Features
| Interior Amenities | Ensuite Bath,High Speed Internet |
|---|---|
| Basement | None |
| Flooring | Ceramic Tile |
| Air Conditioning Y/N | true |
| Heating Y/N | true |
| Total Bedrooms | 3 |
| Below Grade Finished Area Unit Type | Square Feet |
| Total Baths | 2 |
Exterior Features
| Parking Features | Attached,Double,Wired,Gravel,Parking Spaces(s) |
|---|---|
| Lot Features | 1 to 2.99 Acres,Landscaped |
| Water Source | Municipal |
| Lot Size Area | 1.04 |
| Foundation Details | Slab |
| Building Area Total | 2261 |
| Lot Size Acres | 1.04 |
| Waterfront Y/N | false |
| Other Equipment | Air Exchanger,Fuel Tank(s) |
| Road Frontage Type | Public,Year Round Road |
| Total Parking | 4 |
| Other Parking | Garage Details(Attached Double, Wired, Storage) |
| Covered Spaces | 2 |
Amenities
- Foreclosure
- Views
- Short Sale
- New Construction
- Adult 55+
- Lease To Own
- No Strata Fees
- Furnished
- Primary On Main
- Air Conditioning
- Seller Finance
- Green
- Fixer Upper
- Horse
- Golf
- Fireplace
- Deck
- Garage
- Basement
- Pool
Property vs Single Family Average in B0K 2A0
Price
Year Built
 Information should be deemed reliable but not guaranteed, all representations are approximate, and individual verification is recommended. Copyright ©2017 All rights reserved.
The trademarks REALTOR®, REALTORS® and the REALTOR® logo are controlled by The Canadian Real Estate Association (CREA) and identify real estate professionals who are members of CREA. The trademarks MLS®, Multiple Listing Service® and the associated logos are owned by CREA and identify the quality of services
Information should be deemed reliable but not guaranteed, all representations are approximate, and individual verification is recommended. Copyright ©2017 All rights reserved.
The trademarks REALTOR®, REALTORS® and the REALTOR® logo are controlled by The Canadian Real Estate Association (CREA) and identify real estate professionals who are members of CREA. The trademarks MLS®, Multiple Listing Service® and the associated logos are owned by CREA and identify the quality of services
 All information deemed reliable but not guaranteed. All properties are subject to prior sale, change or withdrawal. Neither listing broker(s) or information provider(s) shall be responsible for any typographical errors, misinformation, misprints and shall be held totally harmless. Listing(s) information is provided for consumer's personal, non-commercial use and may not be used for any purpose other than to identify prospective properties consumers may be interested in purchasing. The data relating