
Address
Lot # 106 White Wing Court, North Kentville, NS
Price
$ 799,900
Property Attributes
- MLS#202605542
- TypeSingle Family
- Listing Status ACTIVE
- CityNorth Kentville
- AreaAnnapolis Valley
- NeighbourhoodV2
- Postal CodeB4N 0J1
- StyleSingle Family Residence
- Year Built2026
- Price$ 799,900
- Bedrooms3
- Full Bathrooms2
- Half Bathrooms1
- Sqr Footage1813
- Lot Size0.9638 Acres
Data Source:
Nova Scotia Association of REALTORS® (NSAR)
Property Description
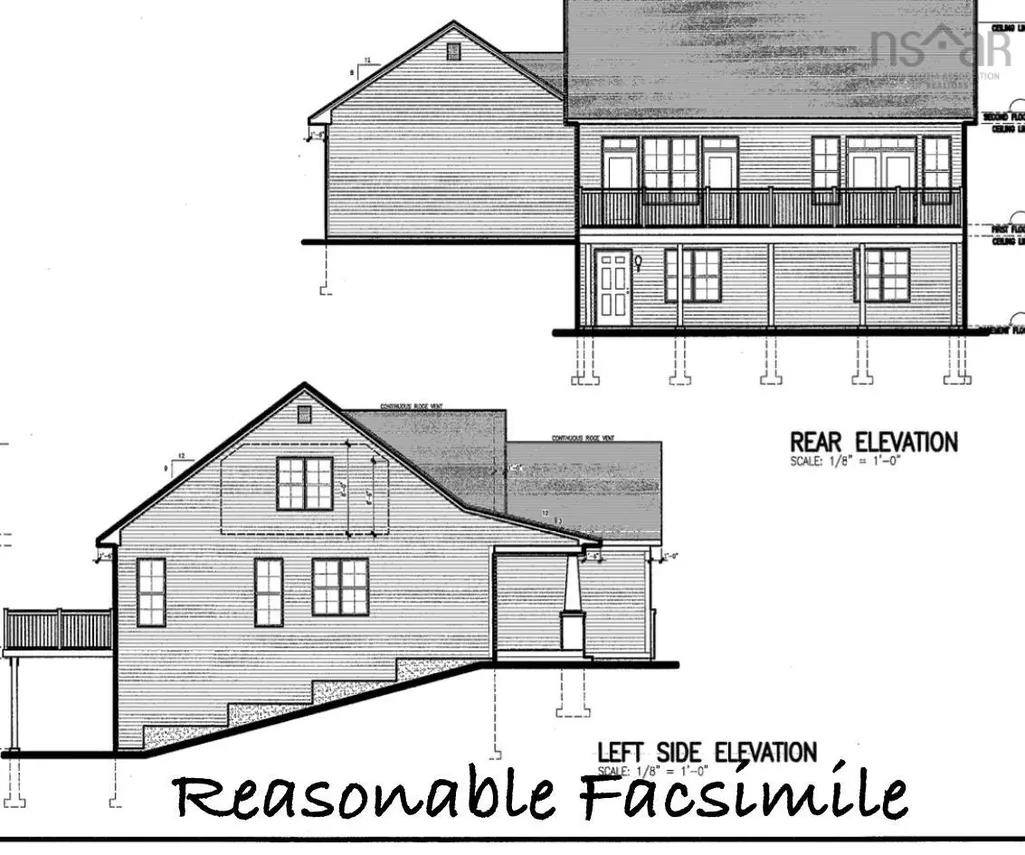
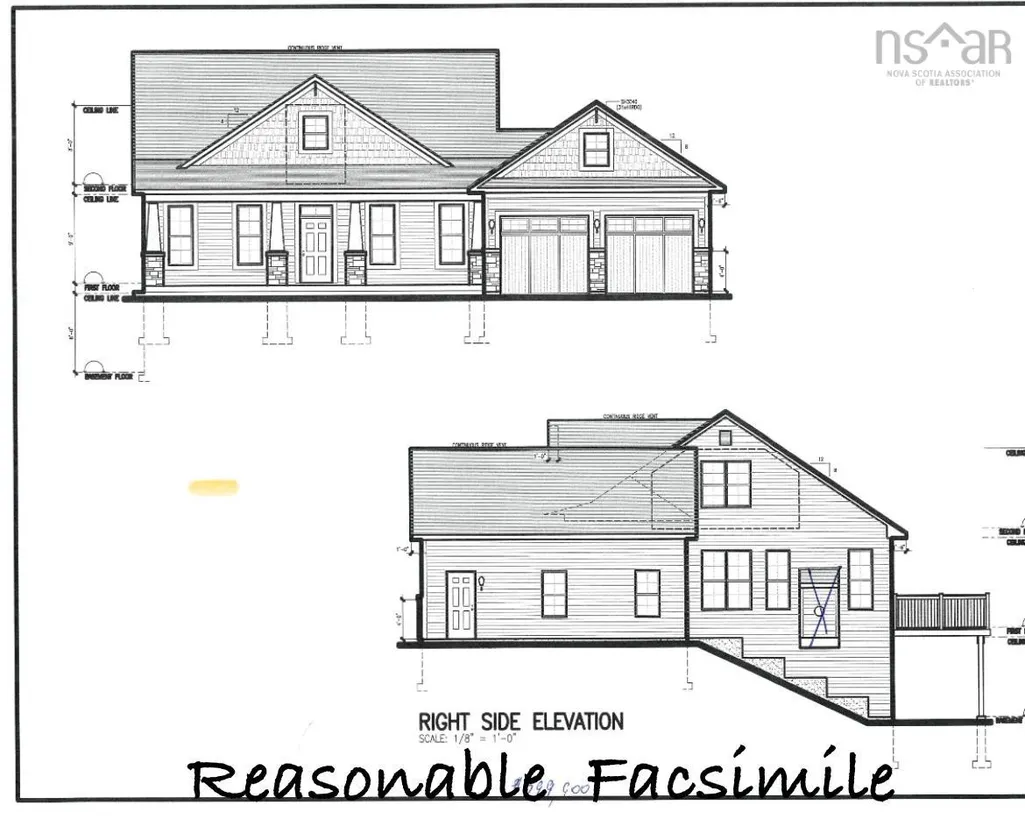
Welcome to Eagle Landing Subdivision. This family-friendly neighbourhood is geared towards all walks of life. The residents respectfully watch out for each other, increasing the sense of safety and peace of mind. This brand-new home is located on a quiet cul-de-sac. The lot is just shy of an acre. You’ll be drawn in by the beauty of the gorgeous 8’ x 34’ covered verandah & overall curb appeal. The front pillars and double-car garage are highlighted with stone accents. Within the 1813 finished sf, you’ll find three bedrooms & 2.5 baths. The main living area displays an open concept – perfect for entertaining & family gatherings. The functional kitchen is equipped with ample cabinets & an island. You can access the 10’ x 35’ deck from the great room & the Primary suite. Not only is the Primary suite being located on the main level convenient, but it also allows for privacy & separation of the bedrooms. It is complete with a walk-in closet & ensuite bath. The ensuite is equipped with a separate shower & tub & double sinks for added convenience. The laundry & half bath are also conveniently located on this level. Two bedrooms & a full bath are found on the upper level. The walk-out basement has so much potential! This area is roughed-in for a fourth bathroom. There is a heat pump head on each level. The open back design & lots of windows allow for natural light on all three levels. Plans will be modified to comply with Nova Scotia Housing code. All entry doors will be 36" or larger.
| Elementary School | High School |
|---|---|
| Aldershot Elementary School Elementary School | Northeast Kings Education Centre High School |
| Price History | |
|---|---|
| 3/26/2026 | Listed $799,900 |
General Features
| Sewer | Municipal |
|---|---|
| Heating | Baseboard,Ductless |
| Utilities | Electric,Cable Connected,Electricity Connected |
| Possession | Neg |
| Roof | Asphalt |
| Zoning | R-1 |
| Year Built | 2026 |
| Property Subtype | Single Family Residence |
| Ownership | Freehold |
| County | Kings |
| New Construction | true |
| Property Type | Residential |
| Attached Garage | true |
| Garage Y/N | true |
| Full Baths | 2 |
| Status | ACTIVE |
| Directions | From Middle Dyke Road to Eagle Landing Subdivision. Continue straight to Talon Drive. Turn right & continue to stop sign, Right to White Wing. Watch for sign on left. |
| City | North Kentville |
| MLS Area | Kings County |
| Lot Size Units | Square Feet |
| Lot Size Square Feet | 41983.128 |
| Carport Y/N | false |
| Property Attached Y/N | false |
| Land Lease Y/N | false |
| MLS Area Minor | V2 |
| Additional Parcels Y/N | false |
| Structure Type | Detached |
| Building Area Units | Square Feet |
| Living Area Units | Square Feet |
| Standard Status | Active |
| High School | Northeast Kings Education Centre |
| Elementary School | Aldershot Elementary School |
| Tax Assessed Value | 55800 |
| Construction Materials | Stone,Vinyl Siding |
| Stories Count | 1 |
| Levels | One and One Half |
| Community Features | Near Public Transport,School Bus Service |
| Other Structures | Deck |
| Garage Spaces | 2 |
| Patio/Porch Features | Deck,Patio |
| Property Condition | To Be Built |
Interior Features
| Interior Amenities | Ensuite Bath,High Speed Internet |
|---|---|
| Basement | Full,Unfinished |
| Flooring | Vinyl Plank |
| Heating Y/N | true |
| Half Baths | 1 |
| Total Bedrooms | 3 |
| Below Grade Finished Area Unit Type | Square Feet |
| Total Baths | 3 |
Exterior Features
| Parking Features | Attached,Double,Heated Garage,Wired,Paved |
|---|---|
| Lot Features | 0.5 to 0.99 Acres,Partial Landscaped |
| Water Source | Municipal |
| Inclusions | Eagle Landing Subdivision - Off Middle Dyke Road Or Scott Drive |
| Lot Size Area | 41983.128 |
| Foundation Details | Concrete Perimeter |
| Building Area Total | 1813 |
| Lot Size Acres | 0.9638 |
| Waterfront Y/N | false |
| Other Equipment | HRV (Heat Rcvry Ventln),No Rental Equipment |
| Road Frontage Type | Public |
| Total Parking | 2 |
| Other Parking | Parking Details(Paved Drive),Garage Details(22' X 26', Attached) |
| Covered Spaces | 2 |
Amenities
- Foreclosure
- Views
- Short Sale
- New Construction
- Adult 55+
- Lease To Own
- No Strata Fees
- Furnished
- Primary On Main
- Air Conditioning
- Seller Finance
- Green
- Fixer Upper
- Horse
- Golf
- Fireplace
- Deck
- Garage
- Basement
- Pool
Property vs Single Family Average in B4N 0J1
Price
Year Built
 Information should be deemed reliable but not guaranteed, all representations are approximate, and individual verification is recommended. Copyright ©2017 All rights reserved.
The trademarks REALTOR®, REALTORS® and the REALTOR® logo are controlled by The Canadian Real Estate Association (CREA) and identify real estate professionals who are members of CREA. The trademarks MLS®, Multiple Listing Service® and the associated logos are owned by CREA and identify the quality of services
Information should be deemed reliable but not guaranteed, all representations are approximate, and individual verification is recommended. Copyright ©2017 All rights reserved.
The trademarks REALTOR®, REALTORS® and the REALTOR® logo are controlled by The Canadian Real Estate Association (CREA) and identify real estate professionals who are members of CREA. The trademarks MLS®, Multiple Listing Service® and the associated logos are owned by CREA and identify the quality of services
 All information deemed reliable but not guaranteed. All properties are subject to prior sale, change or withdrawal. Neither listing broker(s) or information provider(s) shall be responsible for any typographical errors, misinformation, misprints and shall be held totally harmless. Listing(s) information is provided for consumer's personal, non-commercial use and may not be used for any purpose other than to identify prospective properties consumers may be interested in purchasing. The data relating