
Address
4 Market Street, Yarmouth, NS
Price
$ 699,000
Property Attributes
- MLS#202608444
- TypeSingle Family
- Listing Status ACTIVE
- CityYarmouth
- AreaYarmouth
- NeighbourhoodStarrs Rd to Prospect St
- Postal CodeB5A 4R5
- StyleSingle Family Residence
- Year Built1816
- Price$ 699,000
- Bedrooms6
- Full Bathrooms3
- Half Bathrooms1
- Sqr Footage3165
- Lot Size0.6177 Acres
Data Source:
Nova Scotia Association of REALTORS® (NSAR)
Property Description
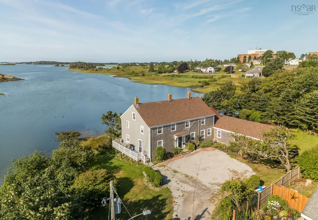
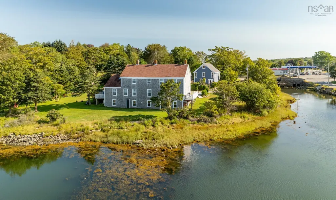
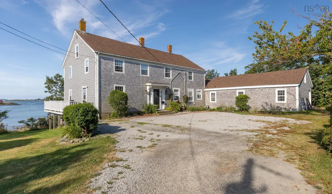
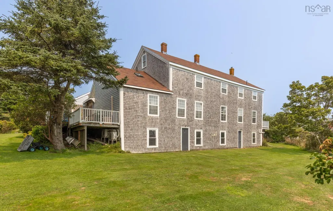
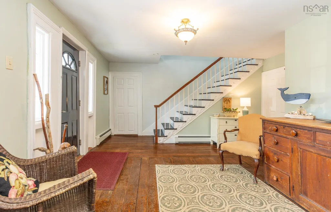
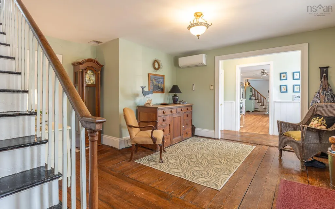
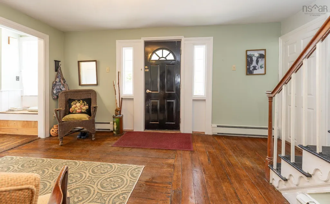
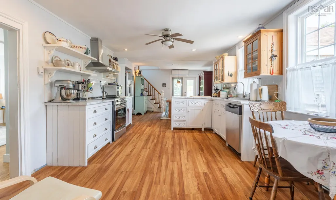
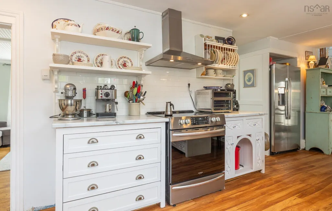
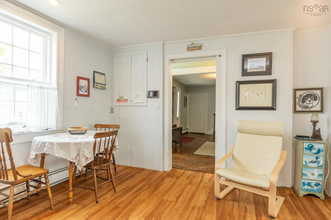
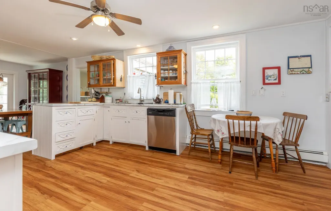
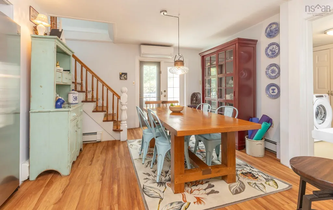
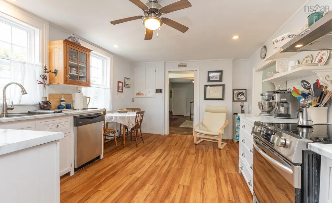
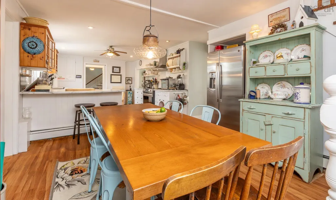
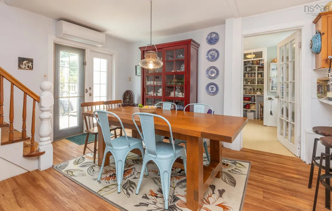
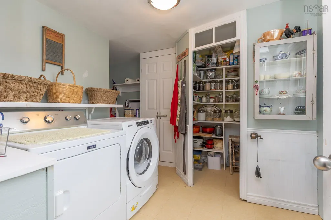
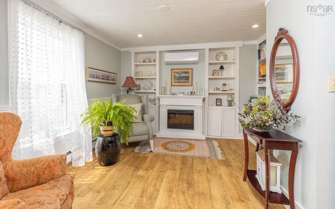
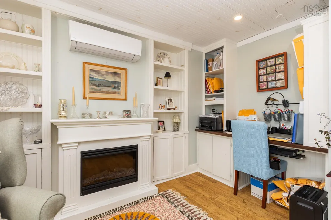
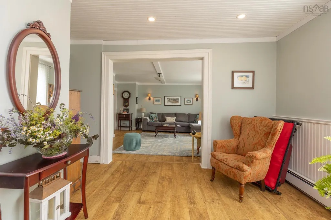
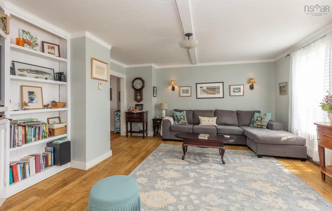
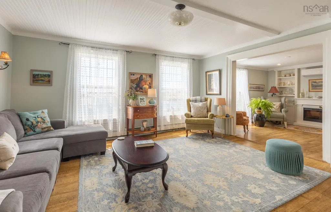
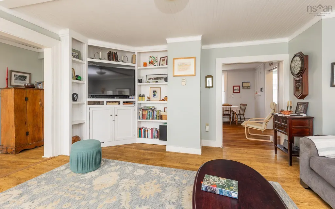
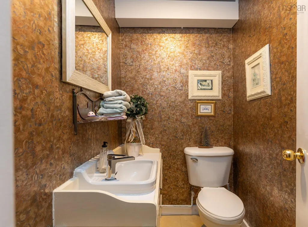
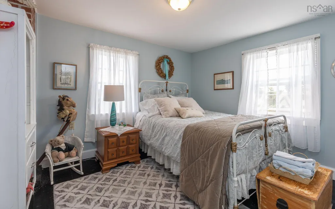
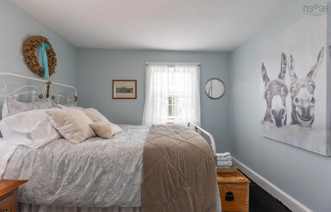
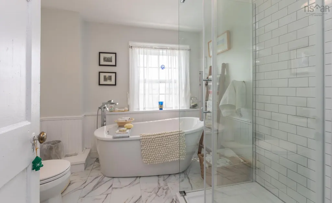
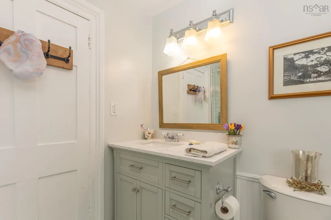
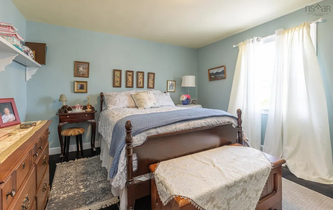
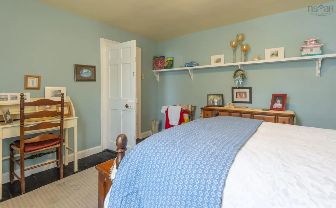
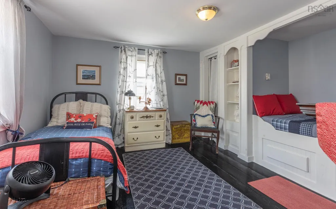
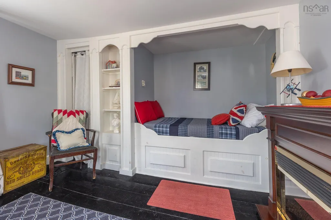
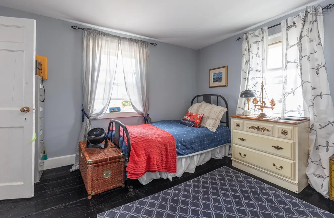
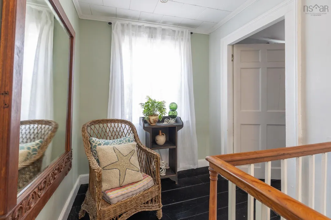
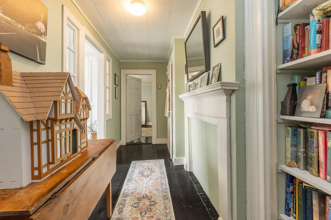
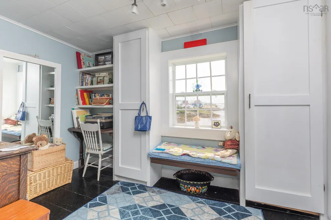
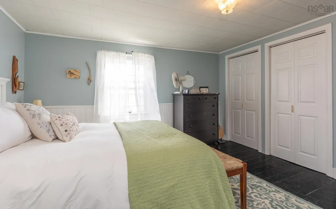
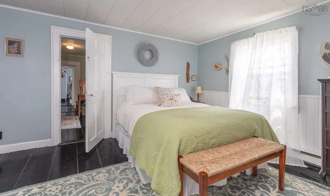
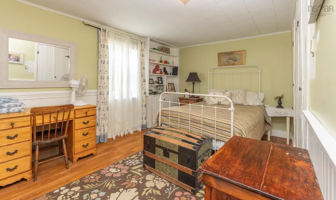
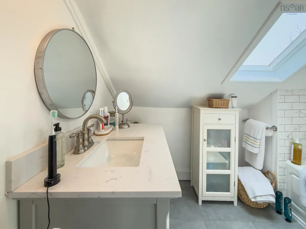
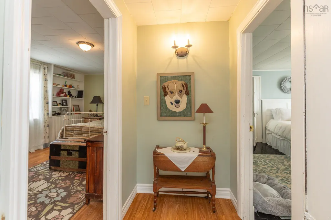
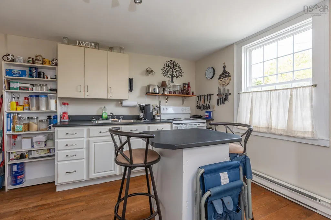
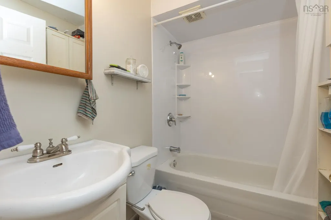
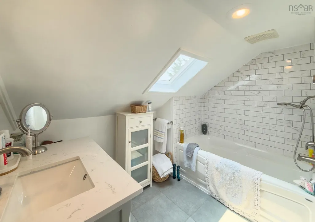
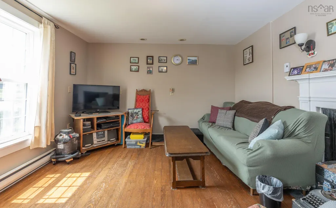
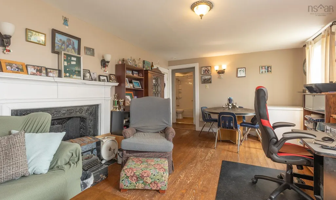
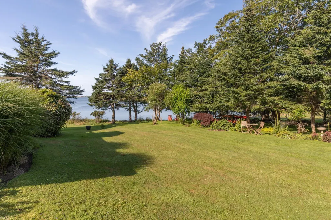
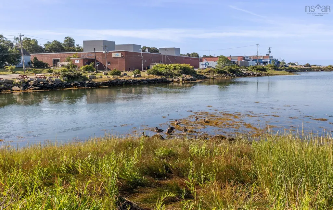
Step into Yarmouth’s past while enjoying all the comforts of today at 4 Market Street, The John Brown House—a distinguished residence that stands as one of the community’s true historic treasures. Built in the early-19th century, this stately home reflects a period of prosperity and architectural refinement, when sea captains and merchants shaped Yarmouth’s character. With its striking façade and classic proportions, the John Brown House embodies timeless craftsmanship, yet inside it has been masterfully restored, updated, and modernized for contemporary living. Throughout the home, period details have been preserved and enhanced. The kitchen and baths have been completely modernized, offering the efficiency and design today’s homeowners expect, while mechanical systems including heating, cooling, plumbing, and electrical have all been thoughtfully upgraded. The result is a residence that respects its history while providing comfort and reliability for years to come. Spacious rooms with abundant natural light create an inviting atmosphere perfect for entertaining or quiet evenings at home. Carefully chosen finishes highlight the marriage of old and new, where heritage charm and modern style exist in harmony. Ideally located on a quiet side street, the property is bordered by a river and the Yarmouth Harbour and offers privacy and a sense of country living. Downtown Yarmouth is nearby where you will find many shops, restaurants, and cultural attractions. Rarely does a property of such provenance come to market. At 4 Market Street, you’re not just purchasing a home—you are becoming a steward of Yarmouth’s living history, in a residence that has been thoughtfully prepared for the future.
| Elementary School | Middle School | High School |
|---|---|---|
| Meadowfields Community School Elementary School | Maple Grove Education Centre Middle School | Yarmouth Consolidated Memorial High School High School |
| Price History | |
|---|---|
| 4/24/2026 | Listed $899,000 |
| 8/13/2026 | 22$699,000 |
General Features
| Sewer | Municipal |
|---|---|
| Heating | Furnace,Ductless,Hot Water |
| Utilities | Electric,Cable Connected,Electricity Connected,Phone Connected |
| Possession | Negotiable |
| Roof | Asphalt |
| Zoning | Residential/Resource |
| Gas Y/N | Oil |
| Year Built | 1816 |
| Property Subtype | Single Family Residence |
| Ownership | Freehold |
| Waterfront Features | Harbour,Access: Harbour,Salt Water |
| County | Yarmouth |
| New Construction | false |
| Property Type | Residential |
| Garage Y/N | false |
| Full Baths | 3 |
| Status | ACTIVE |
| Directions | From Main Street Yarmouth, turn on Vancouver Street, left on Market Street, #4 |
| City | Yarmouth |
| MLS Area | Town North |
| Lot Size Units | Square Feet |
| Lot Size Square Feet | 26907.012 |
| Property Attached Y/N | false |
| Land Lease Y/N | false |
| MLS Area Minor | Starrs Rd to Prospect St |
| Additional Parcels Y/N | false |
| Structure Type | Detached |
| Building Area Units | Square Feet |
| Living Area Units | Square Feet |
| Standard Status | Active |
| View | Harbour |
| High School | Yarmouth Consolidated Memorial High School |
| Elementary School | Meadowfields Community School |
| Legal Description | 4 MARKET ST YARMOUTH LAND DWELLING BUILDING |
| Middle/Junior High School | Maple Grove Education Centre |
| Cooling | Ductless |
| Construction Materials | Shingle Siding |
| Stories Count | 2 |
| Levels | 2 Storey |
| Community Features | Golf,Park,Playground,Near Public Transport,School Bus Service,Shopping,Marina,Place of Worship |
| Other Structures | Deck |
| Patio/Porch Features | Deck |
Interior Features
| Interior Amenities | High Speed Internet |
|---|---|
| Basement | Full,Unfinished,Walk-Out Access |
| Flooring | Laminate,Softwood,Tile,Vinyl,Other |
| Air Conditioning Y/N | true |
| Heating Y/N | true |
| Half Baths | 1 |
| Total Bedrooms | 6 |
| Below Grade Finished Area Unit Type | Square Feet |
| Total Baths | 4 |
Exterior Features
| Parking Features | Gravel |
|---|---|
| Lot Features | 0.5 to 0.99 Acres,Cleared,Landscaped |
| Water Source | Municipal |
| Lot Size Area | 26907.012 |
| Foundation Details | Stone |
| Building Area Total | 3165 |
| Lot Size Acres | 0.6177 |
| Waterfront Y/N | true |
| Other Equipment | No Rental Equipment |
| Road Frontage Type | Public,Year Round Road |
Amenities
- Foreclosure
- Views
- Short Sale
- New Construction
- Adult 55+
- Lease To Own
- No Strata Fees
- Furnished
- Primary On Main
- Air Conditioning
- Seller Finance
- Green
- Fixer Upper
- Horse
- Golf
- Fireplace
- Deck
- Garage
- Basement
- Pool
Property vs Single Family Average in B5A 4R5
Price
Year Built
 Information should be deemed reliable but not guaranteed, all representations are approximate, and individual verification is recommended. Copyright ©2017 All rights reserved.
The trademarks REALTOR®, REALTORS® and the REALTOR® logo are controlled by The Canadian Real Estate Association (CREA) and identify real estate professionals who are members of CREA. The trademarks MLS®, Multiple Listing Service® and the associated logos are owned by CREA and identify the quality of services
Information should be deemed reliable but not guaranteed, all representations are approximate, and individual verification is recommended. Copyright ©2017 All rights reserved.
The trademarks REALTOR®, REALTORS® and the REALTOR® logo are controlled by The Canadian Real Estate Association (CREA) and identify real estate professionals who are members of CREA. The trademarks MLS®, Multiple Listing Service® and the associated logos are owned by CREA and identify the quality of services
 All information deemed reliable but not guaranteed. All properties are subject to prior sale, change or withdrawal. Neither listing broker(s) or information provider(s) shall be responsible for any typographical errors, misinformation, misprints and shall be held totally harmless. Listing(s) information is provided for consumer's personal, non-commercial use and may not be used for any purpose other than to identify prospective properties consumers may be interested in purchasing. The data relating