









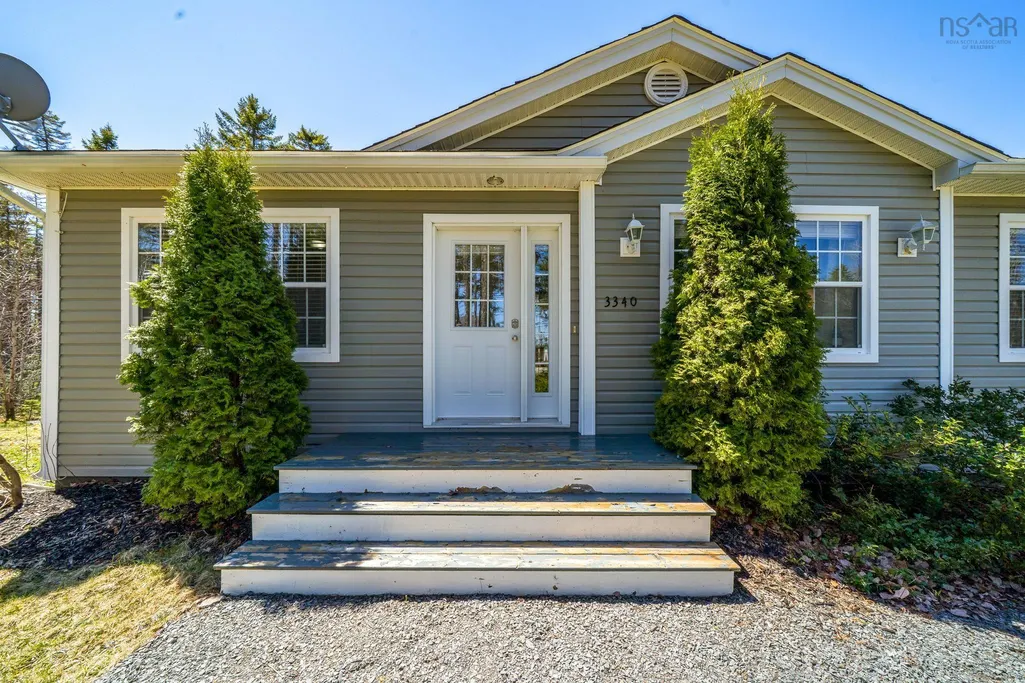
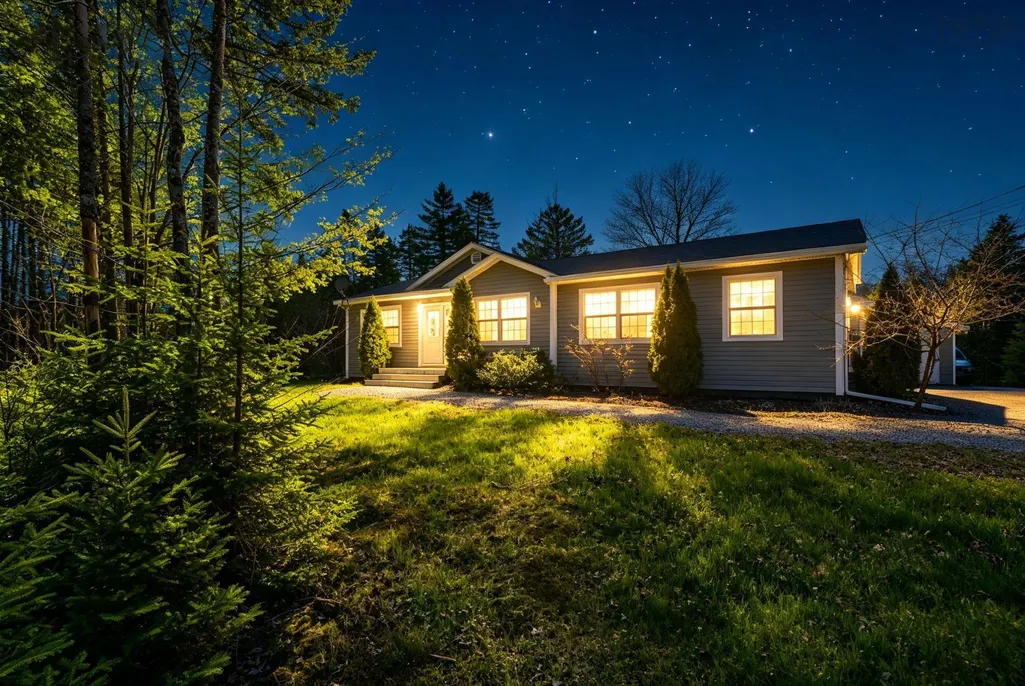

Address
3340 Sackville Drive, Upper Sackville, NS
Price
$ 559,900
Property Attributes
- MLS#202610003
- TypeSingle Family
- Listing Status CONDITIONAL SALE
- CityUpper Sackville
- AreaHalifax - Dartmouth
- Neighbourhood26-A
- Postal CodeB4E 3C5
- StyleBungalow
- Year Built2012
- Price$ 559,900
- Bedrooms3
- Full Bathrooms2
- Half Bathrooms1
- Sqr Footage1475
- Lot Size1.8652 Acres
Data Source:
Nova Scotia Association of REALTORS® (NSAR)
Property Description
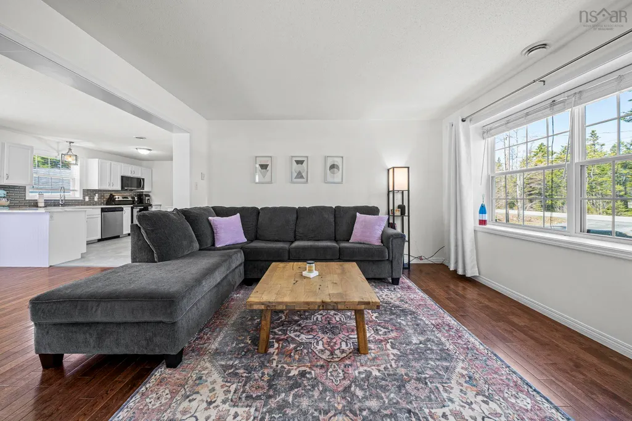
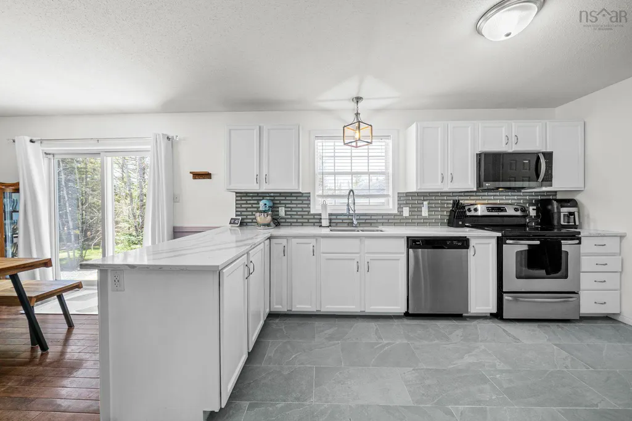
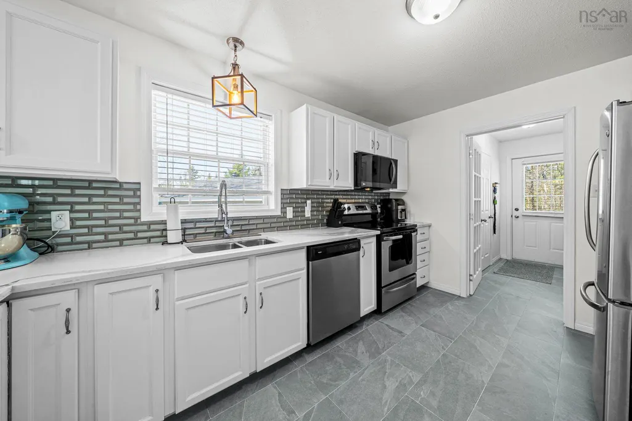
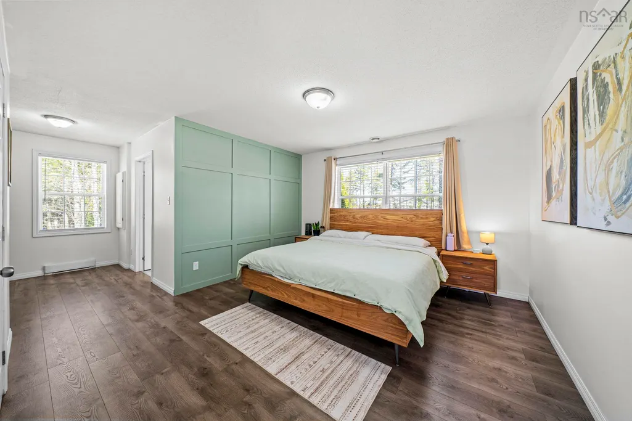
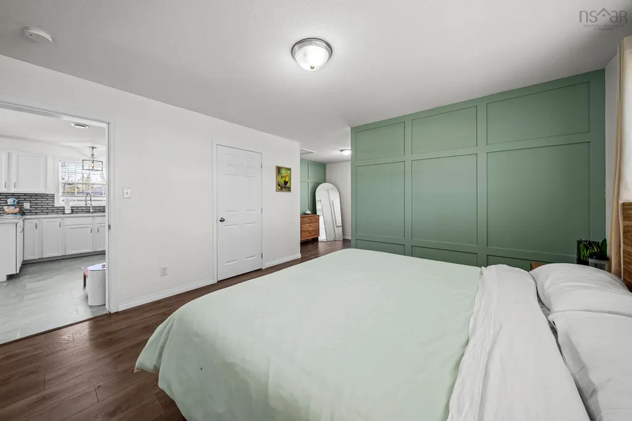
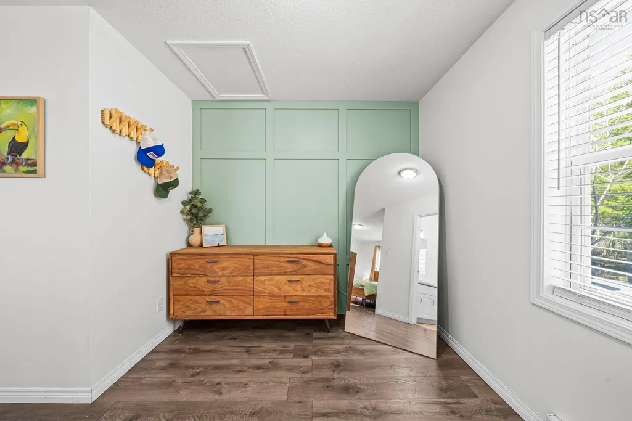
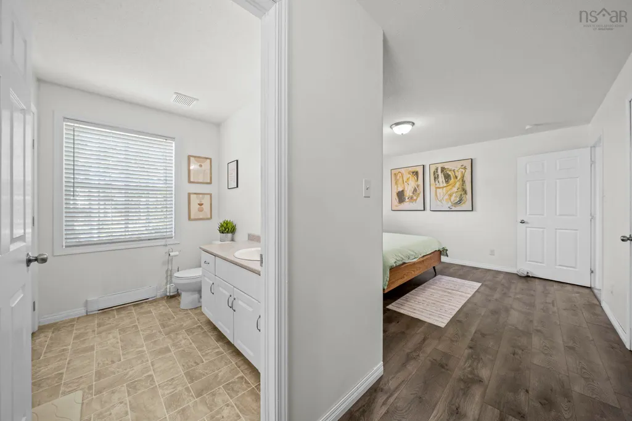
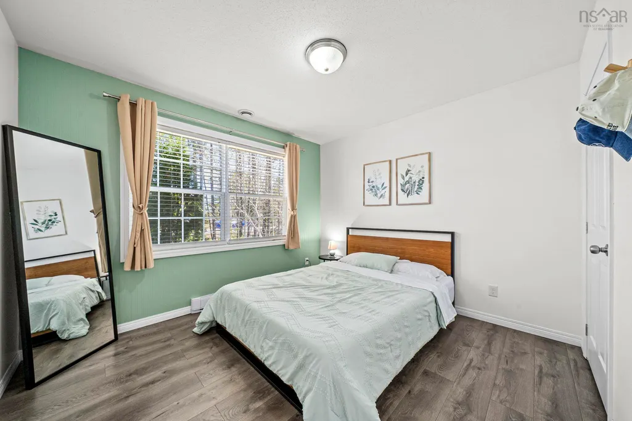
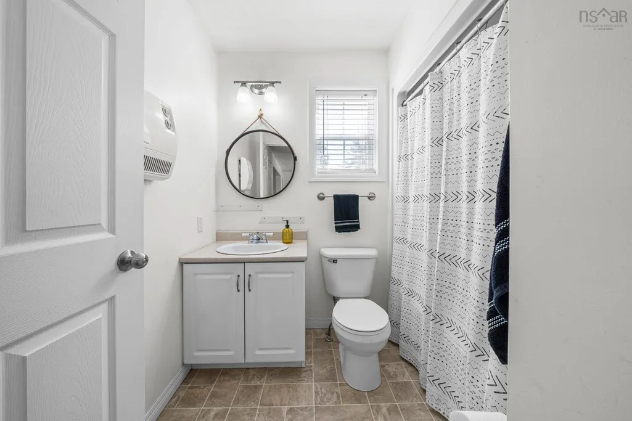
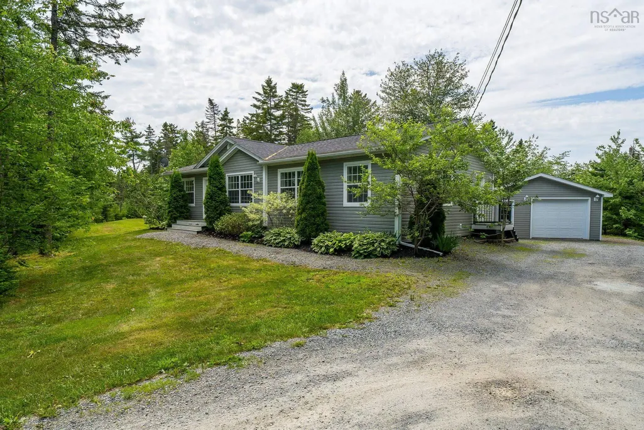
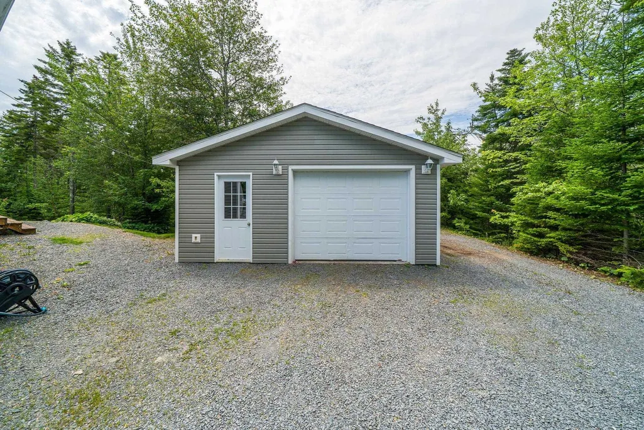
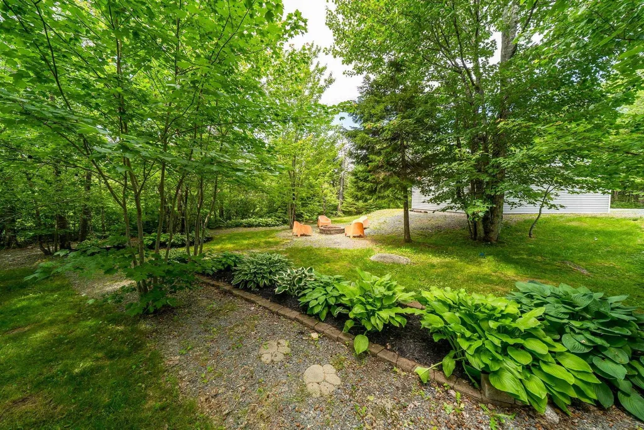
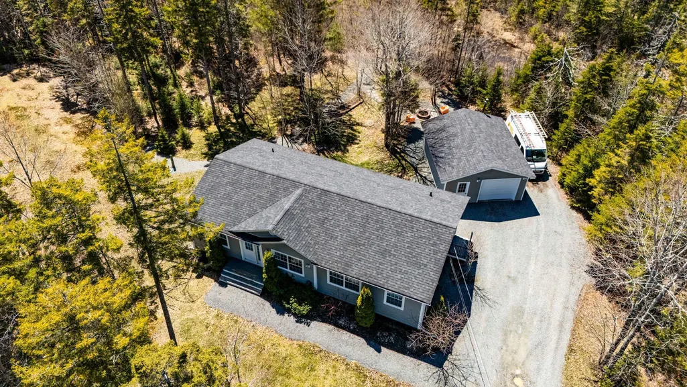
Tucked away on nearly 2 acres of private, landscaped & wooded land, this 3-bedroom, 2.5-bath bungalow offers the perfect balance of comfort and convenience. Designed with an open-concept layout, the main living area is filled with natural light and a seamless flow from the kitchen, dining and family rooms. The kitchen features stainless steel appliances and ample workspace, while the spacious bedrooms, including a primary suite, contain large, walk-in closets. With a 4’ crawlspace and a 24x20 detached double-car garage, this home provides plenty of storage throughout. Upgrades include new hot water tank (2026). The highlight of this property is the landscaped backyard, surrounded by trees, complete with a fire pit for relaxing evenings and gatherings year-round. Located with quick access to Highway 101, this home makes commuting into Halifax or the Annapolis Valley easy and efficient—while still offering the privacy and tranquility of country living.
| Elementary School | Middle School | High School |
|---|---|---|
| Harry R Hamilton Elementary School Elementary School | Sackville Heights Junior High School Middle School | Millwood High School High School |
| Price History | |
|---|---|
| 5/7/2026 | Listed $589,000 |
| 5/29/2026 | 2$579,000 |
| 6/24/2026 | 2$565,000 |
| 9/3/2026 | 1$559,900 |
General Features
| Sewer | Septic Tank |
|---|---|
| Heating | Baseboard,Electric,Ductless |
| Utilities | Electric,Cable Connected,Electricity Connected,Phone Connected |
| Possession | Negotiable |
| Roof | Asphalt |
| Zoning | MU-2 |
| Architectural Style | Bungalow |
| Year Built | 2012 |
| Property Subtype | Single Family Residence |
| Ownership | Freehold |
| Waterfront Features | Stream/Pond |
| County | Halifax |
| New Construction | false |
| Property Type | Residential |
| Attached Garage | false |
| Garage Y/N | true |
| Full Baths | 2 |
| Status | CONDITIONAL SALE |
| Directions | Highway 101 to Exit 3, Right on Highway 1 (Sackville Drive), 3340 Sackville Drive on the right. |
| City | Upper Sackville |
| MLS Area | 26-Beaverbank, Upper Sackville |
| Lot Size Units | Acres |
| Lot Size Square Feet | 81248.112 |
| Carport Y/N | false |
| Property Attached Y/N | false |
| Land Lease Y/N | false |
| MLS Area Minor | 26-A |
| Additional Parcels Y/N | false |
| Structure Type | Detached |
| Building Area Units | Square Feet |
| Living Area Units | Square Feet |
| Standard Status | Active Under Contract |
| High School | Millwood High School |
| Elementary School | Harry R Hamilton Elementary School |
| Middle/Junior High School | Sackville Heights Junior High School |
| Cooling | Ductless |
| Construction Materials | Vinyl Siding |
| Stories Count | 1 |
| Virtual Tour | https://youriguide.com/3340_sackville_dr_upper_sackville_ns |
| Appliances | Stove,Dishwasher,Dryer,Washer,Range Hood,Refrigerator |
| Levels | One |
| Community Features | Park,Playground,Recreation Center,School Bus Service,Shopping,Place of Worship |
| Other Structures | Deck |
| Garage Spaces | 2 |
| Patio/Porch Features | Deck,Patio |
Interior Features
| Interior Amenities | Ensuite Bath,High Speed Internet |
|---|---|
| Basement | Crawl Space |
| Flooring | Ceramic Tile,Hardwood,Laminate,Vinyl |
| Air Conditioning Y/N | true |
| Heating Y/N | true |
| Half Baths | 1 |
| Total Bedrooms | 3 |
| Below Grade Finished Area Unit Type | Square Feet |
| Total Baths | 3 |
Exterior Features
| Parking Features | Detached,Double,Wired,Gravel |
|---|---|
| Lot Features | 1 to 2.99 Acres,Partially Cleared,Landscaped,Wooded |
| Water Source | Drilled Well |
| Inclusions | Appliances, Family Room Sectional |
| Lot Size Area | 1.8652 |
| Foundation Details | Slab |
| Building Area Total | 1475 |
| Lot Size Acres | 1.8652 |
| Waterfront Y/N | false |
| Other Equipment | Air Exchanger,Other Rental Equipment |
| Total Parking | 4 |
| Other Parking | Parking Details(Gravel Driveway, Multiple Spots),Garage Details(Detached, Double Car, 24x20) |
| Covered Spaces | 2 |
Amenities
- Foreclosure
- Views
- Short Sale
- New Construction
- Adult 55+
- Lease To Own
- No Strata Fees
- Furnished
- Primary On Main
- Air Conditioning
- Seller Finance
- Green
- Fixer Upper
- Horse
- Golf
- Fireplace
- Deck
- Garage
- Basement
- Pool
Property vs Single Family Average in B4E 3C5
Price
Year Built
 Information should be deemed reliable but not guaranteed, all representations are approximate, and individual verification is recommended. Copyright ©2017 All rights reserved.
The trademarks REALTOR®, REALTORS® and the REALTOR® logo are controlled by The Canadian Real Estate Association (CREA) and identify real estate professionals who are members of CREA. The trademarks MLS®, Multiple Listing Service® and the associated logos are owned by CREA and identify the quality of services
Information should be deemed reliable but not guaranteed, all representations are approximate, and individual verification is recommended. Copyright ©2017 All rights reserved.
The trademarks REALTOR®, REALTORS® and the REALTOR® logo are controlled by The Canadian Real Estate Association (CREA) and identify real estate professionals who are members of CREA. The trademarks MLS®, Multiple Listing Service® and the associated logos are owned by CREA and identify the quality of services
 All information deemed reliable but not guaranteed. All properties are subject to prior sale, change or withdrawal. Neither listing broker(s) or information provider(s) shall be responsible for any typographical errors, misinformation, misprints and shall be held totally harmless. Listing(s) information is provided for consumer's personal, non-commercial use and may not be used for any purpose other than to identify prospective properties consumers may be interested in purchasing. The data relating