











Address
34 & 58 Oxner Head Drive, Lower LaHave, NS
Price
$ 2,500,000
Property Attributes
- MLS#202610736
- TypeSingle Family
- Listing Status ACTIVE
- CityLower LaHave
- AreaSouth Shore
- NeighbourhoodB3
- Postal CodeB0J 2W0
- StyleContemporary
- Year Built2000
- Price$ 2,500,000
- Bedrooms2
- Full Bathrooms2
- Half Bathrooms4
- Sqr Footage3785
- Lot Size17.06 Acres
Data Source:
Nova Scotia Association of REALTORS® (NSAR)
Property Description
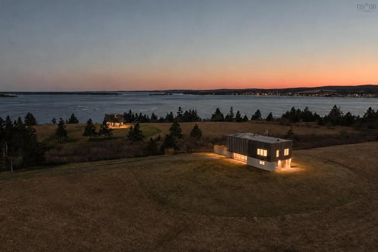
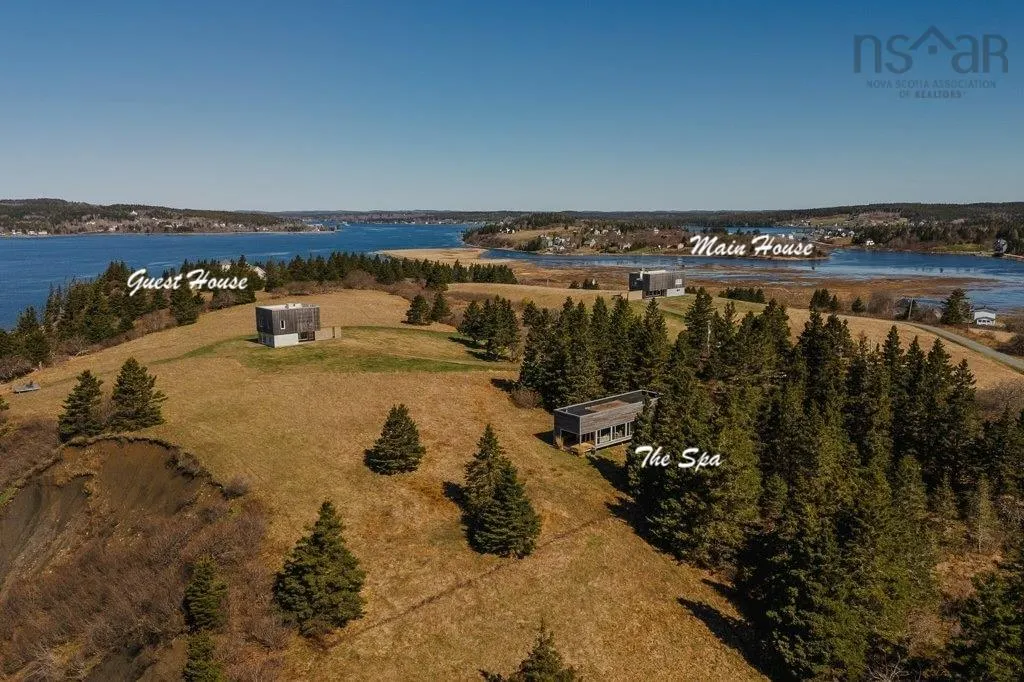
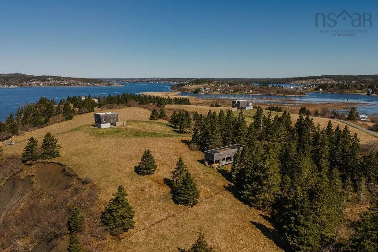
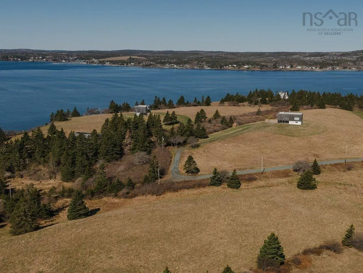
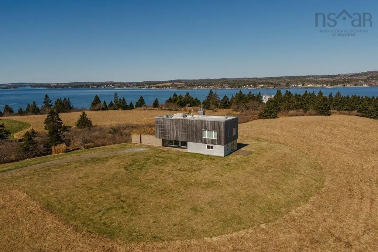
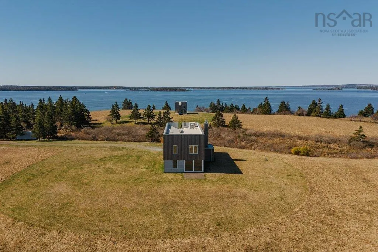
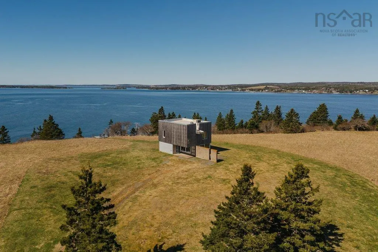
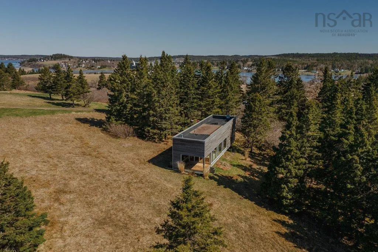
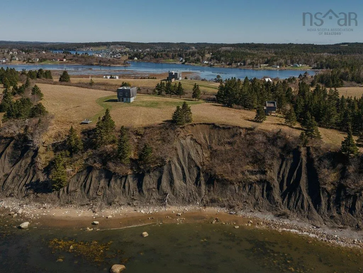
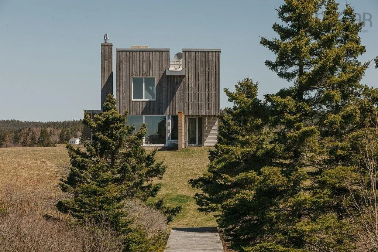
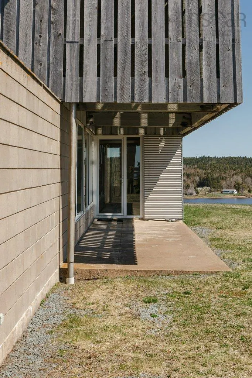
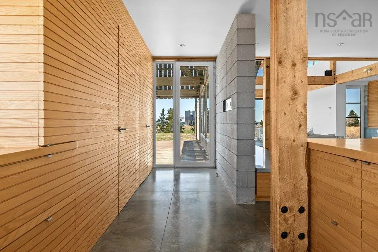
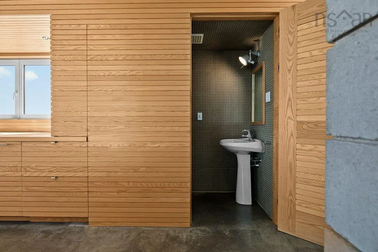
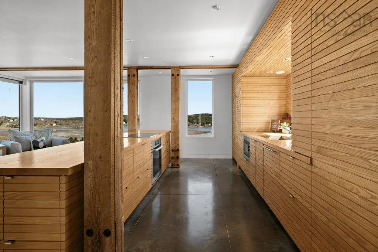
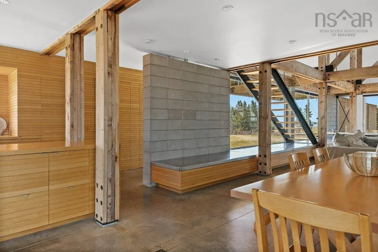
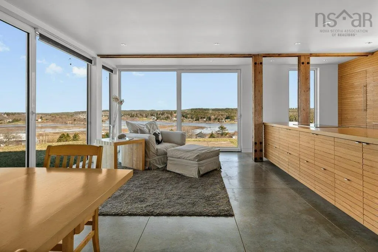
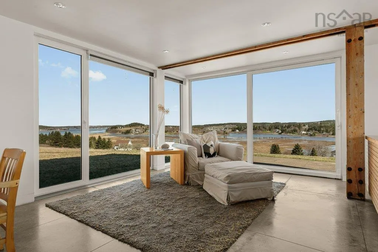
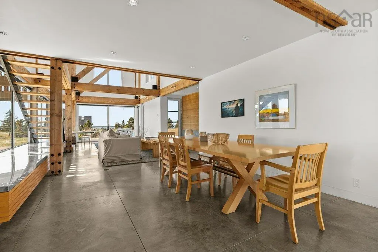
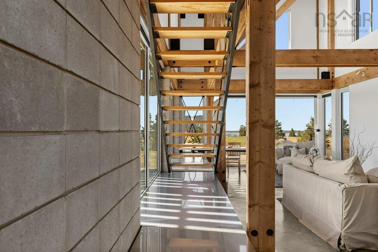
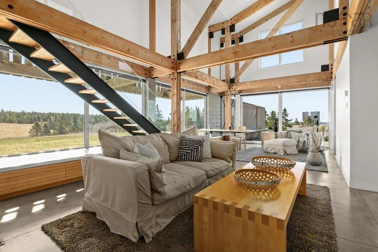
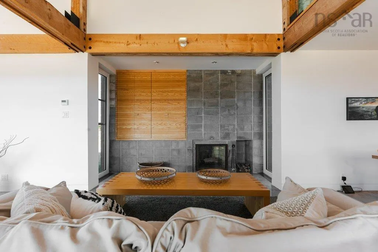
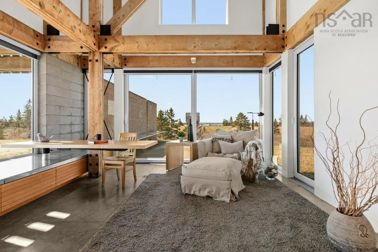
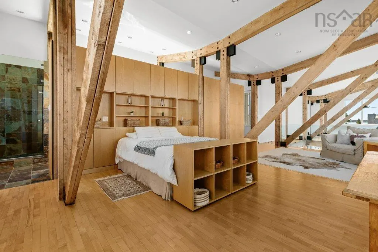
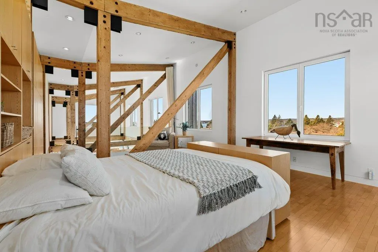
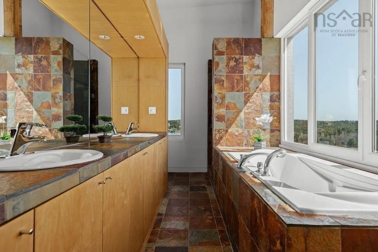
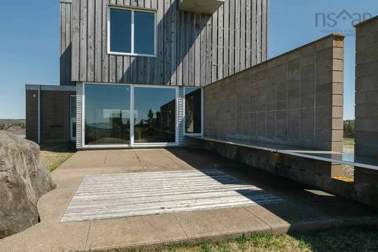
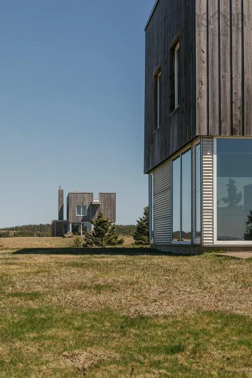
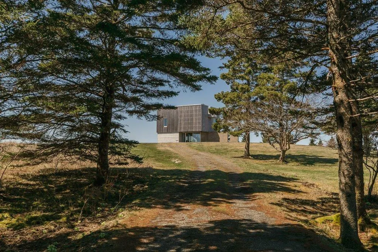
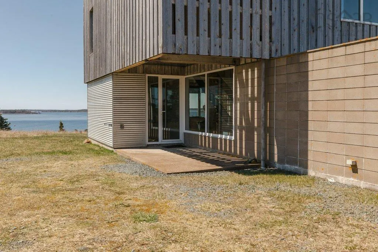
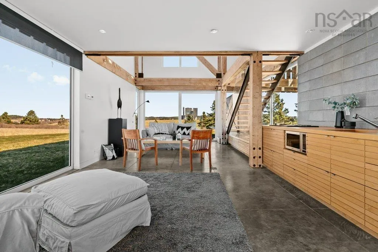
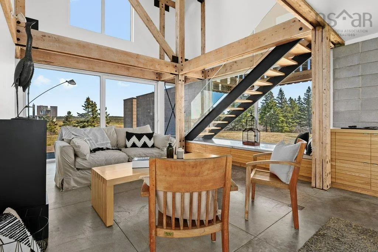
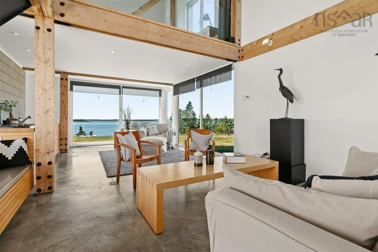
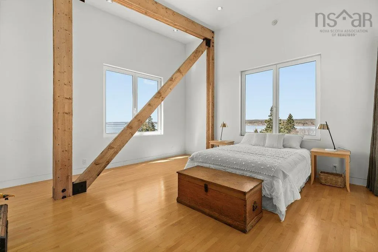
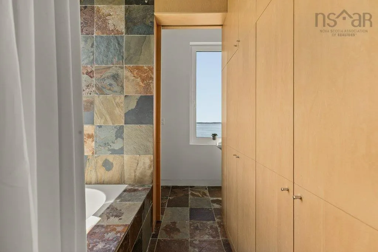
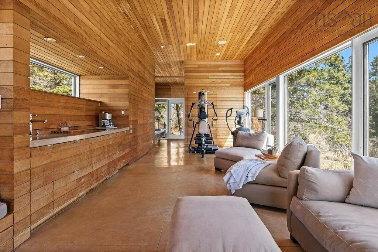
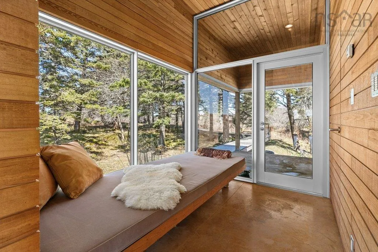
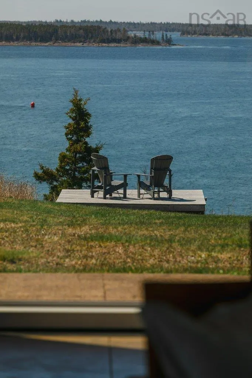
Rarely does a property emerge that so perfectly balances architectural pedigree with the rhythmic beauty of Nova Scotia's South Shore. With 504 feet of oceanfront and 17 private acres at the mouth of the LaHave River, this award-winning compound is a recipient of the Governor General's Medal in Architecture and the visionary work of internationally acclaimed architect Brian MacKay-Lyons. The estate is defined by two luminous pavilions with symbolic wall extensions that draw the eye across the natural buffer between them. Bridging the distance through intentional design, the primary pavilion gazes over the tranquil salt marsh, while its counterpart faces the open ocean. A winding wooden boardwalk meanders through the quiet forest, leading to the Spa - a third pavilion tucked peacefully among the trees. Every inch of this compound reflects the skill of local master craftsmen. The aesthetic is one of refined ruggedness, featuring exposed timber frames and locally sourced hemlock that has weathered beautifully to match the coastline. Floor-to-ceiling glass windows dissolve the boundaries between the interior and exterior, while modern amenities and etched concrete floors provide a sleek and contemporary counterpoint to the natural surroundings. The Two Lanterns is not just a home but a sanctuary where life slows down and moves with the flow of the tides. Mornings might begin in the Spa engulfed in the aroma from the red cedar walls, with bi-fold doors giving way to a screened porch and the nature surrounding you. Afternoons are spent at Oxners beach, just a stone’s throw from the property, while evenings settle into the elevated pavilions where western exposure and panoramic views combine to capture beautiful sunsets across the changing LaHave River landscapes. Located on one of the most coveted stretches of shoreline in the Riverport area, you are only a scenic drive away from the world-class dining and cultural heritage of Lunenburg, a UNESCO World Heritage site.
| Elementary School | Middle School | High School |
|---|---|---|
| Bluenose Academy Elementary School | Bluenose Academy Middle School | Park View Education Centre High School |
| Price History | |
|---|---|
| 5/13/2026 | Listed $2,500,000 |
General Features
| Sewer | Septic Tank |
|---|---|
| Heating | Fireplace(s),Ductless,Hot Water,In Floor |
| Utilities | Electric,Electricity Connected,Phone Connected,Other |
| Possession | Negotiable |
| Roof | Other |
| Zoning | RU-3 |
| Architectural Style | Contemporary |
| Year Built | 2000 |
| Property Subtype | Single Family Residence |
| Ownership | Freehold |
| Waterfront Features | Ocean Front,Salt Water |
| Additional Parcels Description | 60188760,60501392 |
| County | Lunenburg |
| New Construction | false |
| Property Type | Residential |
| Attached Garage | false |
| Garage Y/N | false |
| Full Baths | 2 |
| Status | ACTIVE |
| Directions | Highway 332 to Riverport, right onto Lower LaHave Road, left at fork, continue to Oxner Head Drive on left. |
| City | Lower LaHave |
| MLS Area | 405-Lunenburg County |
| Lot Size Units | Acres |
| Lot Size Square Feet | 743133.6 |
| Carport Y/N | false |
| Property Attached Y/N | false |
| Land Lease Y/N | false |
| MLS Area Minor | B3 |
| Additional Parcels Y/N | true |
| Structure Type | Detached |
| Building Area Units | Square Feet |
| Living Area Units | Square Feet |
| Standard Status | Active |
| View | Bay,Ocean,River |
| High School | Park View Education Centre |
| Elementary School | Bluenose Academy |
| Middle/Junior High School | Bluenose Academy |
| Construction Materials | Steel Siding,Wood Siding |
| Stories Count | 1 |
| Accessibility | Wheelchair Access |
| Virtual Tour | https://www.youtube.com/watch?v=apxj9fzsCnI |
| Appliances | Electric Cooktop,Electric Range,Dishwasher,Dryer - Electric,Washer,Microwave,Refrigerator |
| Levels | One and One Half |
| Community Features | Shopping,Place of Worship,Beach |
| Other Structures | Deck,Shed(s) |
| Patio/Porch Features | Deck,Patio |
Interior Features
| Interior Amenities | Ensuite Bath,Secondary Suite |
|---|---|
| Basement | None |
| Flooring | Concrete,Hardwood,Slate |
| Heating Y/N | true |
| Fireplace Y/N | true |
| Half Baths | 4 |
| Total Bedrooms | 2 |
| Below Grade Finished Area Unit Type | Square Feet |
| Total Baths | 6 |
| Fireplace Features | Wood Burning |
Exterior Features
| Parking Features | No Garage,Gravel,Multiple Driveways |
|---|---|
| Lot Features | 10 to 49.99 Acres,Cleared,Landscaped,Ravine,Rolling Slope,Sloping/Terraced,Wooded |
| Water Source | Drilled Well,Dug,Well |
| Inclusions | Appliances |
| Lot Size Area | 17.06 |
| Foundation Details | Concrete Perimeter,Pillar/Post/Pier,Slab |
| Building Area Total | 3785 |
| Lot Size Acres | 17.06 |
| Waterfront Y/N | true |
| Other Equipment | Air Exchanger,HRV (Heat Rcvry Ventln),No Rental Equipment |
| Road Frontage Type | Public,Year Round Road |
| Frontage Length | Water Frontage: 504 Feet |
| Exterior Amenities | Barbecue |
Amenities
- Foreclosure
- Views
- Short Sale
- New Construction
- Adult 55+
- Lease To Own
- No Strata Fees
- Furnished
- Primary On Main
- Air Conditioning
- Seller Finance
- Green
- Fixer Upper
- Horse
- Golf
- Fireplace
- Deck
- Garage
- Basement
- Pool
Property vs Single Family Average in B0J 2W0
Price
Year Built
 Information should be deemed reliable but not guaranteed, all representations are approximate, and individual verification is recommended. Copyright ©2017 All rights reserved.
The trademarks REALTOR®, REALTORS® and the REALTOR® logo are controlled by The Canadian Real Estate Association (CREA) and identify real estate professionals who are members of CREA. The trademarks MLS®, Multiple Listing Service® and the associated logos are owned by CREA and identify the quality of services
Information should be deemed reliable but not guaranteed, all representations are approximate, and individual verification is recommended. Copyright ©2017 All rights reserved.
The trademarks REALTOR®, REALTORS® and the REALTOR® logo are controlled by The Canadian Real Estate Association (CREA) and identify real estate professionals who are members of CREA. The trademarks MLS®, Multiple Listing Service® and the associated logos are owned by CREA and identify the quality of services
 All information deemed reliable but not guaranteed. All properties are subject to prior sale, change or withdrawal. Neither listing broker(s) or information provider(s) shall be responsible for any typographical errors, misinformation, misprints and shall be held totally harmless. Listing(s) information is provided for consumer's personal, non-commercial use and may not be used for any purpose other than to identify prospective properties consumers may be interested in purchasing. The data relating