












Address
432 Stewart Road, Pugwash River, NS
Price
$ 410,000
Property Attributes
- MLS#202611345
- TypeSingle Family
- Listing Status ACTIVE
- CityPugwash River
- AreaNorthern Region
- Postal CodeB0K 1L0
- StyleCottage-Camp
- Price$ 410,000
- Bedrooms2
- Full Bathrooms1
- Half Bathrooms0
- Sqr Footage892
- Lot Size2.9498 Acres
Data Source:
Nova Scotia Association of REALTORS® (NSAR)
Property Description
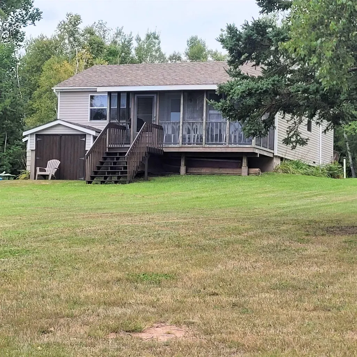
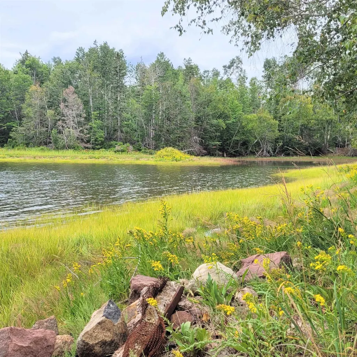
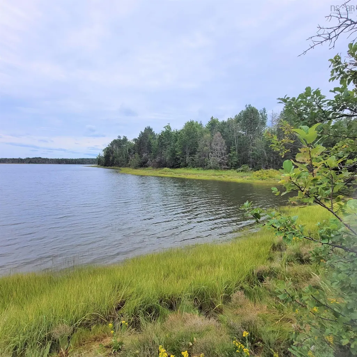
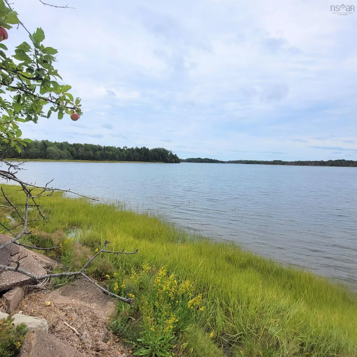
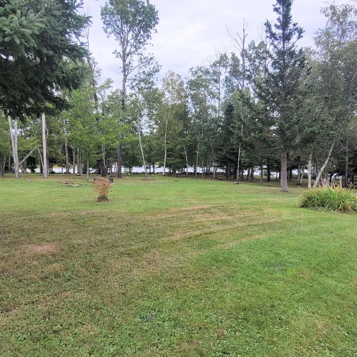
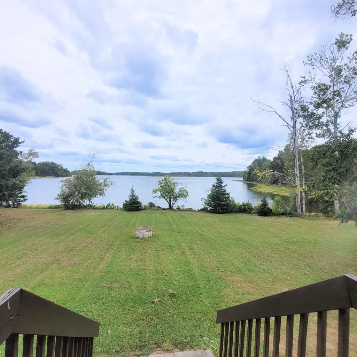
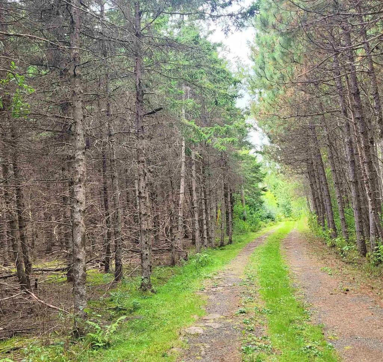
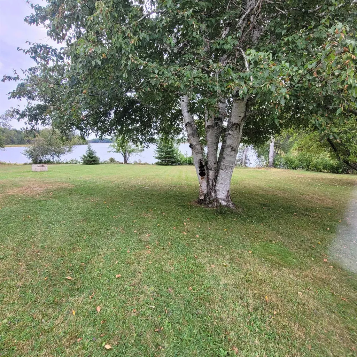
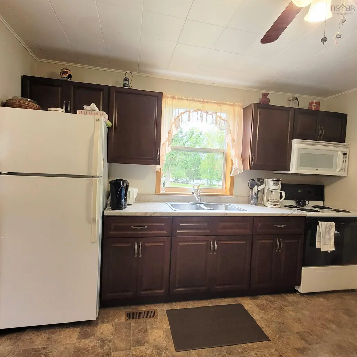
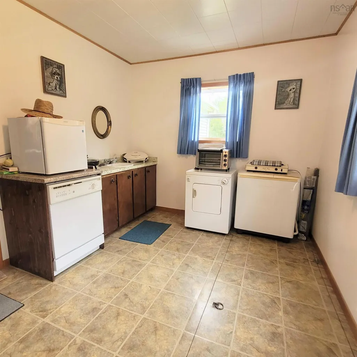
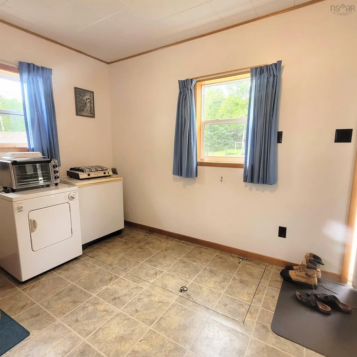
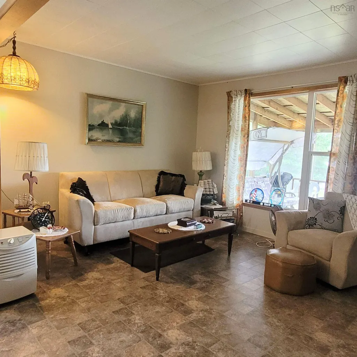
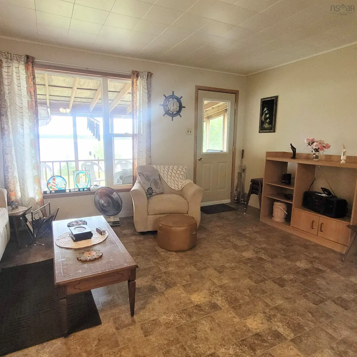
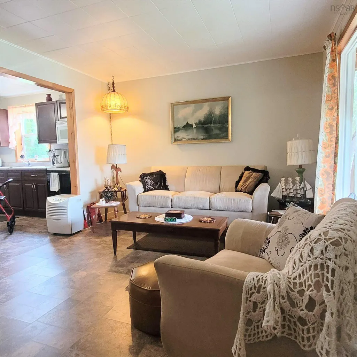
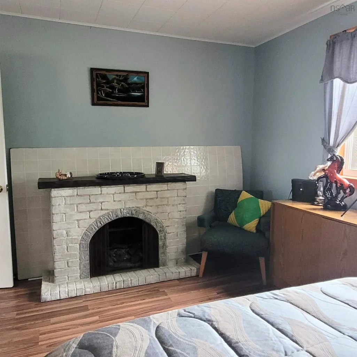
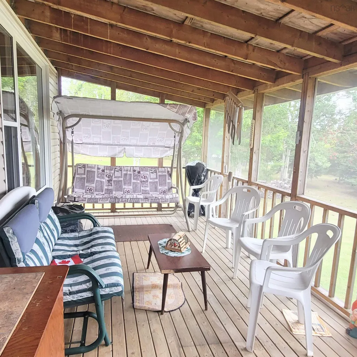
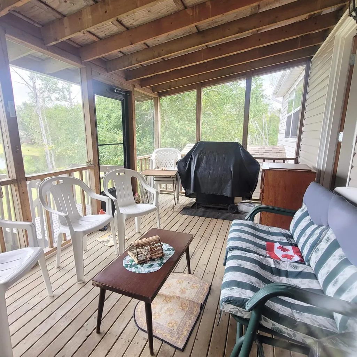
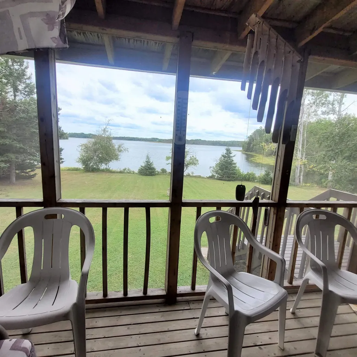
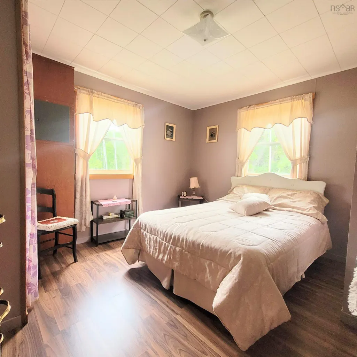
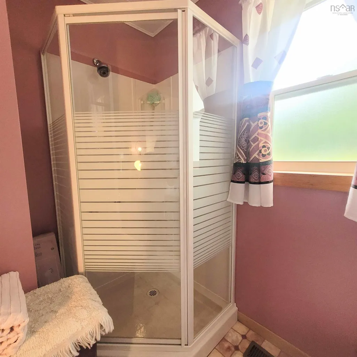
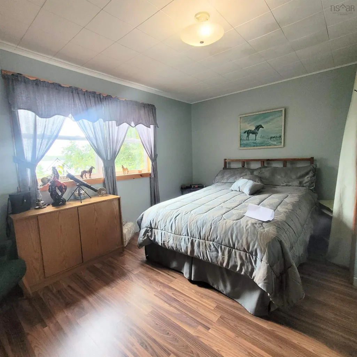
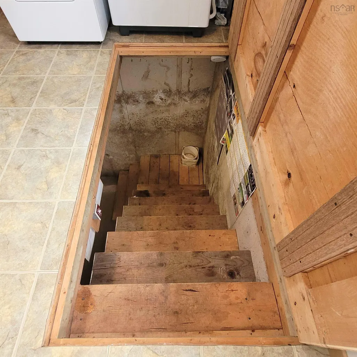
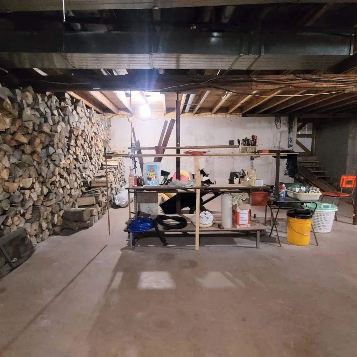
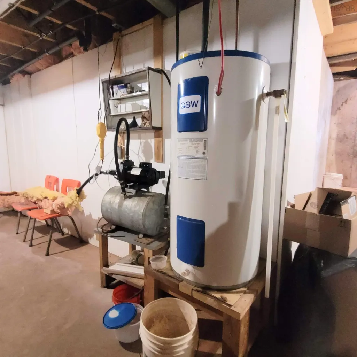
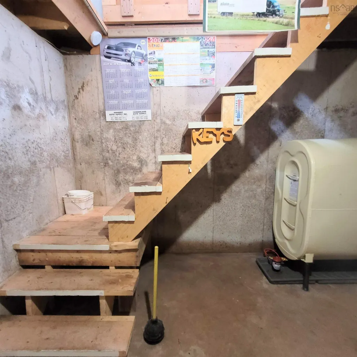
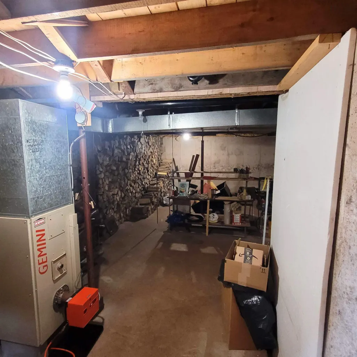
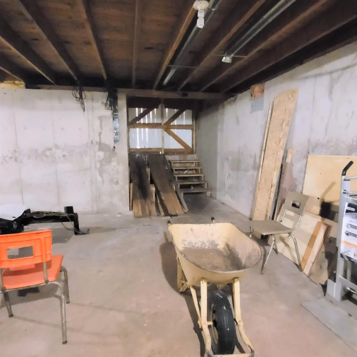
Waterfront Property with year round cottage on the Pugwash River! Discover the perfect blend of beauty, privacy, and tranquility with this exceptional two-bedroom waterfront cottage set on approximately 3 acres, boasting over 700 feet of pristine frontage along the breathtaking Pugwash River. Surrounded by mature trees and nature at its finest, this one of a kind property offers spectacular panoramic views with lots of swimming and boating and the peaceful lifestyle you have been dreaming of. This property is also perfectly suited for year-round enjoyment. Step inside to a spacious mudroom with ample storage, leading to an impressive full-height poured concrete basement with 8-foot ceilings and convenient double doors opening toward the waterfront side of the property. The bright eat-in kitchen flows seamlessly into the inviting open-concept living area, creating the perfect space for relaxing evenings or entertaining family and friends. Two nice sized bedrooms and a three-piece bath complete the home.Just off the living room, you will find an incredible screened in sunporch where you can unwind while taking in stunning river views, breathtaking sunsets, and incredible wildlife watching right from your chair.This is a rare opportunity to own your own private retreat in one of Nova Scotia’s most scenic settings. Located just minutes from the charming village of Pugwash, you’ll enjoy easy access to local restaurants, bakeries, farmers’ markets, and unique gift shops. Fine dining and world-class golf await nearby at Fox Harb'r Resort, making this property the ideal combination of secluded waterfront living and modern convenience.
| Elementary School | Middle School | High School |
|---|---|---|
| Cyrus Eaton Elementary School Elementary School | Pugwash District High School Middle School | Pugwash District High School High School |
| Price History | |
|---|---|
| 5/19/2026 | Listed $425,000 |
| 7/27/2026 | 4$410,000 |
General Features
| Sewer | Holding Tank |
|---|---|
| Heating | Forced Air,Furnace |
| Utilities | Electricity Connected,Phone Connected |
| Possession | Negotiable |
| Roof | Asphalt |
| Zoning | Rrec |
| Gas Y/N | Oil |
| Architectural Style | Cottage/Camp |
| Exclusions | Small Freezer, Air Compressor,High Chair Etc |
| Property Subtype | Cottage / Rec. Properties |
| Ownership | Freehold |
| Waterfront Features | River Front,River Access,Brackish Water |
| Additional Parcels Description | 25148313,25148321 |
| County | Cumberland |
| New Construction | false |
| Property Type | Residential |
| Garage Y/N | false |
| Full Baths | 1 |
| Status | ACTIVE |
| Directions | From hwy 6 towards Pugwash turn right on Pugwash River rd, turn left onto Stewart Rd, driveway on the left. |
| City | Pugwash River |
| MLS Area | 102N-North of Hwy 104 |
| Lot Size Units | Acres |
| Lot Size Square Feet | 128493.288 |
| Property Attached Y/N | false |
| Land Lease Y/N | false |
| MLS Area Minor | N/A |
| Additional Parcels Y/N | true |
| Structure Type | Detached |
| Building Area Units | Square Feet |
| Living Area Units | Square Feet |
| Standard Status | Active |
| High School | Pugwash District High School |
| Elementary School | Cyrus Eaton Elementary School |
| Tax Assessed Value | 132100 |
| Middle/Junior High School | Pugwash District High School |
| Construction Materials | Vinyl Siding |
| Stories Count | 1 |
| Virtual Tour | https://www.asteroommls.com/pviewer?hideleadgen=1&token=NM-cCHq3W0CJeBqaA8WyfQ |
| Appliances | Stove,Dryer,Washer,Range Hood,Refrigerator |
| Levels | One |
| Community Features | Golf,Park,Playground,School Bus Service,Shopping,Marina,Place of Worship,Beach |
| Other Structures | Shed(s) |
Interior Features
| Interior Amenities | High Speed Internet |
|---|---|
| Basement | Full,Unfinished |
| Flooring | Laminate,Linoleum |
| Heating Y/N | true |
| Total Bedrooms | 2 |
| Below Grade Finished Area Unit Type | Square Feet |
| Total Baths | 1 |
Exterior Features
| Parking Features | Dirt |
|---|---|
| Lot Features | 1 to 2.99 Acres,Partially Cleared,Landscaped,Level |
| Water Source | Drilled Well |
| Inclusions | Appliances, Some Furniture |
| Lot Size Area | 2.9498 |
| Foundation Details | Concrete Perimeter |
| Building Area Total | 892 |
| Lot Size Acres | 2.9498 |
| Waterfront Y/N | true |
| Other Equipment | No Rental Equipment |
| Road Frontage Type | Public |
| Frontage Length | Water Frontage: 700 Feet |
Amenities
- Foreclosure
- Views
- Short Sale
- New Construction
- Adult 55+
- Lease To Own
- No Strata Fees
- Furnished
- Primary On Main
- Air Conditioning
- Seller Finance
- Green
- Fixer Upper
- Horse
- Golf
- Fireplace
- Deck
- Garage
- Basement
- Pool
Property vs Single Family Average in B0K 1L0
Price
 Information should be deemed reliable but not guaranteed, all representations are approximate, and individual verification is recommended. Copyright ©2017 All rights reserved.
The trademarks REALTOR®, REALTORS® and the REALTOR® logo are controlled by The Canadian Real Estate Association (CREA) and identify real estate professionals who are members of CREA. The trademarks MLS®, Multiple Listing Service® and the associated logos are owned by CREA and identify the quality of services
Information should be deemed reliable but not guaranteed, all representations are approximate, and individual verification is recommended. Copyright ©2017 All rights reserved.
The trademarks REALTOR®, REALTORS® and the REALTOR® logo are controlled by The Canadian Real Estate Association (CREA) and identify real estate professionals who are members of CREA. The trademarks MLS®, Multiple Listing Service® and the associated logos are owned by CREA and identify the quality of services
 All information deemed reliable but not guaranteed. All properties are subject to prior sale, change or withdrawal. Neither listing broker(s) or information provider(s) shall be responsible for any typographical errors, misinformation, misprints and shall be held totally harmless. Listing(s) information is provided for consumer's personal, non-commercial use and may not be used for any purpose other than to identify prospective properties consumers may be interested in purchasing. The data relating