
Address
2629 Crowell Road, East Lawrencetown, NS
Price
$ 1,299,000
Property Attributes
- MLS#202611383
- TypeSingle Family
- Listing Status ACTIVE
- CityEast Lawrencetown
- AreaHalifax - Dartmouth
- Neighbourhood31-C
- Postal CodeB2Z 1P4
- StyleSingle Family Residence
- Year Built1896
- Price$ 1,299,000
- Bedrooms6
- Full Bathrooms5
- Half Bathrooms1
- Sqr Footage4484
- Lot Size4.38 Acres
Data Source:
Nova Scotia Association of REALTORS® (NSAR)
Property Description
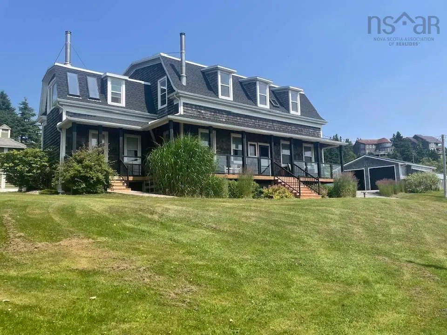
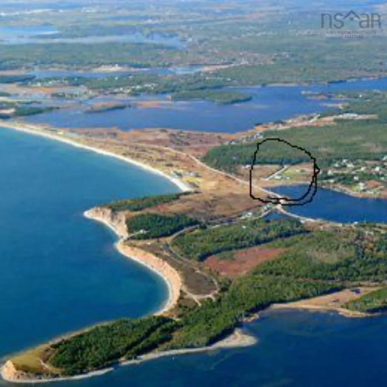
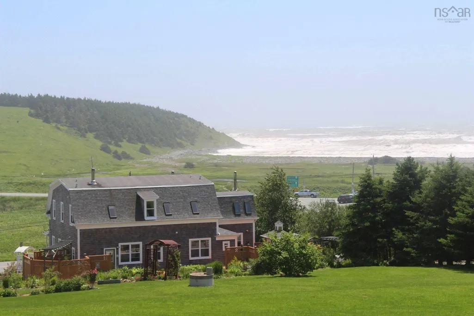
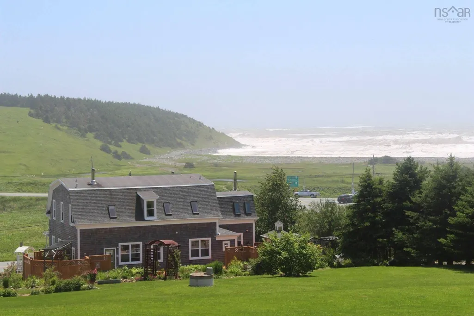
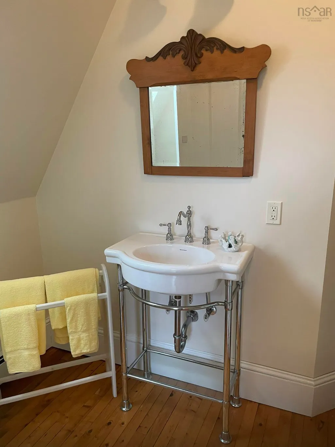
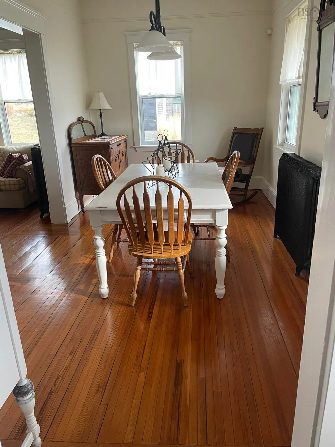
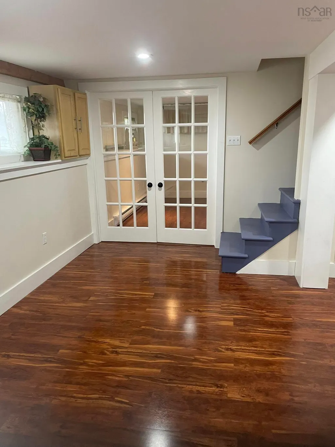
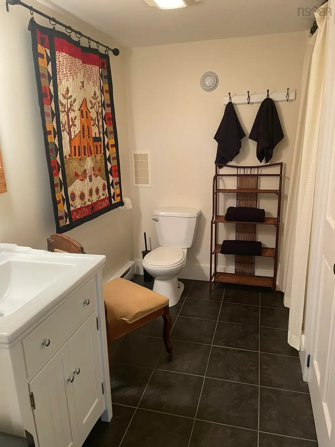
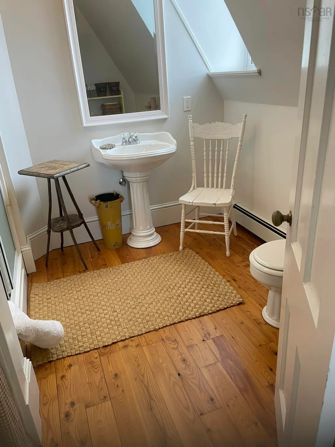
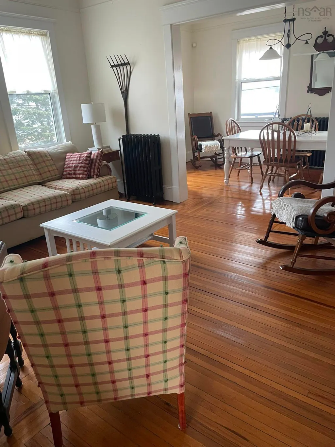
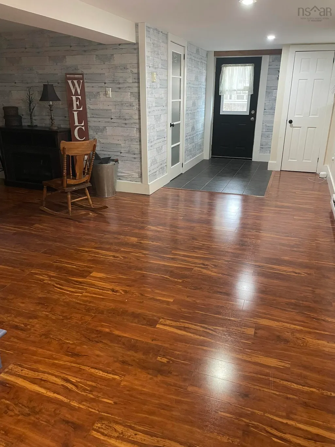
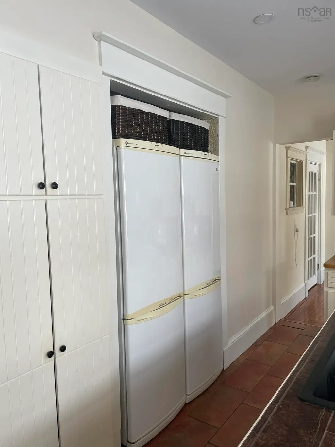
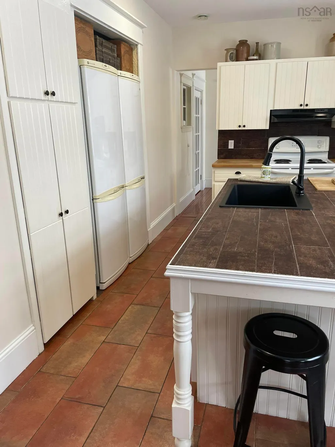
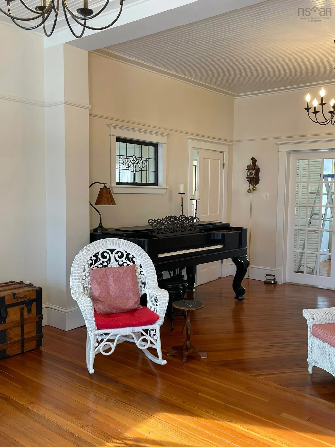
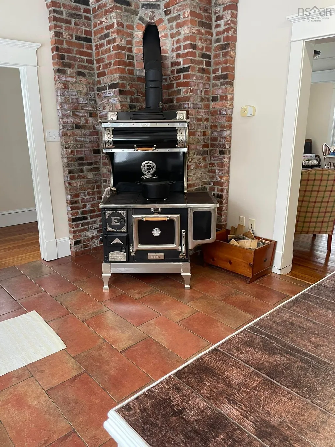
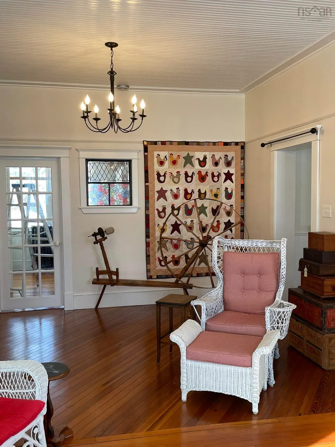
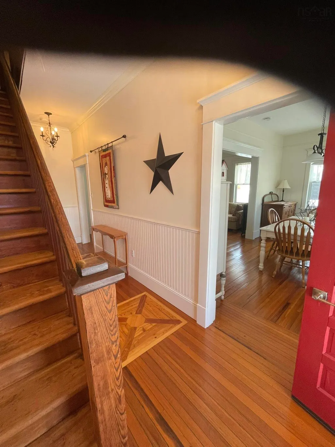
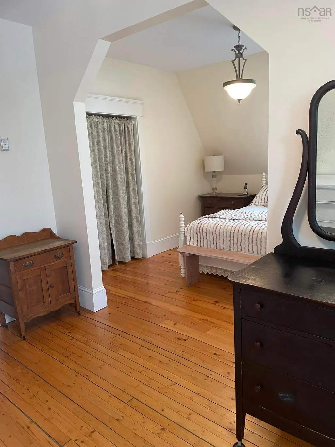
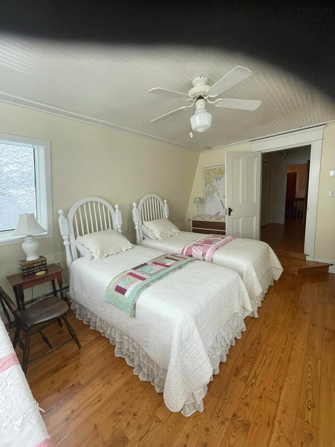
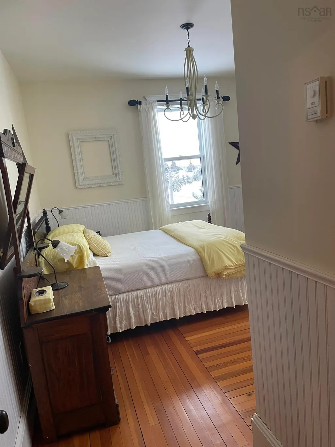
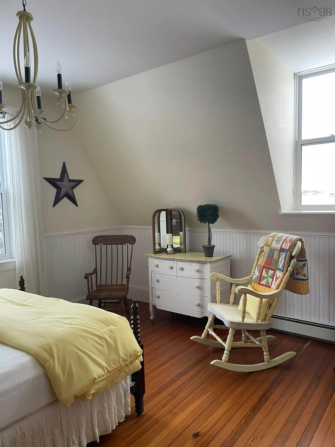
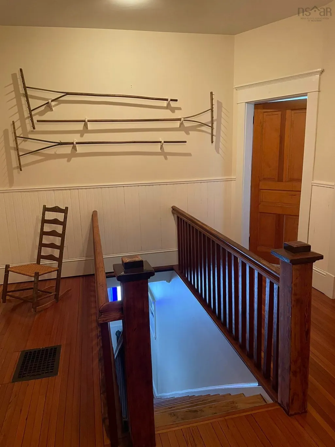
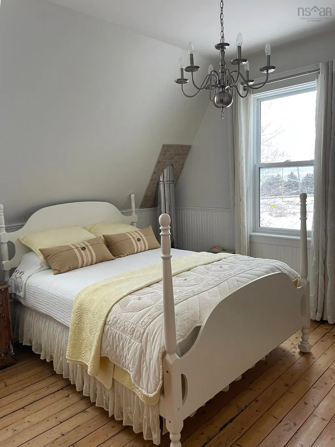
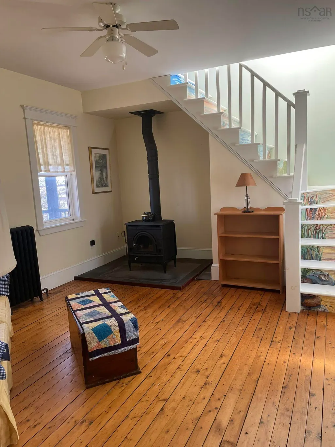
Visit REALTOR® website for additional information. Some homes offer space. This one offers a lifestyle, a legacy, and a place to truly belong. Set on approximately 3.4 acres in sought-after East Lawrencetown, 2629 Crowell Road is a beautifully restored historic estate overlooking Porters Lake and the Atlantic Ocean. Originally built by the Lloy family in the late 1800s, this six-bedroom, six-bathroom home blends timeless character with thoughtful modern updates in one of Nova Scotia’s most desirable coastal communities. Step inside to original hardwood floors and a spacious main level featuring a farmhouse-style kitchen with classic wood range, formal living and dining rooms, a cozy sitting room with propane fireplace, and a bright sunroom capturing the surrounding views. A full bath, powder room, and large pantry already plumbed for laundry complete the main floor. Upstairs offers six generous bedrooms, including three with private ensuites, plus a tucked-away loft with its own staircase—ideal as a studio, office, guest suite, or retreat space. The full-height basement addition (2003–04) adds a recreation room, three-piece bath, laundry and utility space, abundant storage, and walkout access, creating potential for extended family living or future rental opportunities. Outside, the wraparound covered porch and multi-level decks overlook blooming gardens, lake frontage, and ocean views. With approximately 4,500 sq. ft. finished, six bedrooms, six baths, whole-home generator, and endless flexibility, the possibilities are extraordinary. Walk to Lawrencetown Beach and enjoy being under 20 minutes from Cole Harbour and Dartmouth. This is East Coast living at its finest.
| Elementary School | Middle School | High School |
|---|---|---|
| Atlantic View Elementary School Elementary School | Ross Road School Middle School | Dartmouth High School High School |
| Price History | |
|---|---|
| 5/19/2026 | Listed $1,299,000 |
General Features
| Sewer | Septic Tank |
|---|---|
| Heating | Hot Water,Stove,Radiator |
| Utilities | Electric,Propane,Cable Connected,Electricity Connected,Phone Connected |
| Possession | Negotiable |
| Roof | Asphalt |
| Zoning | RR1 |
| Gas Y/N | Oil |
| Year Built | 1896 |
| Property Subtype | Single Family Residence |
| Ownership | Freehold |
| Waterfront Features | Across Road,Lake,Lake Privileges,Stream/Pond,Fresh Water |
| Additional Parcels Description | 40853285 |
| County | Halifax |
| New Construction | false |
| Property Type | Residential |
| Attached Garage | false |
| Garage Y/N | true |
| Full Baths | 5 |
| Status | ACTIVE |
| Directions | Take Route 207 (Lawrencetown Rd)east, right onto Crowell |
| City | East Lawrencetown |
| MLS Area | 31-Lawrencetown, Lake Echo, Porters Lake |
| Lot Size Units | Acres |
| Lot Size Square Feet | 190792.8 |
| Carport Y/N | false |
| Property Attached Y/N | false |
| Land Lease Y/N | false |
| MLS Area Minor | 31-C |
| Additional Parcels Y/N | true |
| Structure Type | Detached |
| Building Area Units | Square Feet |
| Living Area Units | Square Feet |
| Standard Status | Active |
| View | Lake,Ocean |
| High School | Dartmouth High School |
| Elementary School | Atlantic View Elementary School |
| Middle/Junior High School | Ross Road School |
| Security Features | Security System |
| Construction Materials | Shingle Siding,Wood Siding |
| Stories Count | 2 |
| Appliances | Range,Stove,Dishwasher,Dryer,Washer,Freezer - Stand Up,Refrigerator,Water Purifier,Water Softener |
| Levels | 2 Storey |
| Community Features | Park,Playground,Near Public Transport,Recreation Center,School Bus Service,Shopping,Place of Worship,Beach |
| Other Structures | Deck,Greenhouse,Shed(s) |
| Garage Spaces | 2 |
| Patio/Porch Features | Deck,Patio |
Interior Features
| Interior Amenities | Ensuite Bath,High Speed Internet |
|---|---|
| Basement | Finished,Walk-Out Access |
| Flooring | Ceramic Tile,Hardwood,Laminate |
| Heating Y/N | true |
| Fireplace Y/N | true |
| Half Baths | 1 |
| Total Bedrooms | 6 |
| Below Grade Finished Area Unit Type | Square Feet |
| Total Baths | 6 |
| Fireplace Features | Wood Burning Stove,Propane |
Exterior Features
| Parking Features | Detached,Double,Wired,Concrete,Multiple Driveways,Paved |
|---|---|
| Lot Features | 3 to 9.99 Acres,Cleared,Landscaped,Rolling Slope |
| Water Source | Dug,Well |
| Lot Size Area | 4.38 |
| Foundation Details | Concrete Perimeter |
| Building Area Total | 4484 |
| Lot Size Acres | 4.38 |
| Waterfront Y/N | true |
| Other Equipment | Air Exchanger,HRV (Heat Rcvry Ventln),Fuel Tank(s) |
| Road Frontage Type | Public,Year Round Road |
| Total Parking | 2 |
| Other Parking | Parking Details(Multiple Driveways, Concrete, Paved),Garage Details(Detached Double With Bonus Space) |
| Covered Spaces | 2 |
Amenities
- Foreclosure
- Views
- Short Sale
- New Construction
- Adult 55+
- Lease To Own
- No Strata Fees
- Furnished
- Primary On Main
- Air Conditioning
- Seller Finance
- Green
- Fixer Upper
- Horse
- Golf
- Fireplace
- Deck
- Garage
- Basement
- Pool
Property vs Single Family Average in B2Z 1P4
Price
Year Built
In The Neighbourhood
Just Listed
Head Of Chezzetcook
$ 1,299,000
- Type
- Single Family
- Size
- 3,174 SqFt
- Rooms
- 3 Beds + 2 Baths
 Information should be deemed reliable but not guaranteed, all representations are approximate, and individual verification is recommended. Copyright ©2017 All rights reserved.
The trademarks REALTOR®, REALTORS® and the REALTOR® logo are controlled by The Canadian Real Estate Association (CREA) and identify real estate professionals who are members of CREA. The trademarks MLS®, Multiple Listing Service® and the associated logos are owned by CREA and identify the quality of services
Information should be deemed reliable but not guaranteed, all representations are approximate, and individual verification is recommended. Copyright ©2017 All rights reserved.
The trademarks REALTOR®, REALTORS® and the REALTOR® logo are controlled by The Canadian Real Estate Association (CREA) and identify real estate professionals who are members of CREA. The trademarks MLS®, Multiple Listing Service® and the associated logos are owned by CREA and identify the quality of services
 All information deemed reliable but not guaranteed. All properties are subject to prior sale, change or withdrawal. Neither listing broker(s) or information provider(s) shall be responsible for any typographical errors, misinformation, misprints and shall be held totally harmless. Listing(s) information is provided for consumer's personal, non-commercial use and may not be used for any purpose other than to identify prospective properties consumers may be interested in purchasing. The data relating