
Address
5221 Highway 289, Upper Stewiacke, NS
Price
$ 724,900
Property Attributes
- MLS#202611896
- TypeSingle Family
- Listing Status ACTIVE
- CityUpper Stewiacke
- AreaNorthern Region
- Postal CodeB0N 2P0
- StyleSingle Family Residence
- Year Built2011
- Price$ 724,900
- Bedrooms4
- Full Bathrooms2
- Half Bathrooms1
- Sqr Footage1864
- Lot Size25.05 Acres
Data Source:
Nova Scotia Association of REALTORS® (NSAR)
Property Description
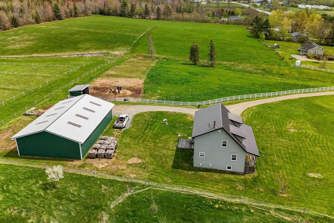
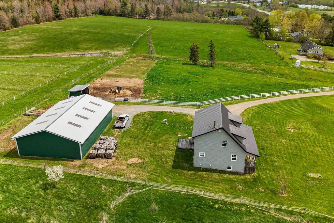
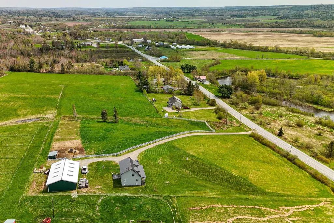
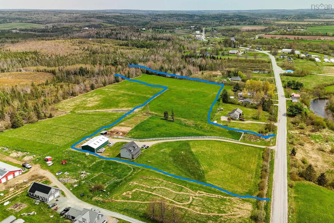
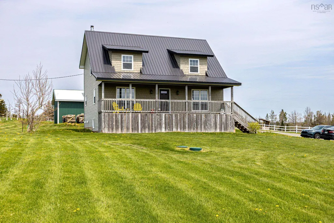
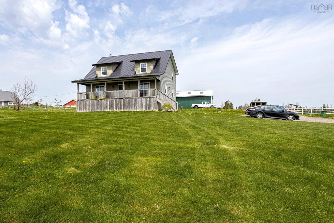
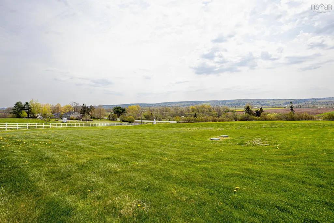
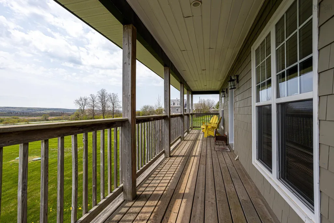
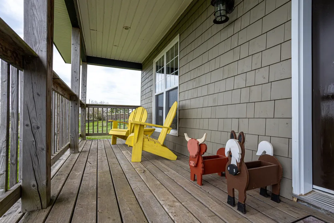
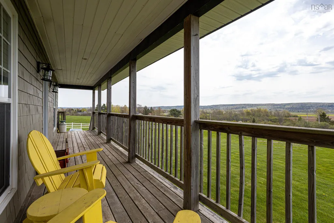
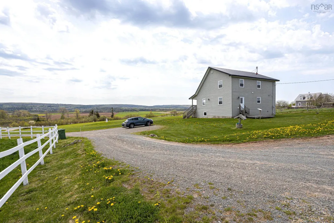
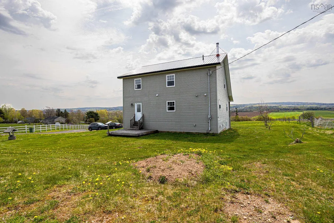
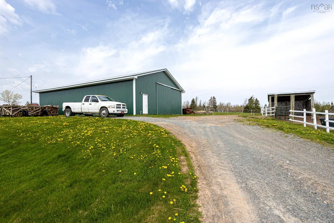
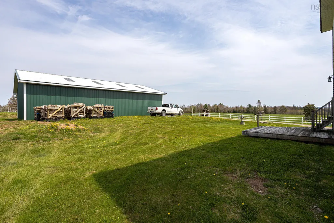
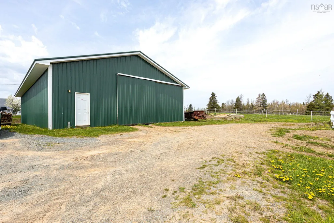
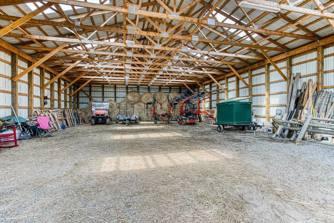
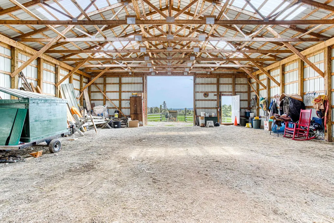
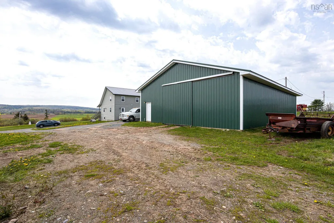
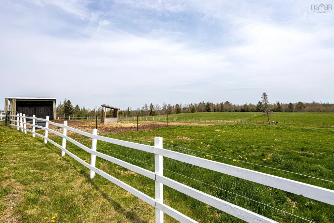
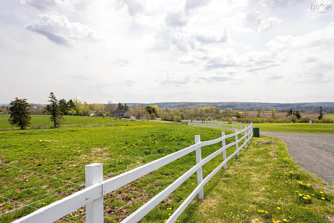
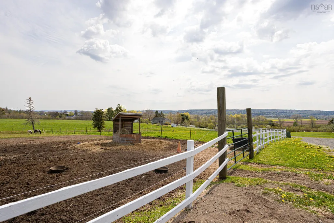
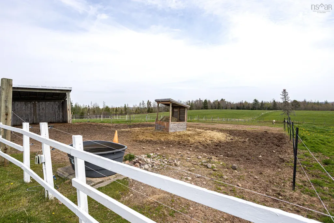
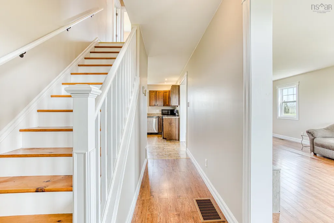
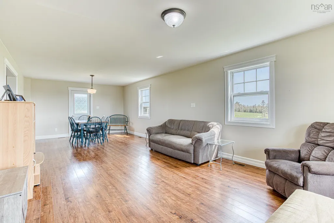
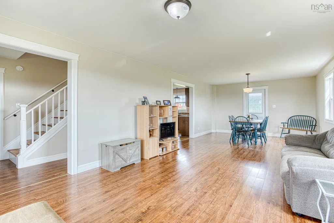
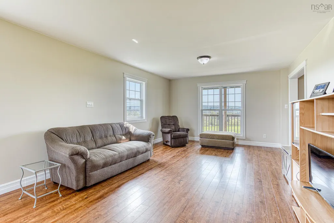
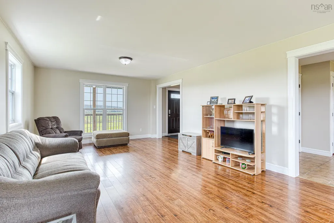
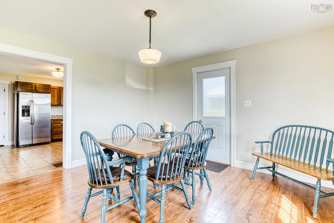
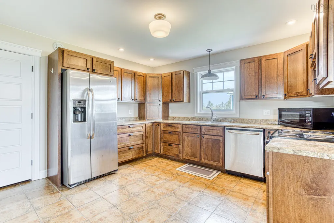
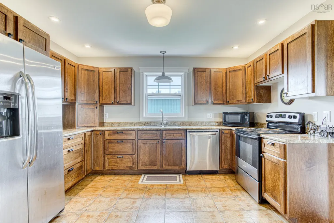
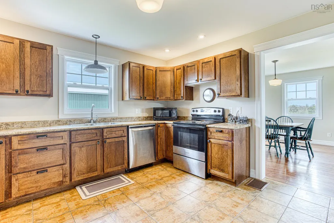
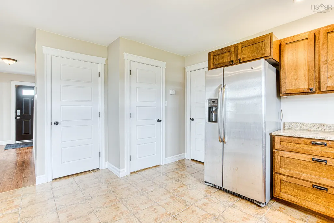
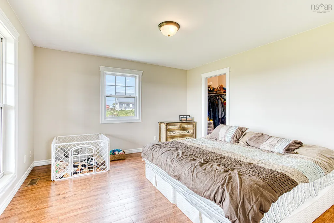
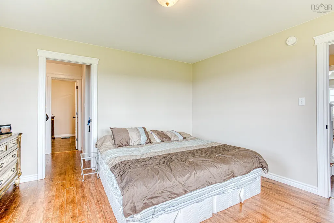
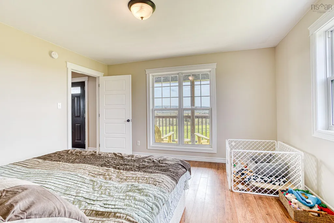
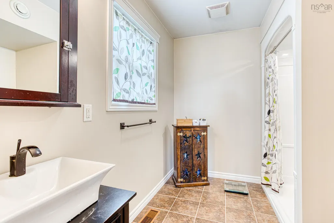
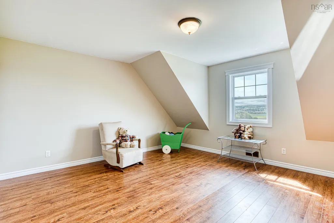
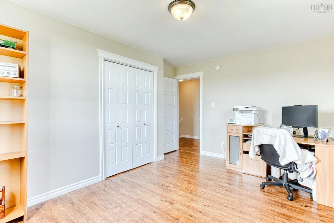
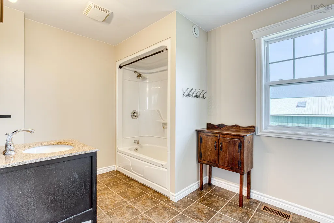
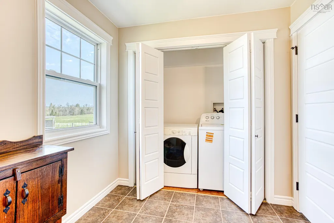
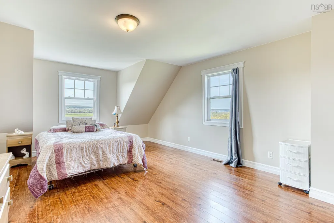
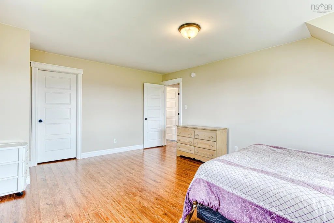
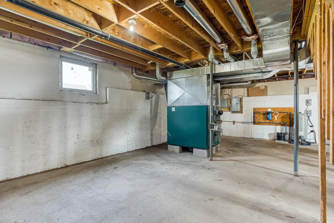
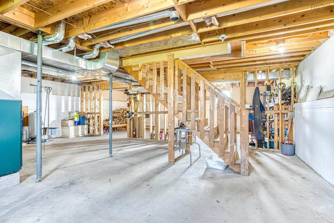
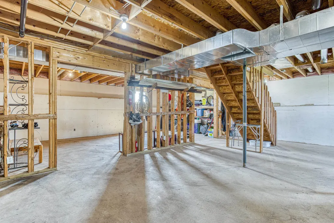
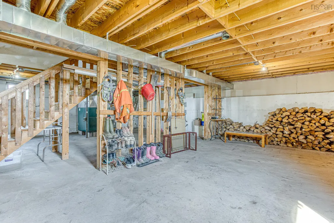
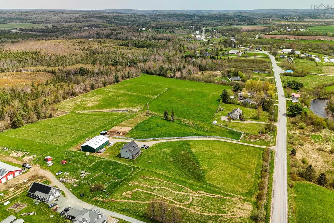
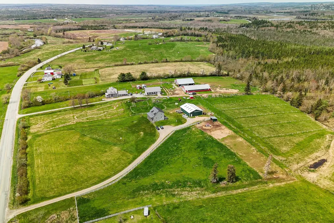
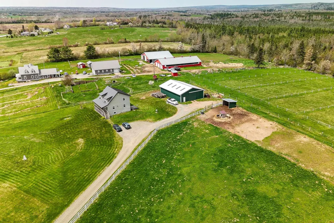
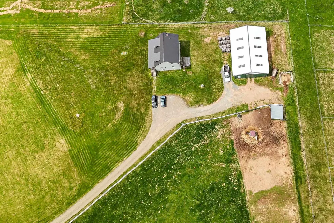
Set on an impressive 25 acres, this beautifully maintained, freshly painted 15-year-old two-story home offers space, privacy, and sweeping meadow & river views. Thoughtfully designed with comfort and functionality in mind, the main level features bright natural lighting throughout and a desirable main-floor primary bedroom with a private ensuite & walk in closet creating an ideal retreat with everyday convenience. Upstairs, you’ll find the 3 other spacious bedrooms, each offering generous room for family, guests, or flexible use such as offices or hobby spaces. Finishing off the upper level is a large bathroom and laundry room. Plenty of windows throughout the home frame the surrounding landscape, filling the interior with warmth and natural light. The 948 sq. ft. unfinished basement provides excellent potential for future development, whether you envision a recreation room, workshop, gym, or additional storage. A generator panel was added for peace of mind during the stormy seasons. Outdoors, the property is exceptionally well-equipped. A substantial 40' x 60' wired steel outbuilding offers outstanding versatility, complete with a pony panel, large sliding door with hurricane latches, power outlet for the fencing, and a convenient dry hydrant. Whether for equipment, animals, hobbies, or business use, this structure delivers both practicality and durability. With its combination of acreage, views, thoughtful layout, and valuable infrastructure, this property offers a rare opportunity to enjoy rural living without compromise.
| Elementary School | High School |
|---|---|
| Upper Stewiacke Elementary School Elementary School | South Colchester Academy High School |
| Price History | |
|---|---|
| 5/22/2026 | Listed $824,900 |
| 6/25/2026 | 3$799,900 |
| 8/4/2026 | 3$774,900 |
| 8/15/2026 | 6$724,900 |
General Features
| Sewer | Septic Tank |
|---|---|
| Heating | Forced Air |
| Utilities | Cable Connected,Electricity Connected,Phone Connected |
| Possession | Negotiable |
| Roof | Metal |
| Zoning | AP |
| Gas Y/N | Oil |
| Year Built | 2011 |
| Property Subtype | Single Family Residence |
| Ownership | Freehold |
| County | Colchester |
| New Construction | false |
| Property Type | Residential |
| Attached Garage | false |
| Garage Y/N | true |
| Full Baths | 2 |
| Status | ACTIVE |
| Directions | Hwy 102 to exit 12- to Brookfield, continue straight through for 26km, home is on the left |
| City | Upper Stewiacke |
| MLS Area | 104-Truro/Bible Hill/Stewiacke |
| Lot Size Units | Acres |
| Lot Size Square Feet | 1091178 |
| Carport Y/N | false |
| Property Attached Y/N | false |
| Land Lease Y/N | false |
| MLS Area Minor | N/A |
| Additional Parcels Y/N | false |
| Structure Type | Detached |
| Building Area Units | Square Feet |
| Living Area Units | Square Feet |
| Standard Status | Active |
| High School | South Colchester Academy |
| Elementary School | Upper Stewiacke Elementary School |
| Legal Description | 5221 HIGHWAY 289 LOT 14-2 UPPER STEWIACKE DWELLING |
| Construction Materials | Shingle Siding,Vinyl Siding |
| Stories Count | 2 |
| Virtual Tour | https://youriguide.com/5221_brookfield_dean_rd_upper_stewiacke_ns/ |
| Appliances | Stove,Dishwasher,Dryer,Washer,Refrigerator |
| Levels | 2 Storey |
| Community Features | Playground,Place of Worship |
| Other Structures | Deck,Barn(s) |
| Patio/Porch Features | Deck |
Interior Features
| Interior Amenities | Ensuite Bath |
|---|---|
| Basement | Full,Unfinished |
| Flooring | Hardwood,Laminate |
| Heating Y/N | true |
| Half Baths | 1 |
| Total Bedrooms | 4 |
| Below Grade Finished Area Unit Type | Square Feet |
| Total Baths | 3 |
Exterior Features
| Parking Features | Detached,Wired,Other,Gravel |
|---|---|
| Lot Features | 10 to 49.99 Acres,Partial Landscaped,Wooded |
| Water Source | Drilled Well |
| Inclusions | Fridge, Stove, Dishwasher, Washer, Dryer |
| Lot Size Area | 25.05 |
| Foundation Details | Insulated Concrete |
| Building Area Total | 1864 |
| Lot Size Acres | 25.05 |
| Waterfront Y/N | false |
| Other Equipment | Air Exchanger,No Rental Equipment |
| Road Frontage Type | Public |
| Other Parking | Garage Details(40 X 60 Outbuilding Currently Used As A Barn, Wired, Dry Hydrant, Metal Roof, Pony Panel) |
| Fencing | Partial |
| Horse Amenities | Paddocks |
Amenities
- Foreclosure
- Views
- Short Sale
- New Construction
- Adult 55+
- Lease To Own
- No Strata Fees
- Furnished
- Primary On Main
- Air Conditioning
- Seller Finance
- Green
- Fixer Upper
- Horse
- Golf
- Fireplace
- Deck
- Garage
- Basement
- Pool
Property vs Single Family Average in B0N 2P0
Price
Year Built
 Information should be deemed reliable but not guaranteed, all representations are approximate, and individual verification is recommended. Copyright ©2017 All rights reserved.
The trademarks REALTOR®, REALTORS® and the REALTOR® logo are controlled by The Canadian Real Estate Association (CREA) and identify real estate professionals who are members of CREA. The trademarks MLS®, Multiple Listing Service® and the associated logos are owned by CREA and identify the quality of services
Information should be deemed reliable but not guaranteed, all representations are approximate, and individual verification is recommended. Copyright ©2017 All rights reserved.
The trademarks REALTOR®, REALTORS® and the REALTOR® logo are controlled by The Canadian Real Estate Association (CREA) and identify real estate professionals who are members of CREA. The trademarks MLS®, Multiple Listing Service® and the associated logos are owned by CREA and identify the quality of services
 All information deemed reliable but not guaranteed. All properties are subject to prior sale, change or withdrawal. Neither listing broker(s) or information provider(s) shall be responsible for any typographical errors, misinformation, misprints and shall be held totally harmless. Listing(s) information is provided for consumer's personal, non-commercial use and may not be used for any purpose other than to identify prospective properties consumers may be interested in purchasing. The data relating