
Address
5719 Southwood Drive, Halifax, NS
Price
$ 2,495,000
Property Attributes
- MLS#202611936
- TypeSingle Family
- Listing Status ACTIVE
- CityHalifax
- AreaHalifax - Dartmouth
- Neighbourhood2-A
- Postal CodeB3H 1E6
- StyleSingle Family Residence
- Price$ 2,495,000
- Bedrooms4
- Full Bathrooms3
- Half Bathrooms1
- Sqr Footage3217
Data Source:
Nova Scotia Association of REALTORS® (NSAR)
Property Description
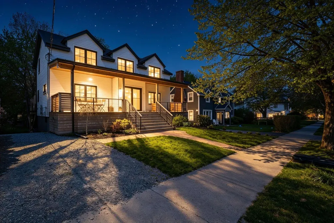
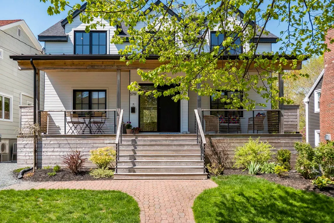
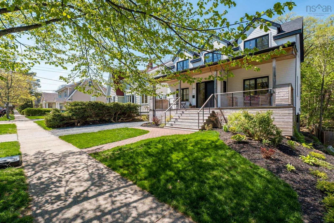
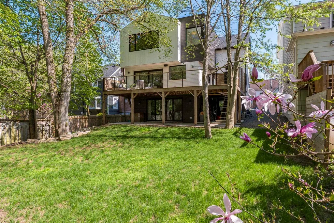
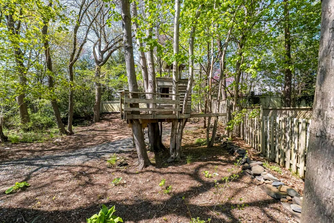
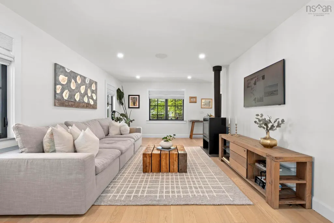
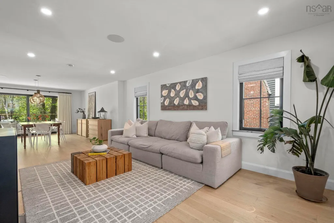
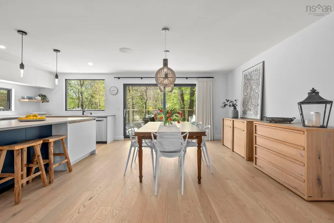
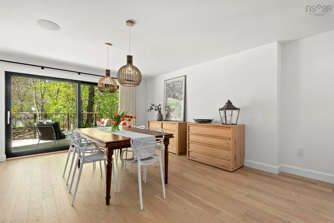
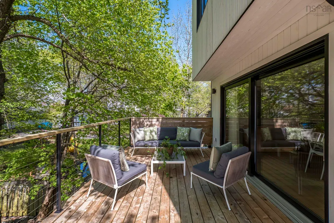
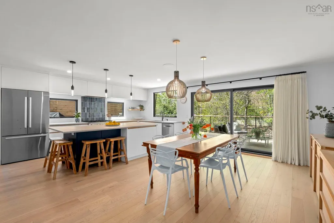
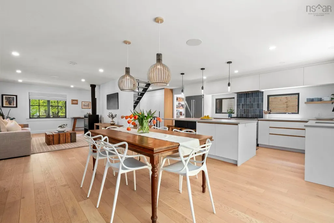
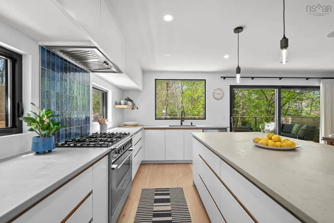
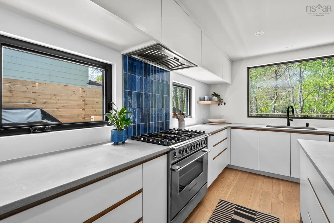
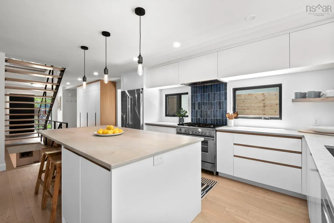
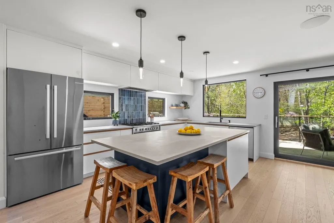
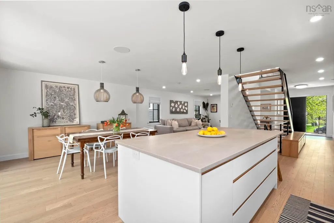
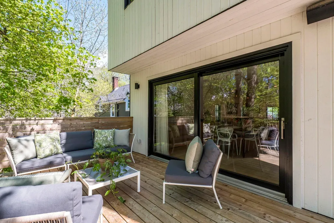
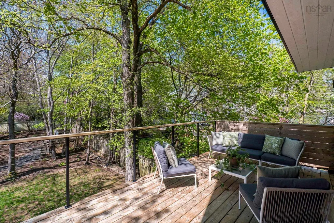
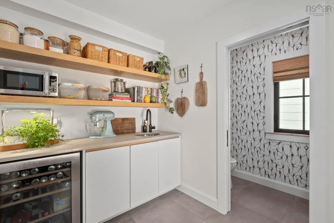
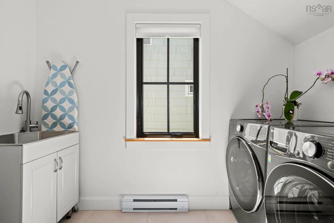
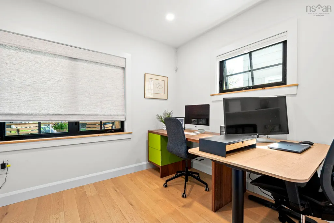
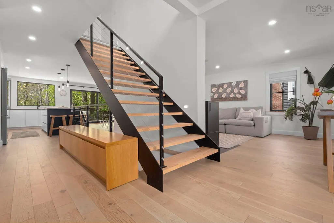
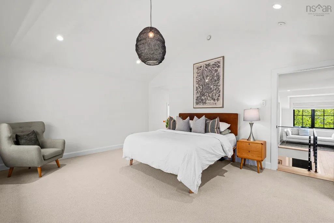
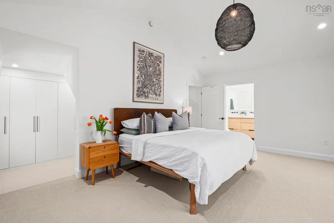
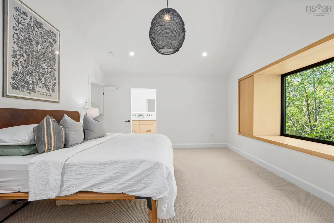
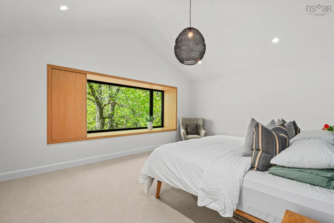
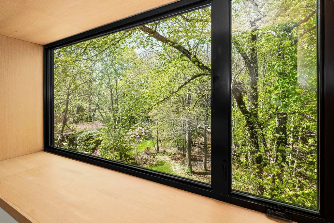
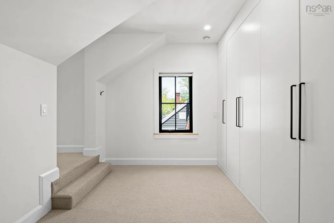
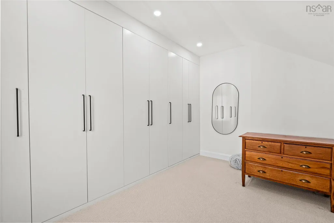
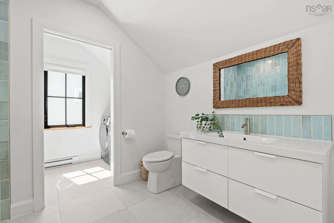
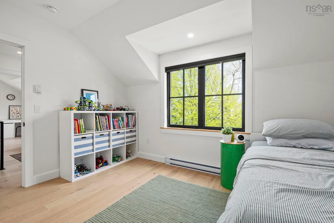
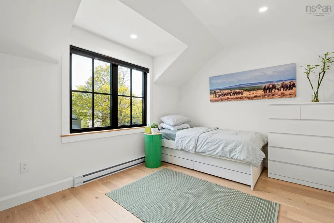
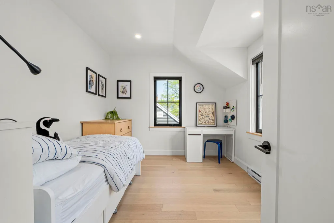
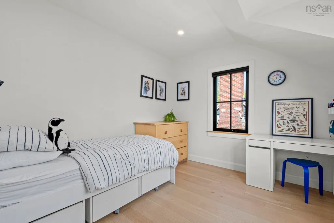
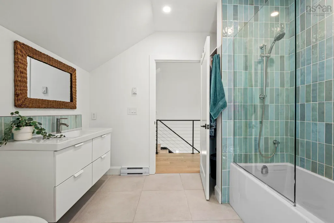
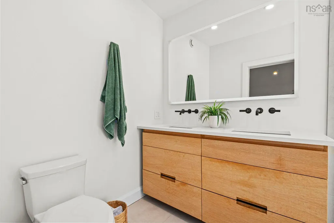
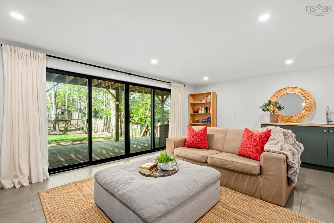
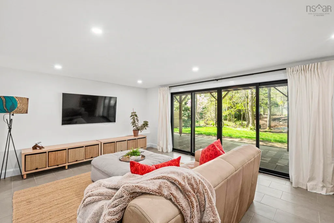
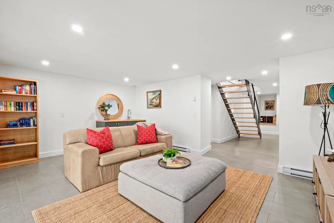
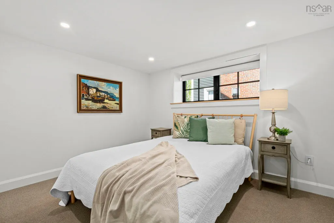
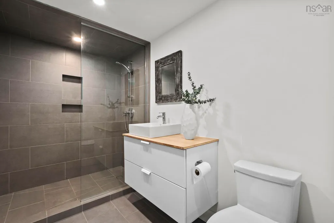
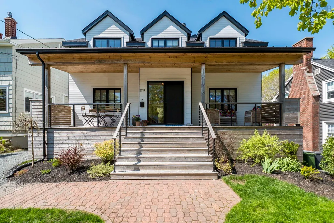
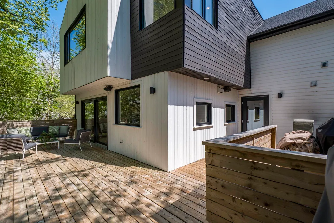
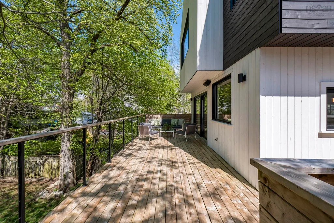
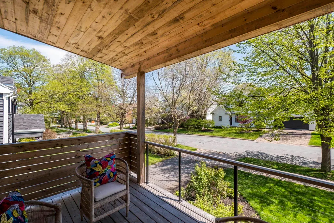
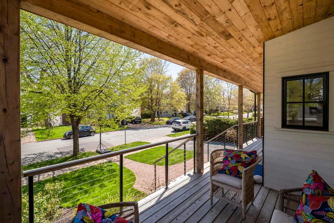
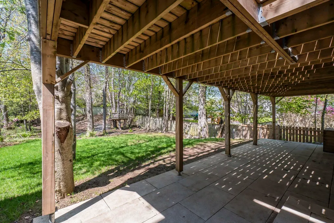
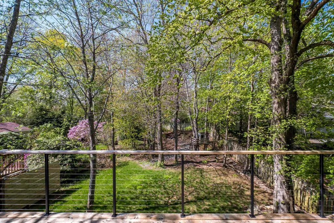
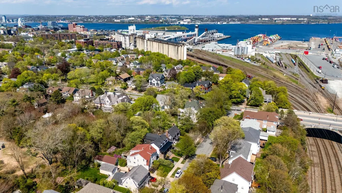
Sunrise from the front porch. Sunset from the wraparound back deck. This light-filled, Scandinavian-inspired residence in the South End offers a rare sense of calm & privacy in the heart of the city anchored by an expansive backyard retreat that feels worlds away. A truly exquisite modern executive home, defined by clean lines, a refined neutral palette, and exceptional curb appeal is move-in ready, with nothing left to do but enjoy. Inside, the main level invites you in with a comfortable living room with a cozy fireplace, a formal dining room made for long dinners with family and friends, and a beautifully designed kitchen with a center island and ample cabinetry the natural gathering spot of the home. A servery with wet bar, a private office, and a 2pc bath round out the space with thoughtful ease. Step out from the dining room and the backyard opens up like a hidden sanctuary fenced, wooded, and wonderfully private. It's the kind of outdoor space where mornings start slow and summer evenings linger long after sunset.Upstairs, 3 bdrms include a tranquil primary suite with a walk-in dressing room — complete with custom built-ins — and a spa-like four-piece ensuite featuring a deep soaker tub and rainfall shower. A true retreat at the end of the day.The fully finished lower level adds even more room to live and grow, with a spacious recreation room, bedroom, a 3pc bath, and dedicated storage and utility areas. A home where everyday moments feel a little more special & where family life has all the room it needs to unfold.
| Elementary School | Middle School | High School |
|---|---|---|
| Inglis Street Elementary School Elementary School | Gorsebrook Junior High School Middle School | Citadel High School High School |
| Price History | |
|---|---|
| 5/24/2026 | Listed $2,595,000 |
| 8/14/2026 | 4$2,495,000 |
General Features
| Sewer | Municipal |
|---|---|
| Heating | Baseboard,In Floor |
| Utilities | Electric,Electricity Connected,Phone Connected |
| Possession | Negotiable |
| Roof | Asphalt |
| Zoning | ER-3 |
| Property Subtype | Single Family Residence |
| Ownership | Freehold |
| County | Halifax |
| New Construction | false |
| Property Type | Residential |
| Attached Garage | false |
| Garage Y/N | false |
| Full Baths | 3 |
| Status | ACTIVE |
| Directions | Young Ave or Tower Rd to Southwood |
| City | Halifax |
| MLS Area | 2-Halifax South |
| Carport Y/N | false |
| Property Attached Y/N | false |
| Land Lease Y/N | false |
| MLS Area Minor | 2-A |
| Structure Type | Detached |
| Building Area Units | Square Feet |
| Living Area Units | Square Feet |
| Standard Status | Active |
| High School | Citadel High School |
| Elementary School | Inglis Street Elementary School |
| Middle/Junior High School | Gorsebrook Junior High School |
| Construction Materials | Wood Siding |
| Stories Count | 2 |
| Virtual Tour | https://youriguide.com/5719_southwood_dr_halifax_ns/ |
| Levels | 2 Storey |
| Community Features | Park,Playground,Near Public Transport |
| Other Structures | Deck |
| Patio/Porch Features | Deck,Patio |
Interior Features
| Interior Amenities | Ensuite Bath,High Speed Internet |
|---|---|
| Basement | Finished,Walk-Out Access |
| Flooring | Carpet,Hardwood,Porcelain |
| Heating Y/N | true |
| Fireplace Y/N | true |
| Half Baths | 1 |
| Total Bedrooms | 4 |
| Below Grade Finished Area Unit Type | Square Feet |
| Total Baths | 4 |
| Fireplace Features | Fireplace(s) |
Exterior Features
| Parking Features | No Garage,Gravel |
|---|---|
| Lot Features | Under 0.5 Acres,Landscaped,Level,Wooded |
| Water Source | Municipal |
| Foundation Details | Concrete Perimeter |
| Building Area Total | 3217 |
| Waterfront Y/N | false |
| Other Equipment | Fuel Tank(s) |
| Road Frontage Type | Public |
| Fencing | Fenced |
Amenities
- Foreclosure
- Views
- Short Sale
- New Construction
- Adult 55+
- Lease To Own
- No Strata Fees
- Furnished
- Primary On Main
- Air Conditioning
- Seller Finance
- Green
- Fixer Upper
- Horse
- Golf
- Fireplace
- Deck
- Garage
- Basement
- Pool
Property vs Single Family Average in B3H 1E6
Price
 Information should be deemed reliable but not guaranteed, all representations are approximate, and individual verification is recommended. Copyright ©2017 All rights reserved.
The trademarks REALTOR®, REALTORS® and the REALTOR® logo are controlled by The Canadian Real Estate Association (CREA) and identify real estate professionals who are members of CREA. The trademarks MLS®, Multiple Listing Service® and the associated logos are owned by CREA and identify the quality of services
Information should be deemed reliable but not guaranteed, all representations are approximate, and individual verification is recommended. Copyright ©2017 All rights reserved.
The trademarks REALTOR®, REALTORS® and the REALTOR® logo are controlled by The Canadian Real Estate Association (CREA) and identify real estate professionals who are members of CREA. The trademarks MLS®, Multiple Listing Service® and the associated logos are owned by CREA and identify the quality of services
 All information deemed reliable but not guaranteed. All properties are subject to prior sale, change or withdrawal. Neither listing broker(s) or information provider(s) shall be responsible for any typographical errors, misinformation, misprints and shall be held totally harmless. Listing(s) information is provided for consumer's personal, non-commercial use and may not be used for any purpose other than to identify prospective properties consumers may be interested in purchasing. The data relating