







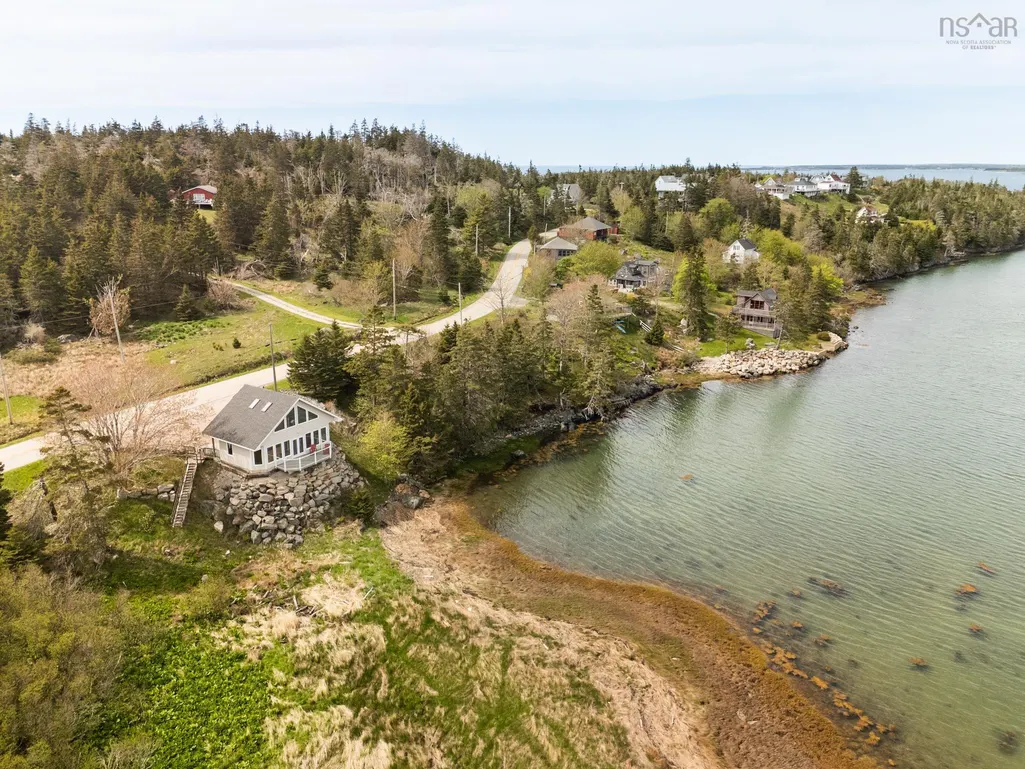
Address
1501 Highway 304, Cape Forchu, NS
Price
$ 285,000
Property Attributes
- MLS#202612161
- TypeSingle Family
- Listing Status ACTIVE
- CityCape Forchu
- AreaYarmouth
- NeighbourhoodCape Forchu
- Postal CodeB5A 5G7
- StyleContemporary
- Year Built2010
- Price$ 285,000
- Bedrooms1
- Full Bathrooms1
- Half Bathrooms1
- Sqr Footage914
- Lot Size0.138 Acres
Data Source:
Nova Scotia Association of REALTORS® (NSAR)
Property Description
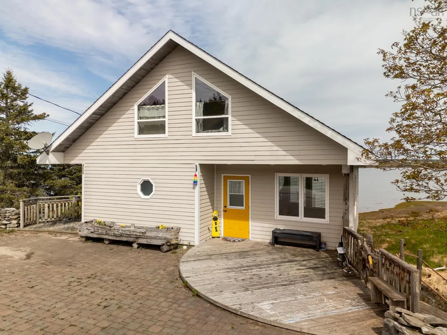
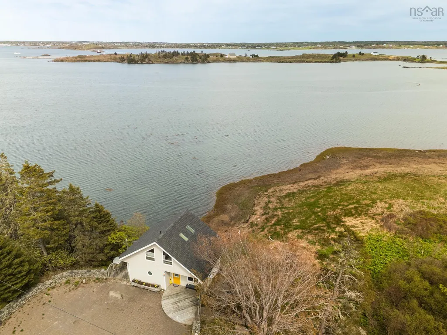
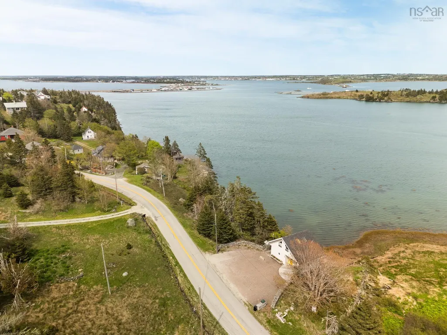
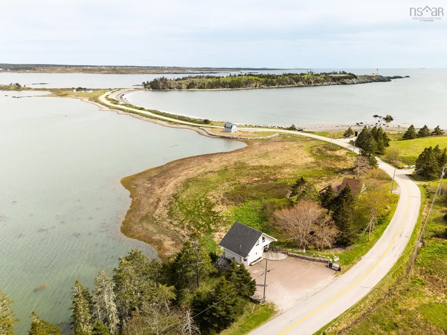
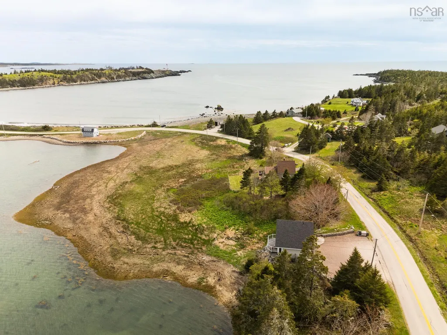
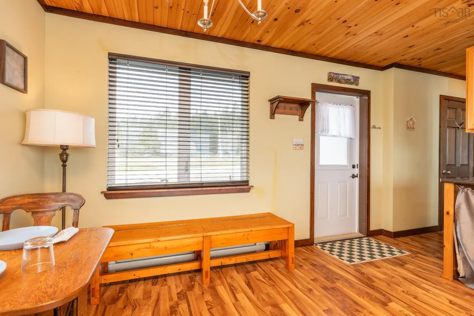
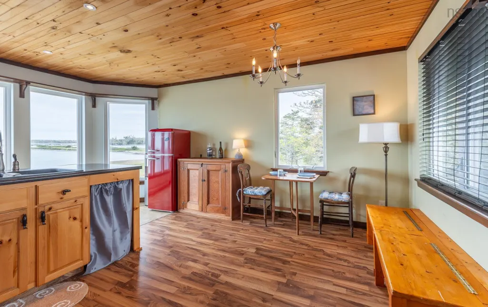
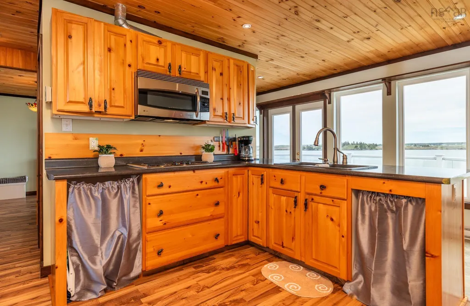
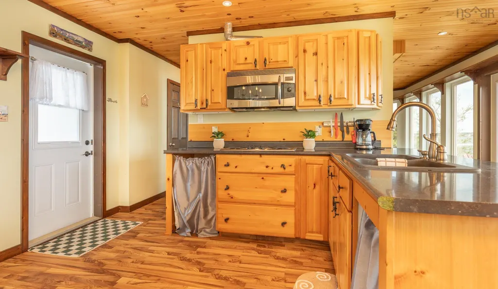
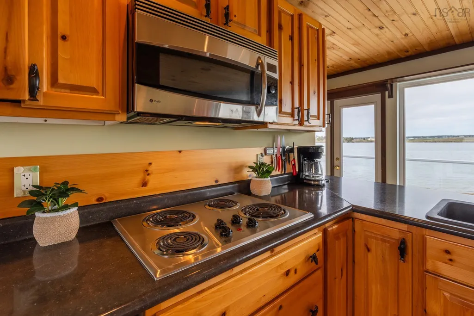
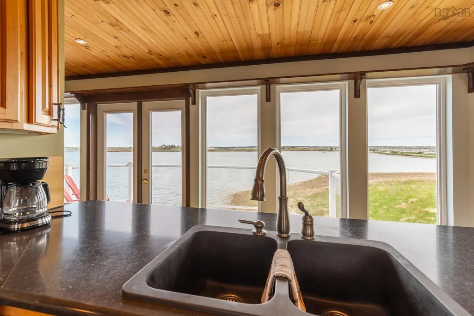
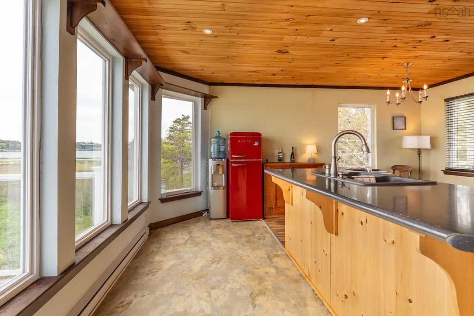
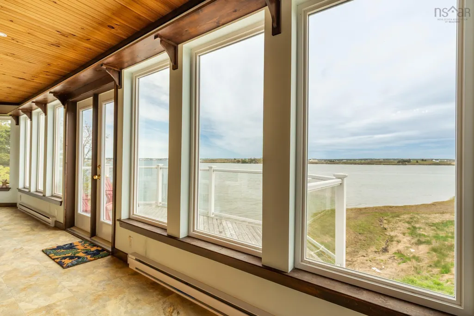
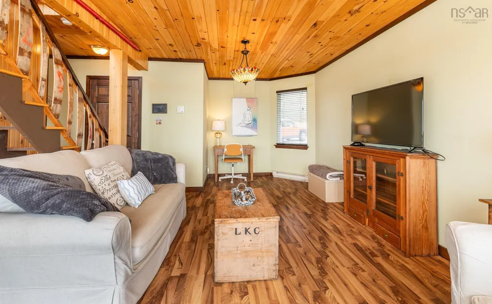
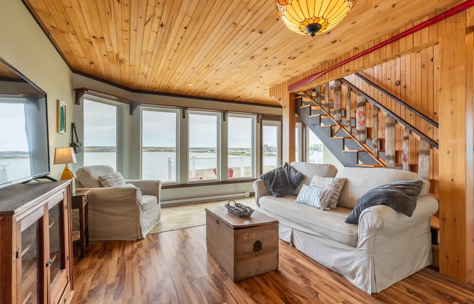
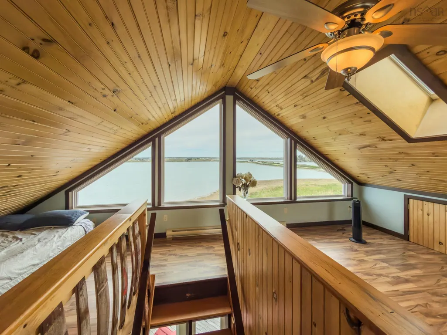
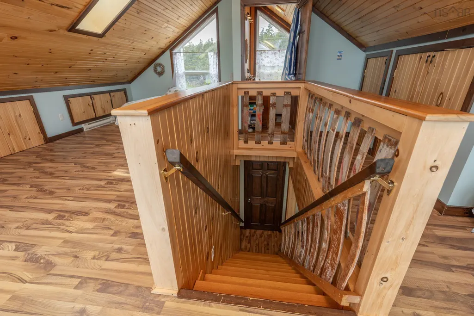
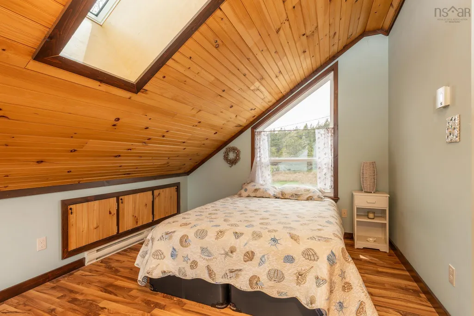
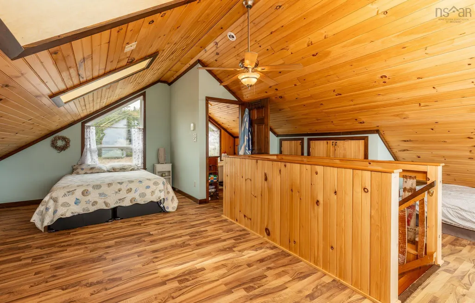
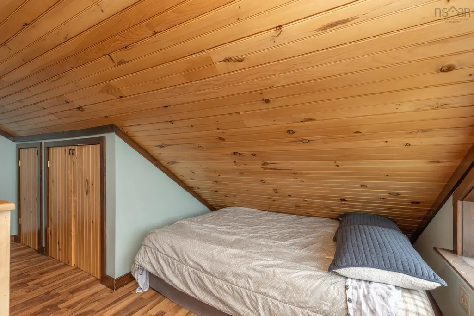
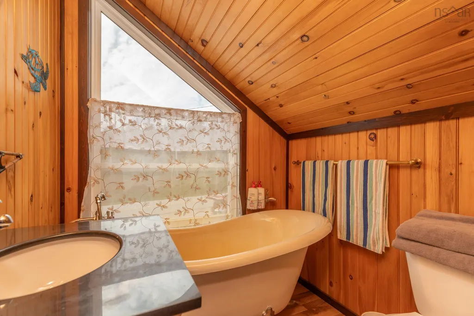
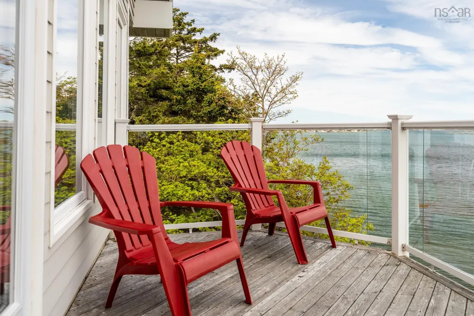
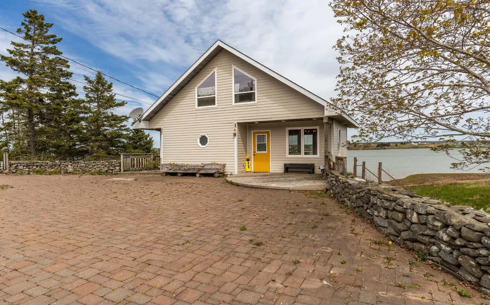
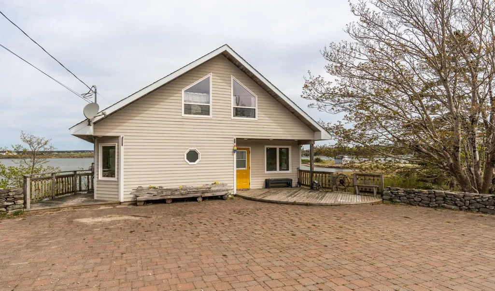
Perched along the dramatic coastline of Cape Forchu, this beautifully designed property offers a peaceful retreat surrounded by stunning natural beauty. Thoughtfully crafted with warm wood finishes and expansive panoramic windows, the home is filled with natural light and breathtaking ocean views. The spacious primary bedroom features a private ensuite with a clawfoot tub — the perfect place to unwind after a day by the sea. The main floor’s open-concept layout combines a functional kitchen with comfortable living and dining spaces, creating an inviting atmosphere for both everyday living and entertaining. Throughout the home, cozy nooks provide ideal spaces for reading, working remotely, or simply relaxing while taking in the serene surroundings. Whether you’re searching for a year-round residence, a tranquil getaway, or an income-generating vacation rental, this newly built home offers the perfect balance of privacy, comfort, and convenience — all within easy reach of local amenities and the charm of Nova Scotia’s southern coast.
| Elementary School | Middle School | High School |
|---|---|---|
| Meadowfields Community School Elementary School | Maple Grove Education Centre Middle School | Yarmouth Consolidated Memorial High School High School |
| Price History | |
|---|---|
| 5/26/2026 | Listed $297,000 |
| 7/23/2026 | 4$285,000 |
General Features
| Sewer | Holding Tank |
|---|---|
| Heating | Baseboard |
| Utilities | Electric,Cable Connected,Electricity Connected,Phone Connected |
| Possession | On Closing |
| Roof | Asphalt |
| Zoning | Residential |
| Architectural Style | Contemporary |
| Year Built | 2010 |
| Property Subtype | Single Family Residence |
| Ownership | Freehold |
| County | Yarmouth |
| New Construction | false |
| Property Type | Residential |
| Garage Y/N | false |
| Full Baths | 1 |
| Status | ACTIVE |
| Directions | From Main Street turn onto Vancouver then left onto Highway 304. Property signed on left at civic 1501 just before John's Cove Beach |
| City | Cape Forchu |
| MLS Area | County Shore |
| Lot Size Units | Square Feet |
| Lot Size Square Feet | 6011.28 |
| Property Attached Y/N | false |
| Land Lease Y/N | false |
| MLS Area Minor | Cape Forchu |
| Structure Type | Detached |
| Building Area Units | Square Feet |
| Living Area Units | Square Feet |
| Standard Status | Active |
| View | Harbour,Ocean |
| High School | Yarmouth Consolidated Memorial High School |
| Elementary School | Meadowfields Community School |
| Legal Description | 1501 HIGHWAY 304 CAPE FORCHU LAND DWELLING |
| Tax Assessed Value | 270200 |
| Middle/Junior High School | Maple Grove Education Centre |
| Construction Materials | Vinyl Siding |
| Appliances | Cooktop,Dryer,Washer,Refrigerator |
| Community Features | School Bus Service,Place of Worship,Beach |
Interior Features
| Interior Amenities | High Speed Internet |
|---|---|
| Basement | None |
| Flooring | Laminate |
| Heating Y/N | true |
| Half Baths | 1 |
| Total Bedrooms | 1 |
| Below Grade Finished Area Unit Type | Square Feet |
| Total Baths | 2 |
Exterior Features
| Parking Features | Brick,Double,Interlocking |
|---|---|
| Lot Features | Under 0.5 Acres,Cleared |
| Water Source | Drilled Well |
| Inclusions | Fridge, Washer/Dryer, Cook Top |
| Lot Size Area | 6011.28 |
| Foundation Details | Slab |
| Building Area Total | 914 |
| Lot Size Acres | 0.138 |
| Waterfront Y/N | false |
| Other Equipment | No Rental Equipment |
| Road Frontage Type | Public,Year Round Road |
| Total Parking | 2 |
| Exterior Amenities | Balcony |
Amenities
- Foreclosure
- Views
- Short Sale
- New Construction
- Adult 55+
- Lease To Own
- No Strata Fees
- Furnished
- Primary On Main
- Air Conditioning
- Seller Finance
- Green
- Fixer Upper
- Horse
- Golf
- Fireplace
- Deck
- Garage
- Basement
- Pool
Property vs Single Family Average in B5A 5G7
Price
Year Built
 Information should be deemed reliable but not guaranteed, all representations are approximate, and individual verification is recommended. Copyright ©2017 All rights reserved.
The trademarks REALTOR®, REALTORS® and the REALTOR® logo are controlled by The Canadian Real Estate Association (CREA) and identify real estate professionals who are members of CREA. The trademarks MLS®, Multiple Listing Service® and the associated logos are owned by CREA and identify the quality of services
Information should be deemed reliable but not guaranteed, all representations are approximate, and individual verification is recommended. Copyright ©2017 All rights reserved.
The trademarks REALTOR®, REALTORS® and the REALTOR® logo are controlled by The Canadian Real Estate Association (CREA) and identify real estate professionals who are members of CREA. The trademarks MLS®, Multiple Listing Service® and the associated logos are owned by CREA and identify the quality of services
 All information deemed reliable but not guaranteed. All properties are subject to prior sale, change or withdrawal. Neither listing broker(s) or information provider(s) shall be responsible for any typographical errors, misinformation, misprints and shall be held totally harmless. Listing(s) information is provided for consumer's personal, non-commercial use and may not be used for any purpose other than to identify prospective properties consumers may be interested in purchasing. The data relating