

Address
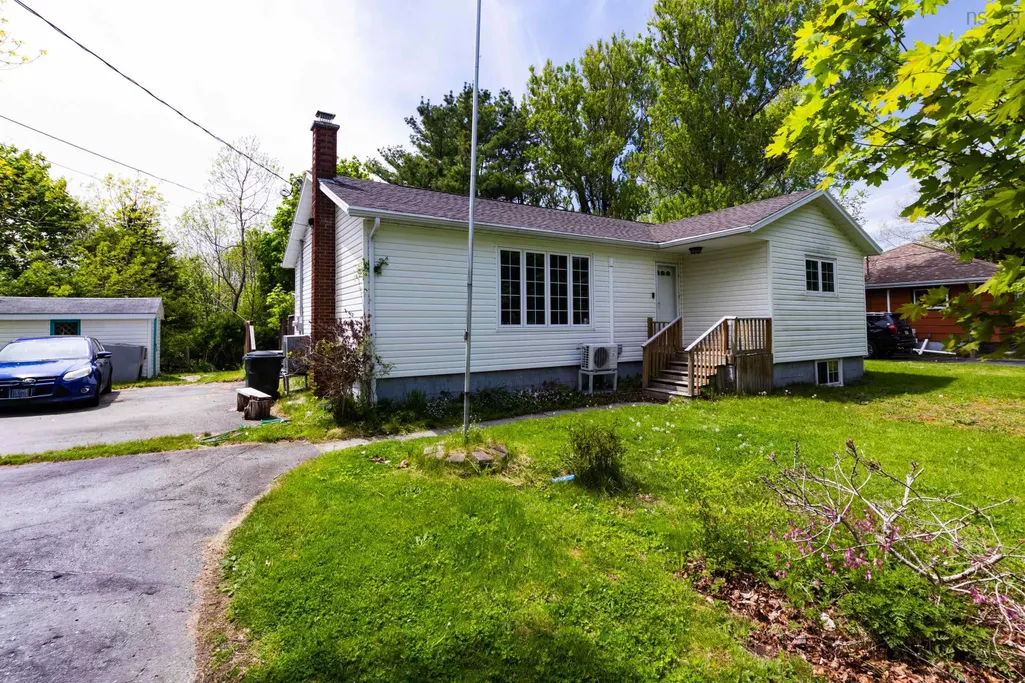
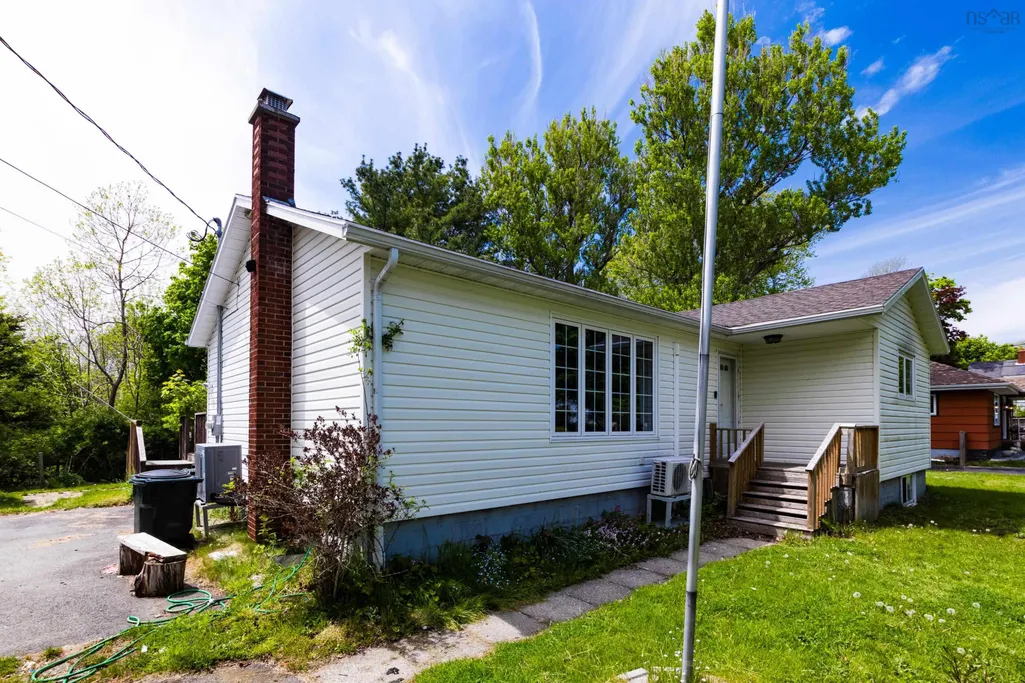
119 Harriet Street, Shelburne, NS
Price
$ 290,000
Property Attributes
- MLS#202612727
- TypeSingle Family
- Listing Status ACTIVE
- CityShelburne
- AreaSouth Shore
- NeighbourhoodF1
- Postal CodeB0T 1W0
- StyleBungalow
- Year Built1961
- Price$ 290,000
- Bedrooms4
- Full Bathrooms2
- Half Bathrooms0
- Sqr Footage1456
- Lot Size0.3696 Acres
Data Source:
Nova Scotia Association of REALTORS® (NSAR)
Property Description
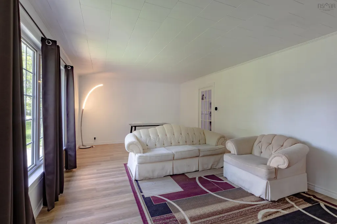
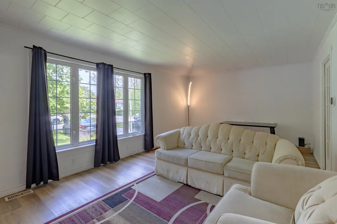
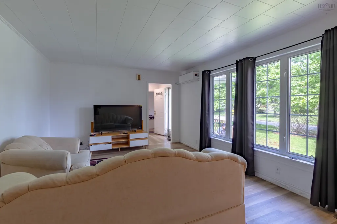
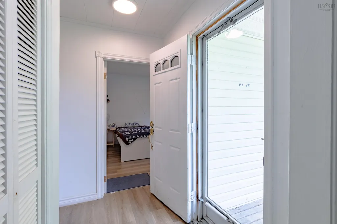
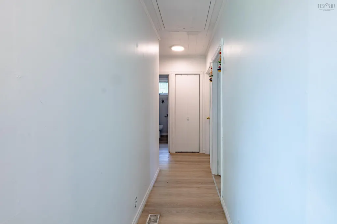
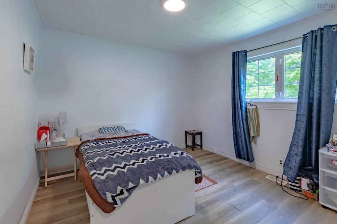
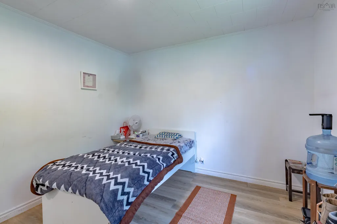
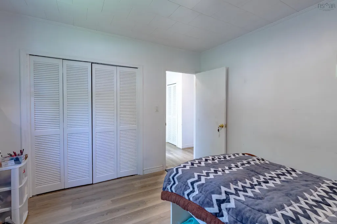
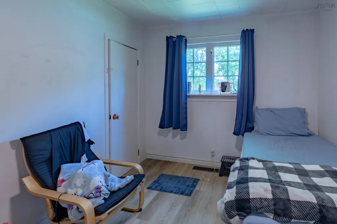
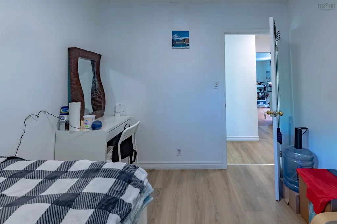
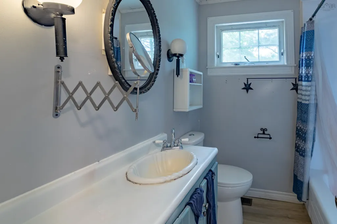
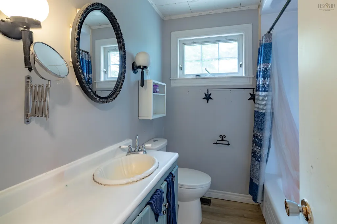
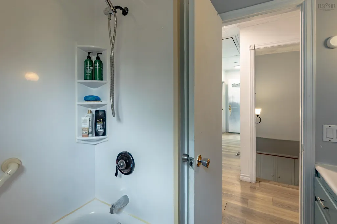
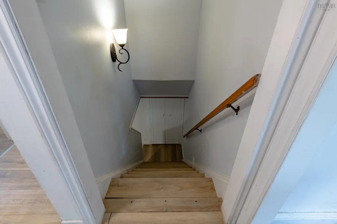
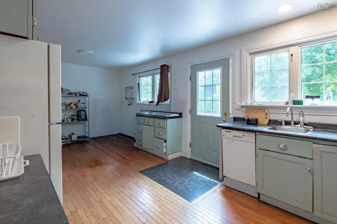
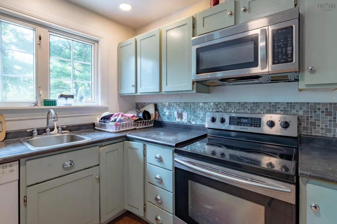
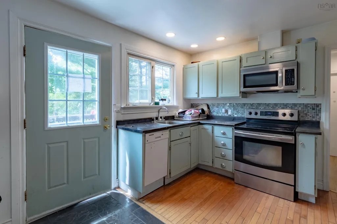
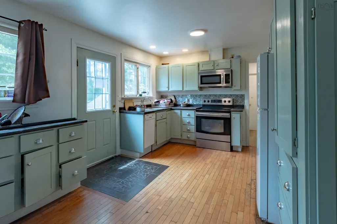
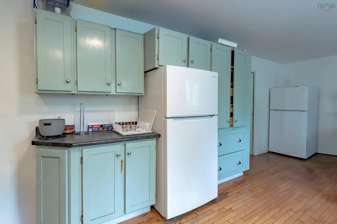
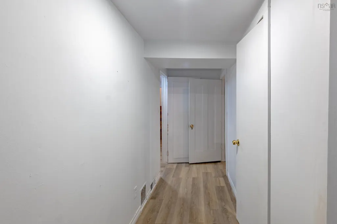
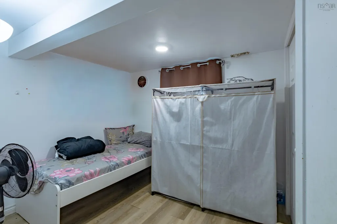
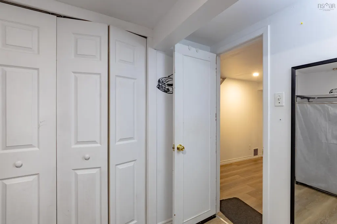
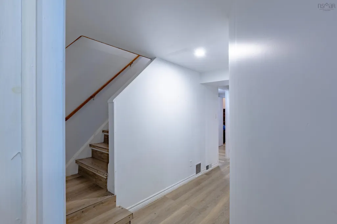
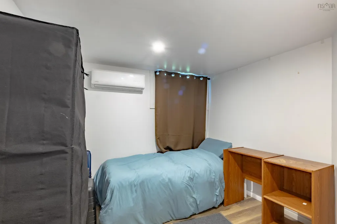
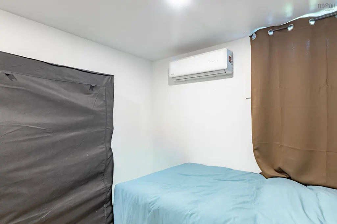
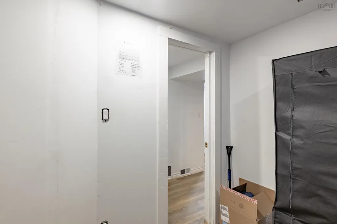
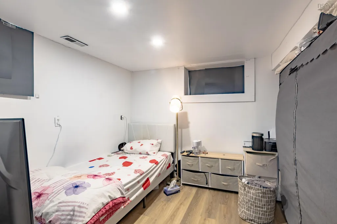
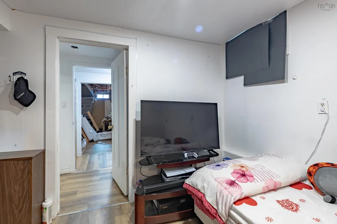
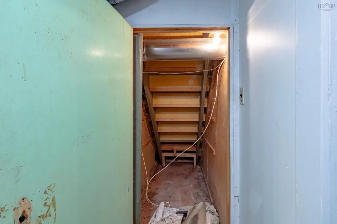
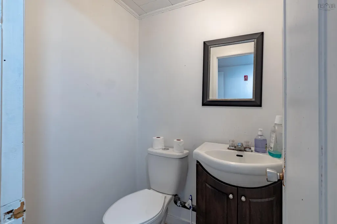
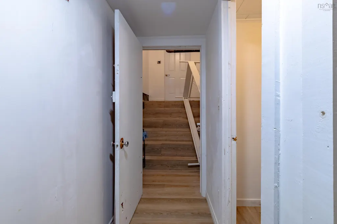
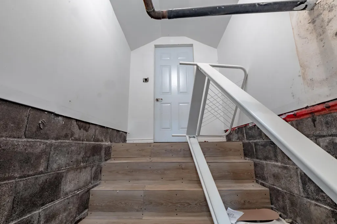
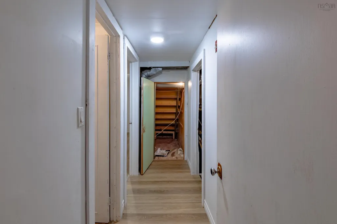
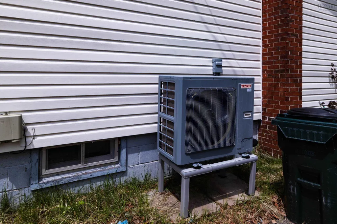
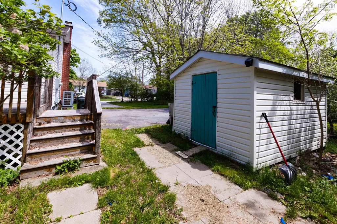
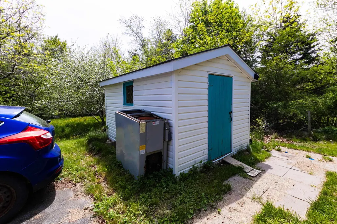
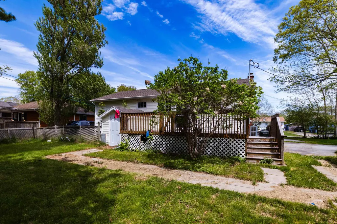
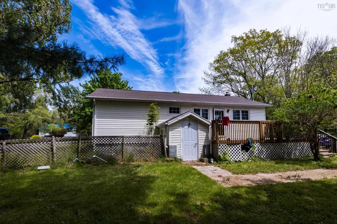
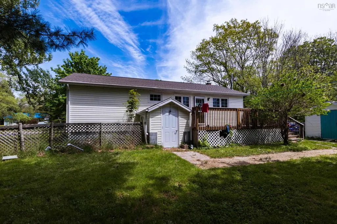
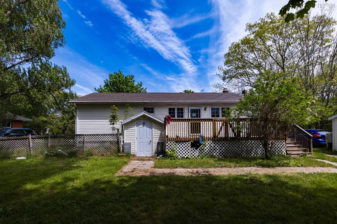
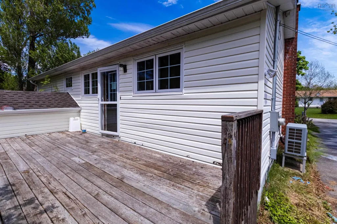
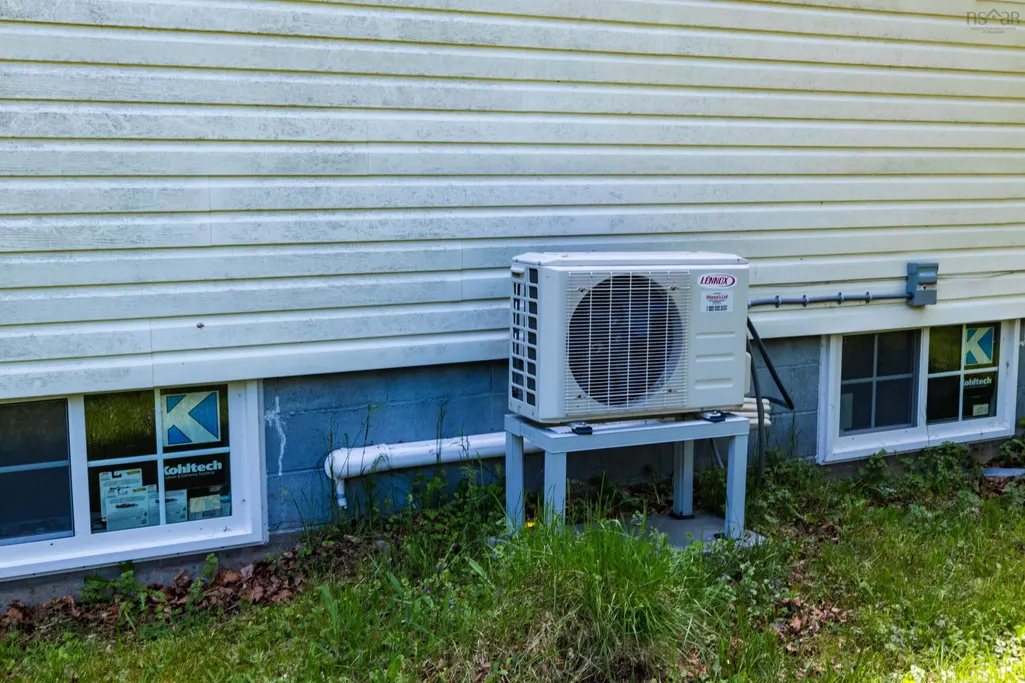
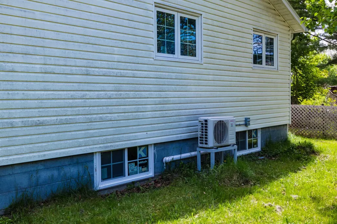
Welcome to this spacious bungalow located in a quiet, tree-lined, family-oriented neighbourhood in the charming town of Shelburne. Offering excellent flexibility for both investors and owner-occupiers, this property features 3 bedrooms on the main level and an additional 3 bedrooms in the fully finished walk-out basement with its own separate entrance. The main floor includes a full bathroom, while the lower level offers a convenient powder room. Recent upgrades provide peace of mind, including a new roof, upgraded 200-amp electrical service, a newer electric furnace, efficient heat pumps and new hot water heater. Situated on a nice-sized lot with a storage shed and plenty of outdoor space, this home presents strong income potential. The property is currently rented room-by-room to six respectful young tenants who each pay their own rent plus electricity. The tenants would love to stay, making this an attractive turnkey opportunity for investors seeking solid rental income and immediate cash flow. For buyers looking to offset their mortgage, the layout also offers excellent potential for multi-generational living or an owner-occupied setup. With some minor modifications, the lower level could serve as an ideal mortgage helper while maintaining privacy between living spaces. Whether you are expanding your investment portfolio or searching for a versatile home with income potential, this property is well worth a look.
| Elementary School | Middle School | High School |
|---|---|---|
| Hillcrest Academy Elementary School | Shelburne Regional High School Middle School | Shelburne Regional High School High School |
| Price History | |
|---|---|
| 6/1/2026 | Listed $300,000 |
| 6/24/2026 | 3$290,000 |
General Features
| Sewer | Municipal |
|---|---|
| Heating | Forced Air,Furnace,Ductless |
| Utilities | Electric,Cable Connected,Electricity Connected |
| Possession | Immediate |
| Roof | Asphalt |
| Zoning | R |
| Gas Y/N | Oil |
| Architectural Style | Bungalow |
| Exclusions | Tenant Belongings |
| Year Built | 1961 |
| Property Subtype | Single Family Residence |
| Ownership | Freehold |
| County | Shelburne |
| New Construction | false |
| Property Type | Residential |
| Attached Garage | false |
| Garage Y/N | false |
| Full Baths | 2 |
| Status | ACTIVE |
| Directions | King Street to Harriet Street |
| City | Shelburne |
| MLS Area | 407-Shelburne County |
| Lot Size Units | Square Feet |
| Lot Size Square Feet | 16099.776 |
| Carport Y/N | false |
| Property Attached Y/N | false |
| Land Lease Y/N | false |
| MLS Area Minor | F1 |
| Structure Type | Detached |
| Building Area Units | Square Feet |
| Living Area Units | Square Feet |
| Standard Status | Active |
| High School | Shelburne Regional High School |
| Elementary School | Hillcrest Academy |
| Middle/Junior High School | Shelburne Regional High School |
| Construction Materials | Vinyl Siding |
| Stories Count | 1 |
| Virtual Tour | https://my.matterport.com/show/?m=iujrQih6UdU |
| Appliances | Oven,Dryer,Washer,Refrigerator |
| Levels | One |
| Community Features | Park,School Bus Service,Marina |
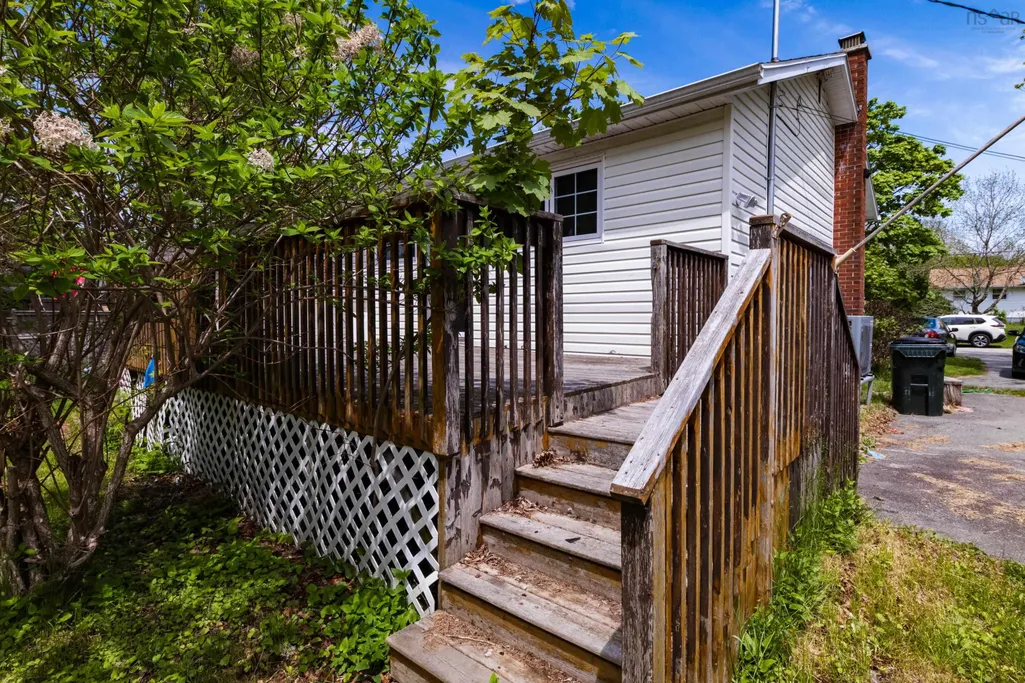
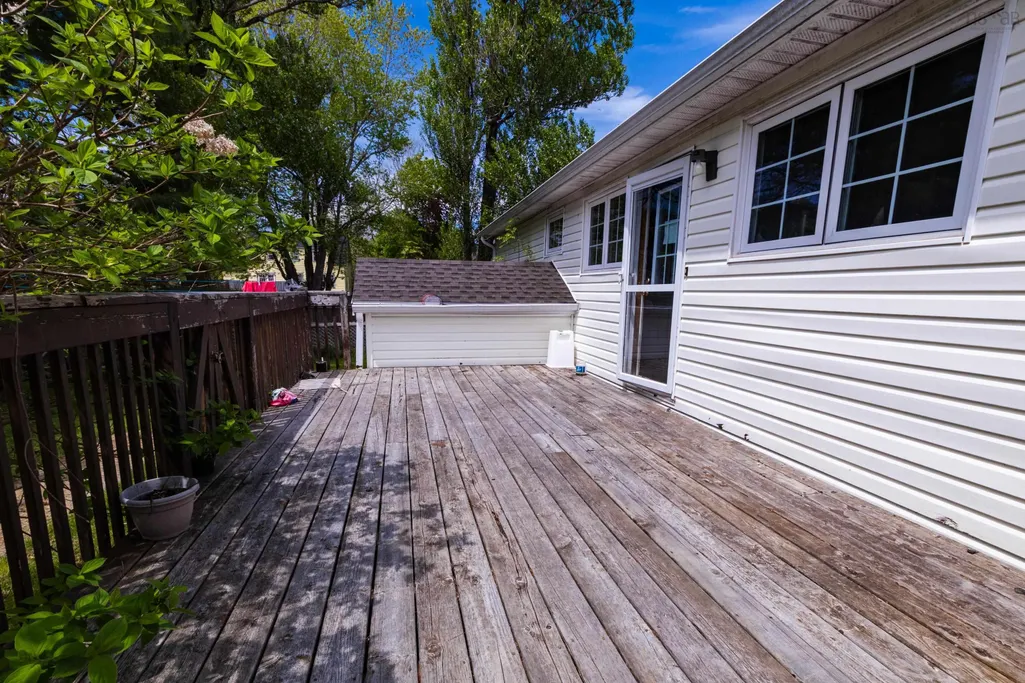
| Other Structures | Deck,Shed(s) |
| Patio/Porch Features | Deck |
Interior Features
| Interior Amenities | High Speed Internet |
|---|---|
| Basement | Full,Finished |
| Flooring | Hardwood,Laminate,Linoleum |
| Heating Y/N | true |
| Total Bedrooms | 4 |
| Below Grade Finished Area Unit Type | Square Feet |
| Total Baths | 2 |
Exterior Features
| Parking Features | No Garage,Paved |
|---|---|
| Lot Features | Under 0.5 Acres |
| Water Source | Dug,Well |
| Inclusions | All Appliances (Except 1 Fridge) |
| Lot Size Area | 16099.776 |
| Foundation Details | Concrete Perimeter |
| Building Area Total | 1456 |
| Lot Size Acres | 0.3696 |
| Waterfront Y/N | false |
| Other Equipment | No Rental Equipment |
| Road Frontage Type | Public |
| Other Parking | Parking Details(Paved Driveway) |
Amenities
- Foreclosure
- Views
- Short Sale
- New Construction
- Adult 55+
- Lease To Own
- No Strata Fees
- Furnished
- Primary On Main
- Air Conditioning
- Seller Finance
- Green
- Fixer Upper
- Horse
- Golf
- Fireplace
- Deck
- Garage
- Basement
- Pool
Property vs Single Family Average in B0T 1W0
Price
Year Built
 Information should be deemed reliable but not guaranteed, all representations are approximate, and individual verification is recommended. Copyright ©2017 All rights reserved.
The trademarks REALTOR®, REALTORS® and the REALTOR® logo are controlled by The Canadian Real Estate Association (CREA) and identify real estate professionals who are members of CREA. The trademarks MLS®, Multiple Listing Service® and the associated logos are owned by CREA and identify the quality of services
Information should be deemed reliable but not guaranteed, all representations are approximate, and individual verification is recommended. Copyright ©2017 All rights reserved.
The trademarks REALTOR®, REALTORS® and the REALTOR® logo are controlled by The Canadian Real Estate Association (CREA) and identify real estate professionals who are members of CREA. The trademarks MLS®, Multiple Listing Service® and the associated logos are owned by CREA and identify the quality of services
 All information deemed reliable but not guaranteed. All properties are subject to prior sale, change or withdrawal. Neither listing broker(s) or information provider(s) shall be responsible for any typographical errors, misinformation, misprints and shall be held totally harmless. Listing(s) information is provided for consumer's personal, non-commercial use and may not be used for any purpose other than to identify prospective properties consumers may be interested in purchasing. The data relating