










Address
136 Thompson Drive, Ponds, NS
Price
$ 724,900
Property Attributes
- MLS#202613166
- TypeSingle Family
- Listing Status ACTIVE
- CityPonds
- AreaNorthern Region
- Neighbourhood#40
- Postal CodeB0K 1G0
- StyleSingle Family Residence
- Year Built2024
- Price$ 724,900
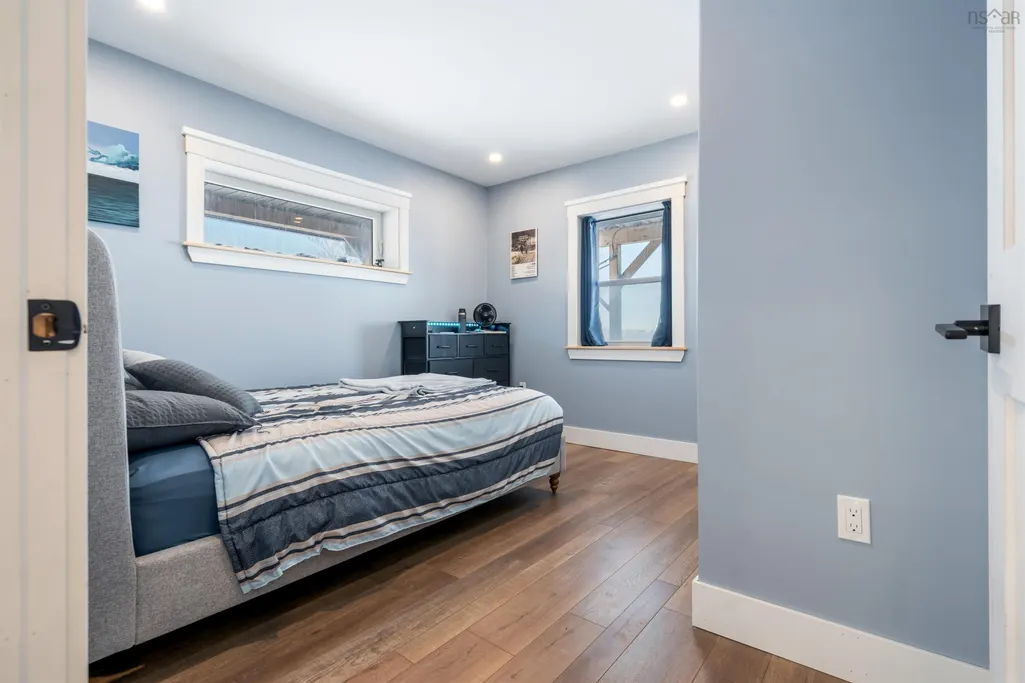
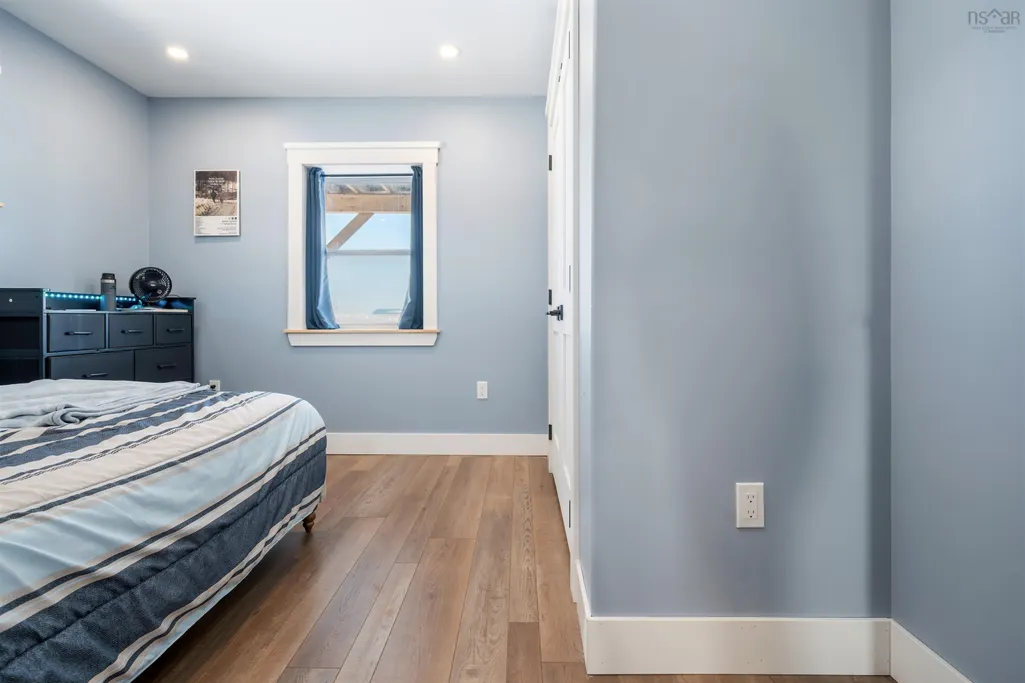
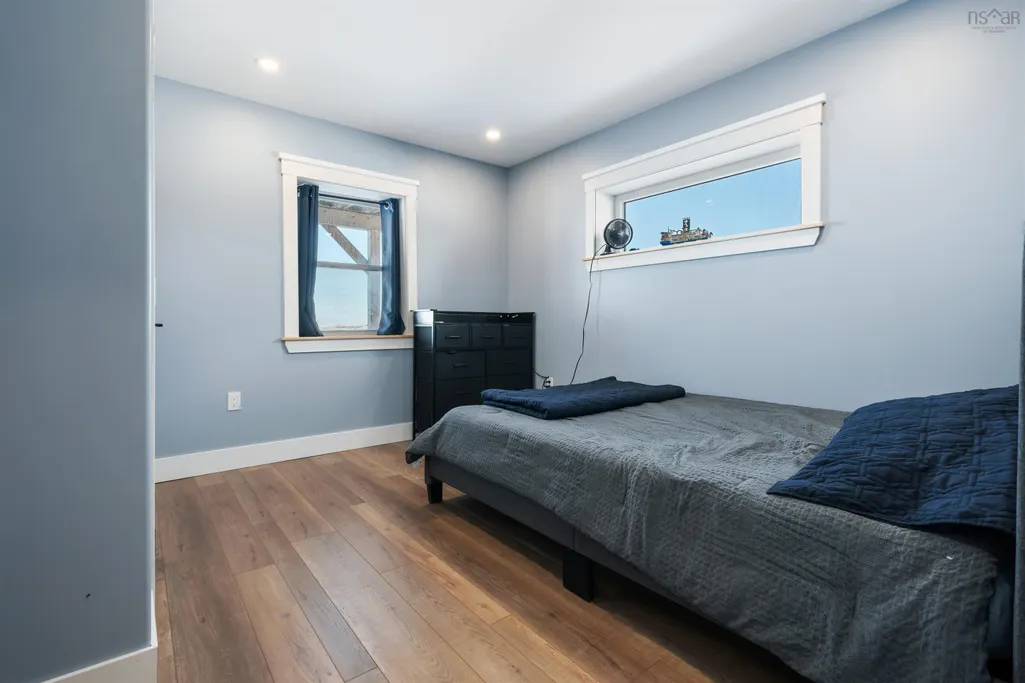
- Bedrooms4
- Full Bathrooms2
- Half Bathrooms1
- Sqr Footage2228
- Lot Size1.2599 Acres
Data Source:
Nova Scotia Association of REALTORS® (NSAR)
Property Description
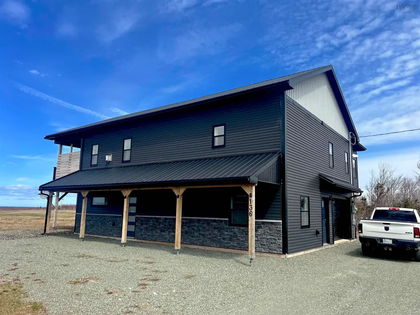
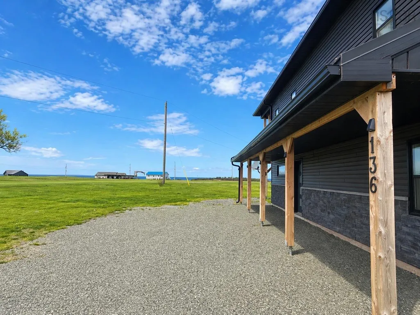
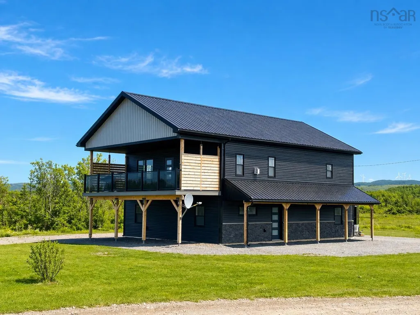
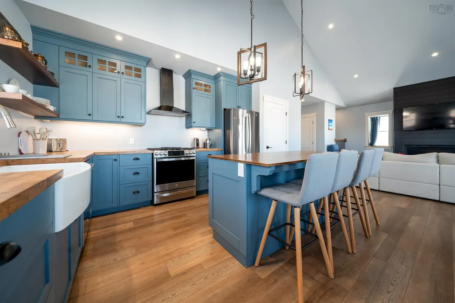
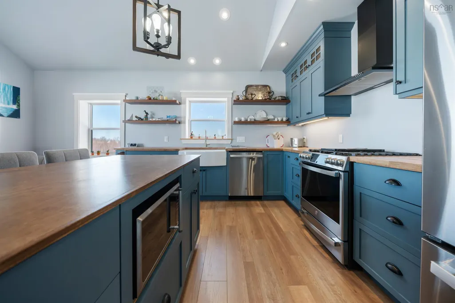
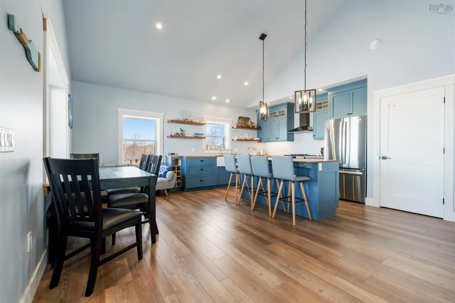
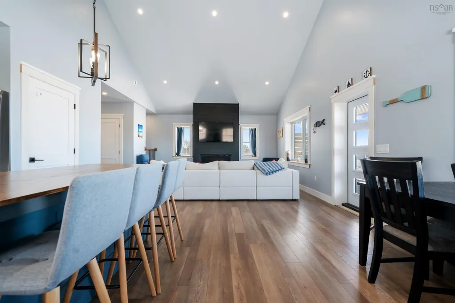
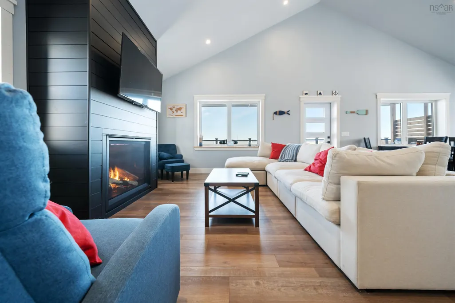
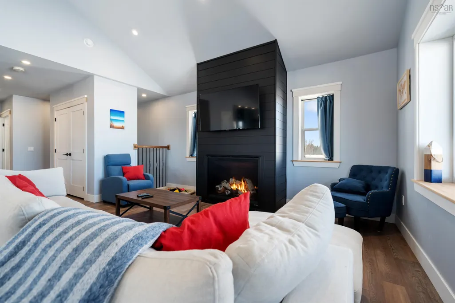
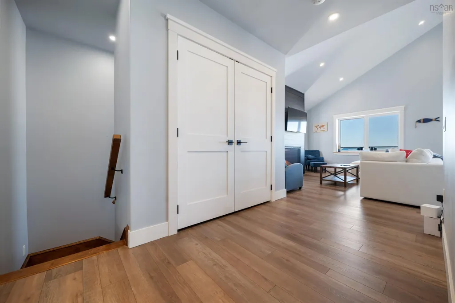
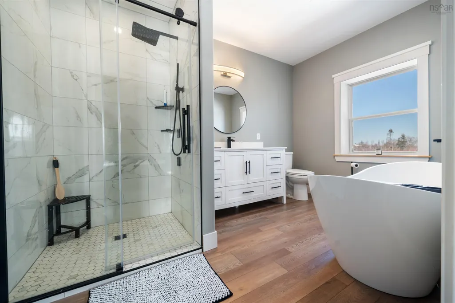
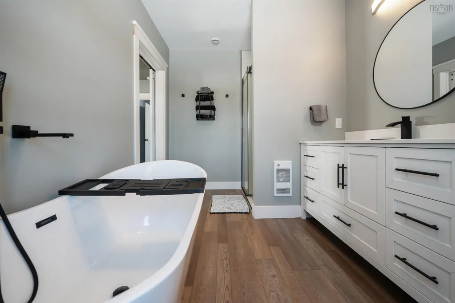
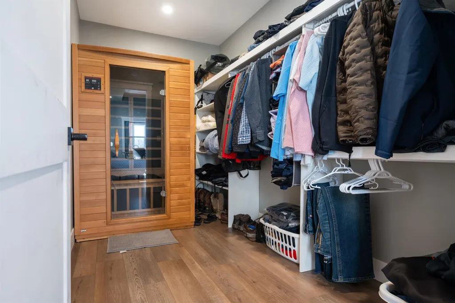
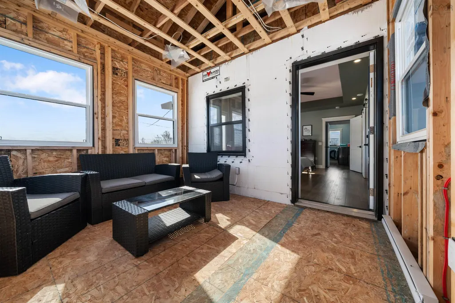
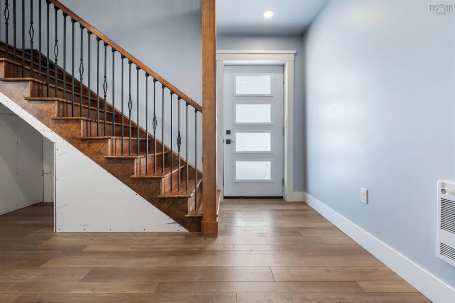
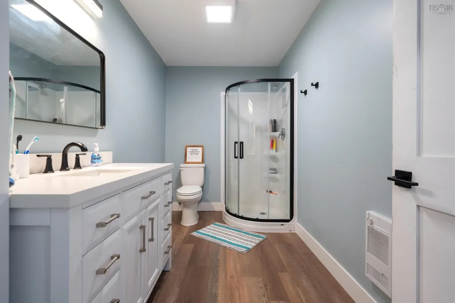
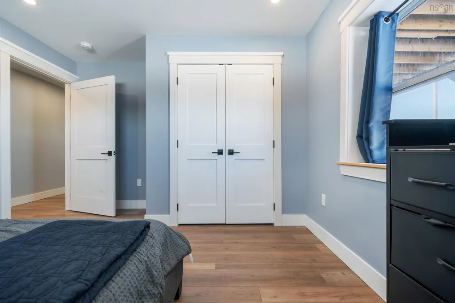
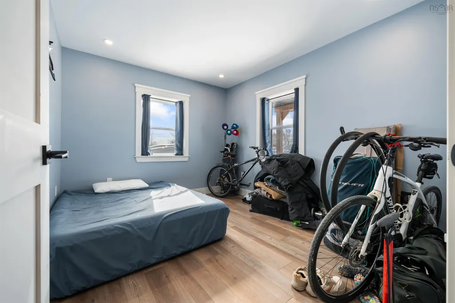
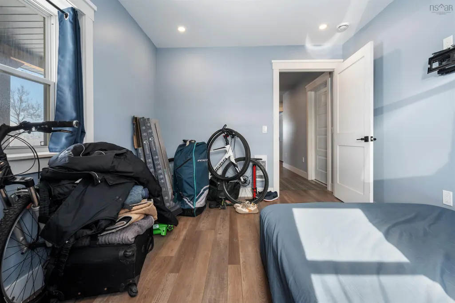
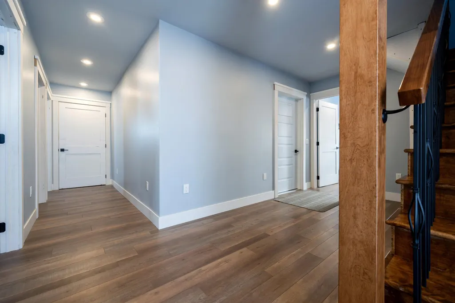
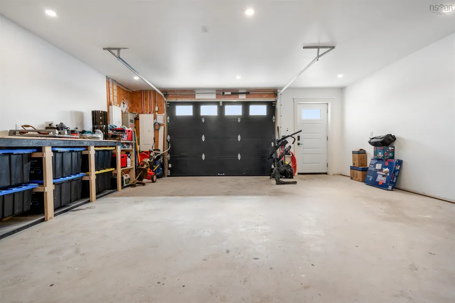
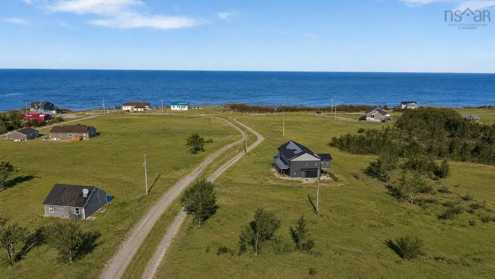
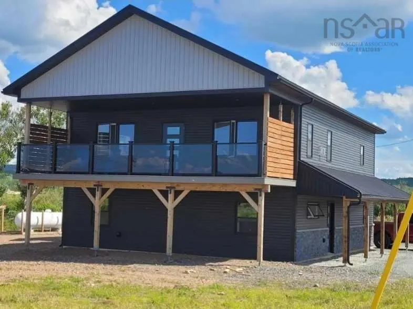
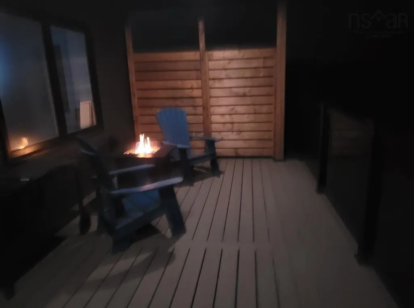
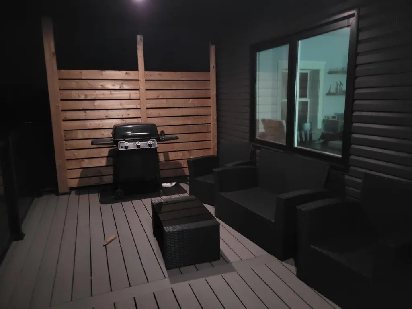
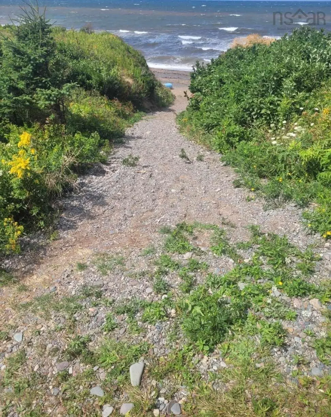
Experience this exceptional ICF-built, 2-storey home offering 4 Bedrooms and 3 Bathrooms, thoughtfully designed for comfort, functionality, and modern efficiency — all while capturing breathtaking ocean views and direct beach access. The gourmet kitchen is a true showpiece, featuring a propane stovetop, oversized farmhouse sink, expansive island, and a spacious walk-in pantry — perfectly suited for both everyday living and entertaining. The inviting primary suite offers a private ensuite complete with a custom walk-in shower and relaxing soaker tub, plus a generous walk-in closet with sauna. An additional 3-season room off the primary bedroom creates the perfect space for a hot tub or private retreat. Built with energy efficiency and reliability in mind, this home includes two heat-pump-ready systems, on-demand propane hot water, a variable-speed well pump for consistent pressure and efficiency, and a whole-house propane generator with automatic transfer switch — providing peace of mind year-round. Outdoor living is elevated with a covered balcony featuring two propane hookups and a sleek tinted glass railing — ideal for soaking in the coastal scenery. The insulated garage also includes a propane hookup, ready for a future heater, ensuring four-season comfort and convenience. This thoughtfully equipped coastal property blends luxury, efficiency, and lifestyle. Book your private showing today!
| Elementary School | High School |
|---|---|
| F. H. Macdonald Elementary School Elementary School | North Nova Education Centre High School |
| Price History | |
|---|---|
| 6/4/2026 | Listed $749,900 |
| 6/16/2026 | 1$739,900 |
| 7/20/2026 | 2$724,900 |
General Features
| Sewer | Septic Tank |
|---|---|
| Heating | Fireplace(s),Other Heating/Cooling |
| Utilities | Electric,Propane,Electricity Connected |
| Possession | Negotiable |
| Roof | Steel |
| Zoning | Residential |
| Year Built | 2024 |
| Property Subtype | Single Family Residence |
| Ownership | Freehold |
| Waterfront Features | Ocean Access |
| County | Pictou |
| New Construction | false |
| Property Type | Residential |
| Attached Garage | true |
| Garage Y/N | true |
| Full Baths | 2 |
| Status | ACTIVE |
| Directions | New Glasgow Nova Scotia Take Trans-Canada Hwy E/NS-104 E and Shore Rd/NS-245 to Thompson Dr in Merigomish 26 min (32.5 km) Turn left onto Thompson Dr Destination will be on the right |
| City | Ponds |
| MLS Area | 108-Rural Pictou County |
| Lot Size Units | Acres |
| Lot Size Square Feet | 54881.244 |
| Carport Y/N | false |
| Property Attached Y/N | false |
| Land Lease Y/N | false |
| MLS Area Minor | #40 |
| Additional Parcels Y/N | false |
| Structure Type | Detached |
| Building Area Units | Square Feet |
| Living Area Units | Square Feet |
| Standard Status | Active |
| View | Ocean |
| High School | North Nova Education Centre |
| Elementary School | F. H. Macdonald Elementary School |
| Legal Description | 136 THOMPSON DR LOT 15 PONDS DWELLING |
| Cooling | Other Heating/Cooling |
| Construction Materials | Stone,Vinyl Siding |
| Stories Count | 2 |
| Appliances | Stove - Gas,Dishwasher,Dryer - Electric,Washer,Microwave,Refrigerator,Water Softener |
| Levels | 2 Storey |
| Community Features | Place of Worship,Beach |
| Garage Spaces | 1.5 |
Interior Features
| Interior Amenities | Ensuite Bath,See Remarks |
|---|---|
| Basement | None |
| Flooring | Laminate |
| Heating Y/N | true |
| Fireplace Y/N | true |
| Half Baths | 1 |
| Total Bedrooms | 4 |
| Below Grade Finished Area Unit Type | Square Feet |
| Total Baths | 3 |
| Fireplace Features | Propane |
Exterior Features
| Parking Features | 1.5,Garage,Wired,Other,Double |
|---|---|
| Lot Features | 1 to 2.99 Acres,Cleared,Partial Landscaped,Level,Sloping/Terraced |
| Water Source | Drilled Well |
| Lot Size Area | 1.2599 |
| Foundation Details | Perimeter Wall,Insulated Concrete |
| Building Area Total | 2228 |
| Lot Size Acres | 1.2599 |
| Waterfront Y/N | false |
| Other Equipment | Air Exchanger,Satellite Dish,Fuel Tank(s) |
| Road Frontage Type | Private Road |
| Total Parking | 3.5 |
| Other Parking | Parking Details(Double Driveway),Garage Details(23x19, Built In, Wired, Insulated, Wired For Heat.) |
| Covered Spaces | 1.5 |
| Exterior Amenities | Balcony |
Amenities
- Foreclosure
- Views
- Short Sale
- New Construction
- Adult 55+
- Lease To Own
- No Strata Fees
- Furnished
- Primary On Main
- Air Conditioning
- Seller Finance
- Green
- Fixer Upper
- Horse
- Golf
- Fireplace
- Deck
- Garage
- Basement
- Pool
Property vs Single Family Average in B0K 1G0
Price
Year Built
 Information should be deemed reliable but not guaranteed, all representations are approximate, and individual verification is recommended. Copyright ©2017 All rights reserved.
The trademarks REALTOR®, REALTORS® and the REALTOR® logo are controlled by The Canadian Real Estate Association (CREA) and identify real estate professionals who are members of CREA. The trademarks MLS®, Multiple Listing Service® and the associated logos are owned by CREA and identify the quality of services
Information should be deemed reliable but not guaranteed, all representations are approximate, and individual verification is recommended. Copyright ©2017 All rights reserved.
The trademarks REALTOR®, REALTORS® and the REALTOR® logo are controlled by The Canadian Real Estate Association (CREA) and identify real estate professionals who are members of CREA. The trademarks MLS®, Multiple Listing Service® and the associated logos are owned by CREA and identify the quality of services
 All information deemed reliable but not guaranteed. All properties are subject to prior sale, change or withdrawal. Neither listing broker(s) or information provider(s) shall be responsible for any typographical errors, misinformation, misprints and shall be held totally harmless. Listing(s) information is provided for consumer's personal, non-commercial use and may not be used for any purpose other than to identify prospective properties consumers may be interested in purchasing. The data relating