






Address
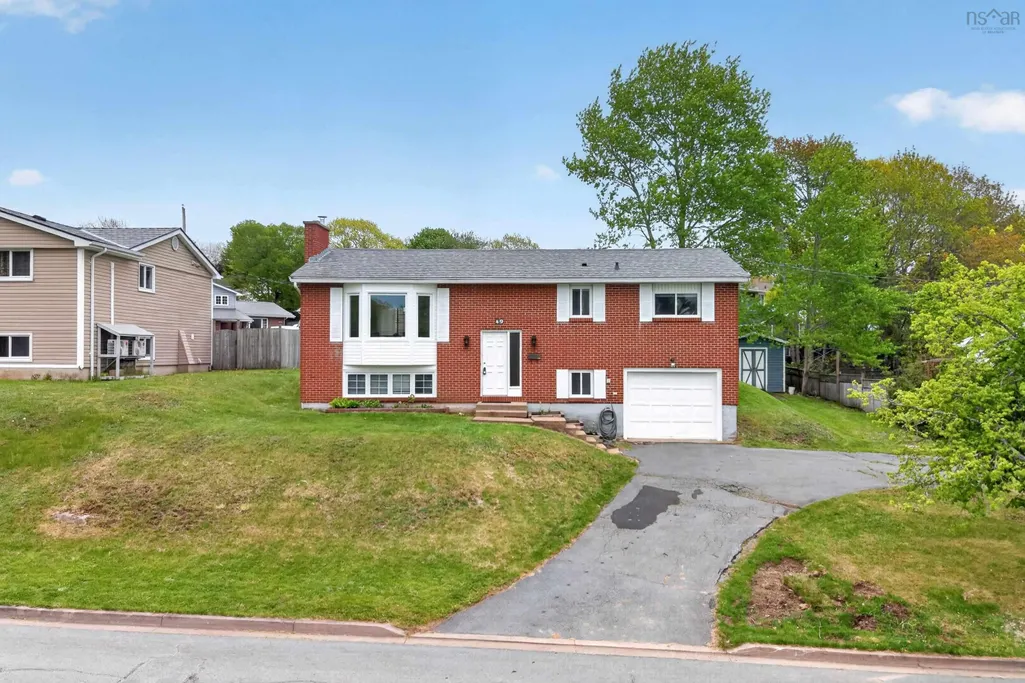
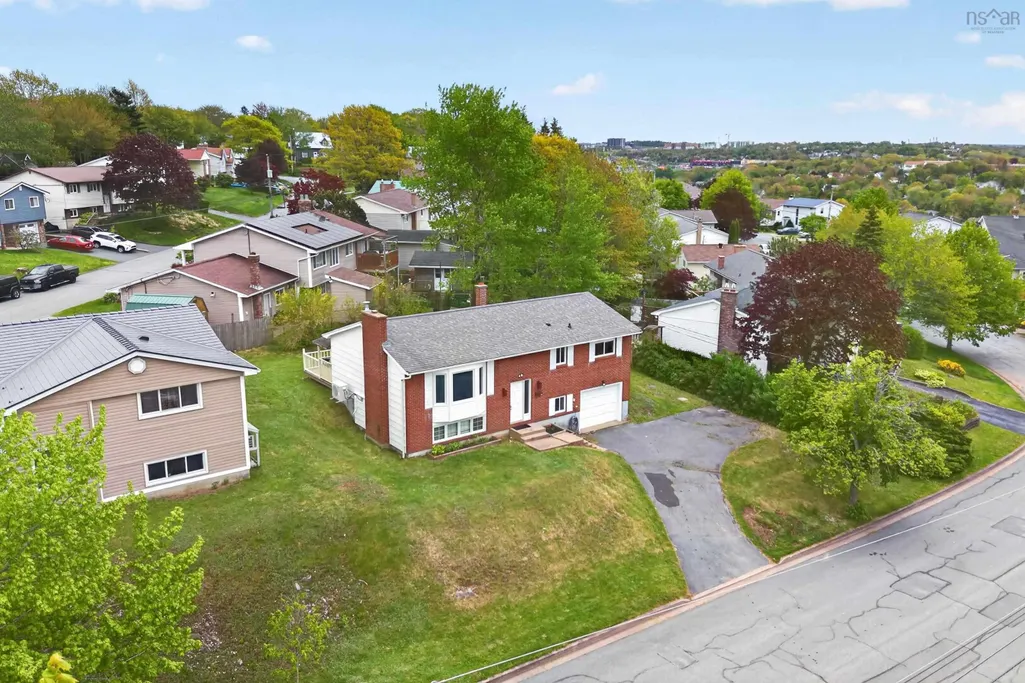
49 Gourok Avenue, Dartmouth, NS
Price
$ 540,000
Property Attributes
- MLS#202613253
- TypeSingle Family
- Listing Status ACTIVE
- CityDartmouth
- AreaHalifax - Dartmouth
- Neighbourhood17-A
- Postal CodeB2X 2X5
- StyleSingle Family Residence
- Year Built1975
- Price$ 540,000
- Bedrooms3
- Full Bathrooms2
- Half Bathrooms0
- Sqr Footage1957
- Lot Size0.1686 Acres
Data Source:
Nova Scotia Association of REALTORS® (NSAR)
Property Description
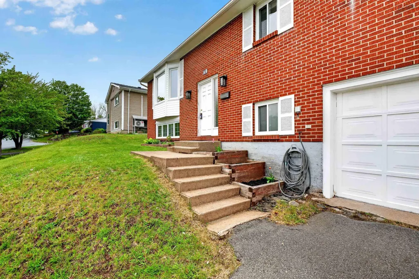
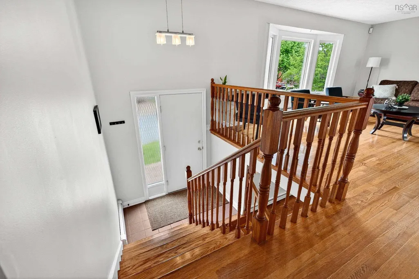
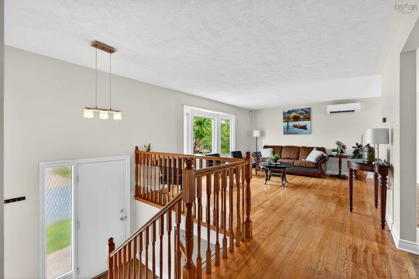
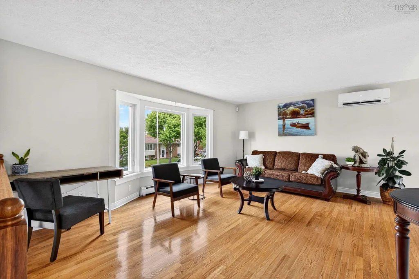
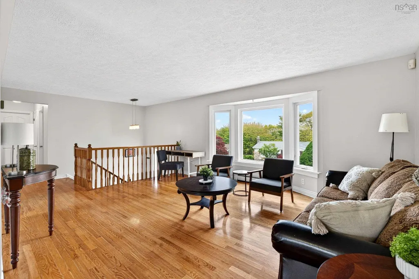
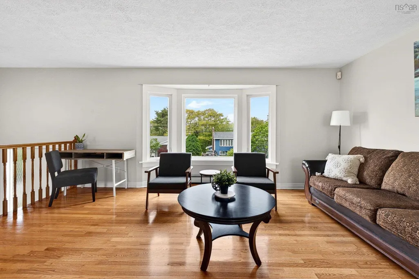
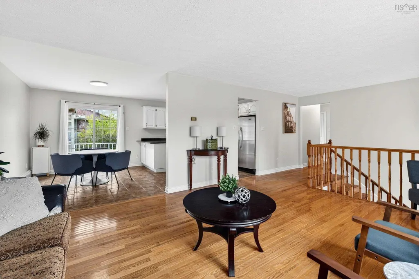
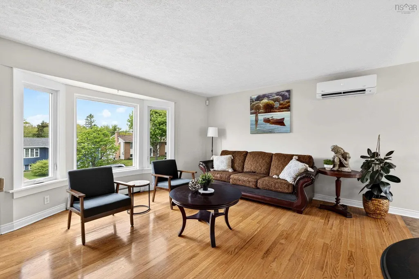
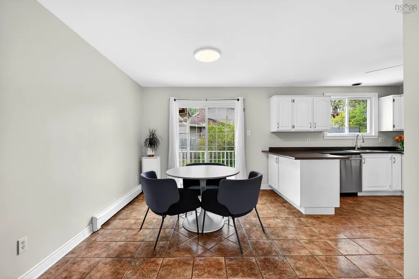
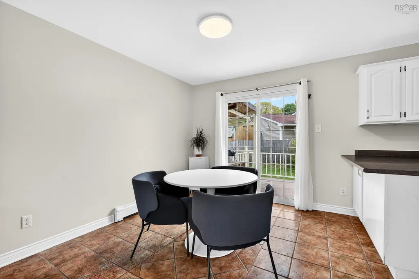
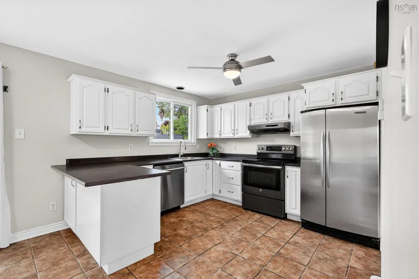
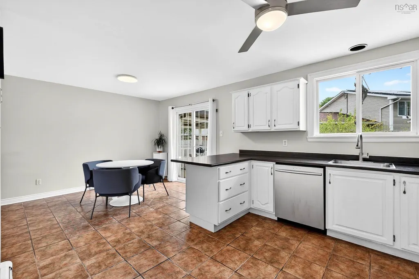
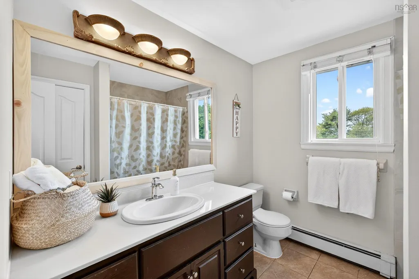
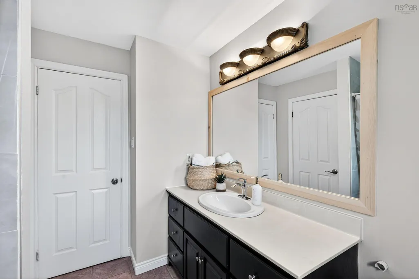
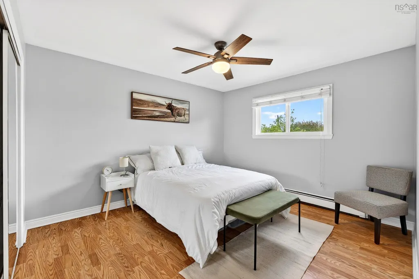
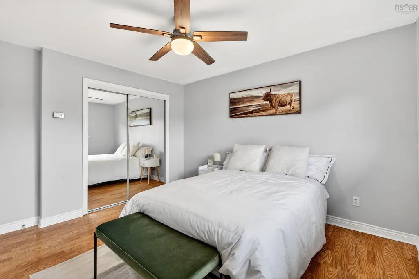
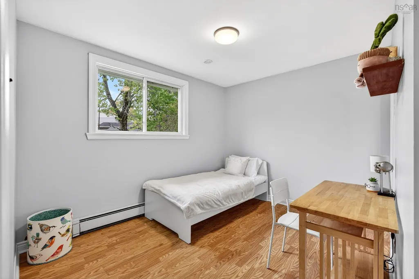
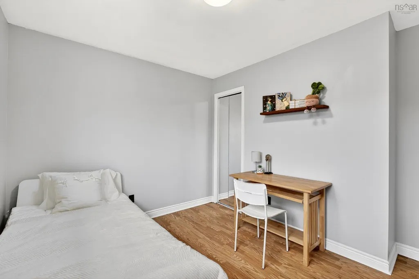
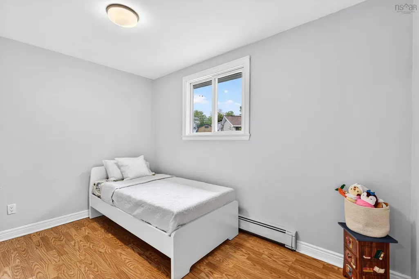
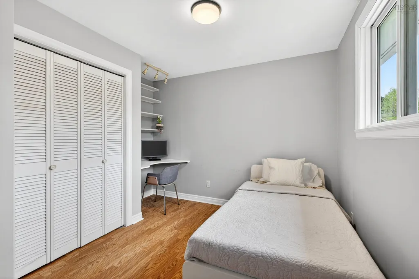
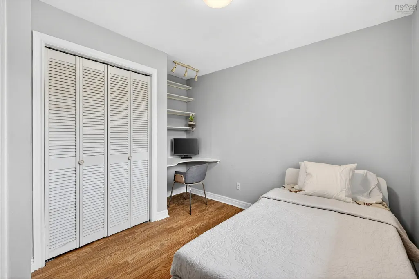
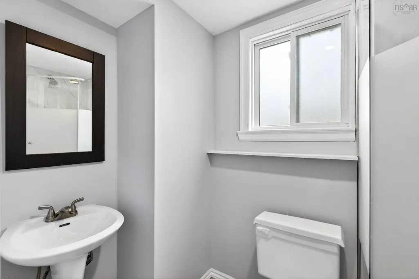
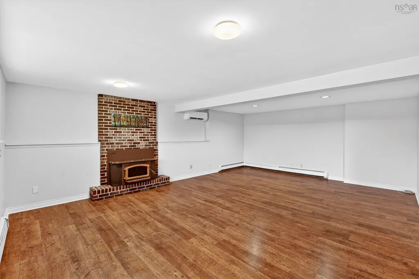
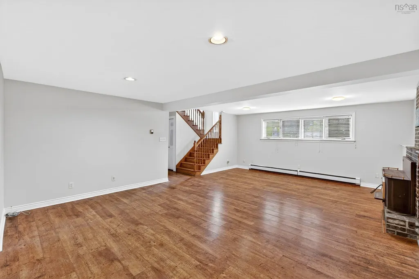
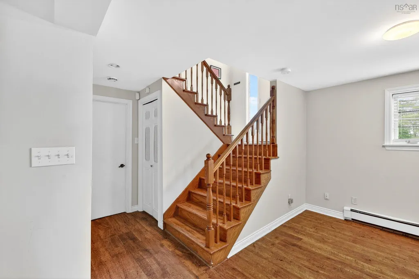
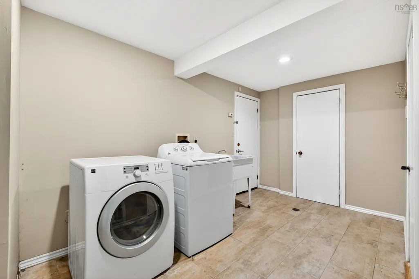
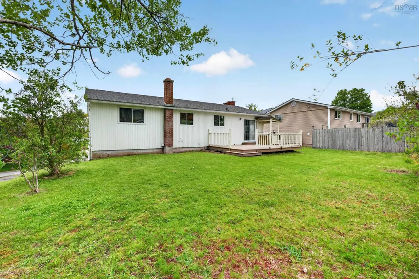
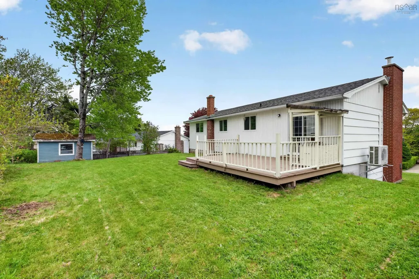
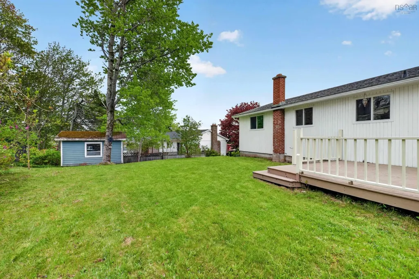
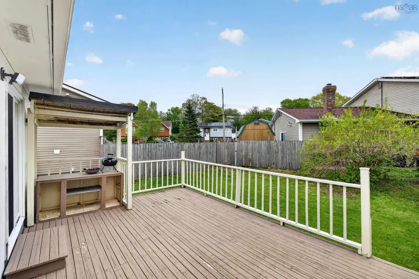
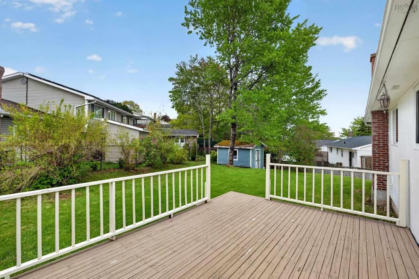
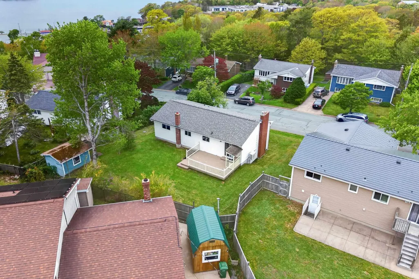
Welcome to this beautiful split-entry home, located in a wonderful community with schools, a rec centre and sports fields nearby. The upper level features a bright open-concept layout that seamlessly connects the main living areas, making it ideal for both daily life and effortless entertaining. Tucked away on this level are three bedrooms and a well-appointed full bathroom. From the dining area, you can step directly outside onto a large patio leading to a nice, level backyard. This outdoor space is perfect for summer barbecues, gardening, and outdoor activities. The lower level expands your living space, anchored by a massive, open-concept family room that can easily serve as a family space, home gym, playroom, or all three. This floor also includes a second full bathroom, a dedicated laundry room, and an extra storage room right next to the attached garage. For your year-round comfort, the home is equipped with two ductless heat pumps.
| Elementary School | Middle School | High School |
|---|---|---|
| Ian Forsyth Elementary School Elementary School | Caledonia Junior High School Middle School | Woodlawn High High School |
| Price History | |
|---|---|
| 6/4/2026 | Listed $575,000 |
| 7/2/2026 | 4$550,000 |
| 8/25/2026 | 2$540,000 |
General Features
| Sewer | Municipal |
|---|---|
| Heating | Baseboard,Ductless,Hot Water |
| Utilities | Cable Connected,Electricity Connected,Phone Connected |
| Possession | Imediate |
| Roof | Asphalt |
| Zoning | R-1 |
| Gas Y/N | Oil |
| Year Built | 1975 |
| Property Subtype | Single Family Residence |
| Ownership | Freehold |
| County | Halifax |
| New Construction | false |
| Property Type | Residential |
| Attached Garage | true |
| Garage Y/N | true |
| Full Baths | 2 |
| Status | ACTIVE |
| Directions | Main Street Dartmouth, to Caledonia, turn onto Gourok |
| City | Dartmouth |
| MLS Area | 17-Woodlawn, Portland Estates, Nantucket |
| Lot Size Units | Square Feet |
| Lot Size Square Feet | 7344.216 |
| Carport Y/N | false |
| Property Attached Y/N | false |
| Land Lease Y/N | false |
| MLS Area Minor | 17-A |
| Additional Parcels Y/N | false |
| Structure Type | Detached |
| Building Area Units | Square Feet |
| Living Area Units | Square Feet |
| Standard Status | Active |
| High School | Woodlawn High |
| Elementary School | Ian Forsyth Elementary School |
| Legal Description | 49 Gourok Ave Lot 366 Dartmouth Dwelling Building |
| Middle/Junior High School | Caledonia Junior High School |
| Construction Materials | Cementitious Board,Vinyl Siding |
| Appliances | Stove,Dishwasher,Dryer,Washer,Refrigerator |
| Levels | Split Entry |
| Other Structures | Shed(s) |
Interior Features
| Interior Amenities | High Speed Internet |
|---|---|
| Basement | Full |
| Flooring | Ceramic Tile,Hardwood,Laminate,Tile |
| Heating Y/N | true |
| Total Bedrooms | 3 |
| Below Grade Finished Area Unit Type | Square Feet |
| Total Baths | 2 |
Exterior Features
| Parking Features | Attached,Paved |
|---|---|
| Lot Features | Under 0.5 Acres,Cleared,Landscaped |
| Water Source | Municipal |
| Inclusions | Fridge, Stove, Dishwasher, Washer, Dryer |
| Lot Size Area | 7344.216 |
| Foundation Details | Concrete Perimeter |
| Building Area Total | 1957 |
| Lot Size Acres | 0.1686 |
| Waterfront Y/N | false |
| Other Equipment | No Rental Equipment |
| Other Parking | Parking Details(Driveway),Garage Details(Single Attached) |
Amenities
- Foreclosure
- Views
- Short Sale
- New Construction
- Adult 55+
- Lease To Own
- No Strata Fees
- Furnished
- Primary On Main
- Air Conditioning
- Seller Finance
- Green
- Fixer Upper
- Horse
- Golf
- Fireplace
- Deck
- Garage
- Basement
- Pool
Property vs Single Family Average in B2X 2X5
Price
Year Built
 Information should be deemed reliable but not guaranteed, all representations are approximate, and individual verification is recommended. Copyright ©2017 All rights reserved.
The trademarks REALTOR®, REALTORS® and the REALTOR® logo are controlled by The Canadian Real Estate Association (CREA) and identify real estate professionals who are members of CREA. The trademarks MLS®, Multiple Listing Service® and the associated logos are owned by CREA and identify the quality of services
Information should be deemed reliable but not guaranteed, all representations are approximate, and individual verification is recommended. Copyright ©2017 All rights reserved.
The trademarks REALTOR®, REALTORS® and the REALTOR® logo are controlled by The Canadian Real Estate Association (CREA) and identify real estate professionals who are members of CREA. The trademarks MLS®, Multiple Listing Service® and the associated logos are owned by CREA and identify the quality of services
 All information deemed reliable but not guaranteed. All properties are subject to prior sale, change or withdrawal. Neither listing broker(s) or information provider(s) shall be responsible for any typographical errors, misinformation, misprints and shall be held totally harmless. Listing(s) information is provided for consumer's personal, non-commercial use and may not be used for any purpose other than to identify prospective properties consumers may be interested in purchasing. The data relating