










Address
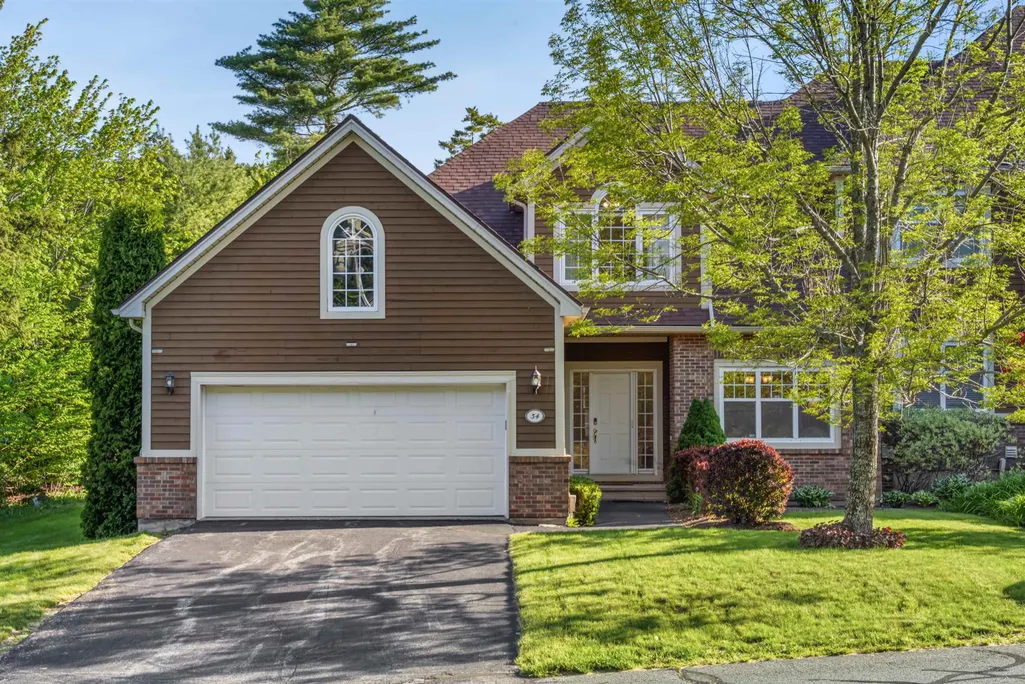
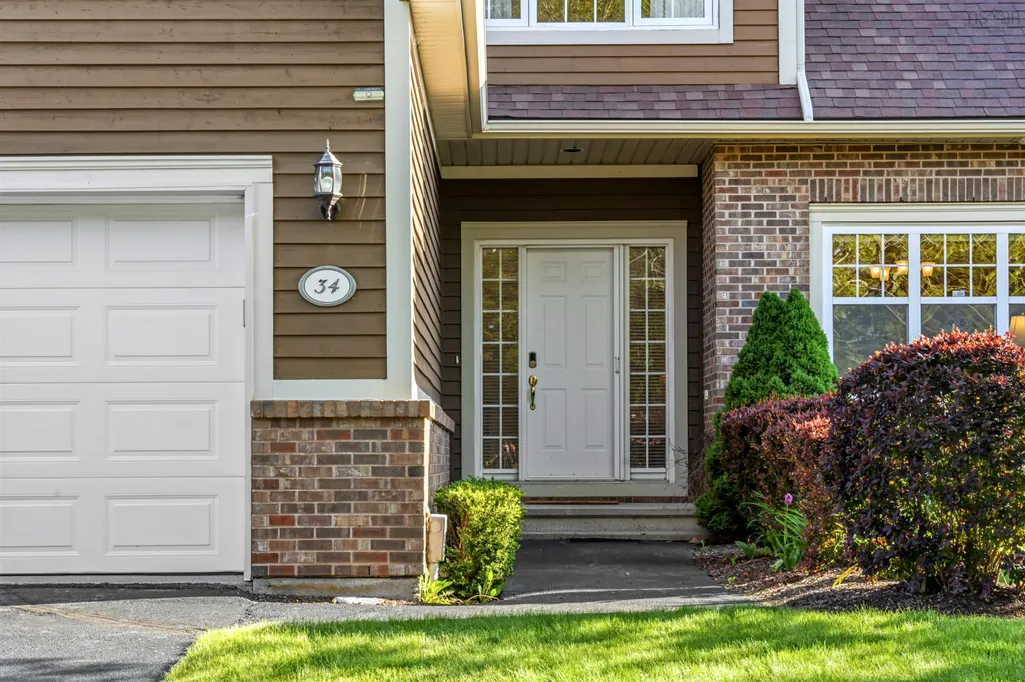
34 Greenside Lane, Hammonds Plains, NS
Price
$ 729,900
Property Attributes
- MLS#202613797
- TypeCondos
- Listing Status ACTIVE
- CityHammonds Plains
- AreaHalifax - Dartmouth
- Neighbourhood21-A
- Postal CodeB4B 2A1
- StyleCondominium
- Year Built2004
- Price$ 729,900
- Bedrooms3
- Full Bathrooms2
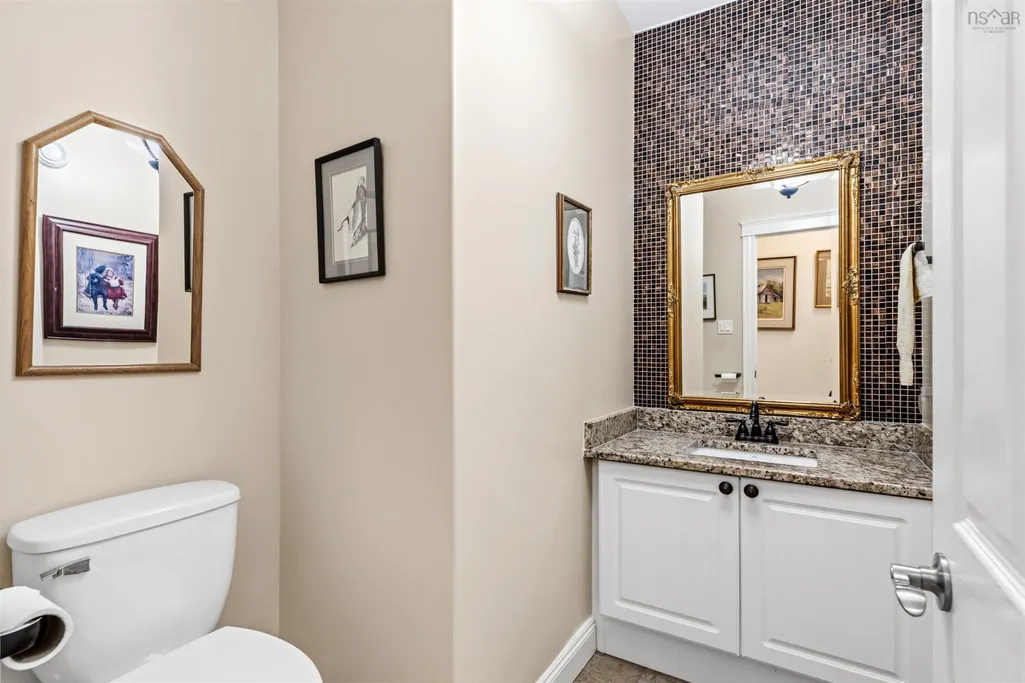
- Half Bathrooms2
- Sqr Footage3146
- Lot Size37.09 Acres
Data Source:
Nova Scotia Association of REALTORS® (NSAR)
Property Description
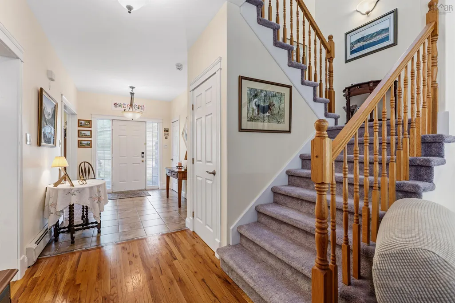
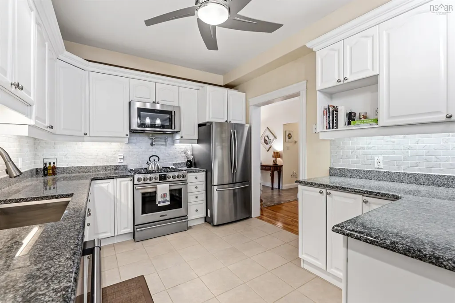
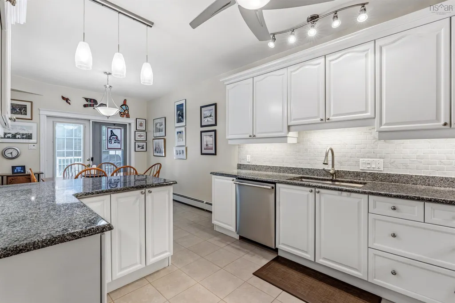
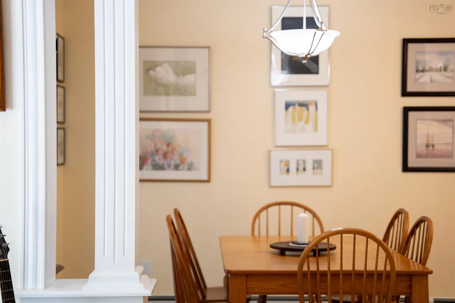
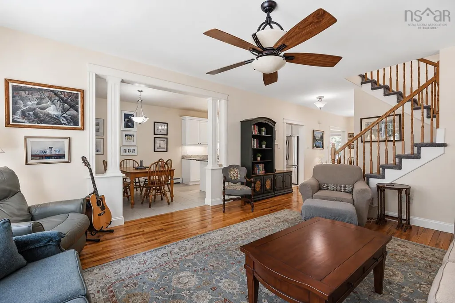
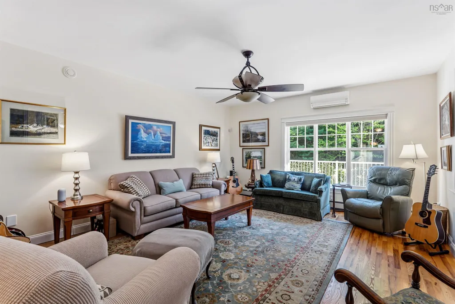
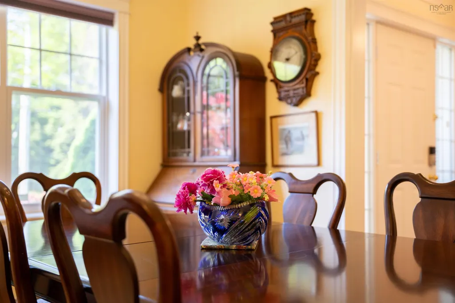
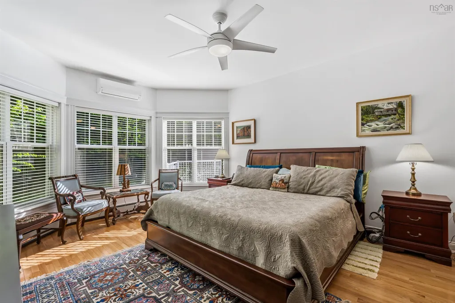
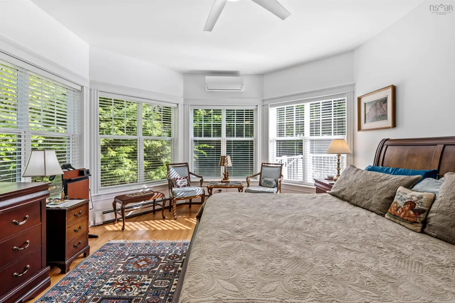
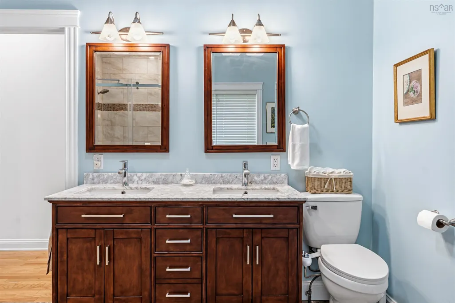
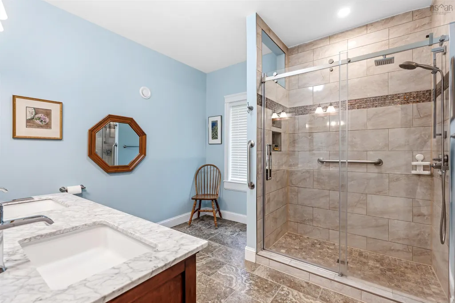
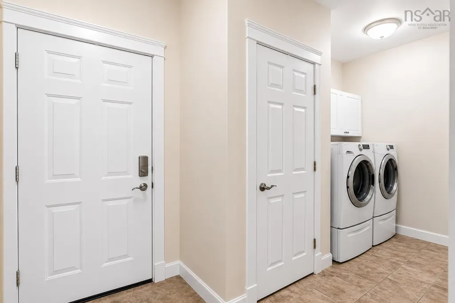
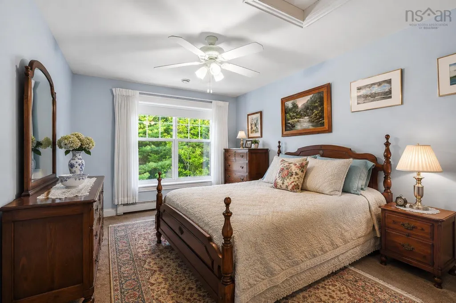
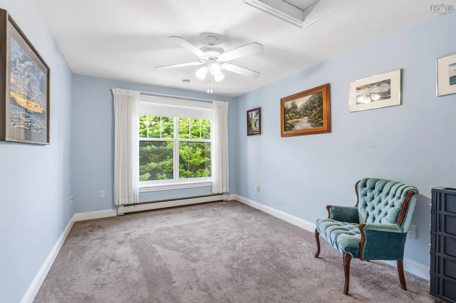
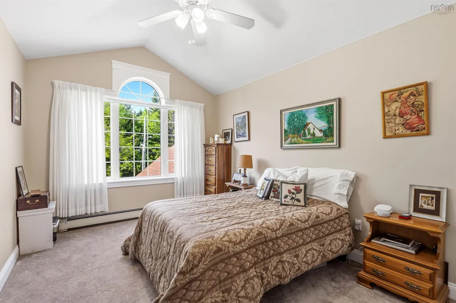
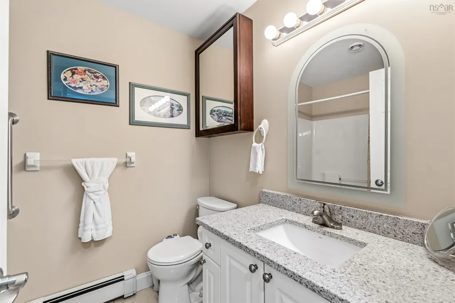
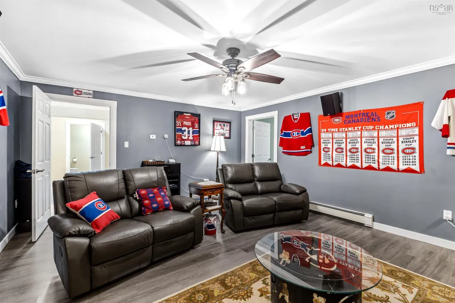
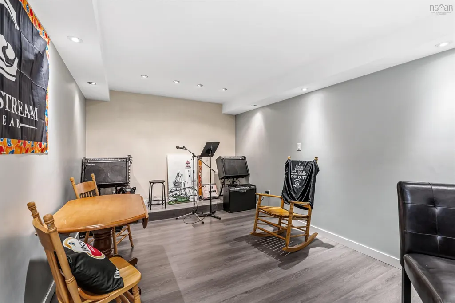
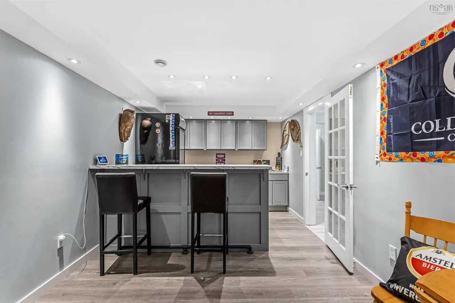
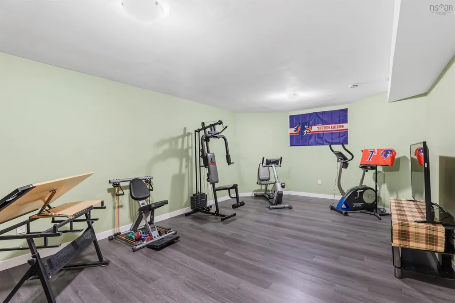
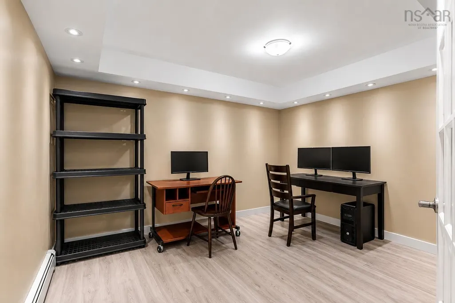
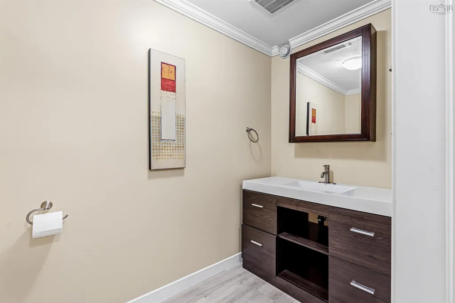
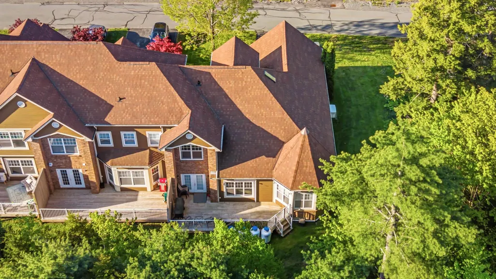
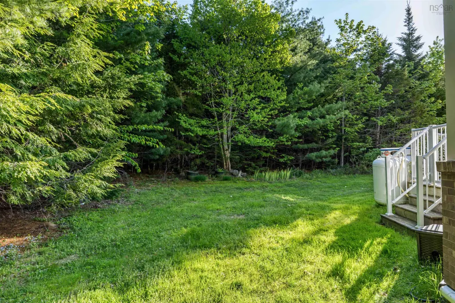
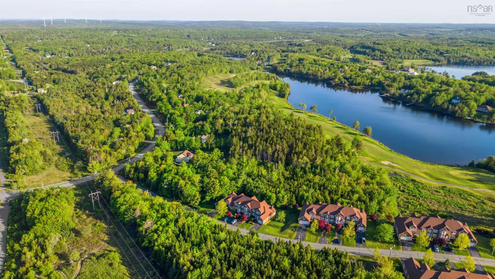
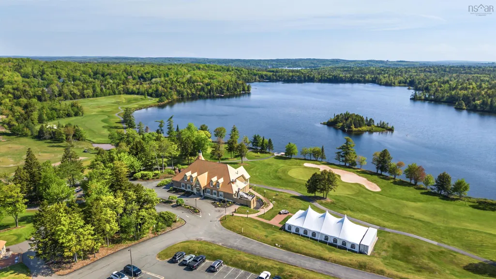
Freedom without compromise. Nestled on a quiet cul-de-sac in Glen Arbour, 34 Greenside Lane offers the rare opportunity to simplify life without sacrificing the space, comfort, and lifestyle you've worked hard to achieve. This detached condominium home combines the ease of low-maintenance living with the privacy and functionality of a traditional family home, making it an ideal choice for busy professionals, empty nesters, and active retirees alike. Designed for comfortable everyday living and effortless entertaining, the thoughtfully planned layout features a spacious primary suite on the main level, allowing for true one-level living. Generous principal rooms and multiple gathering spaces provide plenty of room to host family and friends, while two additional bedrooms upstairs offer flexibility for visiting guests, grandchildren, a home office, or hobbies. For golf enthusiasts, the property offers a valuable advantage. Having maintained its active golf status, the home allows a future owner to continue with the resident member fee structure at Glen Arbour Golf Course. For those looking to embrace the lifestyle and community that Glen Arbour is known for, this benefit adds both value and convenience. One of the greatest advantages of living here is the freedom it provides. Landscaping, snow removal, and exterior maintenance are all taken care of, making it easy to travel, spend more time on the golf course, or simply enjoy a more relaxed pace of life. A GENERAC backup power system provides added peace of mind throughout the year, while the welcoming community and peaceful setting create an environment where neighbours become friends and everyday living feels easy. For those looking to right-size without compromise, 34 Greenside Lane offers an exceptional lifestyle in one of Nova Scotia's most established and sought-after golf communities.
| Price History | |
|---|---|
| 6/9/2026 | Listed $729,900 |
General Features
| Sewer | Septic Tank |
|---|---|
| Heating | Baseboard,Ductless |
| Utilities | Electric,Propane,Cable Connected,Electricity Connected |
| Possession | As Agreed |
| Roof | Asphalt |
| Zoning | R1 |
| Year Built | 2004 |
| Property Subtype | Condominium |
| Ownership | Freehold |
| County | Halifax |
| New Construction | false |
| Property Type | Residential |
| Attached Garage | true |
| Garage Y/N | true |
| Full Baths | 2 |
| Status | ACTIVE |
| Directions | Hammonds Plains Rd to Glen Arbour Way to Greenside Ln |
| City | Hammonds Plains |
| MLS Area | 21-Kingswood, Haliburton Hills, Hammonds Pl. |
| Lot Size Units | Acres |
| Lot Size Square Feet | 1615640.4 |
| Carport Y/N | false |
| Land Lease Y/N | false |
| MLS Area Minor | 21-A |
| Structure Type | Condo Townhouse |
| Building Area Units | Square Feet |
| Living Area Units | Square Feet |
| Standard Status | Active |
| HOA Fee | 757 |
| Construction Materials | Wood Siding |
| Stories Count | 2 |
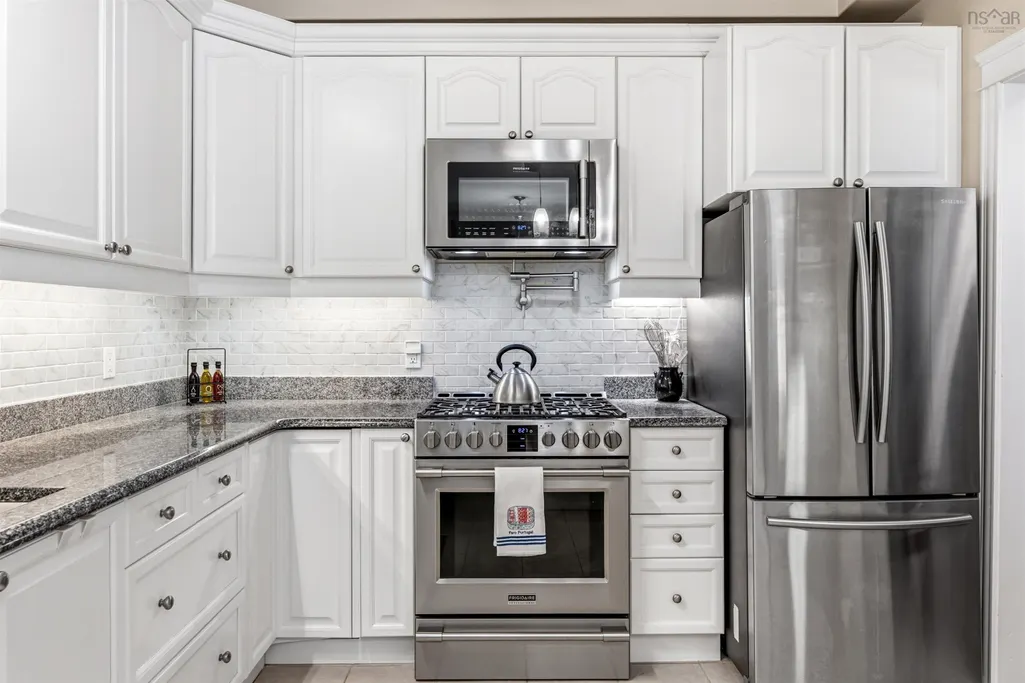
| Appliances | Gas Range,Dishwasher,Dryer,Washer,Microwave,Refrigerator |
| Levels | 2 Storey |
| Community Features | Golf,Park,Playground,School Bus Service,Place of Worship |
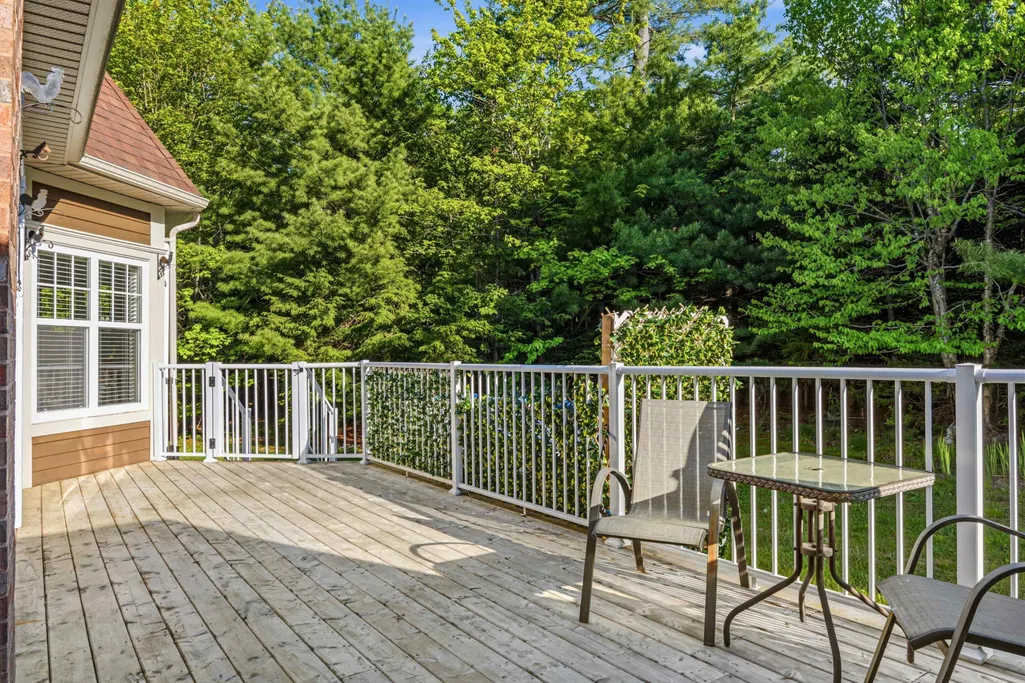
| Other Structures | Deck |
| Pets Allowed | Possible |
| Garage Spaces | 2 |
| Patio/Porch Features | Deck |
| Association Fee Includes | AdditionalCondo Amenities |
Interior Features
| Interior Amenities | Ensuite Bath,High Speed Internet |
|---|---|
| Basement | Finished |
| Flooring | Carpet,Hardwood,Laminate |
| Heating Y/N | true |
| Half Baths | 2 |
| Total Bedrooms | 3 |
| Below Grade Finished Area Unit Type | Square Feet |
| Total Baths | 4 |
| Entry Level | 1 |
Exterior Features
| Parking Features | Attached,Double,Driveway,Paved |
|---|---|
| Lot Features | Landscaped,Level,Parkland/Golf Course,Wooded |
| Water Source | Drilled Well |
| Lot Size Area | 37.09 |
| Foundation Details | Concrete Perimeter |
| Building Area Total | 3146 |
| Lot Size Acres | 37.09 |
| Waterfront Y/N | false |
| Other Equipment | Air Exchanger,Fuel Tank(s) |
| Road Frontage Type | Year Round Road |
| Total Parking | 4 |
| Other Parking | Parking Details(Paved Driveway),Garage Details(Attached Double) |
| Covered Spaces | 2 |
Amenities
- Foreclosure
- Views
- Short Sale
- New Construction
- Adult 55+
- Lease To Own
- No Strata Fees
- Furnished
- Pets
- Primary On Main
- Air Conditioning
- Seller Finance
- Green
- Fixer Upper
- Horse
- Golf
- Fireplace
- Deck
- Garage
- Basement
- Pool
Property vs Condos Average in B4B 2A1
Price
Year Built
 Information should be deemed reliable but not guaranteed, all representations are approximate, and individual verification is recommended. Copyright ©2017 All rights reserved.
The trademarks REALTOR®, REALTORS® and the REALTOR® logo are controlled by The Canadian Real Estate Association (CREA) and identify real estate professionals who are members of CREA. The trademarks MLS®, Multiple Listing Service® and the associated logos are owned by CREA and identify the quality of services
Information should be deemed reliable but not guaranteed, all representations are approximate, and individual verification is recommended. Copyright ©2017 All rights reserved.
The trademarks REALTOR®, REALTORS® and the REALTOR® logo are controlled by The Canadian Real Estate Association (CREA) and identify real estate professionals who are members of CREA. The trademarks MLS®, Multiple Listing Service® and the associated logos are owned by CREA and identify the quality of services
 All information deemed reliable but not guaranteed. All properties are subject to prior sale, change or withdrawal. Neither listing broker(s) or information provider(s) shall be responsible for any typographical errors, misinformation, misprints and shall be held totally harmless. Listing(s) information is provided for consumer's personal, non-commercial use and may not be used for any purpose other than to identify prospective properties consumers may be interested in purchasing. The data relating