
Address
6148 Highway 208, North Brookfield, NS
Price
$ 398,900
Property Attributes
- MLS#202614003
- TypeSingle Family
- Listing Status ACTIVE
- CityNorth Brookfield
- AreaSouth Shore
- NeighbourhoodD2
- Postal CodeB0T 1X0
- StyleSingle Family Residence
- Year Built1945
- Price$ 398,900
- Bedrooms5
- Full Bathrooms2
- Half Bathrooms0
- Sqr Footage2648
- Lot Size1.77 Acres
Data Source:
Nova Scotia Association of REALTORS® (NSAR)
Property Description
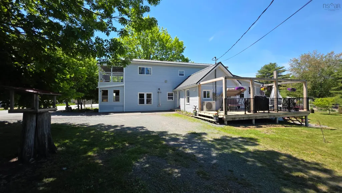
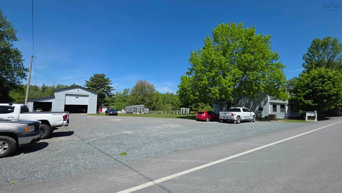
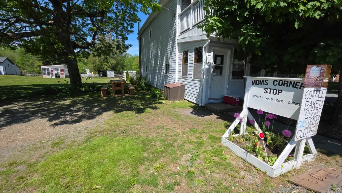
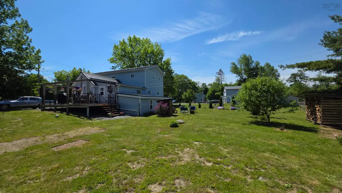
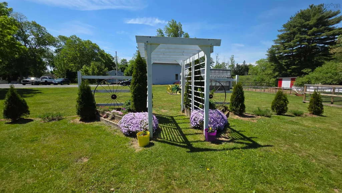
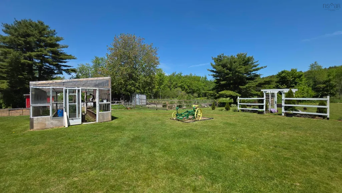
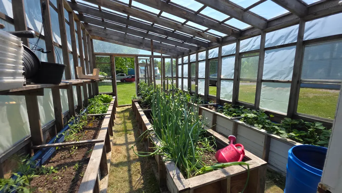
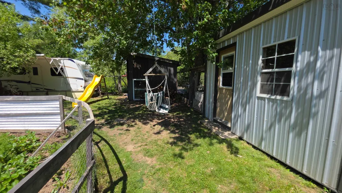
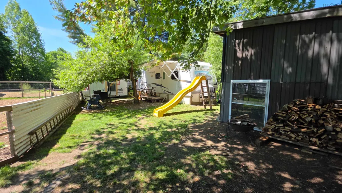
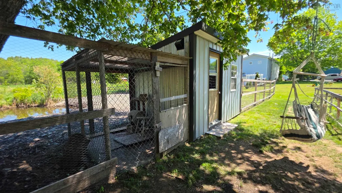
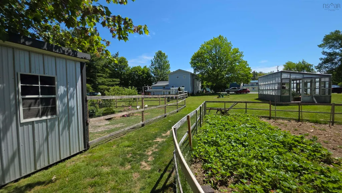
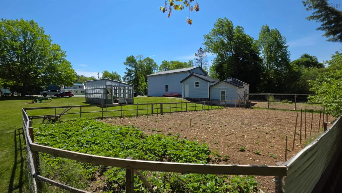
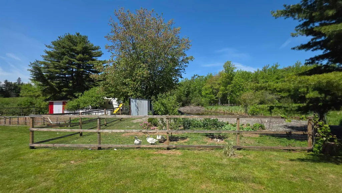
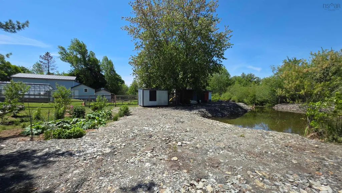
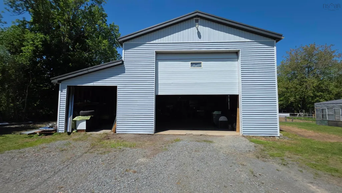
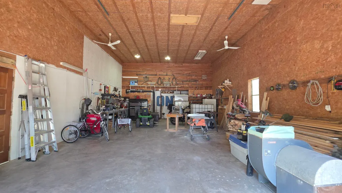
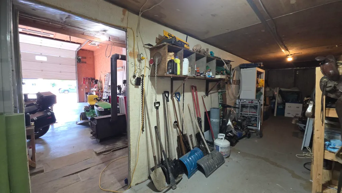
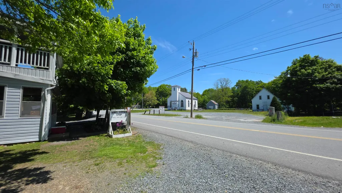
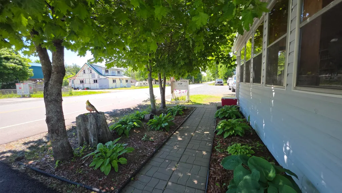
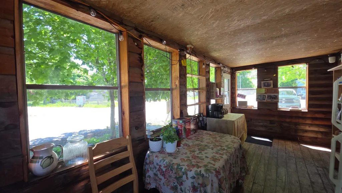
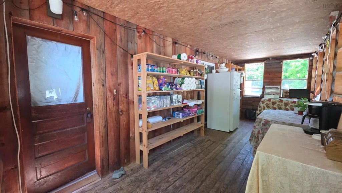
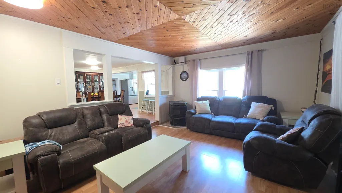
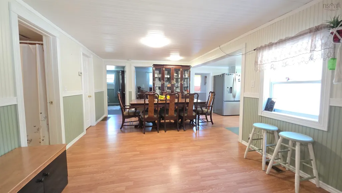
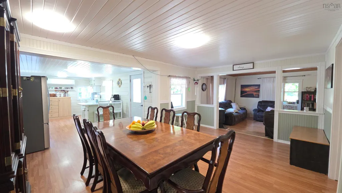
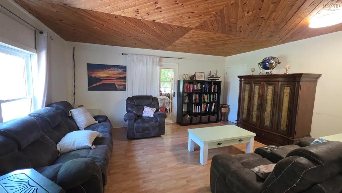
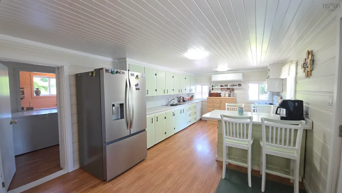
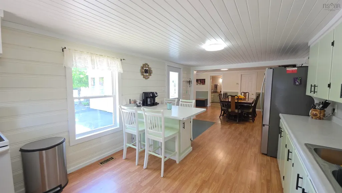
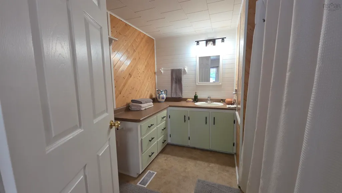
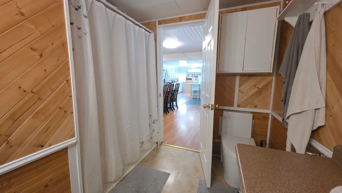
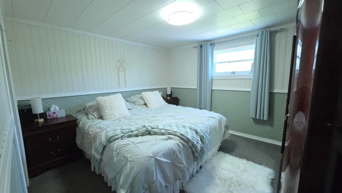
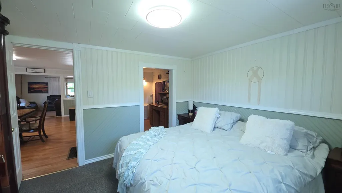
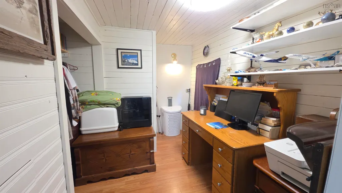
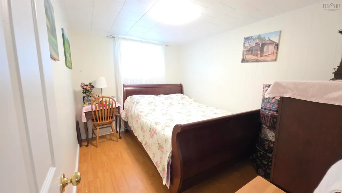
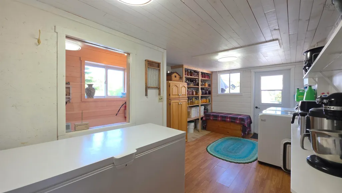
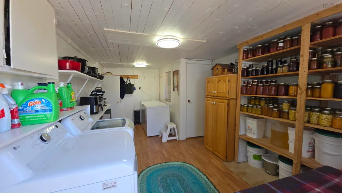
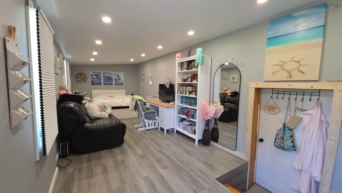
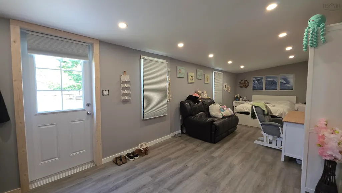
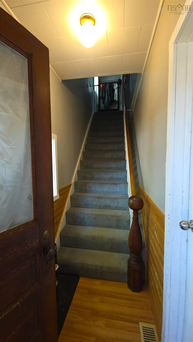
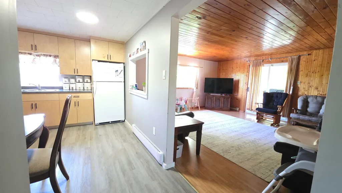
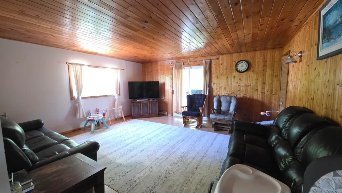
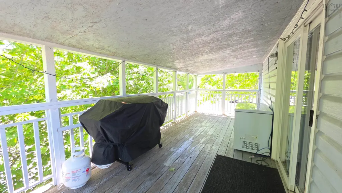
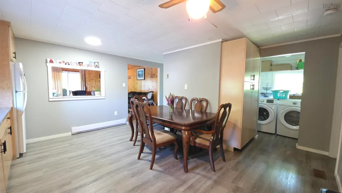
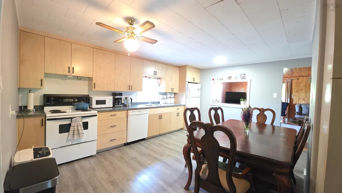
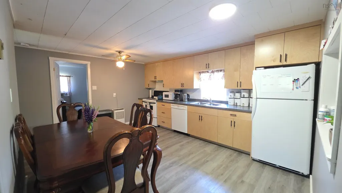
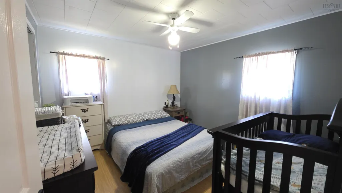
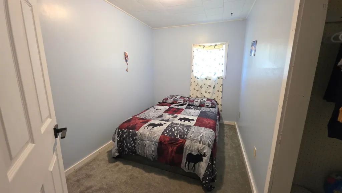
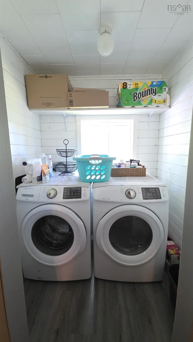
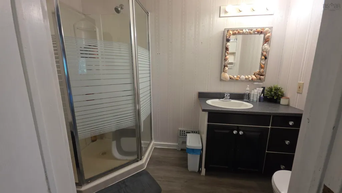
Situated in the quiet country community of North Brookfield, this quaint country home sits on 1.77 acres of property and includes 5 bedrooms and 2 baths. Only 10 minutes to Caledonia, 30 minutes to Bridgewater and 15 minutes to Keji National Park, it is located in the heart of country life. The main floor includes a large country kitchen, a living room with a pellet stove, a spacious dining room, and a large mudroom with laundry. The main floor also has a primary bedroom with a walk-in closet or office and a second bedroom to complete the space. The main floor also has a large covered front porch which is now the home of “Mom’s Corner Stop”, a spot that offers baked goods, drinks and more to the surrounding area. Another feature of the main floor is the large 3 rd bedroom which is located at the back of the house with its own entrance. The second floor, which has its own entry through the front porch, features a 2 nd floor apartment with 2 bedrooms and 1 bath. This apartment is complete with its own laundry, kitchen and covered balcony. The outside contains many features including fenced in gardens, a 20x12 greenhouse, a 12x10 cathouse with a catio, a 20x10 chicken coop with fenced in chicken runs, and a fenced-in duck pond. Also included is a 32x8 camper and a 12x10 storage shed. The 41x26 garage needs some mention all on its own. It includes a 14’ door which is large enough to store a full-size transport truck. It is wired, insulated and has a wood stove. Attached to the side is a 41x11 tractor shed and a 40x8 storage area. It is worth noting that the house, apartment and garage all have their own power meters. With so many possibilities it would be impossible to list them all. From a hobby farm, to rentals or a business that you have always been wanting to start, this house has something for everyone! If country living is what you have been dreaming of, then put this house on your list! The possibilities are endless.
| Price History | |
|---|---|
| 6/10/2026 | Listed $429,500 |
| 8/29/2026 | 7$398,900 |
General Features
| Sewer | Septic Tank |
|---|---|
| Heating | Baseboard,Furnace,Ductless |
| Utilities | Electric,Cable Connected,Electricity Connected,Phone Connected |
| Possession | Negotiable |
| Roof | Metal |
| Zoning | Res |
| Exclusions | Large Deep Freezer In The Back Pantry/Laundry/Mudroom. |
| Year Built | 1945 |
| Property Subtype | Single Family Residence |
| Ownership | Freehold |
| Waterfront Features | Stream/Pond |
| County | Queens |
| New Construction | false |
| Property Type | Residential |
| Attached Garage | false |
| Garage Y/N | true |
| Full Baths | 2 |
| Status | ACTIVE |
| Directions | From Bridgewater take Hwy 325 towards Keji and turn left on to Hwy 208. Property is on the right. Sign posted. |
| City | North Brookfield |
| MLS Area | 406-Queens County |
| Lot Size Units | Acres |
| Lot Size Square Feet | 77101.2 |
| Carport Y/N | false |
| Property Attached Y/N | false |
| Land Lease Y/N | false |
| MLS Area Minor | D2 |
| Structure Type | Detached |
| Building Area Units | Square Feet |
| Living Area Units | Square Feet |
| Standard Status | Active |
| Cooling | Ductless |
| Construction Materials | Vinyl Siding |
| Stories Count | 2 |
| Levels | 2 Storey |
| Community Features | School Bus Service |
| Other Structures | Deck,Greenhouse,Shed(s) |
| Garage Spaces | 1 |
| Patio/Porch Features | Deck,Patio |
Interior Features
| Interior Amenities | Secondary Suite,High Speed Internet |
|---|---|
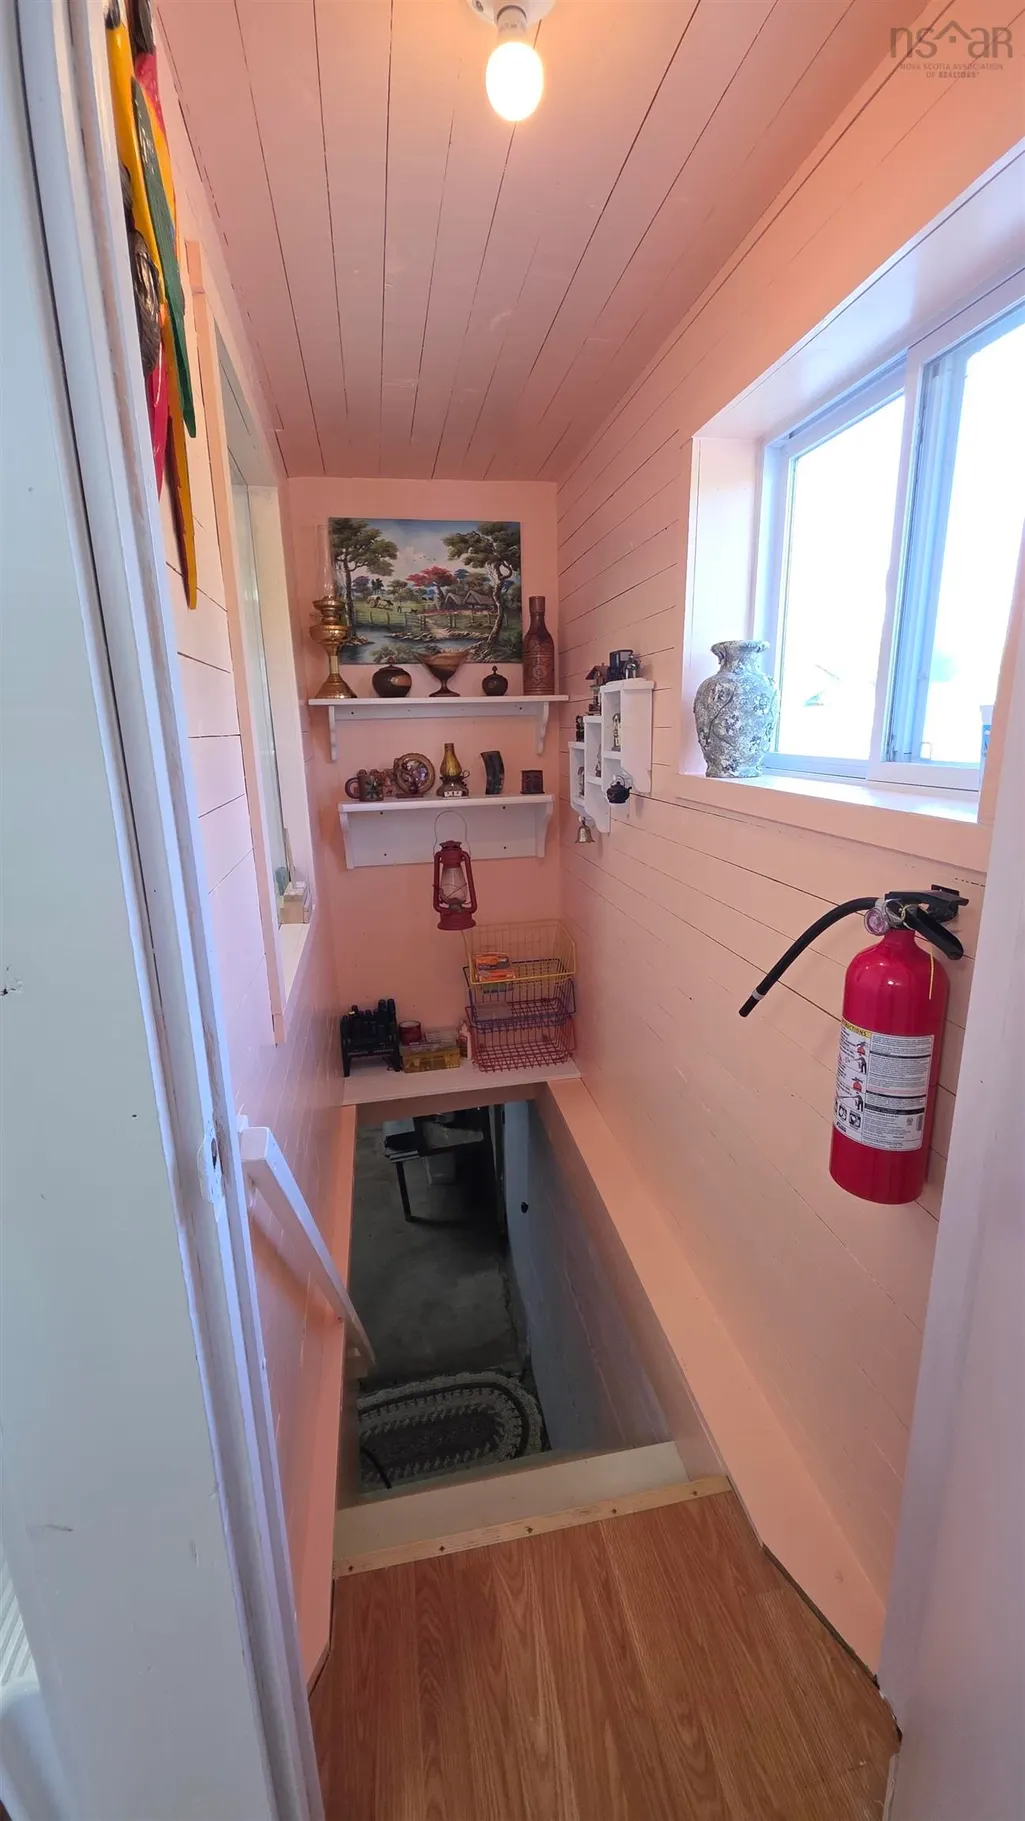
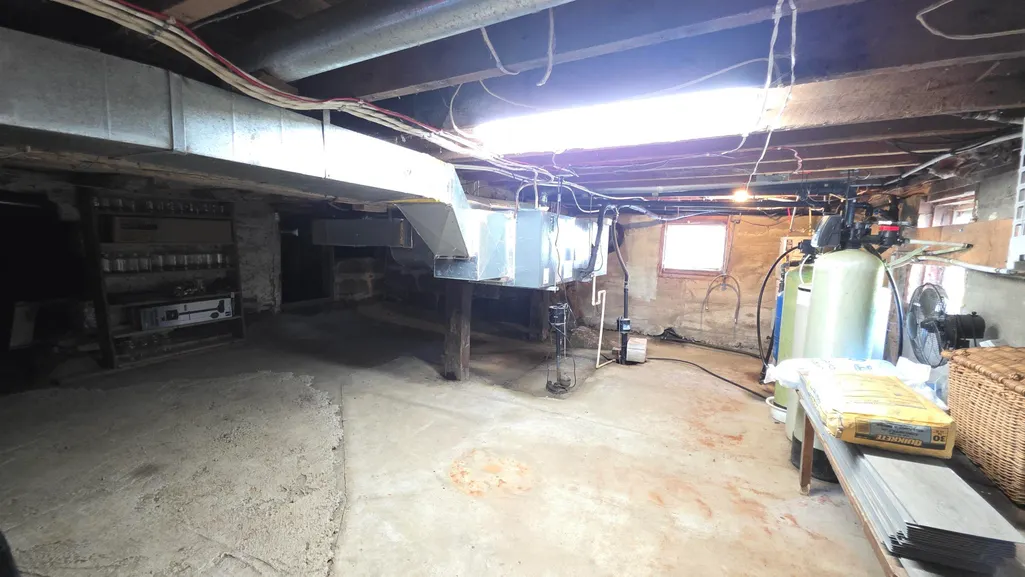
| Basement | Partial,Unfinished,Walk-Out Access |
| Flooring | Laminate,Vinyl |
| Air Conditioning Y/N | true |
| Heating Y/N | true |
| Total Bedrooms | 5 |
| Below Grade Finished Area Unit Type | Square Feet |
| Total Baths | 2 |
Exterior Features
| Parking Features | Detached,Single,Wired,Other,Gravel,Multiple Driveways,Parking Spaces(s),Paved |
|---|---|
| Lot Features | 1 to 2.99 Acres,Cleared,Landscaped,Level |
| Water Source | Drilled Well |
| Inclusions | 3 Fridges, 2 Stoves, 2 Dishwashers, 2 Washers, 2 Dryers, Pellet Stove, And Deep Freezer In The Front Porch. |
| Lot Size Area | 1.77 |
| Foundation Details | Concrete Perimeter,Stone |
| Building Area Total | 2648 |
| Lot Size Acres | 1.77 |
| Waterfront Y/N | false |
| Other Equipment | Sump Pump,No Rental Equipment |
| Road Frontage Type | Public,Year Round Road |
| Total Parking | 1 |
| Other Parking | Garage Details(41x26+41x11+40x8, Wired, Woodstove, Insulated And 14' Door.) |
| Fencing | Partial |
| Covered Spaces | 1 |
| Exterior Amenities | Balcony |
Amenities
- Foreclosure
- Views
- Short Sale
- New Construction
- Adult 55+
- Lease To Own
- No Strata Fees
- Furnished
- Primary On Main
- Air Conditioning
- Seller Finance
- Green
- Fixer Upper
- Horse
- Golf
- Fireplace
- Deck
- Garage
- Basement
- Pool
Property vs Single Family Average in B0T 1X0
Price
Year Built
 Information should be deemed reliable but not guaranteed, all representations are approximate, and individual verification is recommended. Copyright ©2017 All rights reserved.
The trademarks REALTOR®, REALTORS® and the REALTOR® logo are controlled by The Canadian Real Estate Association (CREA) and identify real estate professionals who are members of CREA. The trademarks MLS®, Multiple Listing Service® and the associated logos are owned by CREA and identify the quality of services
Information should be deemed reliable but not guaranteed, all representations are approximate, and individual verification is recommended. Copyright ©2017 All rights reserved.
The trademarks REALTOR®, REALTORS® and the REALTOR® logo are controlled by The Canadian Real Estate Association (CREA) and identify real estate professionals who are members of CREA. The trademarks MLS®, Multiple Listing Service® and the associated logos are owned by CREA and identify the quality of services
 All information deemed reliable but not guaranteed. All properties are subject to prior sale, change or withdrawal. Neither listing broker(s) or information provider(s) shall be responsible for any typographical errors, misinformation, misprints and shall be held totally harmless. Listing(s) information is provided for consumer's personal, non-commercial use and may not be used for any purpose other than to identify prospective properties consumers may be interested in purchasing. The data relating