
Address
33 Ocean Marina Drive, Deep Cove, NS
Price
$ 999,900
Property Attributes
- MLS#202614138
- TypeSingle Family
- Listing Status ACTIVE
- CityDeep Cove
- AreaSouth Shore
- NeighbourhoodA2
- Postal CodeB0J 1T0
- StyleChalet
- Year Built1994
- Price$ 999,900
- Bedrooms3
- Full Bathrooms4
- Half Bathrooms1
- Sqr Footage3247
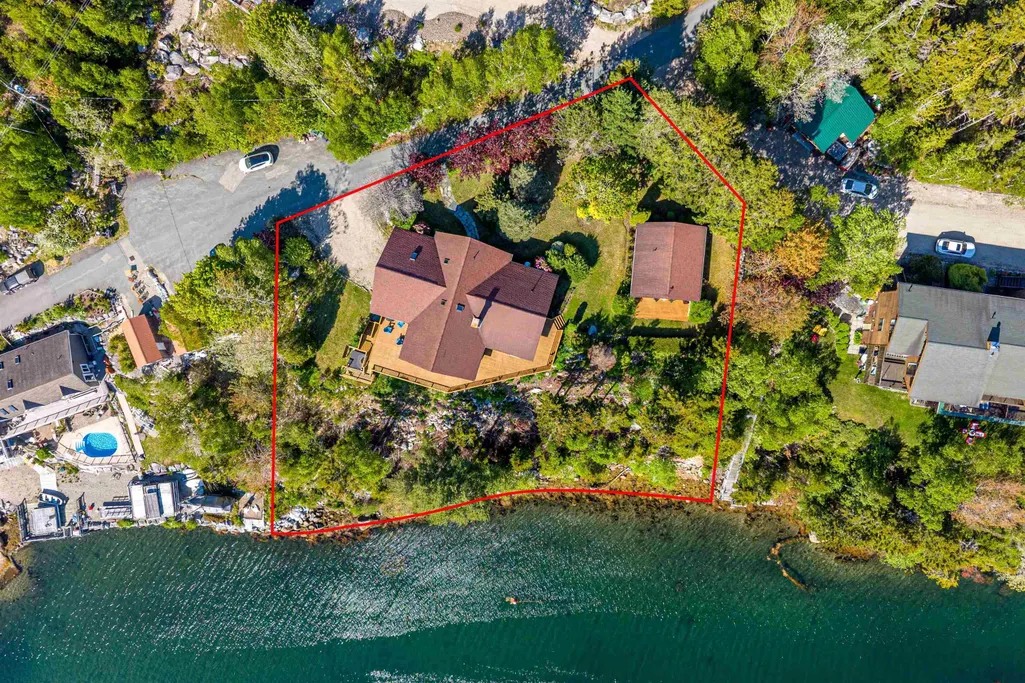
- Lot Size0.5998 Acres
Data Source:
Nova Scotia Association of REALTORS® (NSAR)
Property Description
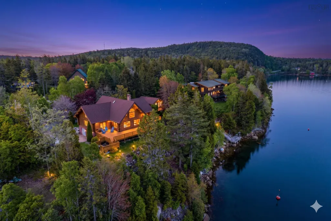
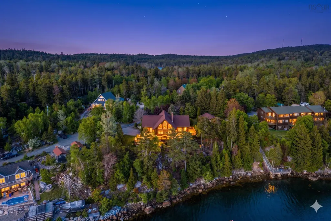
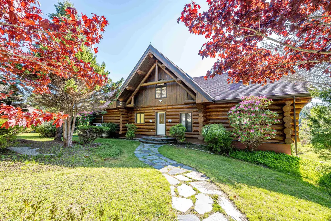
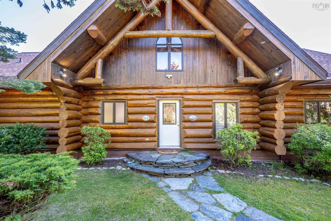
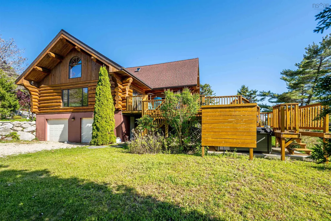
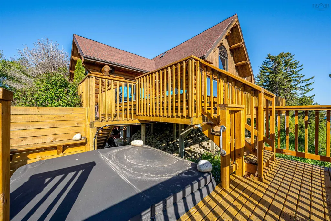
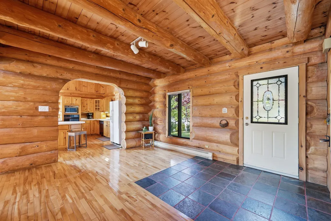
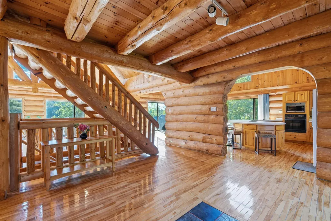
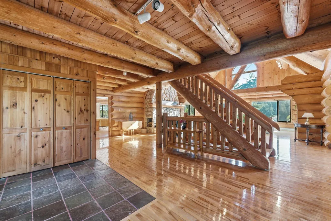
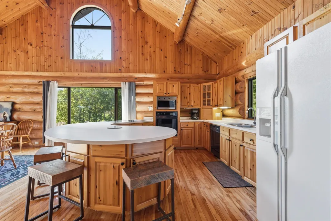
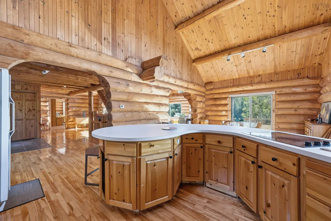
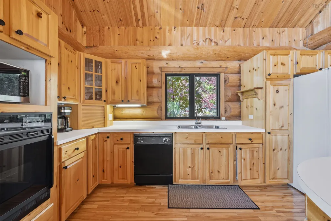
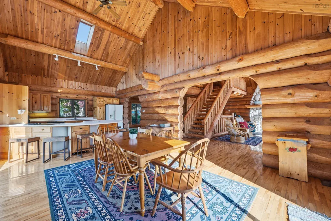
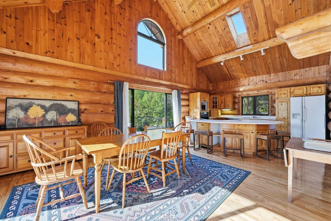
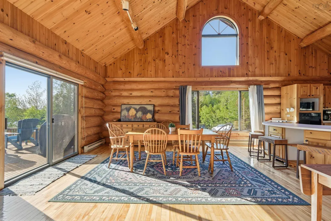
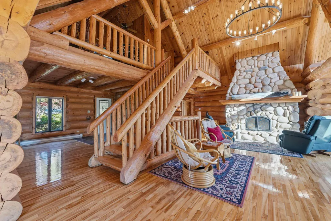
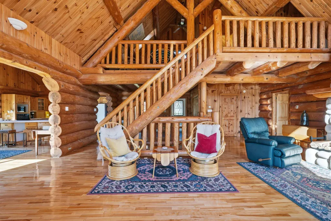
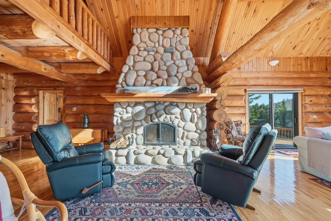
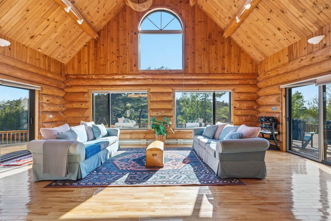
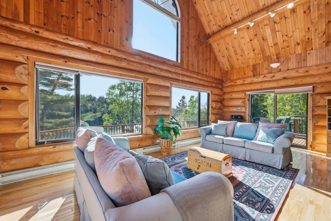
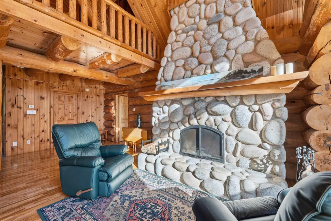
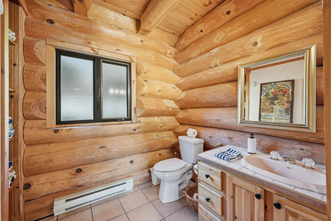
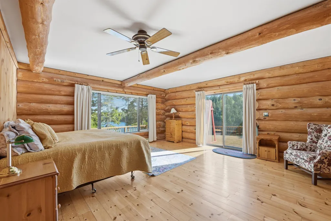
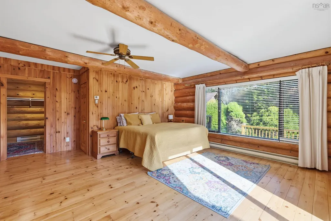
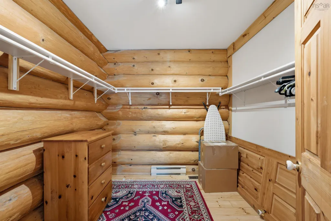
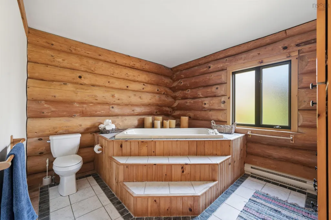
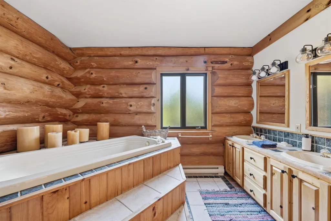
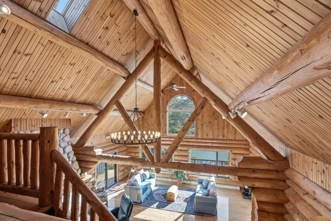
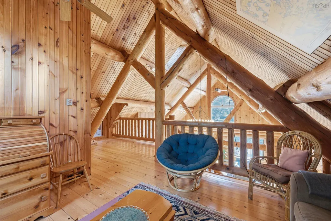
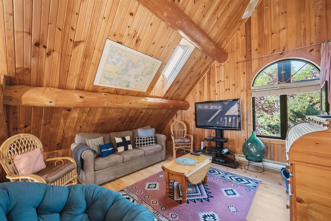
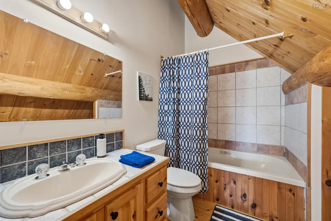
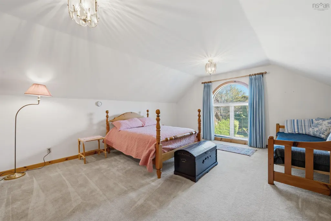
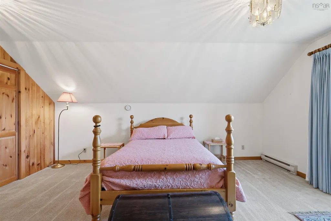
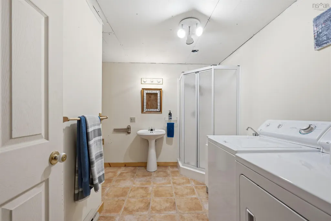
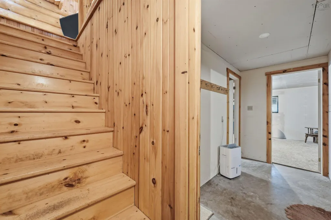
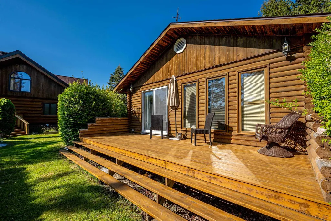
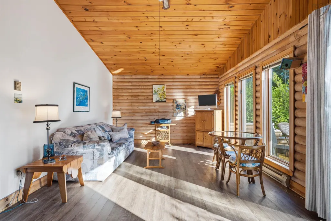
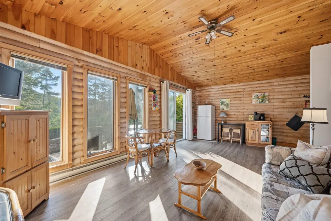
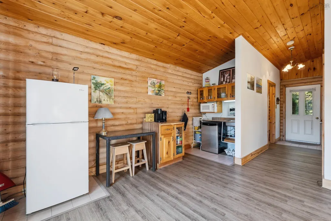
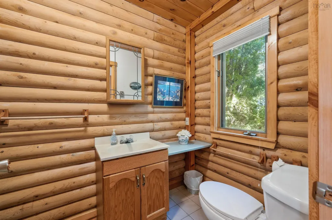
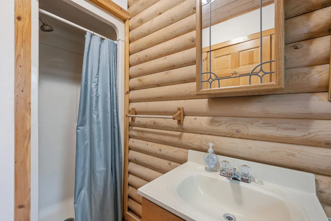
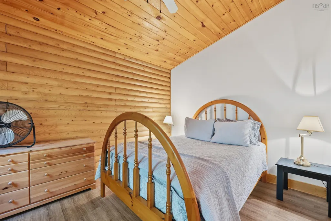
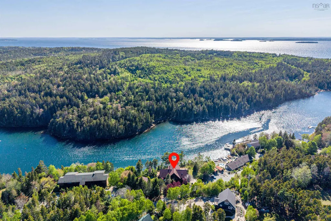
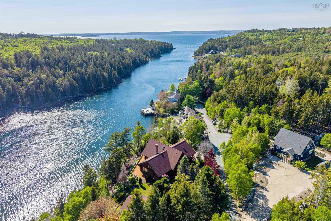
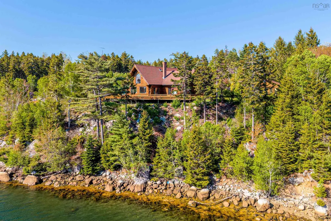
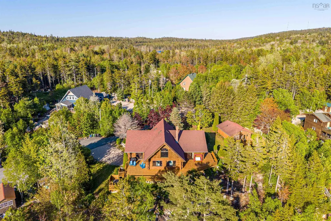
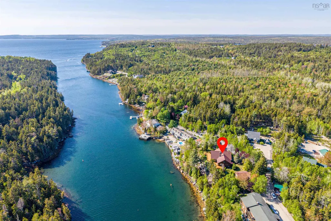
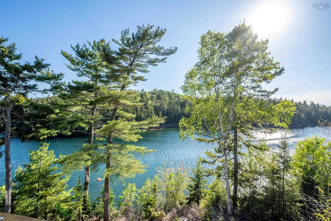
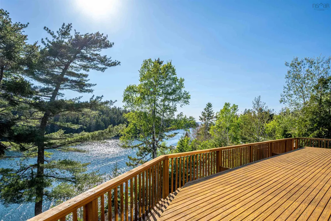
A rare opportunity to own a handcrafted Nova Scotia log home overlooking Deep Cove on the South Shore. Set in a remarkable waterfront location, this home combines natural beauty, architectural craftsmanship, and extraordinary light. Built from locally sourced Nova Scotia logs, the home features soaring ceilings, a dramatic 2-storey beachstone fireplace, and expansive windows framing sweeping sunset views over the blue-green waters of the Cove. Open-concept kitchen, dining, and living areas form the heart of the home, designed for gathering and extending seamlessly to large waterfront-facing decks ideal for outdoor living and sunset enjoyment. The main level offers a private primary suite and the loft includes a bedroom, full bath, and flexible den space. The lower level has a built-in garage, full bath, and is partially finished with potential to add living space. A 1-bedroom guest cottage offers versatility for guests, extended family, or rental income, with potential for year-round use. In-floor heating ensures comfort throughout the seasons. The grounds include mature trees, gardens, and privacy. Craftsmanship, light, and setting converge in an extraordinary waterfront lifestyle on Nova Scotia’s South Shore. This property must be seen to be understood.
| Elementary School | Middle School | High School |
|---|---|---|
| Aspotogan Consolidated Elementary School Elementary School | Chester Area Middle School Middle School | Forest Heights Community School High School |
| Price History | |
|---|---|
| 6/11/2026 | Listed $1,099,900 |
| 6/22/2026 | 9$999,900 |
General Features
| Sewer | Public Sewer |
|---|---|
| Heating | Baseboard,In Floor,Radiant |
| Utilities | Electric,Propane,Cable Connected,Electricity Connected,Phone Connected |
| Possession | Negotiable |
| Roof | Asphalt |
| Zoning | General |
| Architectural Style | Chalet |
| Year Built | 1994 |
| Property Subtype | Single Family Residence |
| Ownership | Freehold |
| Waterfront Features | Ocean Front,Ocean Access,Salt Water |
| County | Lunenburg |
| New Construction | false |
| Property Type | Residential |
| Attached Garage | true |
| Garage Y/N | true |
| Full Baths | 4 |
| Status | ACTIVE |
| Directions | NS-103 - Exit 7 - left Rte 3 - right NS-329 - right Ocean Marina |
| City | Deep Cove |
| MLS Area | 405-Lunenburg County |
| Lot Size Units | Square Feet |
| Lot Size Square Feet | 26127.288 |
| Carport Y/N | false |
| Property Attached Y/N | false |
| Land Lease Y/N | false |
| MLS Area Minor | A2 |
| Additional Parcels Y/N | false |
| Structure Type | Detached |
| Building Area Units | Square Feet |
| Living Area Units | Square Feet |
| Standard Status | Active |
| View | Ocean |
| High School | Forest Heights Community School |
| Elementary School | Aspotogan Consolidated Elementary School |
| Tax Assessed Value | 760100 |
| Middle/Junior High School | Chester Area Middle School |
| Construction Materials | Log |
| Stories Count | 2 |
| Virtual Tour | https://www.33oceanmarina.com/ |
| Appliances | Glass Cooktop,Electric Oven,Dishwasher,Dryer,Washer,Microwave,Refrigerator |
| Levels | 2 Storey |
| Community Features | Marina |
| Other Structures | Deck |
| Garage Spaces | 2 |
| Spa Features | Heated,Private |
| Patio/Porch Features | Deck |
Interior Features
| Interior Amenities | Ensuite Bath,High Speed Internet |
|---|---|
| Basement | Full,Partially Finished,Walk-Out Access |
| Flooring | Carpet,Ceramic Tile,Hardwood,Softwood |
| Heating Y/N | true |
| Fireplace Y/N | true |
| Half Baths | 1 |
| Total Bedrooms | 3 |
| Below Grade Finished Area Unit Type | Square Feet |
| Total Baths | 5 |
| Fireplace Features | Fireplace(s),Wood Burning |
Exterior Features
| Parking Features | Double,Garage,Gravel,Multiple Driveways,Parking Spaces(s) |
|---|---|
| Lot Features | 0.5 to 0.99 Acres,Landscaped |
| Water Source | Drilled Well |
| Lot Size Area | 26127.288 |
| Foundation Details | Concrete Perimeter |
| Spa | true |
| Building Area Total | 3247 |
| Lot Size Acres | 0.5998 |
| Waterfront Y/N | true |
| Other Equipment | Fuel Tank(s) |
| Road Frontage Type | Private Road |
| Frontage Length | Water Frontage: 192 Feet |
| Total Parking | 4 |
| Other Parking | Parking Details(Gravel),Garage Details(Built-In Double) |
| Covered Spaces | 2 |
Amenities
- Foreclosure
- Views
- Short Sale
- New Construction
- Adult 55+
- Lease To Own
- No Strata Fees
- Furnished
- Primary On Main
- Air Conditioning
- Seller Finance
- Green
- Fixer Upper
- Horse
- Golf
- Fireplace
- Deck
- Garage
- Basement
- Pool
Property vs Single Family Average in B0J 1T0
Price
Year Built
 Information should be deemed reliable but not guaranteed, all representations are approximate, and individual verification is recommended. Copyright ©2017 All rights reserved.
The trademarks REALTOR®, REALTORS® and the REALTOR® logo are controlled by The Canadian Real Estate Association (CREA) and identify real estate professionals who are members of CREA. The trademarks MLS®, Multiple Listing Service® and the associated logos are owned by CREA and identify the quality of services
Information should be deemed reliable but not guaranteed, all representations are approximate, and individual verification is recommended. Copyright ©2017 All rights reserved.
The trademarks REALTOR®, REALTORS® and the REALTOR® logo are controlled by The Canadian Real Estate Association (CREA) and identify real estate professionals who are members of CREA. The trademarks MLS®, Multiple Listing Service® and the associated logos are owned by CREA and identify the quality of services
 All information deemed reliable but not guaranteed. All properties are subject to prior sale, change or withdrawal. Neither listing broker(s) or information provider(s) shall be responsible for any typographical errors, misinformation, misprints and shall be held totally harmless. Listing(s) information is provided for consumer's personal, non-commercial use and may not be used for any purpose other than to identify prospective properties consumers may be interested in purchasing. The data relating