















Address
2952 Highway 395, East Lake Ainslie, NS
Price
$ 249,000
Property Attributes
- MLS#202614376
- TypeSingle Family
- Listing Status ACTIVE
- CityEast Lake Ainslie
- AreaHighland Region
- Postal CodeB0E 3M0
- StyleCottage / Rec. Properties
- Year Built1981
- Price$ 249,000
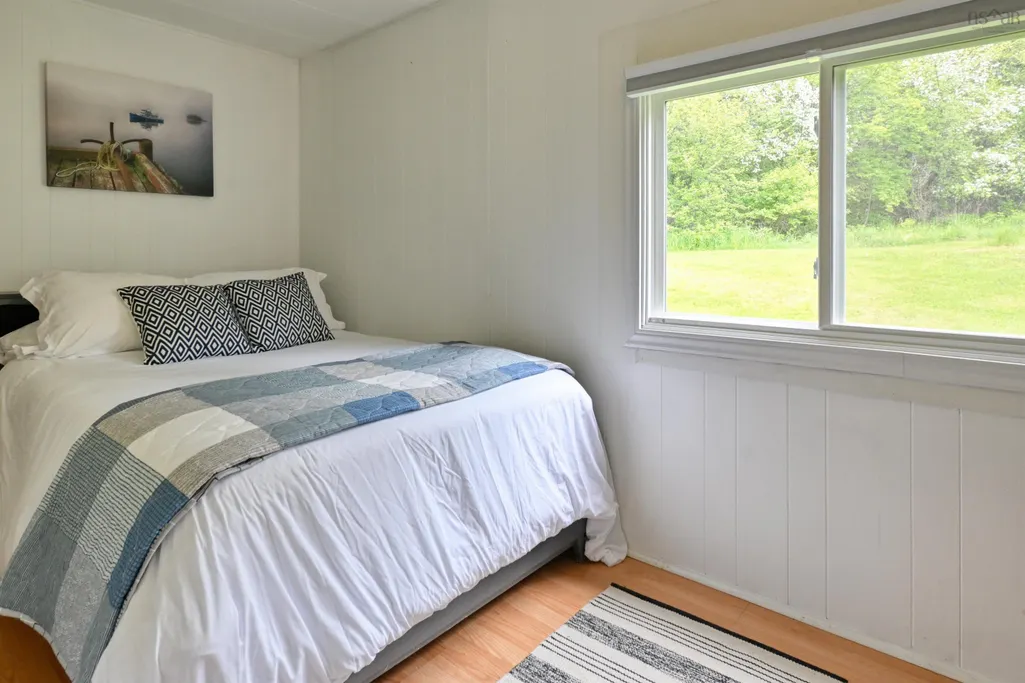
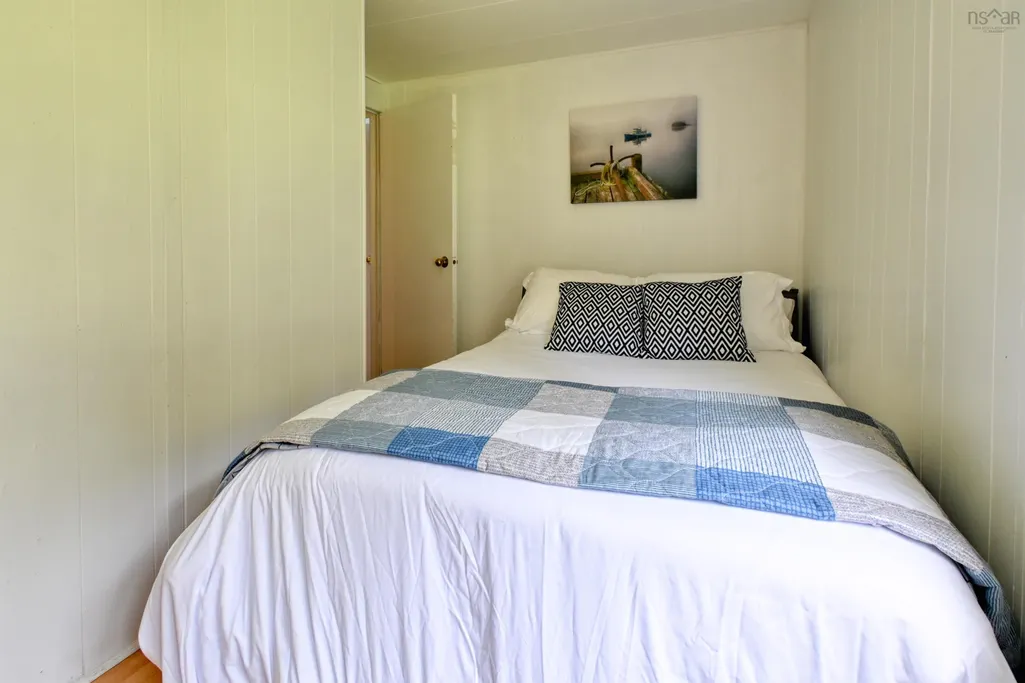
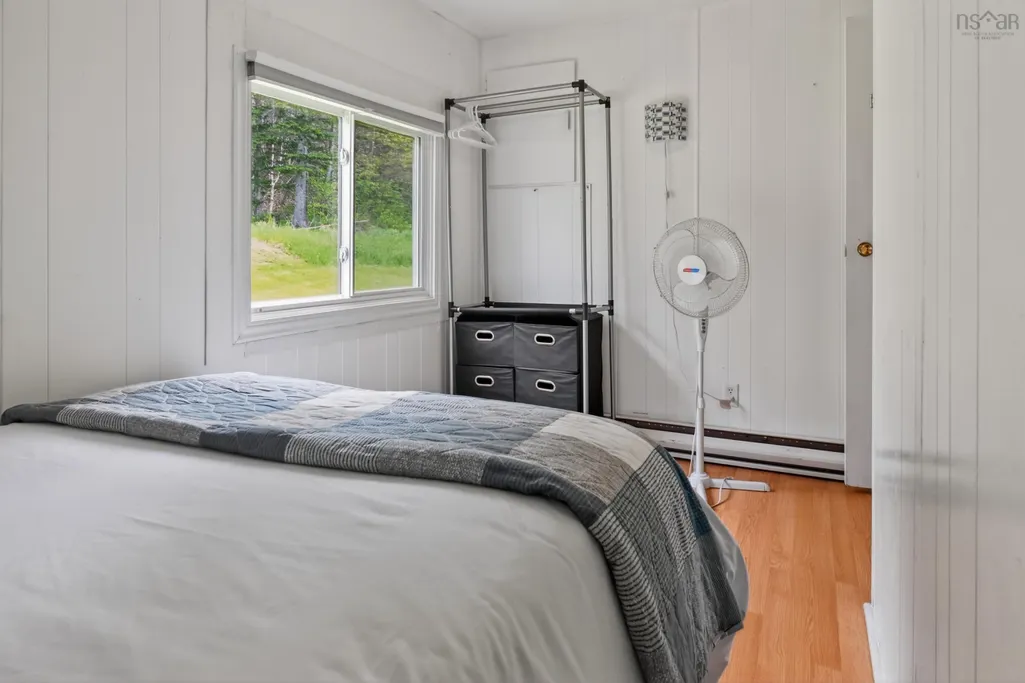
- Bedrooms2
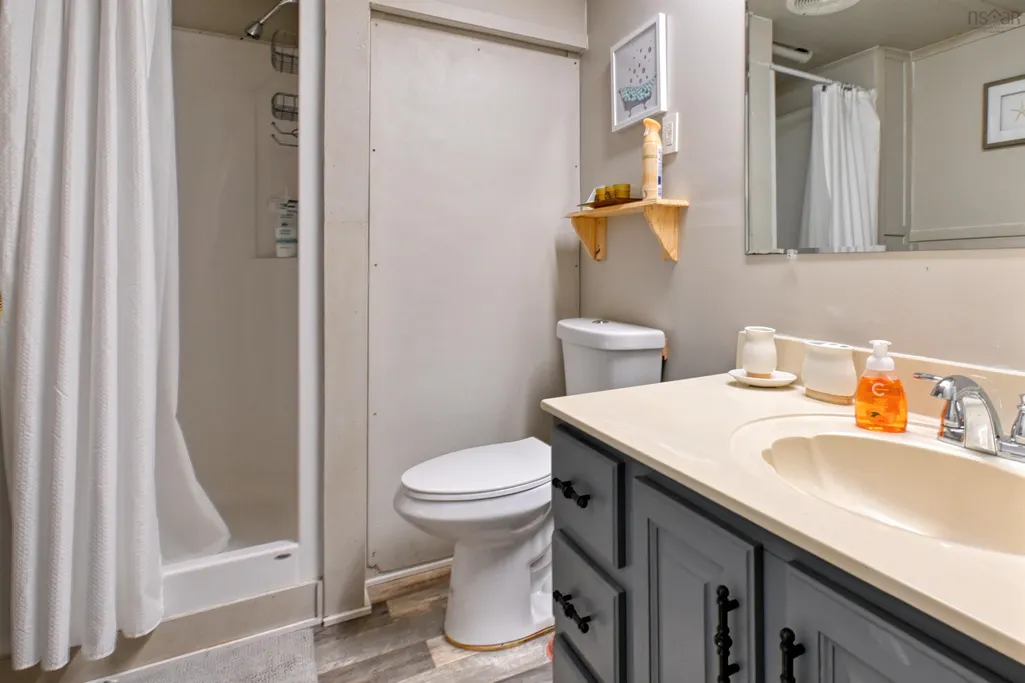
- Full Bathrooms1
- Half Bathrooms0
- Sqr Footage768
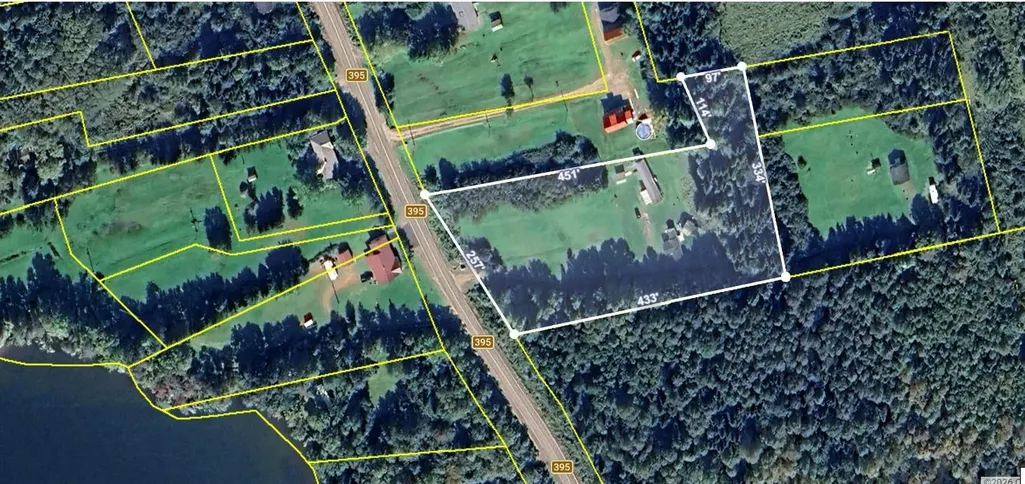
- Lot Size2.75 Acres
Data Source:
Nova Scotia Association of REALTORS® (NSAR)
Property Description
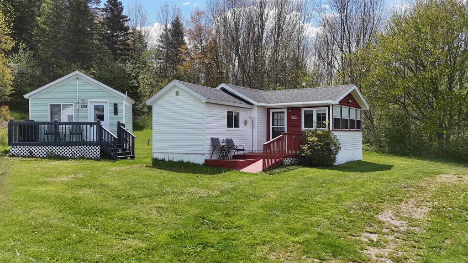
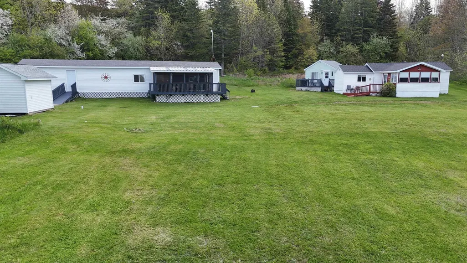
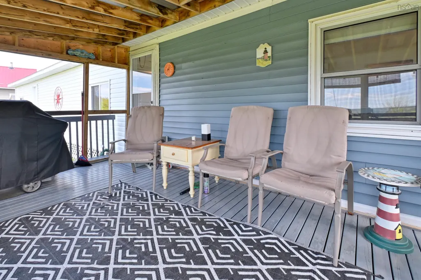
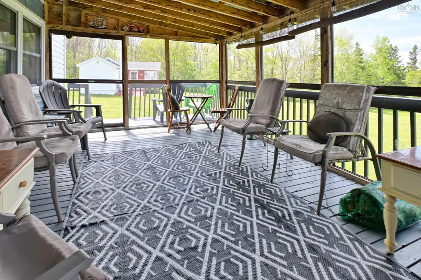
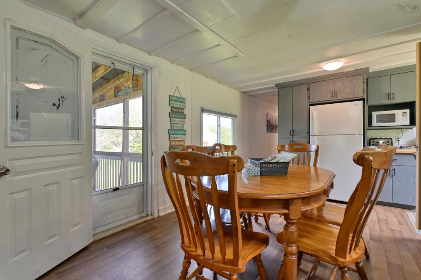
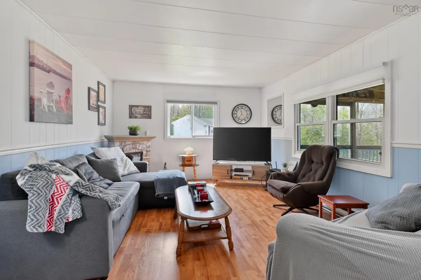
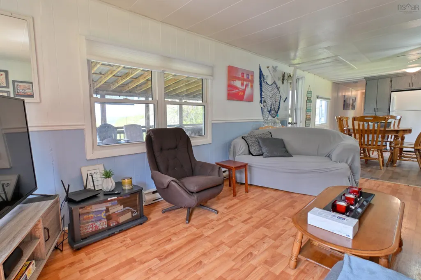
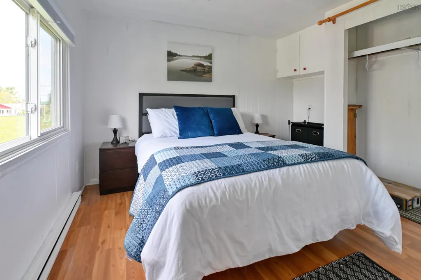
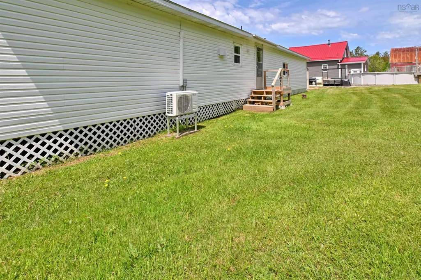
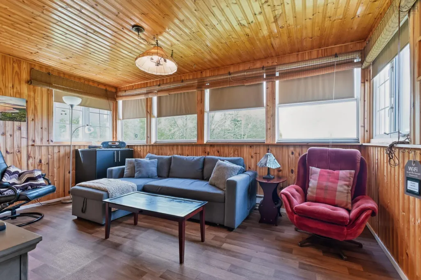
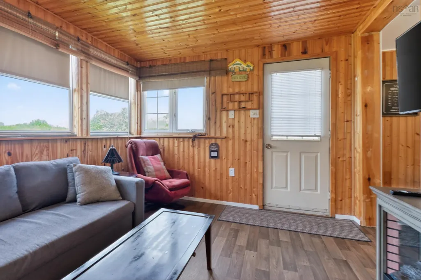
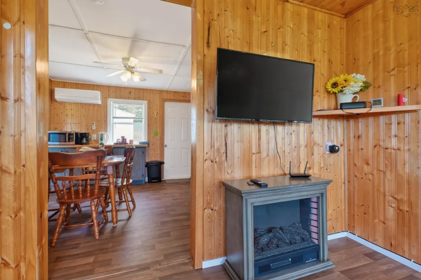
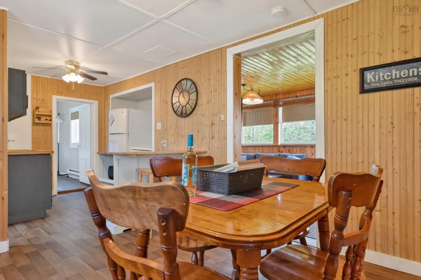
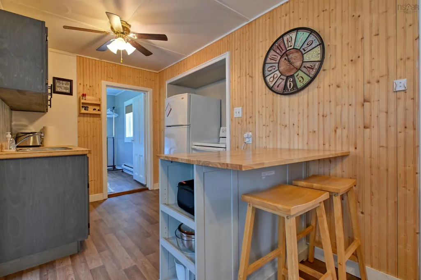
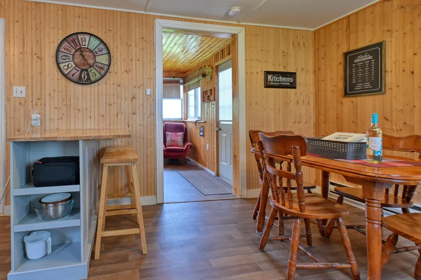
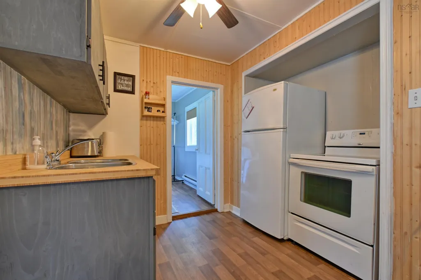
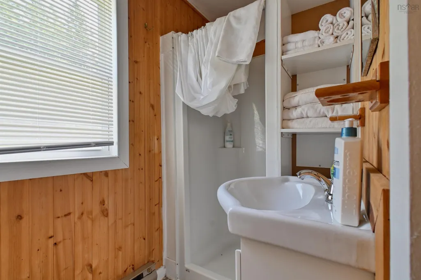
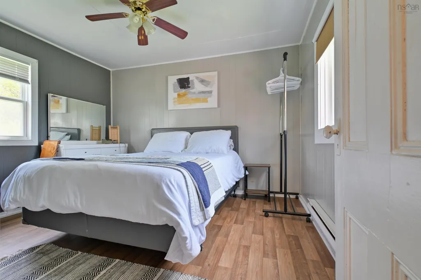
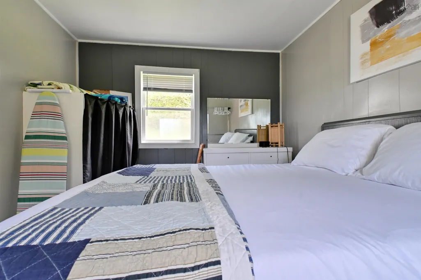
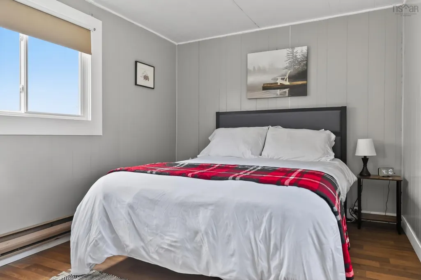
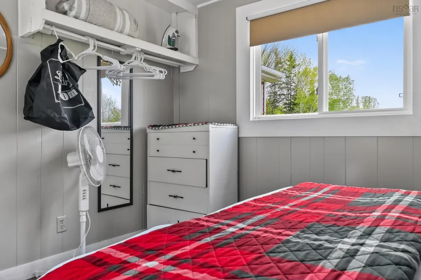
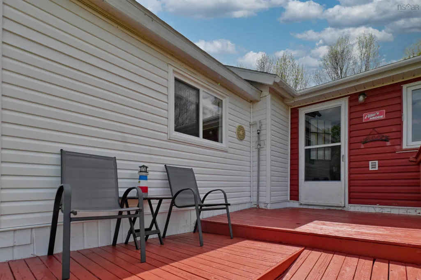
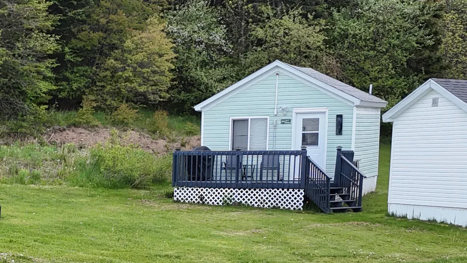
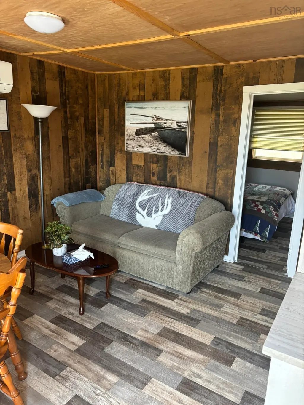
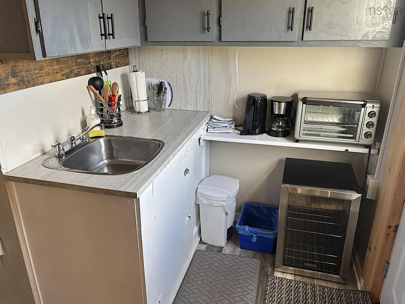
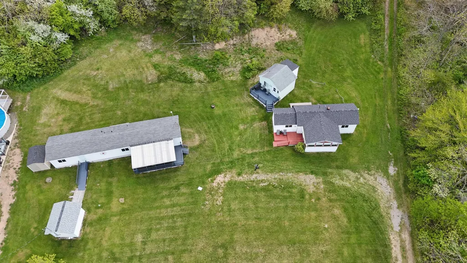
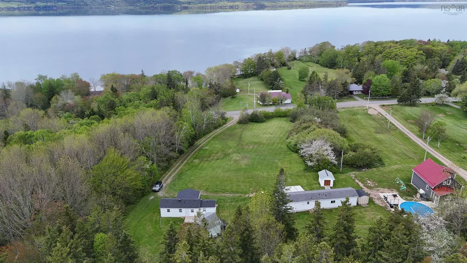
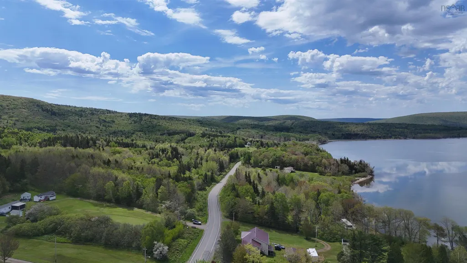
Looking for a summer getaway with income potential? This exceptional East Lake Ainslie property offers the perfect blend of lifestyle and investment opportunity. Set in one of Cape Breton's most scenic locations, the property features three separate accommodations currently operating as successful Airbnb rentals, allowing you to enjoy your own retreat while generating income to help offset ownership costs. The main home offers comfortable living space along with a spacious 15' x 13' enclosed deck, perfect for relaxing and taking in the beautiful surroundings. Complementing the main residence are two charming cottages: a two-bedroom cottage of approximately 700 square feet and a one-bedroom cottage of approximately 430 square feet, providing excellent flexibility for guests, extended family, or rental income. Ideally located near the Lake Ainslie public beach, golf courses, the Cabot Trail, Baddeck, and many of Cape Breton's most popular attractions, this property is perfectly positioned for both personal enjoyment and tourism appeal. Whether you're seeking a family compound, seasonal retreat, or income-producing investment, this unique property offers endless possibilities. It's an ideal setting for siblings or multiple families looking to create a shared summer escape where children, cousins, and friends can gather to make lasting memories for years to come. Numerous updates have already been completed, making this a move-in-ready opportunity. Come experience everything this special property has to offer.
| Elementary School | Middle School | High School |
|---|---|---|
| Inverness Education Centre/ Academy Elementary School | Inverness Education Centre/ Academy Middle School | Inverness Education Centre/ Academy High School |
| Price History | |
|---|---|
| 6/15/2026 | Listed $349,000 |
| 8/7/2026 | 14$299,000 |
| 9/11/2026 | 17$249,000 |
General Features
| Sewer | Septic Tank |
|---|---|
| Heating | Baseboard,Ductless |
| Utilities | Electric,Electricity Connected,Phone Connected |
| Possession | Upon Closing |
| Roof | Asphalt |
| Zoning | RL |
| Year Built | 1981 |
| Property Subtype | Cottage / Rec. Properties |
| Ownership | Freehold |
| County | Inverness |
| New Construction | false |
| Property Type | Residential |
| Attached Garage | false |
| Garage Y/N | false |
| Full Baths | 1 |
| Status | ACTIVE |
| Directions | Located on Highway 395, East Lake Ainslie. Look for Steff's Sunset Hideaway sign. |
| City | East Lake Ainslie |
| MLS Area | 306-Inverness County / Inverness & Area |
| Lot Size Units | Acres |
| Lot Size Square Feet | 119790 |
| Carport Y/N | false |
| Property Attached Y/N | false |
| Land Lease Y/N | false |
| MLS Area Minor | N/A |
| Additional Parcels Y/N | false |
| Structure Type | Detached |
| Building Area Units | Square Feet |
| Living Area Units | Square Feet |
| Standard Status | Active |
| View | Lake |
| High School | Inverness Education Centre/ Academy |
| Elementary School | Inverness Education Centre/ Academy |
| Legal Description | 2952 Highway 395 East Lake Ainslie Land Dwellings 2952 Highway 395 |
| Body of Water | Lake Ainslie |
| Tax Assessed Value | 159200 |
| Middle/Junior High School | Inverness Education Centre/ Academy |
| Construction Materials | Vinyl Siding |
| Stories Count | 1 |
| Virtual Tour | https://www.youtube.com/watch?v=YiaeJ_Q9taw |
| Appliances | Electric Range,Dryer,Washer,Microwave,Refrigerator |
| Levels | One |
| Community Features | Golf,Park,School Bus Service,Shopping,Place of Worship,Beach |
| Other Structures | Deck,Shed(s) |
| Pets Allowed | Possible |
| Patio/Porch Features | Deck,Patio |
Interior Features
| Interior Amenities | High Speed Internet |
|---|---|
| Basement | None |
| Flooring | Laminate,Vinyl |
| Heating Y/N | true |
| Fireplace Y/N | true |
| Total Bedrooms | 2 |
| Below Grade Finished Area Unit Type | Square Feet |
| Total Baths | 1 |
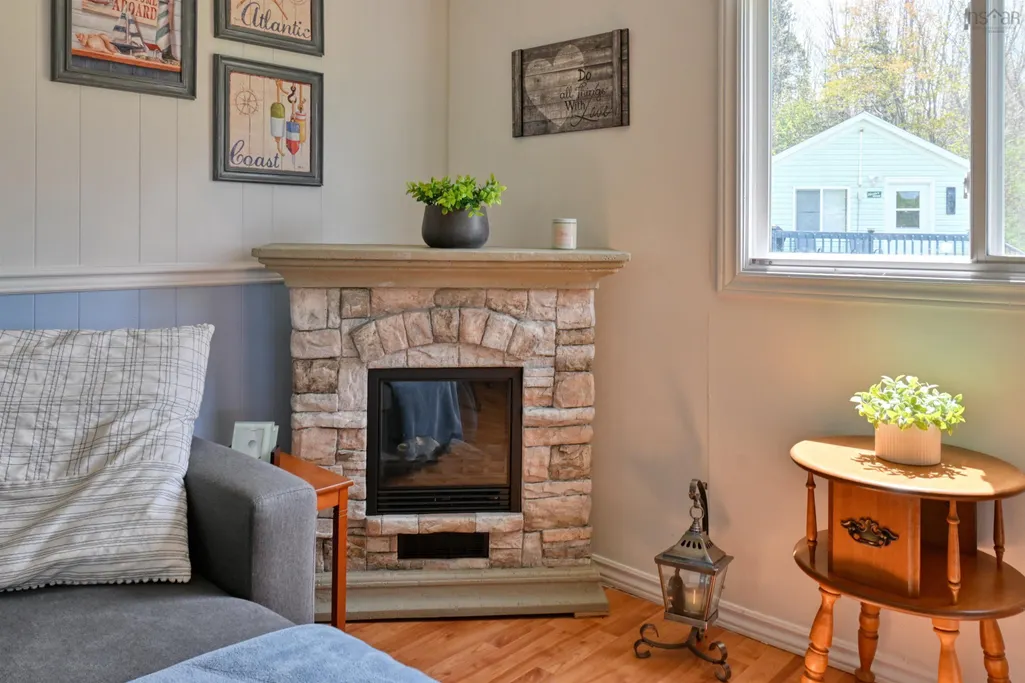
| Fireplace Features | Electric |
Exterior Features
| Parking Features | No Garage,Dirt,Gravel |
|---|---|
| Lot Features | 1 to 2.99 Acres,Cleared,Wooded |
| Water Source | Drilled Well |
| Inclusions | Fridges, Stoves, Microwaves, All Furniture Per Unit |
| Lot Size Area | 2.75 |
| Foundation Details | Wood |
| Building Area Total | 768 |
| Lot Size Acres | 2.75 |
| Waterfront Y/N | false |
| Other Equipment | No Rental Equipment |
| Road Frontage Type | Public,Year Round Road |
Amenities
- Foreclosure
- Views
- Short Sale
- New Construction
- Adult 55+
- Lease To Own
- No Strata Fees
- Furnished
- Primary On Main
- Air Conditioning
- Seller Finance
- Green
- Fixer Upper
- Horse
- Golf
- Fireplace
- Deck
- Garage
- Basement
- Pool
Property vs Single Family Average in B0E 3M0
Price
Year Built
 Information should be deemed reliable but not guaranteed, all representations are approximate, and individual verification is recommended. Copyright ©2017 All rights reserved.
The trademarks REALTOR®, REALTORS® and the REALTOR® logo are controlled by The Canadian Real Estate Association (CREA) and identify real estate professionals who are members of CREA. The trademarks MLS®, Multiple Listing Service® and the associated logos are owned by CREA and identify the quality of services
Information should be deemed reliable but not guaranteed, all representations are approximate, and individual verification is recommended. Copyright ©2017 All rights reserved.
The trademarks REALTOR®, REALTORS® and the REALTOR® logo are controlled by The Canadian Real Estate Association (CREA) and identify real estate professionals who are members of CREA. The trademarks MLS®, Multiple Listing Service® and the associated logos are owned by CREA and identify the quality of services
 All information deemed reliable but not guaranteed. All properties are subject to prior sale, change or withdrawal. Neither listing broker(s) or information provider(s) shall be responsible for any typographical errors, misinformation, misprints and shall be held totally harmless. Listing(s) information is provided for consumer's personal, non-commercial use and may not be used for any purpose other than to identify prospective properties consumers may be interested in purchasing. The data relating