








Address
2058 East River East Side Road, Bridgeville, NS
Price
$ 449,000
Property Attributes
- MLS#202614503
- TypeSingle Family
- Listing Status ACTIVE
- CityBridgeville
- AreaNorthern Region
- Neighbourhood#40
- Postal CodeB0K 1B0
- StyleSingle Family Residence
- Price$ 449,000
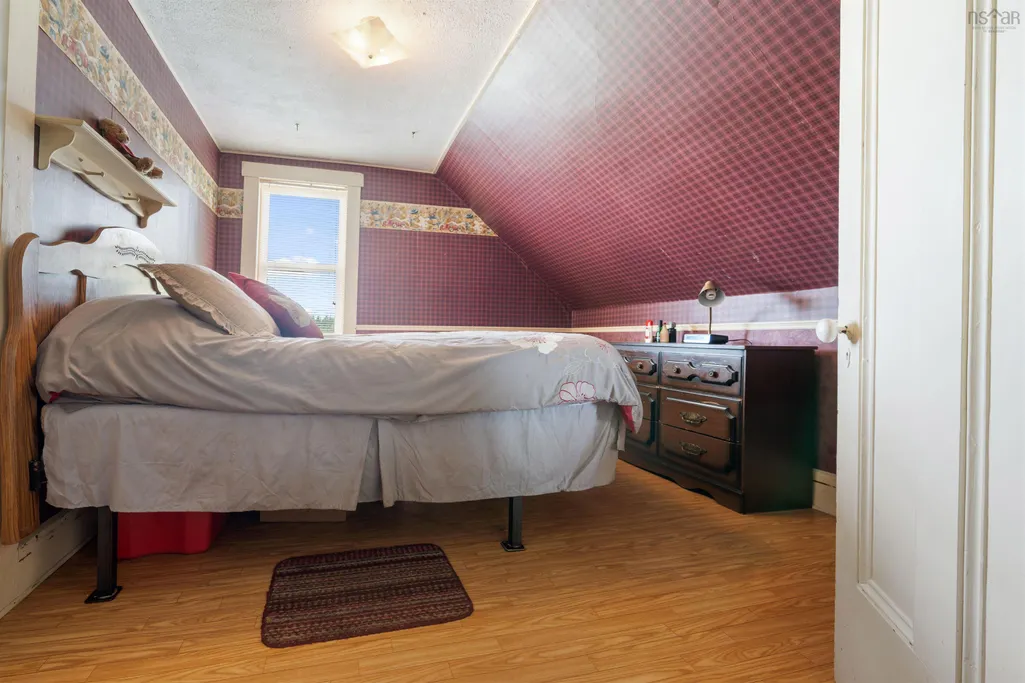
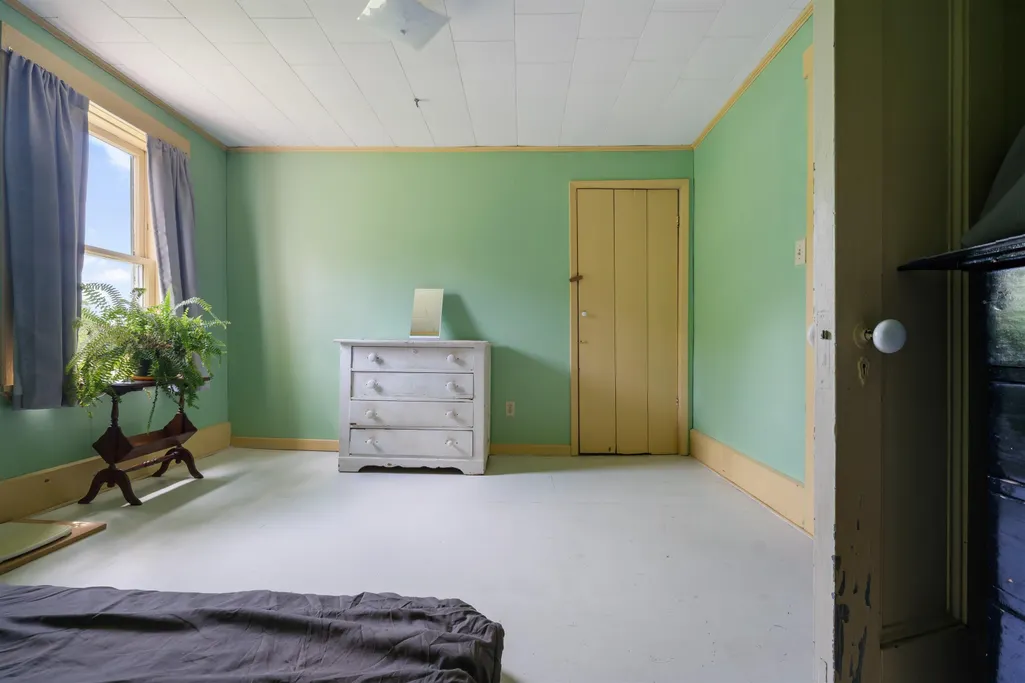
- Bedrooms4
- Full Bathrooms1
- Half Bathrooms0
- Sqr Footage2607
- Lot Size7.11 Acres
Data Source:
Nova Scotia Association of REALTORS® (NSAR)
Property Description
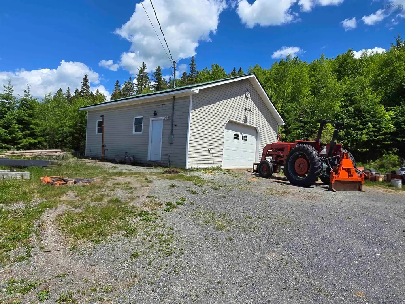
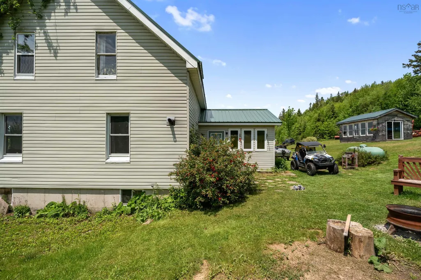
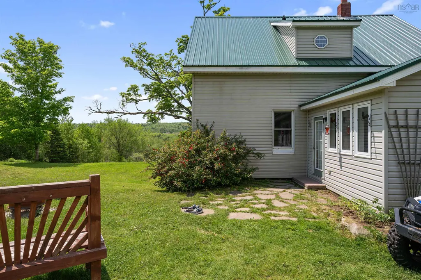
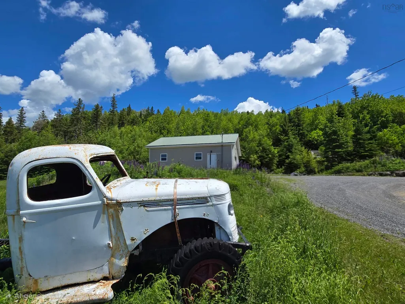
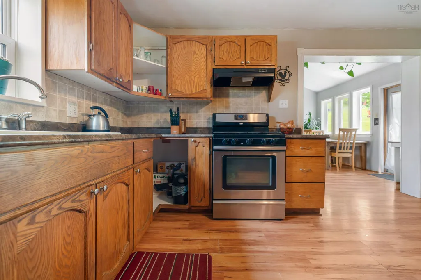
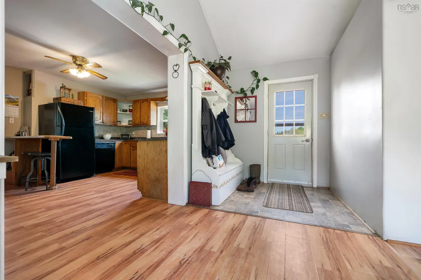
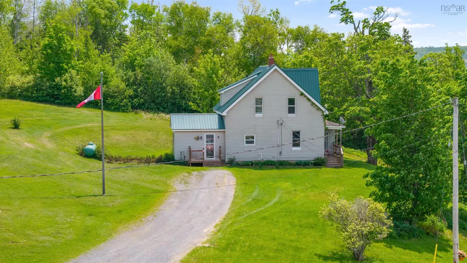
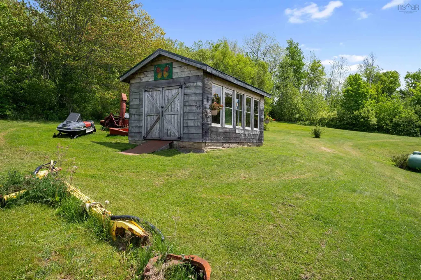
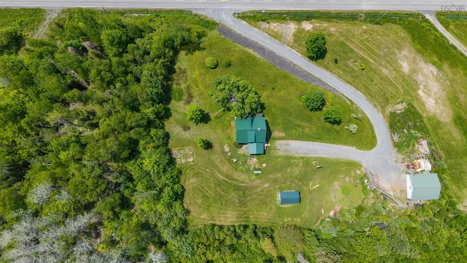
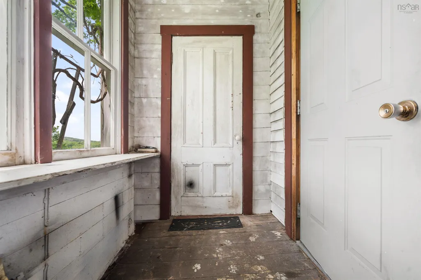
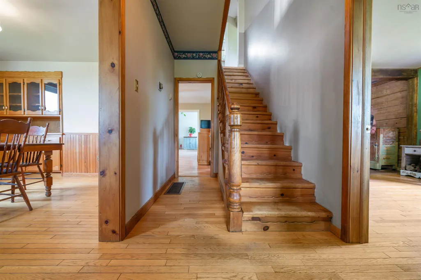
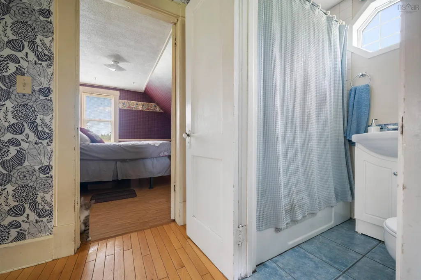
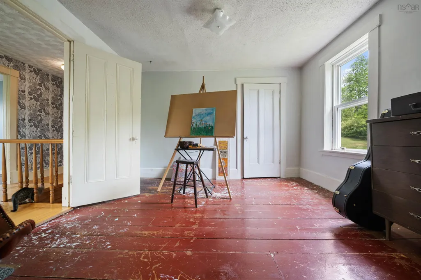
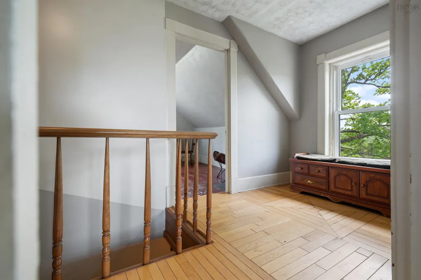
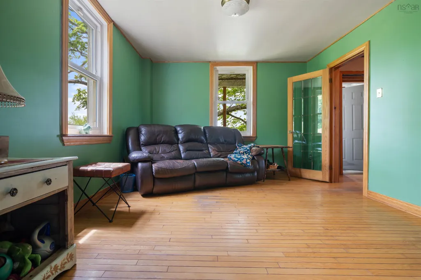
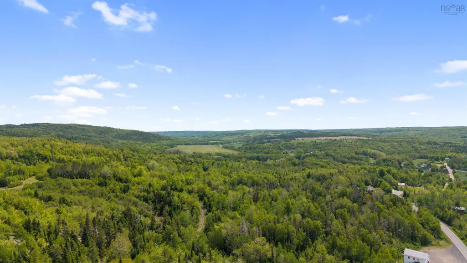
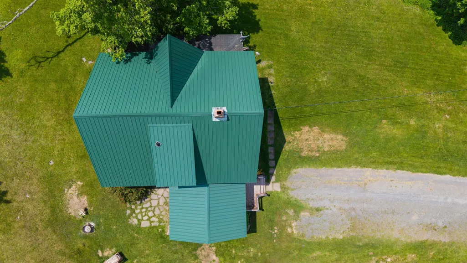
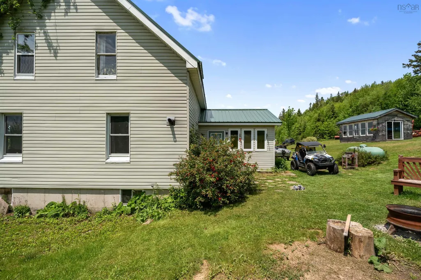
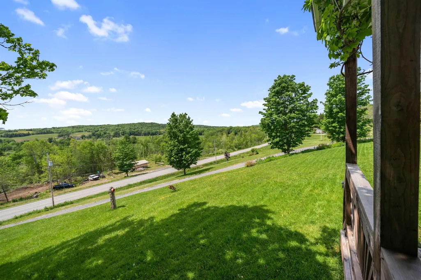
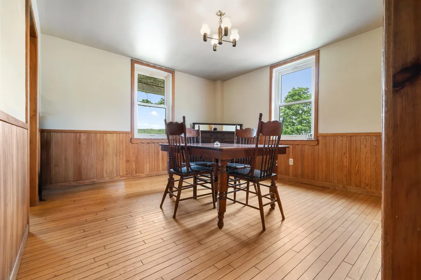
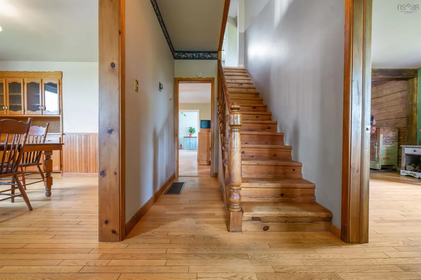
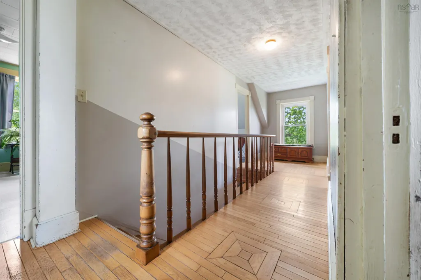
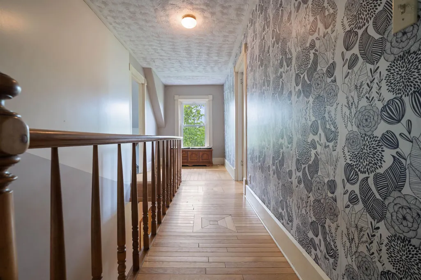
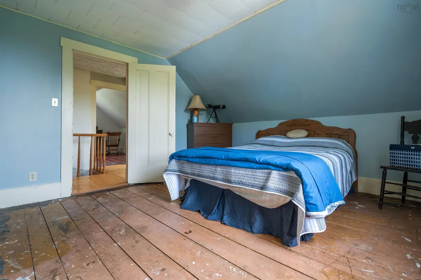
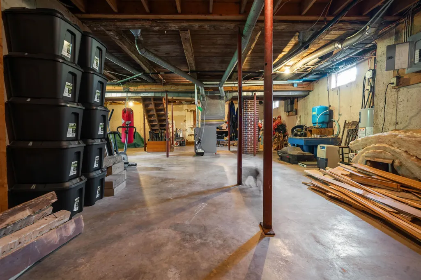
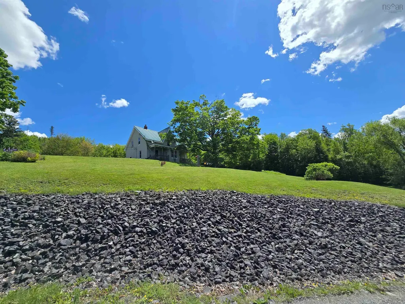
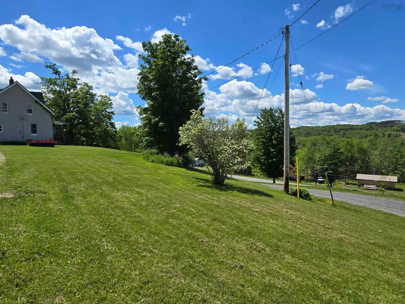
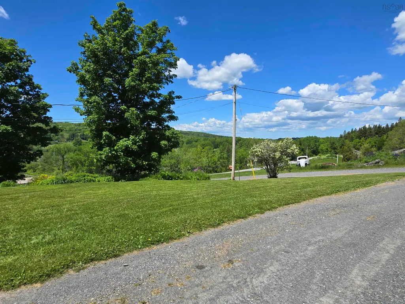
Welcome to a offering where timeless country charm meets breathtaking natural beauty. Perched high above the valley on approximately 7 picturesque acres, this exceptional property enjoys sweeping views that are nothing short of spectacular, offering a stunning backdrop in every season. The inviting 4-bedroom home has been lovingly maintained and thoughtfully updated, featuring a durable metal roof, vinyl windows replaced approximately six years ago, and a clean, dry foundation complete with a traditional cold room, perfect for preserving the harvest and embracing a slower, more self-sufficient lifestyle. A cozy pellet stove in the family room creates a warm and welcoming gathering space, while efficient propane service heats the home and supplies the hot water tank, kitchen stove, and dryer. A generator hookup provides added peace of mind. Practical living continues with a main-floor laundry room off the mudroom, offering an ideal opportunity for a future second bathroom with easy access to plumbing below. Step outside and discover a property rich in character and possibility. A charming 12' x 20' outbuilding with a metal roof has been transformed into a unique greenhouse retreat featuring antique doors and rustic finishes. Whether used as a garden sanctuary, shaded summer lounge, or even a hot tub retreat, this one-of-a-kind space invites relaxation. The impressive 30' x 30' detached garage is a dream for mechanics, welders, and hobbyists alike. With 10-foot ceilings, oil heat, and its own dedicated 200-amp electrical service and meter, the building was designed to accommodate a vehicle hoist and offers exceptional versatility. With wooded trails and ample room for horses, goats, chickens, gardens, or simply enjoying the peace and privacy of country life, this remarkable property offers the perfect blend of rural elegance and everyday practicality. Stunning views, exceptional outbuildings, and endless possibilities
| Elementary School | Middle School | High School |
|---|---|---|
| Dr. W. A. Macleod Consolidated Elementary School | Dr. W. A. Macleod Consolidated Middle School | Northumberland Regional High School High School |
| Price History | |
|---|---|
| 6/16/2026 | Listed $449,000 |
General Features
| Sewer | Septic Tank |
|---|---|
| Heating | Forced Air |
| Utilities | Propane,Electricity Connected,Phone Connected |
| Possession | Negotiable |
| Roof | Metal |
| Zoning | Rural |
| Property Subtype | Single Family Residence |
| Ownership | Freehold |
| County | Pictou |
| New Construction | false |
| Property Type | Residential |
| Attached Garage | false |
| Garage Y/N | true |
| Full Baths | 1 |
| Status | ACTIVE |
| Directions | noted accurate on GPS |
| City | Bridgeville |
| MLS Area | 108-Rural Pictou County |
| Lot Size Units | Acres |
| Lot Size Square Feet | 309711.6 |
| Carport Y/N | false |
| Property Attached Y/N | false |
| Land Lease Y/N | false |
| MLS Area Minor | #40 |
| Additional Parcels Y/N | false |
| Structure Type | Detached |
| Building Area Units | Square Feet |
| Living Area Units | Square Feet |
| Standard Status | Active |
| High School | Northumberland Regional High School |
| Elementary School | Dr. W. A. Macleod Consolidated |
| Middle/Junior High School | Dr. W. A. Macleod Consolidated |
| Construction Materials | Vinyl Siding |
| Stories Count | 1 |
| Appliances | Oven - Propane,Dishwasher,Dryer - Gas,Refrigerator |
| Levels | One and One Half |
| Community Features | Recreation Center,School Bus Service,Place of Worship |
| Garage Spaces | 3 |
Interior Features
| Interior Amenities | High Speed Internet |
|---|---|
| Basement | Full |
| Flooring | Hardwood,Laminate,Softwood |
| Heating Y/N | true |
| Fireplace Y/N | true |
| Total Bedrooms | 4 |
| Below Grade Finished Area Unit Type | Square Feet |
| Total Baths | 1 |
| Fireplace Features | Wood Burning Stove |
Exterior Features
| Parking Features | Detached,Triple,Heated Garage,Wired,Gravel |
|---|---|
| Lot Features | 3 to 9.99 Acres,Partially Cleared,Hardwood Bush,Partial Landscaped,Rolling Slope,Sloping/Terraced,Softwood Bush,Wooded |
| Water Source | Drilled Well |
| Inclusions | Fridge, Propane Stove, Dishwasher, Fridge, Washer And Propane Dryer, Pellet Stove |
| Lot Size Area | 7.11 |
| Foundation Details | Concrete Perimeter |
| Building Area Total | 2607 |
| Lot Size Acres | 7.11 |
| Waterfront Y/N | false |
| Other Equipment | Fuel Tank(s) |
| Road Frontage Type | Public,Year Round Road |
| Total Parking | 3 |
| Other Parking | Parking Details(8 Plus Vehicles),Garage Details(30 X 30 Insulated Wired With Its Own Separate Power Meter 200 Amp 12 X 20 Shed Wit Metal Roof) |
| Covered Spaces | 3 |
Amenities
- Foreclosure
- Views
- Short Sale
- New Construction
- Adult 55+
- Lease To Own
- No Strata Fees
- Furnished
- Primary On Main
- Air Conditioning
- Seller Finance
- Green
- Fixer Upper
- Horse
- Golf
- Fireplace
- Deck
- Garage
- Basement
- Pool
Property vs Single Family Average in B0K 1B0
Price
 Information should be deemed reliable but not guaranteed, all representations are approximate, and individual verification is recommended. Copyright ©2017 All rights reserved.
The trademarks REALTOR®, REALTORS® and the REALTOR® logo are controlled by The Canadian Real Estate Association (CREA) and identify real estate professionals who are members of CREA. The trademarks MLS®, Multiple Listing Service® and the associated logos are owned by CREA and identify the quality of services
Information should be deemed reliable but not guaranteed, all representations are approximate, and individual verification is recommended. Copyright ©2017 All rights reserved.
The trademarks REALTOR®, REALTORS® and the REALTOR® logo are controlled by The Canadian Real Estate Association (CREA) and identify real estate professionals who are members of CREA. The trademarks MLS®, Multiple Listing Service® and the associated logos are owned by CREA and identify the quality of services
 All information deemed reliable but not guaranteed. All properties are subject to prior sale, change or withdrawal. Neither listing broker(s) or information provider(s) shall be responsible for any typographical errors, misinformation, misprints and shall be held totally harmless. Listing(s) information is provided for consumer's personal, non-commercial use and may not be used for any purpose other than to identify prospective properties consumers may be interested in purchasing. The data relating