

















Address
1277 Port Latour Road, Eel Bay, NS
Price
$ 319,000
Property Attributes
- MLS#202614938
- TypeSingle Family
- Listing Status ACTIVE
- CityEel Bay
- AreaSouth Shore
- NeighbourhoodG2
- Postal CodeB0W 1K0
- StyleSingle Family Residence
- Price$ 319,000
- Bedrooms4
- Full Bathrooms1
- Half Bathrooms1
- Sqr Footage1903
- Lot Size5.11 Acres
Data Source:
Nova Scotia Association of REALTORS® (NSAR)
Property Description
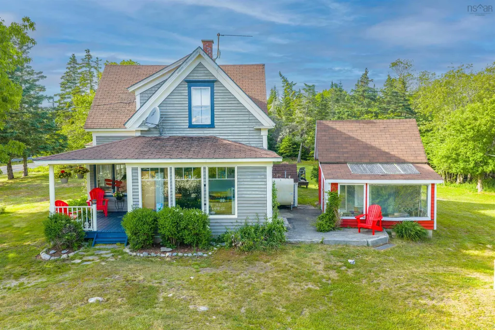
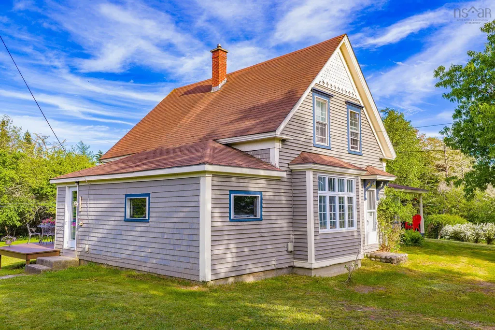
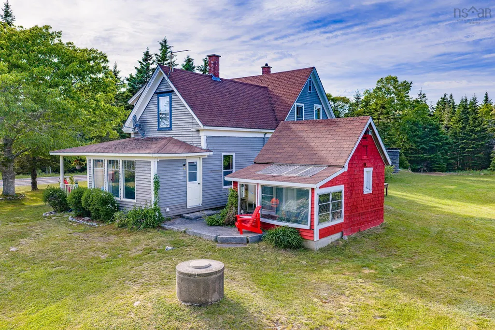
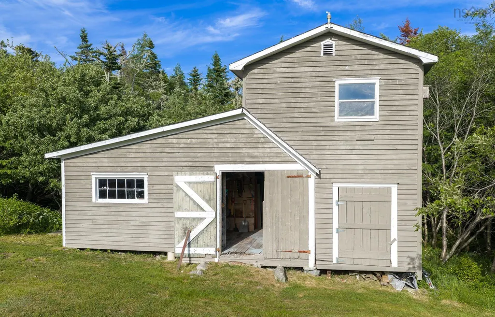
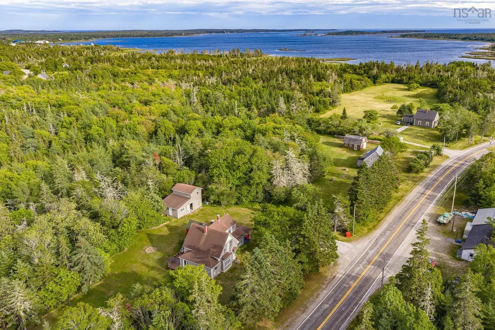
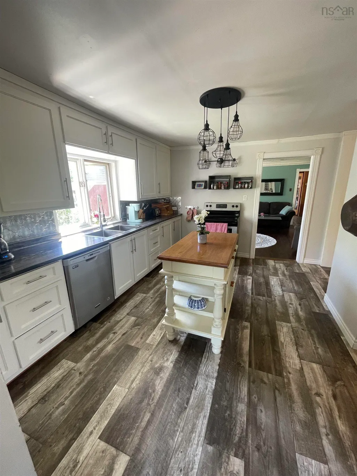
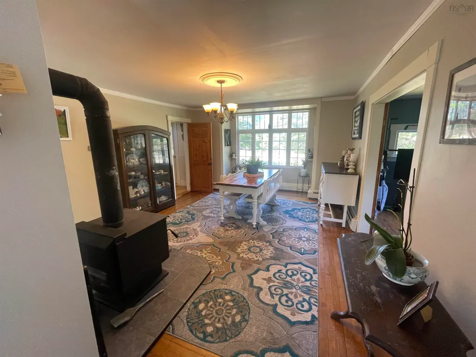
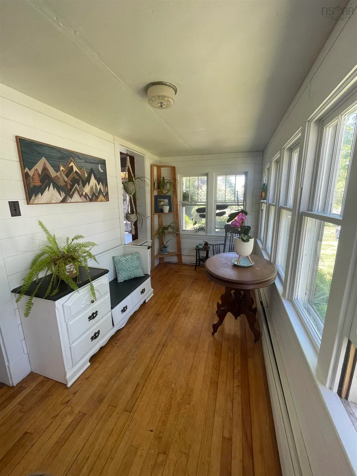
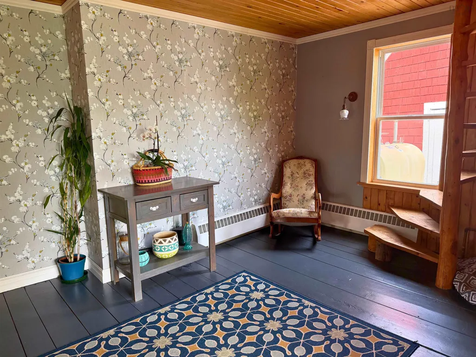
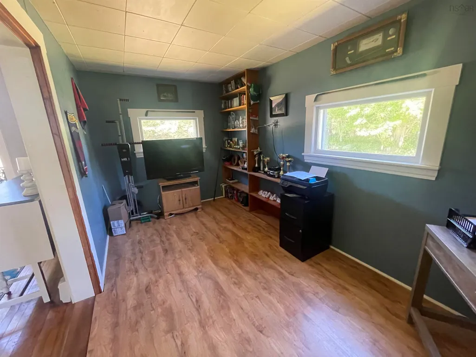
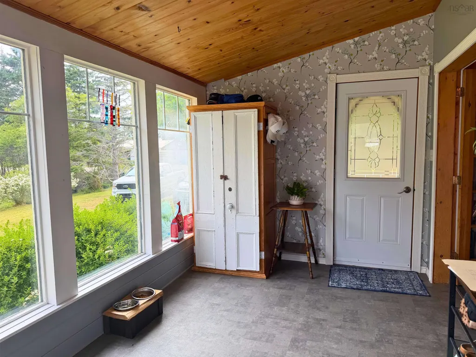
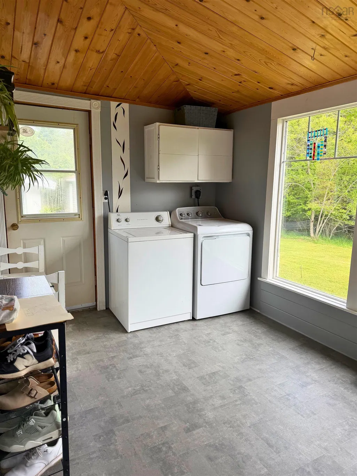
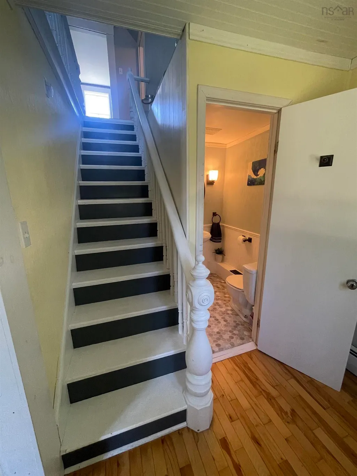
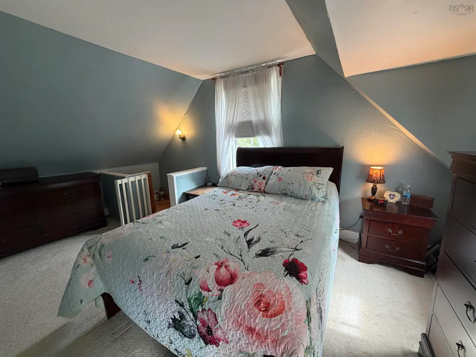
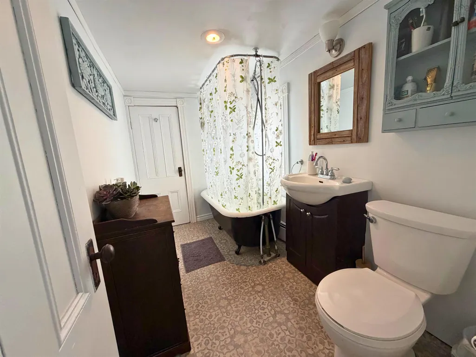
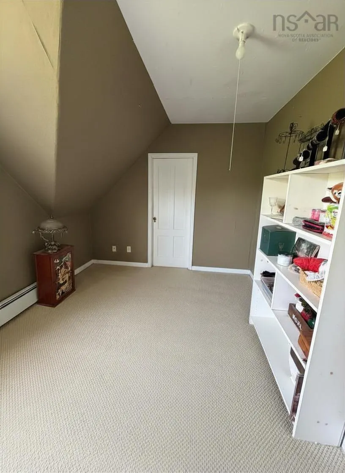
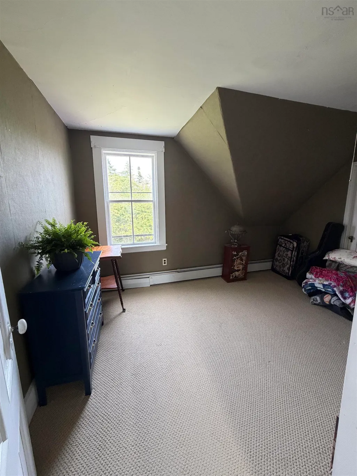
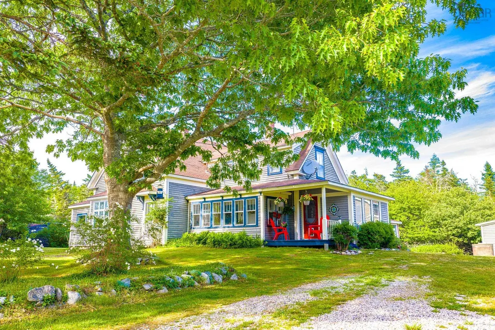
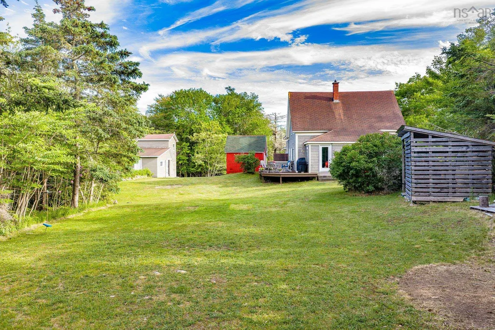
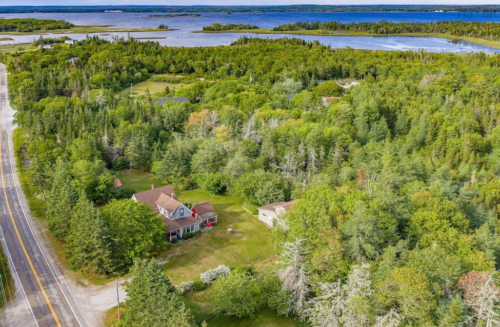
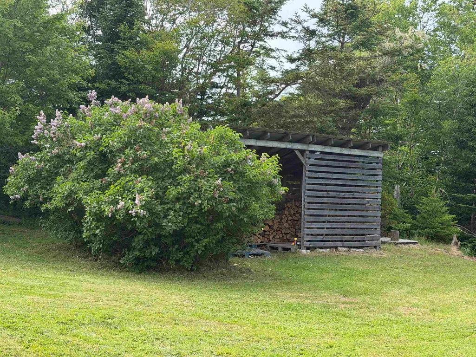
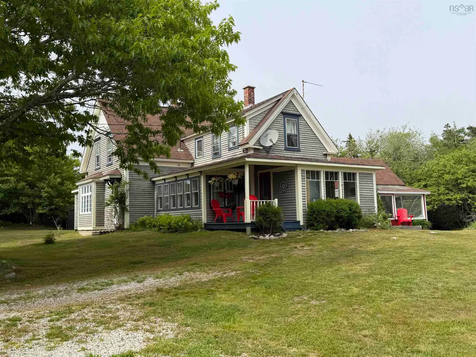
Welcome to 1277 Port LaTour Road, Eel Bay, a charming and well-maintained family home nestled on approximately 5 acres of beautifully landscaped land in a peaceful country setting. Lovingly cared for by the same family for generations, this spacious 1.5-storey home offers character, comfort, and plenty of room for a growing family. Featuring 4+ bedrooms and 1.5 baths, the home offers a flexible layout with large, bright living spaces throughout. The spacious open-concept kitchen and dining area provides the perfect gathering place for family meals and entertaining. A cozy sunroom offers additional living space to relax and enjoy views of the property, while the living room showcases a beautiful tin ceiling that adds warmth and character to the home. The main floor includes a room currently used as an office that could easily be converted into an additional bedroom if desired. A convenient half bath is located on the main level, with the full bath situated on the second floor. The primary bedroom features its own separate staircase, adding a unique touch and additional privacy. Outside, the property is a gardener's dream, with mature flowering fruit trees, rose bushes, flowering shrubs, and attractive landscaping throughout the grounds. Outbuildings include a large barn, wood shed, and a small shed/greenhouse, providing excellent storage and hobby farming opportunities. Relax on the welcoming front porch or enjoy outdoor living on the back patio while taking in the peaceful surroundings. The home is heated by an oil furnace and wood stove, providing efficient year-round comfort. Recent improvements include a freshly painted exterior and newly installed shiplap in the sunroom, adding to the home's charm and appeal. Located just minutes from beautiful sandy beaches and a local golf course, this property offers the perfect combination of country living and convenient access to recreation and amenities. Whether you're looking for a family home, hobby farm potential
| Elementary School | High School |
|---|---|
| Forest Ridge Academy Elementary School | Barrington Municipal High School High School |
| Price History | |
|---|---|
| 6/19/2026 | Listed $350,000 |
| 8/15/2026 | 6$330,000 |
| 9/9/2026 | 3$319,000 |
General Features
| Sewer | Septic Tank |
|---|---|
| Heating | Furnace,Stove |
| Utilities | Cable Connected,Electricity Connected,Phone Connected |
| Possession | On Closing |
| Roof | Asphalt |
| Zoning | residental |
| Gas Y/N | Oil |
| Property Subtype | Single Family Residence |
| Ownership | Freehold |
| Additional Parcels Description | 80057052 |
| County | Shelburne |
| New Construction | false |
| Property Type | Residential |
| Attached Garage | false |
| Garage Y/N | false |
| Full Baths | 1 |
| Status | ACTIVE |
| Directions | From Highway 103, take Exit 30 toward Barrington/Clark's Harbour and follow Highway 3 through Barrington. Continue on Highway 3 toward Port LaTour, then turn onto Port LaTour Road. Follow Port LaTour Road to civic number 1277. Property will be on the right. Watch for Realtor® sign. |
| City | Eel Bay |
| MLS Area | 407-Shelburne County |
| Lot Size Units | Acres |
| Lot Size Square Feet | 222591.6 |
| Carport Y/N | false |
| Property Attached Y/N | false |
| Land Lease Y/N | false |
| MLS Area Minor | G2 |
| Additional Parcels Y/N | true |
| Structure Type | Detached |
| Building Area Units | Square Feet |
| Living Area Units | Square Feet |
| Standard Status | Active |
| High School | Barrington Municipal High School |
| Elementary School | Forest Ridge Academy |
| Construction Materials | Wood Siding |
| Stories Count | 1 |
| Appliances | Electric Range,Dishwasher,Dryer - Electric,Washer,Refrigerator |
| Levels | One and One Half |
| Community Features | Golf,School Bus Service,Beach |
| Other Structures | Deck,Barn(s),Greenhouse,Shed(s) |
| Patio/Porch Features | Deck,Patio |
Interior Features
| Interior Amenities | High Speed Internet |
|---|---|
| Basement | Crawl Space,Unfinished |
| Flooring | Hardwood,Laminate,Vinyl |
| Heating Y/N | true |
| Fireplace Y/N | true |
| Half Baths | 1 |
| Total Bedrooms | 4 |
| Below Grade Finished Area Unit Type | Square Feet |
| Total Baths | 2 |
| Fireplace Features | Wood Burning Stove |
Exterior Features
| Parking Features | No Garage |
|---|---|
| Lot Features | 3 to 9.99 Acres,Partial Landscaped,Wooded |
| Water Source | Dug,Well |
| Inclusions | Kitchen Island, Dining Room Table, Sunroom Bench, Porch Closet, Bedroom Book Shelves, One Bed, Couch And Chair And Coffee Table In Living Room. |
| Lot Size Area | 5.11 |
| Foundation Details | Concrete Perimeter |
| Building Area Total | 1903 |
| Lot Size Acres | 5.11 |
| Waterfront Y/N | false |
| Other Equipment | No Rental Equipment |
| Road Frontage Type | Year Round Road |
Amenities
- Foreclosure
- Views
- Short Sale
- New Construction
- Adult 55+
- Lease To Own
- No Strata Fees
- Furnished
- Primary On Main
- Air Conditioning
- Seller Finance
- Green
- Fixer Upper
- Horse
- Golf
- Fireplace
- Deck
- Garage
- Basement
- Pool
Property vs Single Family Average in B0W 1K0
Price
 Information should be deemed reliable but not guaranteed, all representations are approximate, and individual verification is recommended. Copyright ©2017 All rights reserved.
The trademarks REALTOR®, REALTORS® and the REALTOR® logo are controlled by The Canadian Real Estate Association (CREA) and identify real estate professionals who are members of CREA. The trademarks MLS®, Multiple Listing Service® and the associated logos are owned by CREA and identify the quality of services
Information should be deemed reliable but not guaranteed, all representations are approximate, and individual verification is recommended. Copyright ©2017 All rights reserved.
The trademarks REALTOR®, REALTORS® and the REALTOR® logo are controlled by The Canadian Real Estate Association (CREA) and identify real estate professionals who are members of CREA. The trademarks MLS®, Multiple Listing Service® and the associated logos are owned by CREA and identify the quality of services
 All information deemed reliable but not guaranteed. All properties are subject to prior sale, change or withdrawal. Neither listing broker(s) or information provider(s) shall be responsible for any typographical errors, misinformation, misprints and shall be held totally harmless. Listing(s) information is provided for consumer's personal, non-commercial use and may not be used for any purpose other than to identify prospective properties consumers may be interested in purchasing. The data relating