












Address
643 Stoney Island Road, Clam Point, NS
Price
$ 375,000
Property Attributes
- MLS#202615390
- TypeSingle Family
- Listing Status ACTIVE
- CityClam Point
- AreaSouth Shore
- NeighbourhoodG2
- Postal CodeB0W 1N0
- StyleSingle Family Residence
- Price$ 375,000
- Bedrooms3
- Full Bathrooms1
- Half Bathrooms0
- Sqr Footage1481
- Lot Size0.7176 Acres
Data Source:
Nova Scotia Association of REALTORS® (NSAR)
Property Description
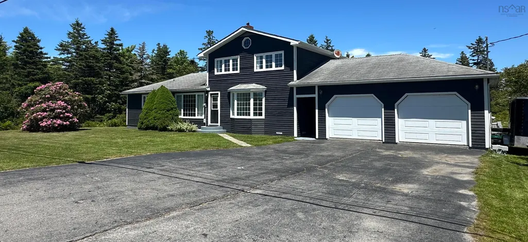
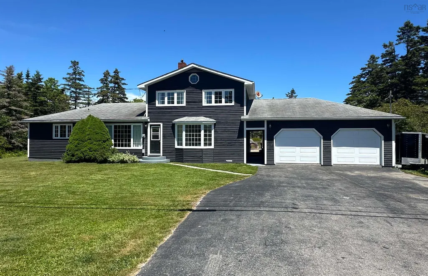
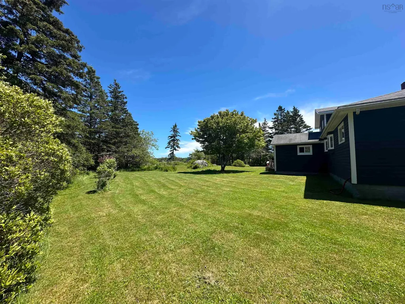
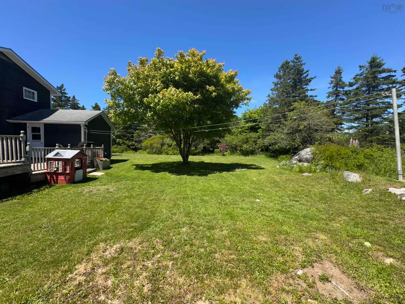
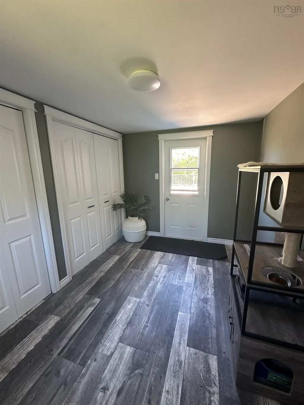
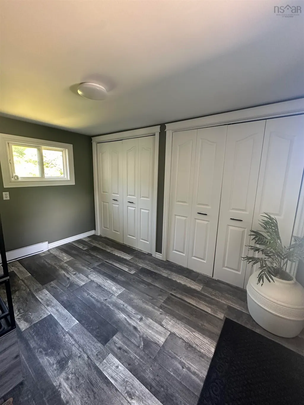
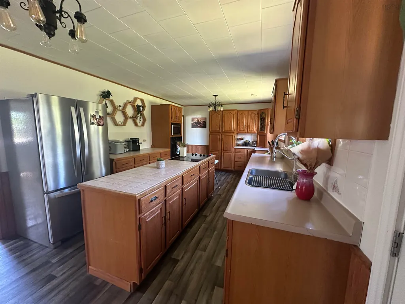
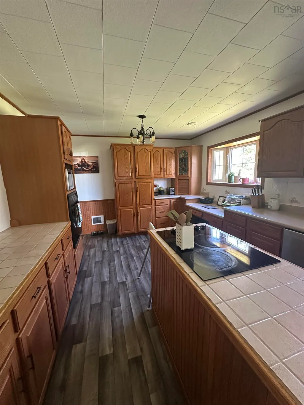
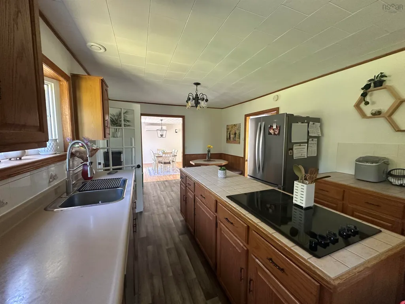
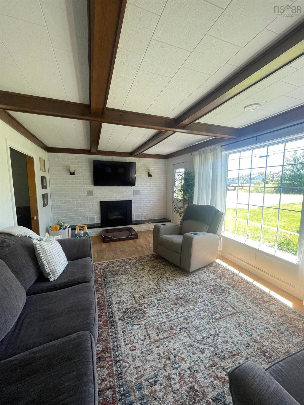
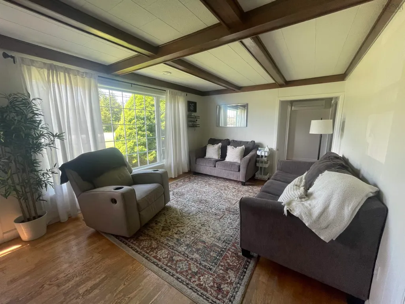
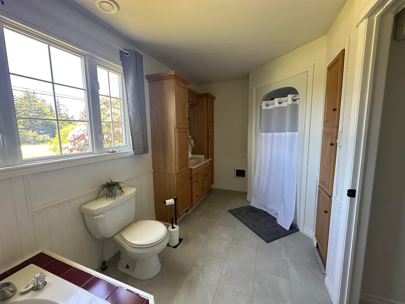
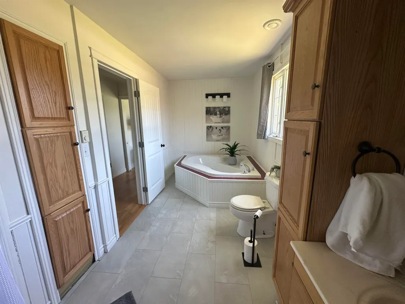
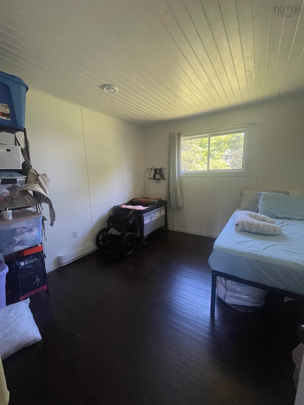
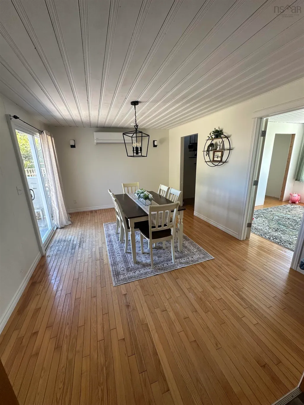
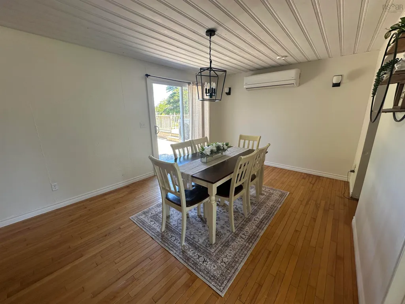
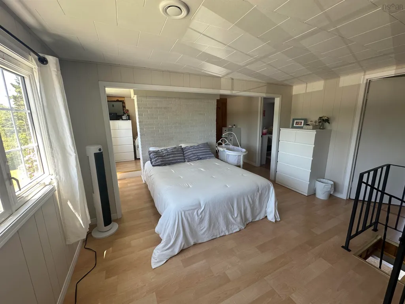
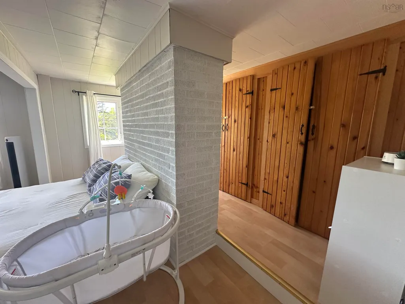
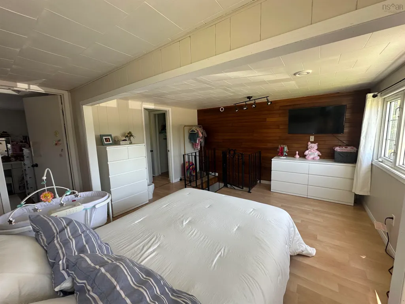
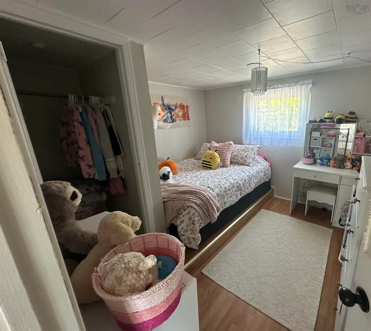
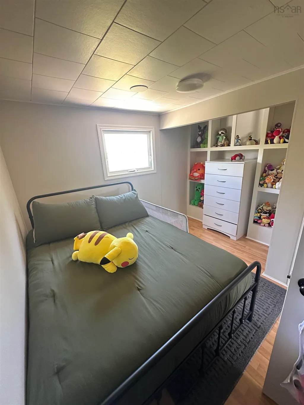
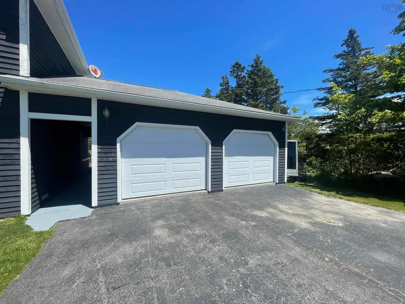
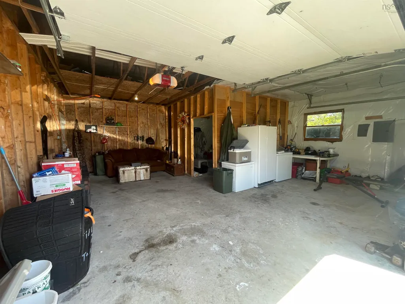
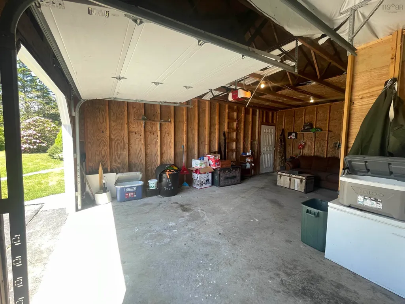
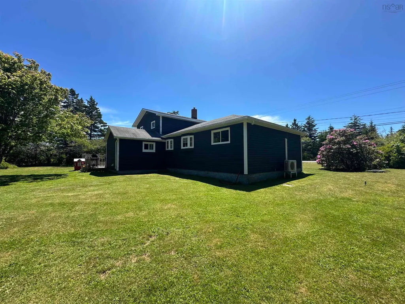
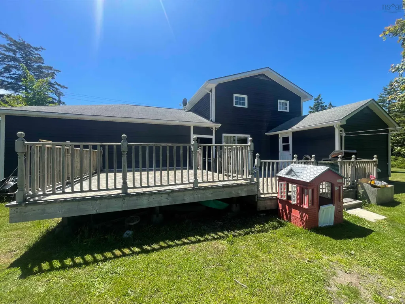
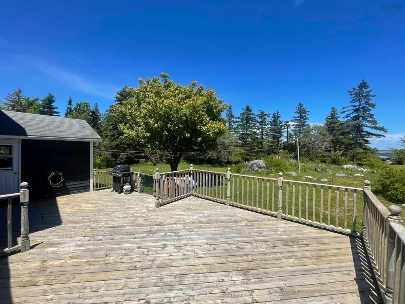
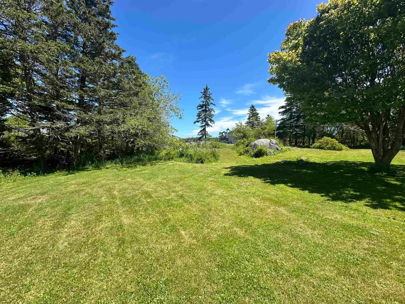
Welcome to this inviting 3+ bedroom, 1-bath home that perfectly blends comfort, character, and coastal living. A bright and expansive eat-in kitchen serves as the heart of the home, featuring ample cabinetry and generous counter space with a unique breakfast nook. Adjacent to the kitchen lies the dining area with plenty of room for family gatherings, look through the patio doors and step outside onto the well sized back deck perfect for entertaining. Large windows allow natural light to pour in, creating bright and cheerful spaces throughout the home. Designed for year-round comfort, the home is equipped with two efficient heat pumps, providing economical heating in the winter and refreshing air conditioning during the warmer months. With three well-sized bedrooms plus additional flexible space that can easily accommodate guests, a nursery, hobby room, or home office. Along with the spacious upstairs foyer that creates a unique and versatile living area ideal for a reading lounge, playroom, or cozy sitting space. The spacious bathroom offers a stand up shower & luxurious jet tub, providing the perfect place to relax and unwind after a busy day. Directly across from the bathroom sits the primary bedroom that provides privacy away from the rest of the living spaces. Completing the property is a detached double-car wired garage, offering endless possibilities for vehicle storage, a workshop, recreational equipment, or additional space for hobbies and projects. Just miniutes to local beaches, this property offers a wonderful opportunity to enjoy a relaxed lifestyle while still having all the space and amenities needed for modern living. Don't wait, book your private viewing today!
| Elementary School | High School |
|---|---|
| Clark'S Harbour Elementary School Elementary School | Barrington Municipal High School High School |
| Price History | |
|---|---|
| 6/23/2026 | Listed $385,000 |
| 9/5/2026 | 3$375,000 |
General Features
| Sewer | Septic Tank |
|---|---|
| Heating | Baseboard,Ductless |
| Utilities | Electric,Cable Connected,Electricity Connected,Phone Connected |
| Possession | Upon Closing |
| Roof | Asphalt |
| Zoning | Residential |
| Property Subtype | Single Family Residence |
| Ownership | Freehold |
| Waterfront Features | Salt Water |
| County | Shelburne |
| New Construction | false |
| Property Type | Residential |
| Attached Garage | false |
| Garage Y/N | true |
| Full Baths | 1 |
| Status | ACTIVE |
| Directions | From Barrington turn left at the lights, take the causeway onto Cape Sable Island. Drive until you get to Stoney Island Road, turn left onto Stoney Island Road then drive until you get to the property. Property will be signed. |
| City | Clam Point |
| MLS Area | 407-Shelburne County |
| Lot Size Units | Square Feet |
| Lot Size Square Feet | 31258.656 |
| Carport Y/N | false |
| Property Attached Y/N | false |
| Land Lease Y/N | false |
| MLS Area Minor | G2 |
| Structure Type | Detached |
| Building Area Units | Square Feet |
| Living Area Units | Square Feet |
| Standard Status | Active |
| High School | Barrington Municipal High School |
| Elementary School | Clark'S Harbour Elementary School |
| Construction Materials | Wood Siding |
| Stories Count | 1 |
| Appliances | Electric Cooktop,Oven,Dishwasher,Dryer,Washer,Refrigerator |
| Levels | One and One Half |
| Community Features | Golf,Playground,Recreation Center,School Bus Service,Shopping,Place of Worship,Beach |
| Other Structures | Deck |
| Garage Spaces | 2 |
| Spa Features | Private |
| Patio/Porch Features | Deck,Patio |
Interior Features
| Interior Amenities | High Speed Internet |
|---|---|
| Basement | Crawl Space |
| Flooring | Carpet,Hardwood,Laminate |
| Heating Y/N | true |
| Total Bedrooms | 3 |
| Below Grade Finished Area Unit Type | Square Feet |
| Total Baths | 1 |
Exterior Features
| Parking Features | Detached,Double,Paved |
|---|---|
| Lot Features | 0.5 to 0.99 Acres,Partially Cleared,Landscaped |
| Water Source | Dug |
| Lot Size Area | 31258.656 |
| Foundation Details | Block |
| Spa | true |
| Building Area Total | 1481 |
| Lot Size Acres | 0.7176 |
| Waterfront Y/N | false |
| Other Equipment | No Rental Equipment |
| Total Parking | 2 |
| Other Parking | Parking Details(Paved Driveway),Garage Details(25 X 25 Wired Double Car Garage With Own Power Meter. Entrance Through Covered Walk Way.) |
| Covered Spaces | 2 |
Amenities
- Foreclosure
- Views
- Short Sale
- New Construction
- Adult 55+
- Lease To Own
- No Strata Fees
- Furnished
- Primary On Main
- Air Conditioning
- Seller Finance
- Green
- Fixer Upper
- Horse
- Golf
- Fireplace
- Deck
- Garage
- Basement
- Pool
Property vs Single Family Average in B0W 1N0
Price
 Information should be deemed reliable but not guaranteed, all representations are approximate, and individual verification is recommended. Copyright ©2017 All rights reserved.
The trademarks REALTOR®, REALTORS® and the REALTOR® logo are controlled by The Canadian Real Estate Association (CREA) and identify real estate professionals who are members of CREA. The trademarks MLS®, Multiple Listing Service® and the associated logos are owned by CREA and identify the quality of services
Information should be deemed reliable but not guaranteed, all representations are approximate, and individual verification is recommended. Copyright ©2017 All rights reserved.
The trademarks REALTOR®, REALTORS® and the REALTOR® logo are controlled by The Canadian Real Estate Association (CREA) and identify real estate professionals who are members of CREA. The trademarks MLS®, Multiple Listing Service® and the associated logos are owned by CREA and identify the quality of services
 All information deemed reliable but not guaranteed. All properties are subject to prior sale, change or withdrawal. Neither listing broker(s) or information provider(s) shall be responsible for any typographical errors, misinformation, misprints and shall be held totally harmless. Listing(s) information is provided for consumer's personal, non-commercial use and may not be used for any purpose other than to identify prospective properties consumers may be interested in purchasing. The data relating