







Address
1878 Highway 202 Highway, Gore, NS
Price
$ 649,000
Property Attributes
- MLS#202615512
- TypeSingle Family
- Listing Status ACTIVE
- CityGore
- AreaHalifax - Dartmouth
- Neighbourhood105-A
- Postal CodeB0N 1P0
- StyleSingle Family Residence
- Price$ 649,000
- Bedrooms3
- Full Bathrooms2
- Half Bathrooms0
- Sqr Footage1658
- Lot Size1.0541 Acres
Data Source:
Nova Scotia Association of REALTORS® (NSAR)
Property Description
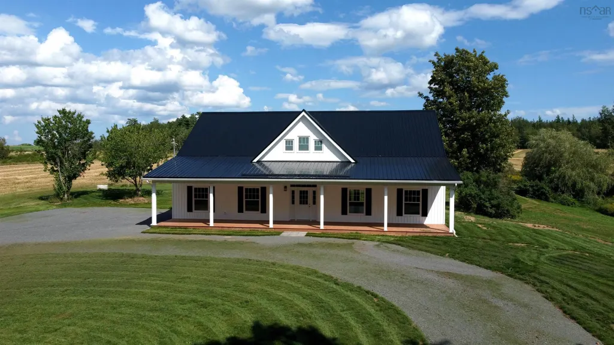
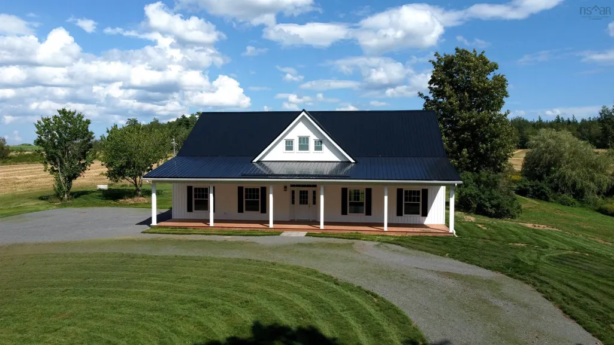
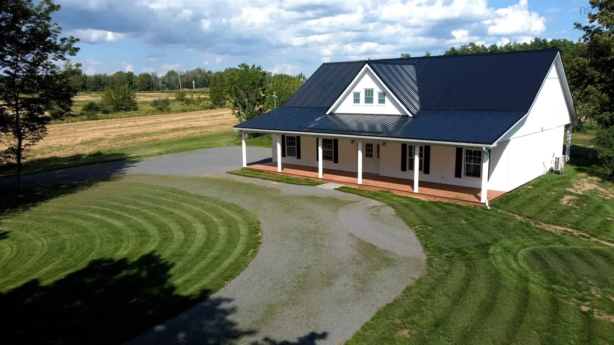
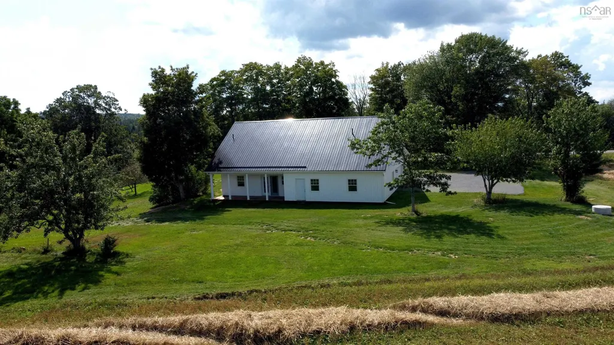
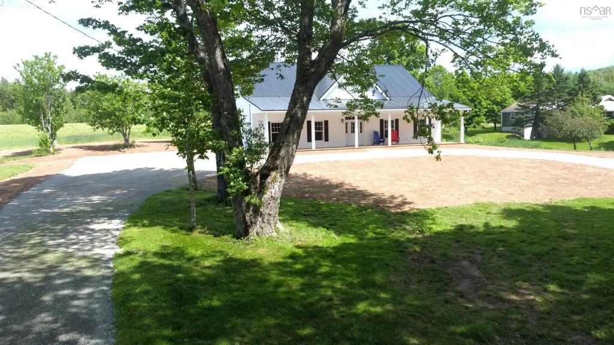
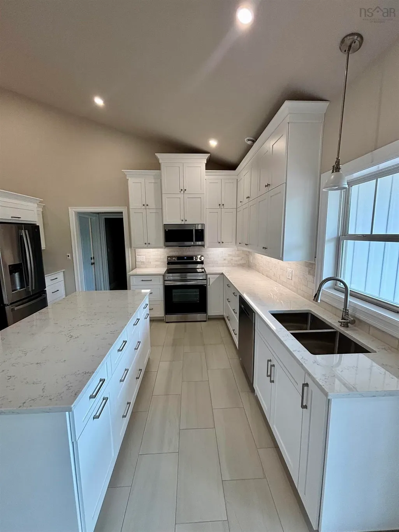
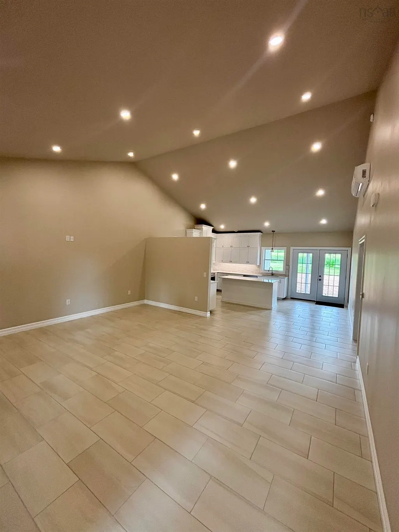
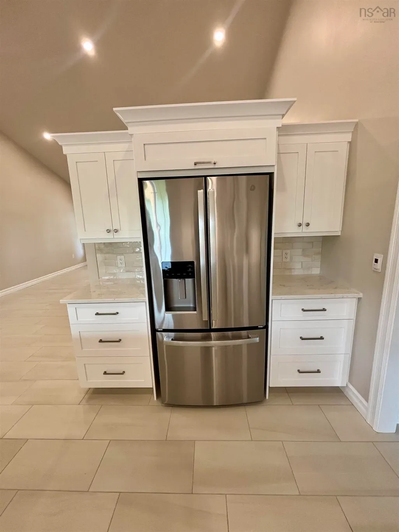
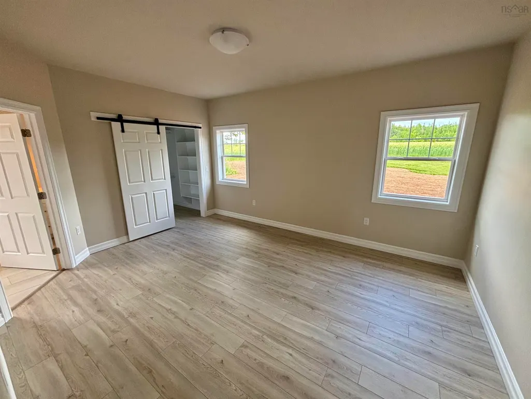
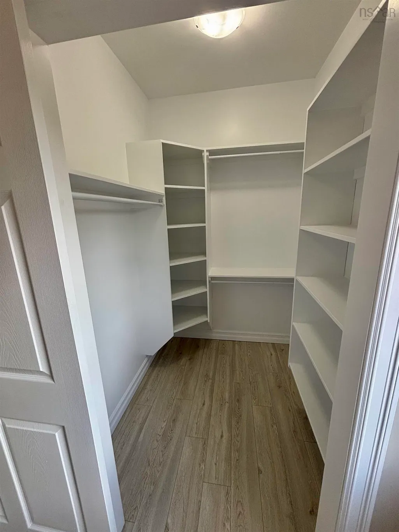
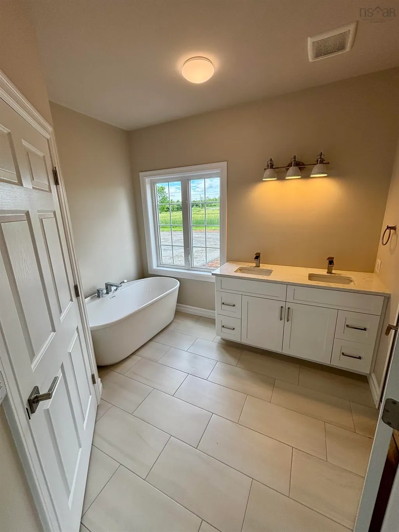
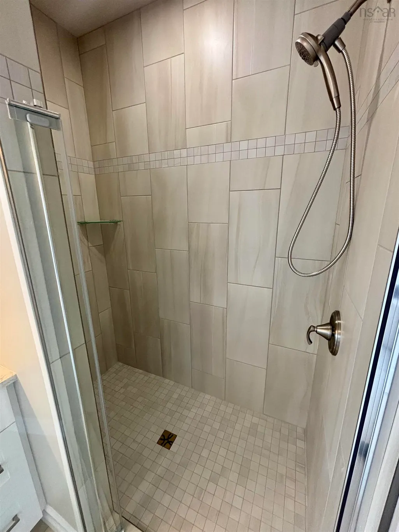
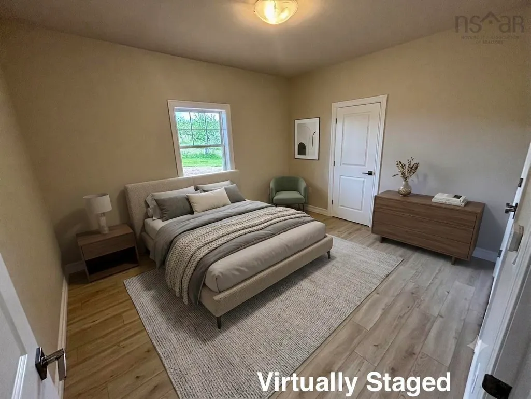
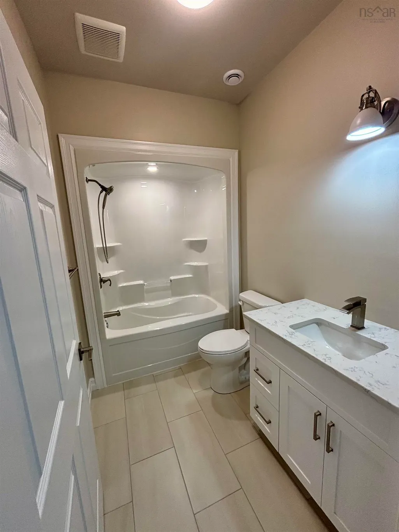
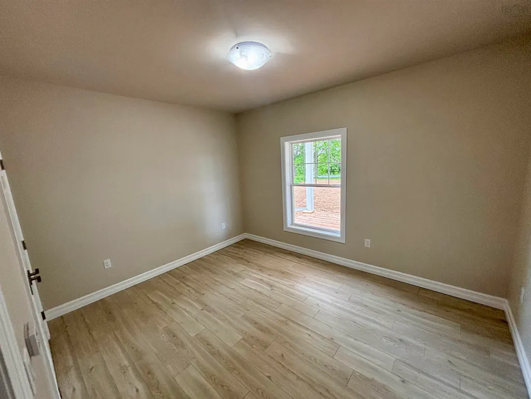
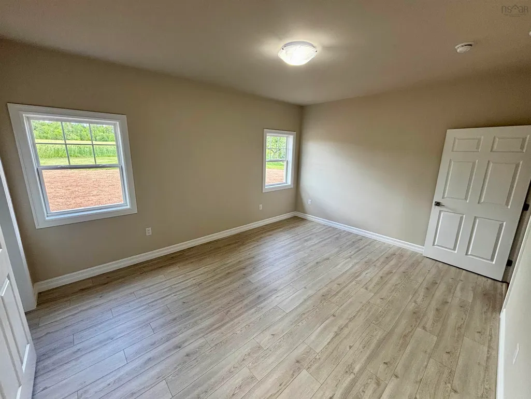
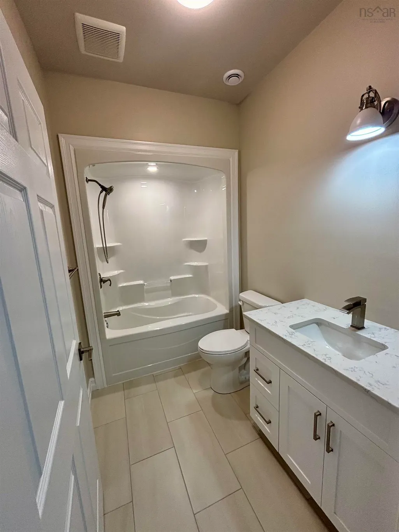
Welcome to 1878 Highway 202, Gore, where modern design and understated elegance come together in a peaceful country setting. Completed in June 2026, this beautifully crafted new construction home offers exceptional quality, thoughtful design, and the ease of one-level living. Situated on a one-plus-acre lot and surrounded by picturesque farm fields, this meticulously built home has been constructed to code and thoughtfully designed to appeal to both families and those seeking comfortable retirement living. Offering 2,086 sq. ft. including the attached two-car garage, the home features three spacious bedrooms, two full bathrooms, and an inviting open-concept layout highlighted by impressive cathedral ceilings that create a bright and airy atmosphere. High-end finishes are evident throughout, including premium cabinetry, quartz countertops, and ceramic tile flooring that flows through the kitchen and living areas. The spacious living area provides the perfect setting for entertaining or simply relaxing while taking in the surrounding countryside. Comfort and efficiency were carefully considered with six-zone in-floor heating, a heat pump, and a Fantech air exchange system providing year-round comfort. Modern LED lighting throughout offers numerous options and settings to complement any mood or occasion. Outside, the property is equally impressive. A double driveway provides ample parking, while a small creek bordering the property enhances the peaceful setting. Fruit trees add to the charm and offer the opportunity to enjoy your own seasonal harvest. Ideally located halfway between Windsor and Truro, less than an hour from Halifax, and only 10 minutes from Kennetcook, this exceptional property delivers the perfect balance of peaceful country living and everyday convenience. Offering quality craftsmanship and timeless finishes, this stunning new home is ready to welcome its first owners.
| Elementary School | High School |
|---|---|
| Rawdon District Elementary School Elementary School | Hants North Rural High School High School |
| Price History | |
|---|---|
| 6/24/2026 | Listed $724,500 |
| 7/26/2026 | 4$695,000 |
| 8/30/2026 | 3$675,000 |
| 9/16/2026 | 4$649,000 |
General Features
| Sewer | Septic Tank |
|---|---|
| Heating | Ductless,In Floor |
| Utilities | Electric,Electricity Connected |
| Possession | Neg |
| Roof | Steel |
| Zoning | RU |
| Property Subtype | Single Family Residence |
| Ownership | Freehold |
| County | Hants |
| New Construction | true |
| Property Type | Residential |
| Attached Garage | true |
| Garage Y/N | true |
| Full Baths | 2 |
| Status | ACTIVE |
| Directions | Google Maps |
| City | Gore |
| MLS Area | 105-East Hants/Colchester West |
| Lot Size Units | Acres |
| Lot Size Square Feet | 45916.596 |
| Carport Y/N | false |
| Property Attached Y/N | false |
| Land Lease Y/N | false |
| MLS Area Minor | 105-A |
| Structure Type | Detached |
| Building Area Units | Square Feet |
| Living Area Units | Square Feet |
| Standard Status | Active |
| High School | Hants North Rural High School |
| Elementary School | Rawdon District Elementary School |
| Construction Materials | Vinyl Siding |
| Stories Count | 1 |
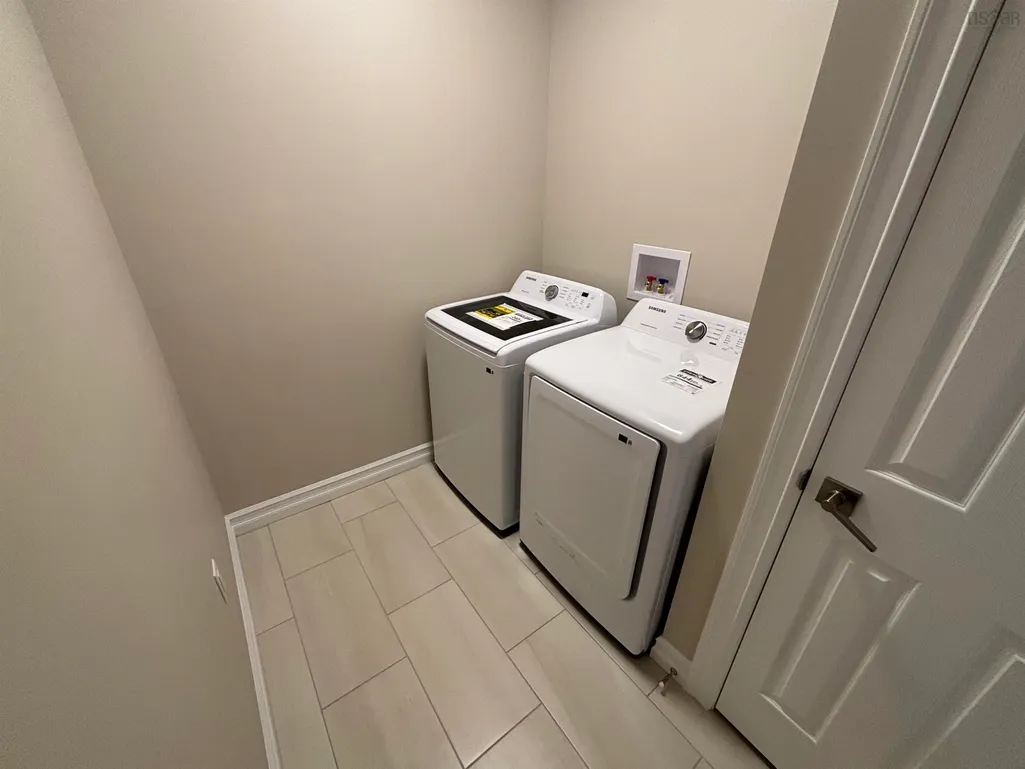
| Appliances | Electric Oven,Electric Range,Dishwasher,Dryer,Washer,Microwave,Refrigerator |
| Levels | One |
| Community Features | School Bus Service |
| Property Condition | New Construction |
Interior Features
| Interior Amenities | High Speed Internet |
|---|---|
| Basement | None |
| Flooring | Ceramic Tile,Vinyl Plank |
| Heating Y/N | true |
| Total Bedrooms | 3 |
| Below Grade Finished Area Unit Type | Square Feet |
| Total Baths | 2 |
Exterior Features
| Parking Features | Attached,Gravel |
|---|---|
| Lot Features | 1 to 2.99 Acres,Cleared |
| Water Source | Dug |
| Lot Size Area | 1.0541 |
| Foundation Details | Slab |
| Building Area Total | 1658 |
| Lot Size Acres | 1.0541 |
| Waterfront Y/N | false |
| Other Equipment | Air Exchanger,No Rental Equipment |
| Other Parking | Parking Details(2 Car Garage And Ample Parking In Driveway),Garage Details(Attached Two Car Garage) |
Amenities
- Foreclosure
- Views
- Short Sale
- New Construction
- Adult 55+
- Lease To Own
- No Strata Fees
- Furnished
- Primary On Main
- Air Conditioning
- Seller Finance
- Green
- Fixer Upper
- Horse
- Golf
- Fireplace
- Deck
- Garage
- Basement
- Pool
Property vs Single Family Average in B0N 1P0
Price
 Information should be deemed reliable but not guaranteed, all representations are approximate, and individual verification is recommended. Copyright ©2017 All rights reserved.
The trademarks REALTOR®, REALTORS® and the REALTOR® logo are controlled by The Canadian Real Estate Association (CREA) and identify real estate professionals who are members of CREA. The trademarks MLS®, Multiple Listing Service® and the associated logos are owned by CREA and identify the quality of services
Information should be deemed reliable but not guaranteed, all representations are approximate, and individual verification is recommended. Copyright ©2017 All rights reserved.
The trademarks REALTOR®, REALTORS® and the REALTOR® logo are controlled by The Canadian Real Estate Association (CREA) and identify real estate professionals who are members of CREA. The trademarks MLS®, Multiple Listing Service® and the associated logos are owned by CREA and identify the quality of services
 All information deemed reliable but not guaranteed. All properties are subject to prior sale, change or withdrawal. Neither listing broker(s) or information provider(s) shall be responsible for any typographical errors, misinformation, misprints and shall be held totally harmless. Listing(s) information is provided for consumer's personal, non-commercial use and may not be used for any purpose other than to identify prospective properties consumers may be interested in purchasing. The data relating