
Address
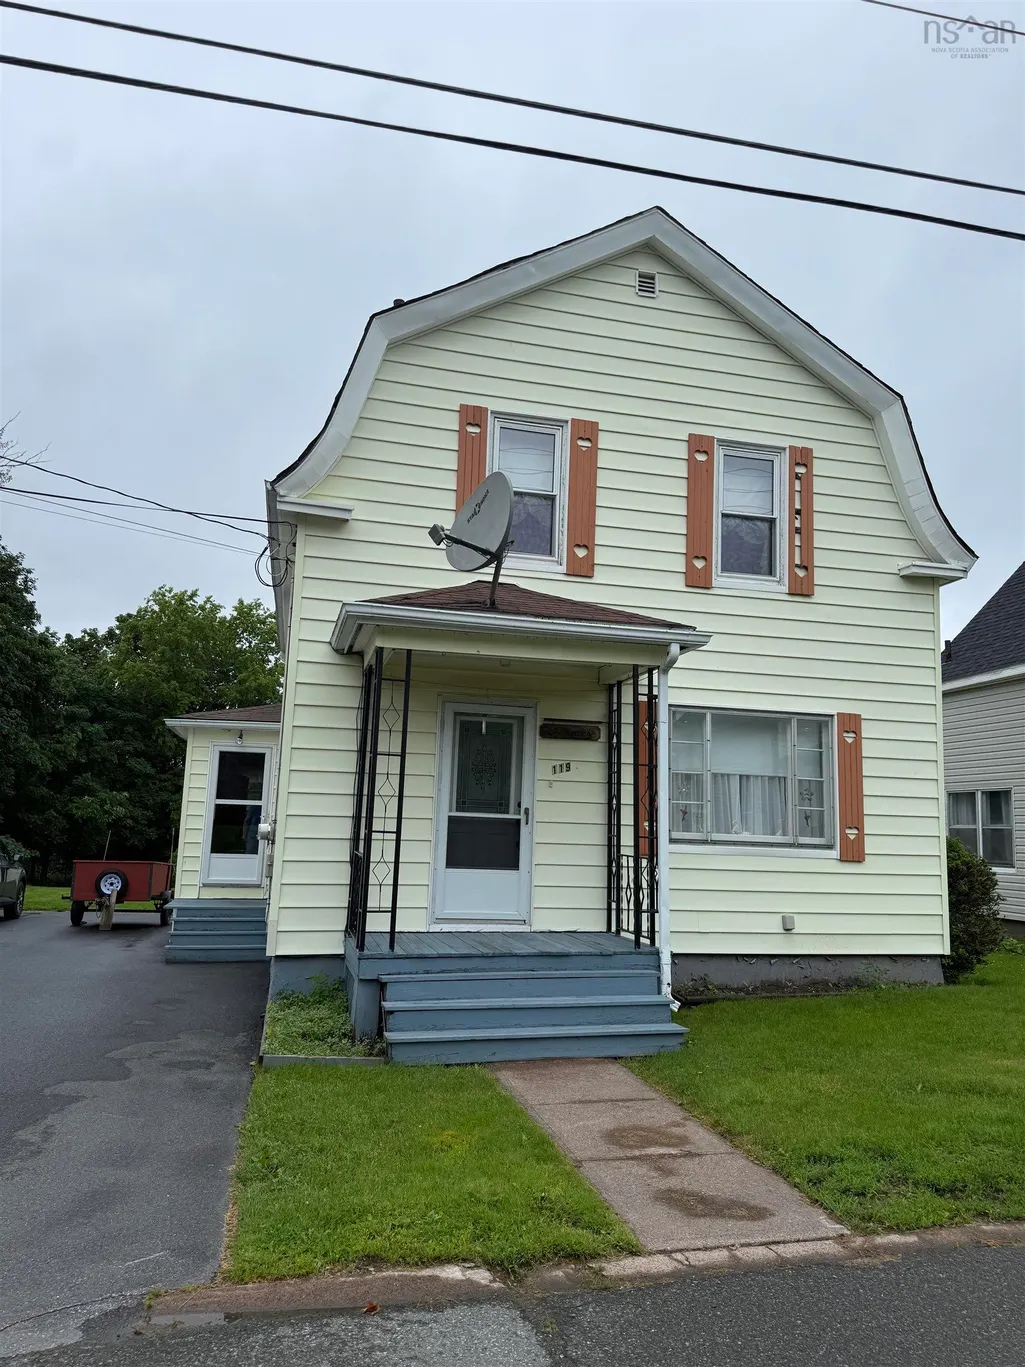
119 River Street, Stellarton, NS
Price
$ 268,900
Property Attributes
- MLS#202615734
- TypeSingle Family
- Listing Status ACTIVE
- CityStellarton
- AreaNorthern Region
- Neighbourhood#15
- Postal CodeB0K 1S0
- StyleSingle Family Residence
- Year Built1916
- Price$ 268,900
- Bedrooms3
- Full Bathrooms1
- Half Bathrooms0
- Sqr Footage1138
- Lot Size0.1148 Acres
Data Source:
Nova Scotia Association of REALTORS® (NSAR)
Property Description
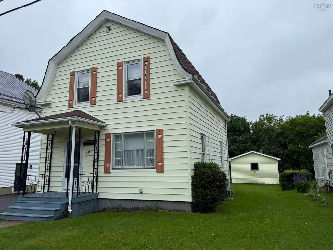
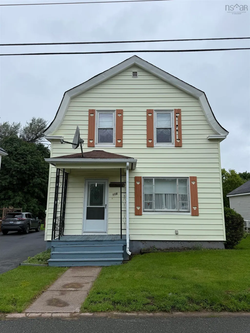
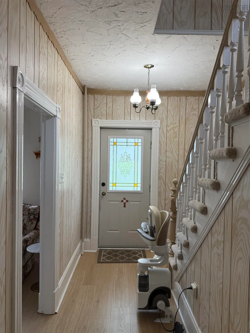
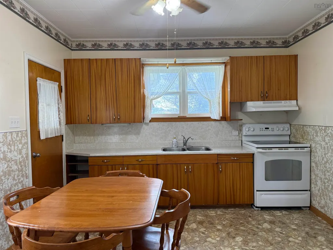
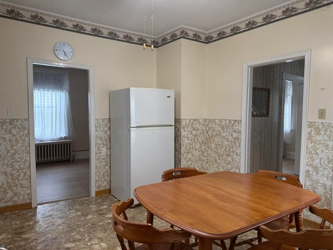
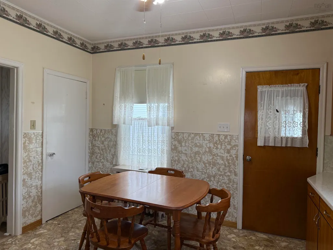
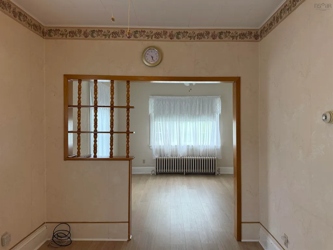
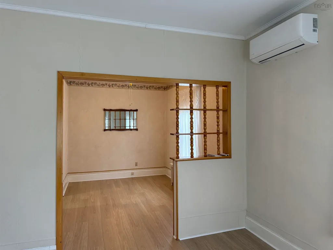
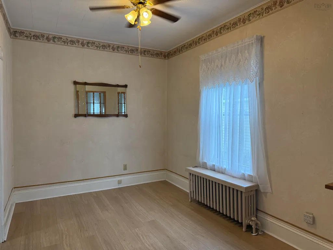
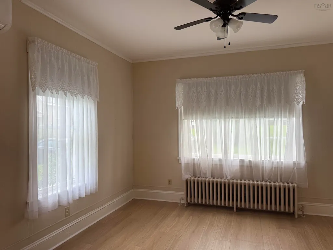
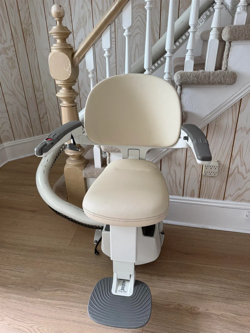
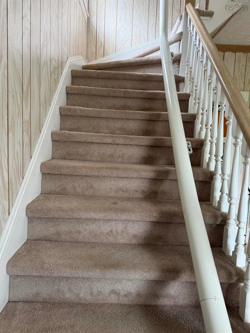
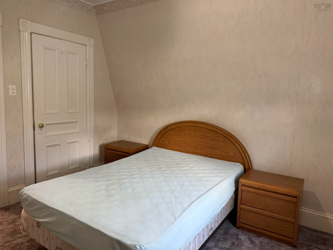
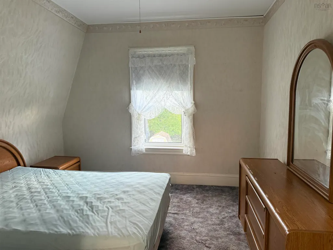
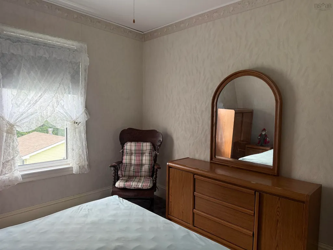
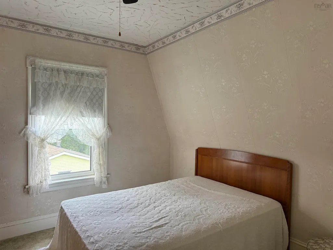
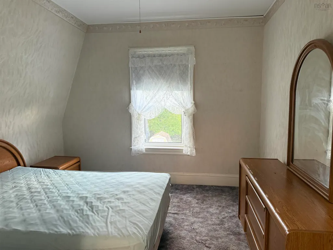
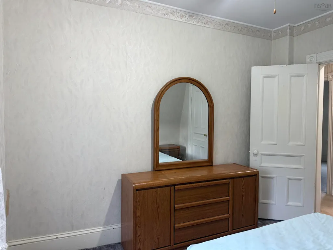
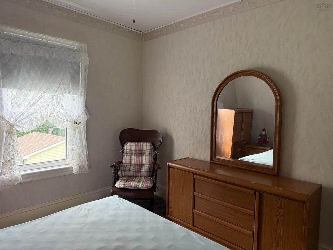
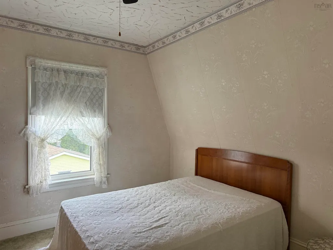
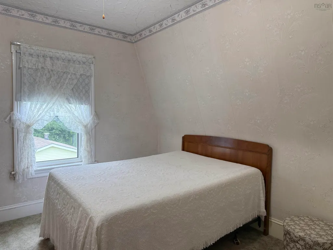
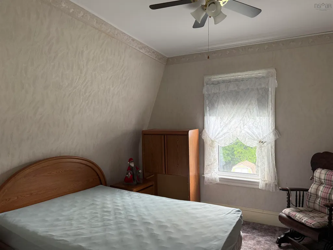
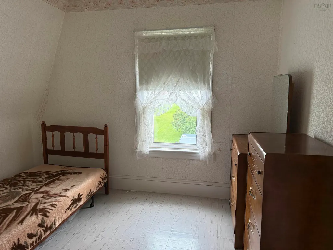
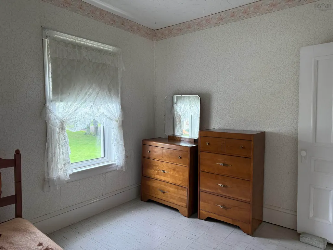
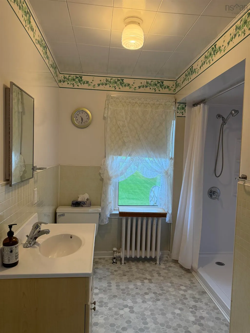
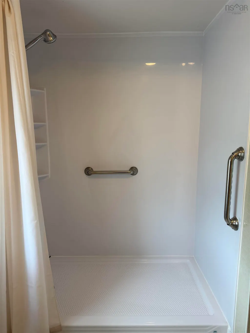
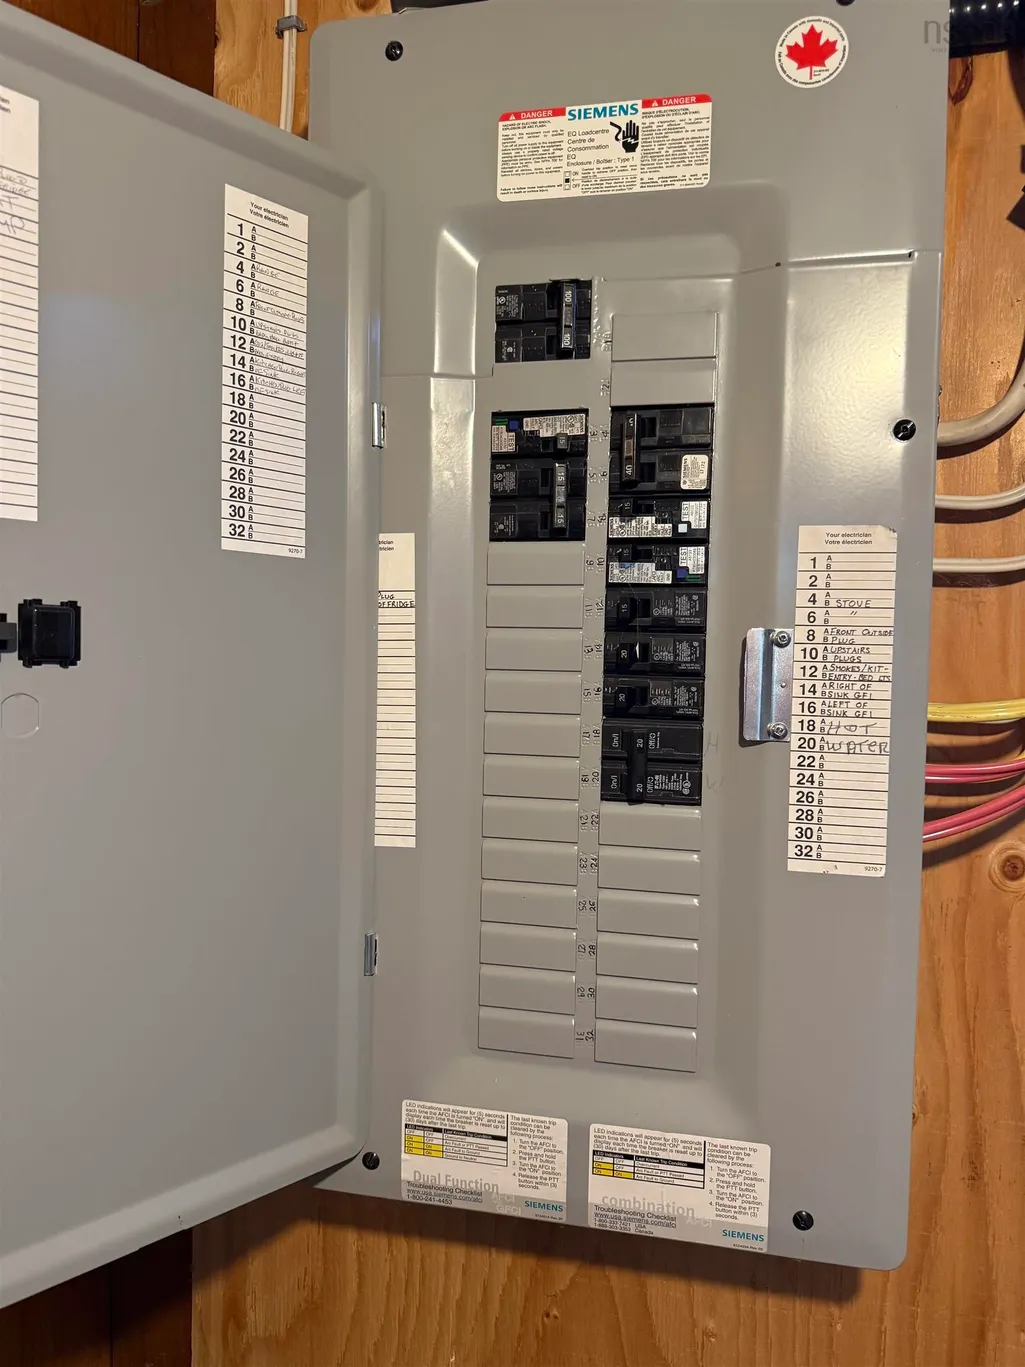
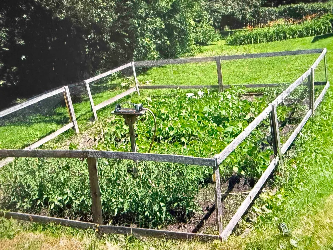
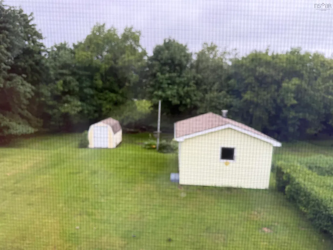
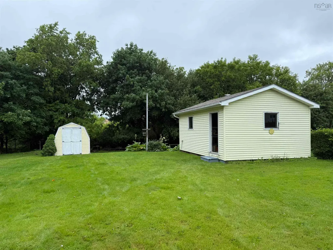
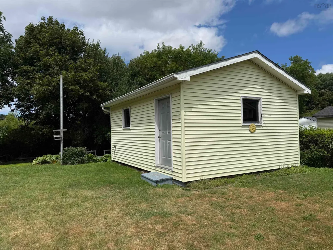
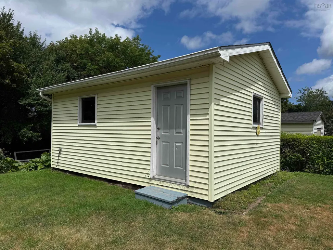
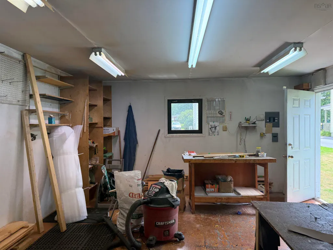
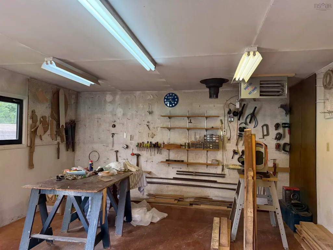
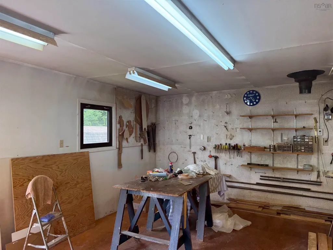
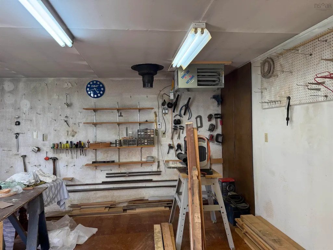
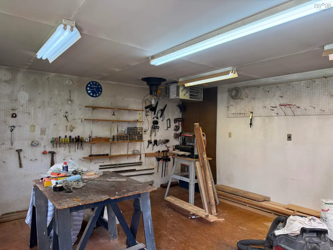
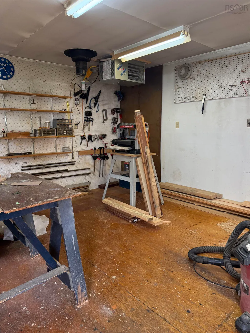
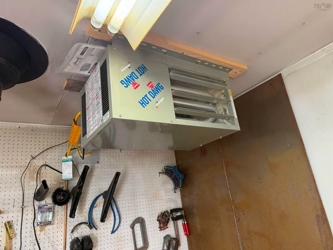
Motivated Seller!! With quick closing possible. This charming 3-bedroom, 1.5-storey home is located in a desirable area and features numerous updates, including a custom stairlift installed one year ago at a cost of $18,000. The property has a 200-amp panel box, with the home rewired five years ago. The oil tank was replaced in 2017, and the roof shingles are approximately five years old. A new three-piece bathroom shower was installed by professionals at Bath Fitter. The down stairs floor were re done with high end laminate. The home offers a spacious eat-in kitchen and generously sized rooms throughout. The curb appeal is excellent, with a paved driveway and a large, well-landscaped backyard. Additionally, there is a workshop and a shed providing ample storage space for all your belongings. The garage could be used all year with the compact propane heater takes minutes to heat the whole garage. It is currently set up as a wood shop but it could be what ever your desire. The wood floor is a great asset not to mention the insulated wood wall great for hanging tools. Big out building with power and propane furnace. Can be used as a wood workshop craft building, storage, or put a door in for a garage. Plus a baby barn for your ride on or snow blower
| Elementary School | Middle School | High School |
|---|---|---|
| G.R. Saunders Elementary School Elementary School | Dr. W. A. Macleod Consolidated Middle School | Northumberland Regional High School High School |
| Price History | |
|---|---|
| 6/26/2026 | Listed $289,900 |
| 7/28/2026 | 2$284,500 |
| 8/18/2026 | 3$275,000 |
| 9/9/2026 | 2$268,900 |
General Features
| Sewer | Municipal |
|---|---|
| Heating | Forced Air,Furnace,Ductless,Hot Water |
| Utilities | Electric,Cable Connected,Electricity Connected,Phone Connected |
| Possession | Negotiable |
| Roof | Asphalt |
| Zoning | Residential |
| Gas Y/N | Oil |
| Year Built | 1916 |
| Property Subtype | Single Family Residence |
| Ownership | Freehold |
| County | Pictou |
| New Construction | false |
| Property Type | Residential |
| Attached Garage | false |
| Garage Y/N | true |
| Full Baths | 1 |
| Status | ACTIVE |
| Directions | From Stellarton Road, follow Foord street through to South Foord Street, take second left past Sobeys onto River Street, property on right see sign |
| City | Stellarton |
| MLS Area | 106-New Glasgow, Stellarton |
| Lot Size Units | Square Feet |
| Lot Size Square Feet | 5000.688 |
| Carport Y/N | false |
| Property Attached Y/N | false |
| Land Lease Y/N | false |
| MLS Area Minor | #15 |
| Structure Type | Detached |
| Building Area Units | Square Feet |
| Living Area Units | Square Feet |
| Standard Status | Active |
| High School | Northumberland Regional High School |
| Elementary School | G.R. Saunders Elementary School |
| Legal Description | 119 RIVER ST STELLARTON LAND DWELLING BUILDING |
| Tax Assessed Value | 157200 |
| Middle/Junior High School | Dr. W. A. Macleod Consolidated |
| Construction Materials | Vinyl Siding |
| Stories Count | 1 |
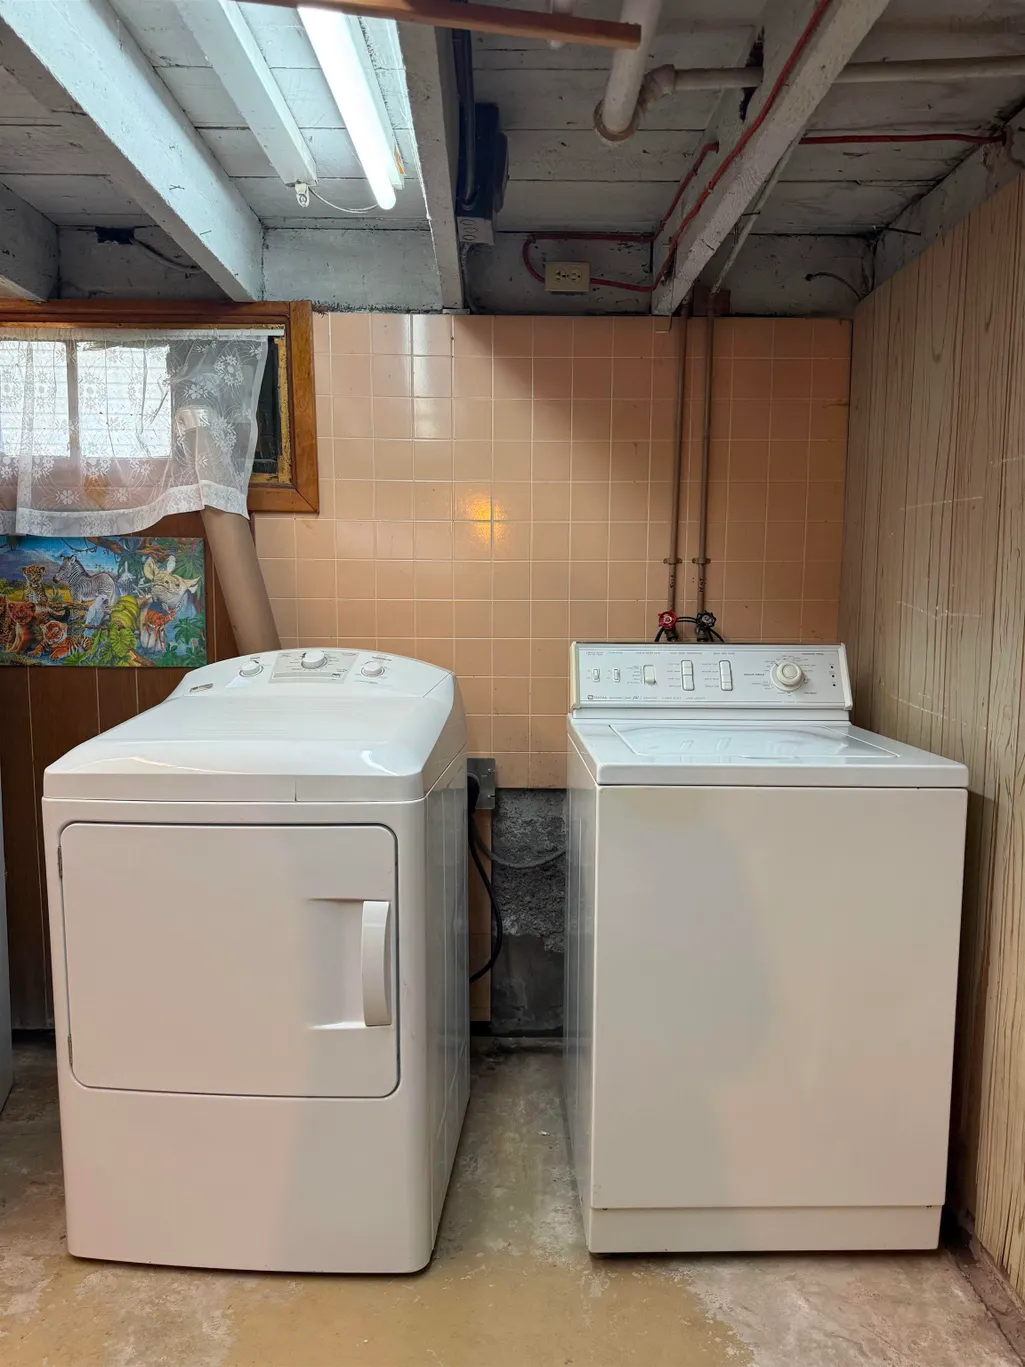
| Appliances | Stove,Dryer,Washer,Refrigerator |
| Levels | One and One Half |
| Community Features | Park,Playground,Near Public Transport,School Bus Service,Shopping,Place of Worship |
| Other Structures | Shed(s) |
| Garage Spaces | 1 |
Interior Features
| Interior Amenities | High Speed Internet |
|---|---|
| Basement | Full,Unfinished,Walk-Out Access |
| Flooring | Carpet,Laminate,Linoleum,Tile |
| Heating Y/N | true |
| Total Bedrooms | 3 |
| Below Grade Finished Area Unit Type | Square Feet |
| Total Baths | 1 |
Exterior Features
| Parking Features | Detached,Single,Wired,Double,Paved |
|---|---|
| Lot Features | Under 0.5 Acres,Cleared,Level |
| Water Source | Municipal |
| Inclusions | Stove, Fridge, Washer And Dryer. |
| Lot Size Area | 5000.688 |
| Foundation Details | Concrete Perimeter |
| Building Area Total | 1138 |
| Lot Size Acres | 0.1148 |
| Waterfront Y/N | false |
| Other Equipment | No Rental Equipment |
| Road Frontage Type | Public |
| Total Parking | 3 |
| Other Parking | Parking Details(Double Paved.),Garage Details(Workshop 20'4x16'4, Wired With Propane Heater(There Is No Propane Tank, Buyer Responsible).) |
| Covered Spaces | 1 |
Amenities
- Foreclosure
- Views
- Short Sale
- New Construction
- Adult 55+
- Lease To Own
- No Strata Fees
- Furnished
- Primary On Main
- Air Conditioning
- Seller Finance
- Green
- Fixer Upper
- Horse
- Golf
- Fireplace
- Deck
- Garage
- Basement
- Pool
Property vs Single Family Average in B0K 1S0
Price
Year Built
 Information should be deemed reliable but not guaranteed, all representations are approximate, and individual verification is recommended. Copyright ©2017 All rights reserved.
The trademarks REALTOR®, REALTORS® and the REALTOR® logo are controlled by The Canadian Real Estate Association (CREA) and identify real estate professionals who are members of CREA. The trademarks MLS®, Multiple Listing Service® and the associated logos are owned by CREA and identify the quality of services
Information should be deemed reliable but not guaranteed, all representations are approximate, and individual verification is recommended. Copyright ©2017 All rights reserved.
The trademarks REALTOR®, REALTORS® and the REALTOR® logo are controlled by The Canadian Real Estate Association (CREA) and identify real estate professionals who are members of CREA. The trademarks MLS®, Multiple Listing Service® and the associated logos are owned by CREA and identify the quality of services
 All information deemed reliable but not guaranteed. All properties are subject to prior sale, change or withdrawal. Neither listing broker(s) or information provider(s) shall be responsible for any typographical errors, misinformation, misprints and shall be held totally harmless. Listing(s) information is provided for consumer's personal, non-commercial use and may not be used for any purpose other than to identify prospective properties consumers may be interested in purchasing. The data relating