















Address
131 Fox Ranch Road, East Amherst, NS
Price
$ 649,900
Property Attributes
- MLS#202615800
- TypeSingle Family
- Listing Status ACTIVE
- CityEast Amherst
- AreaNorthern Region
- Postal CodeB4H 3Y3
- StyleCape Cod
- Year Built1991
- Price$ 649,900
- Bedrooms3
- Full Bathrooms2
- Half Bathrooms1
- Sqr Footage2526
- Lot Size1.86 Acres
Data Source:
Nova Scotia Association of REALTORS® (NSAR)
Property Description
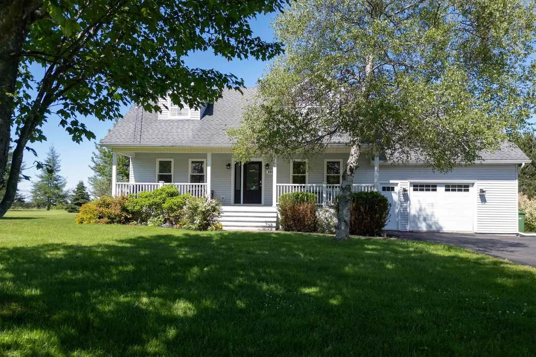
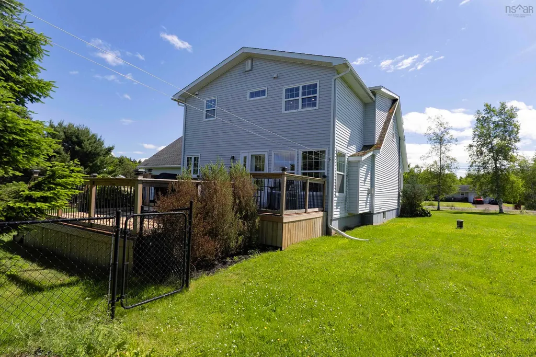
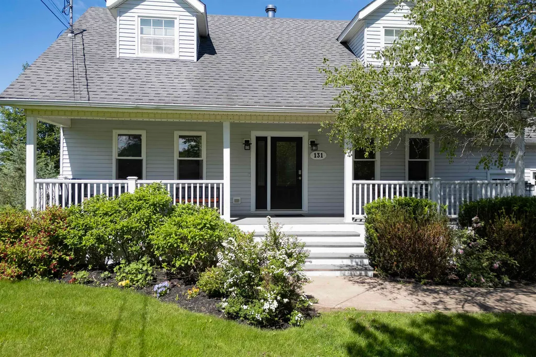
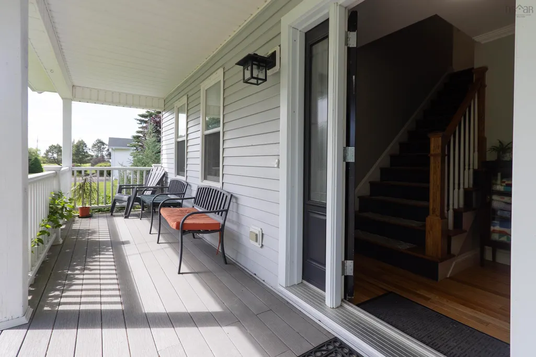
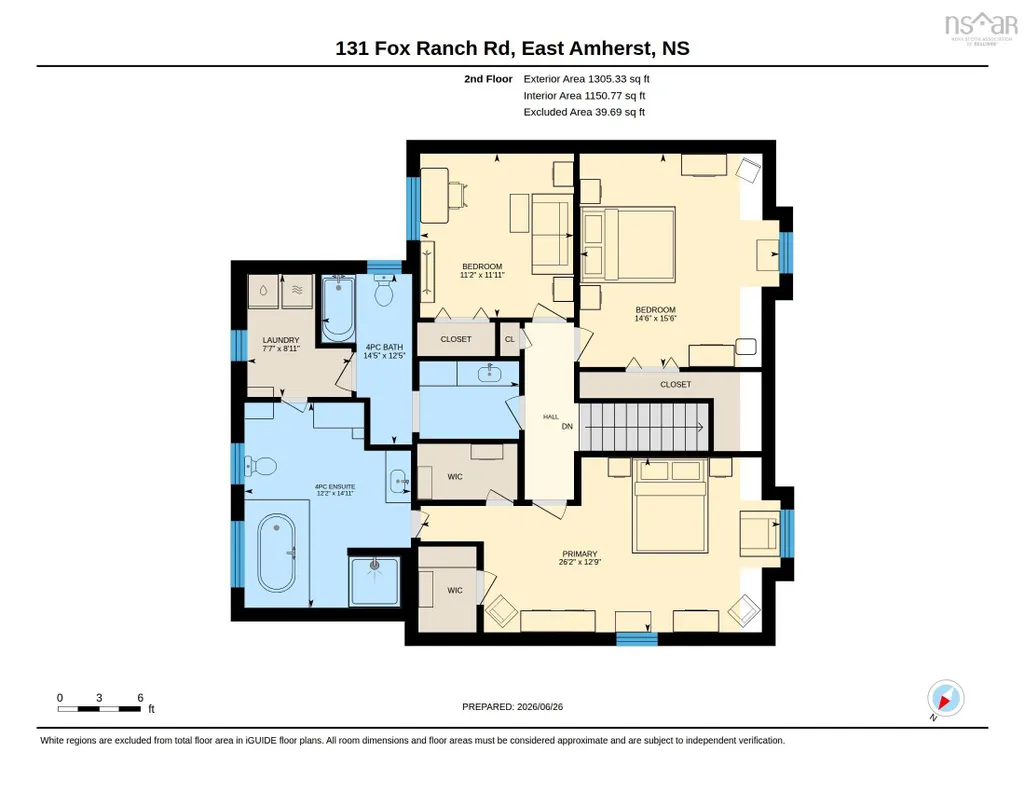
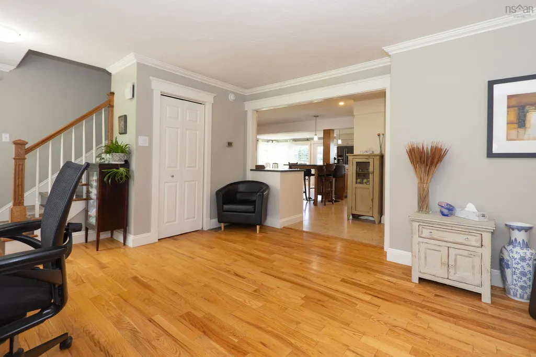
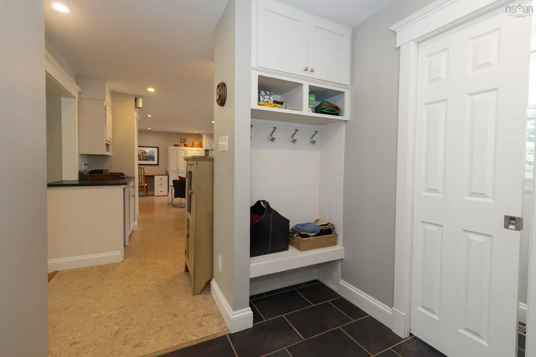
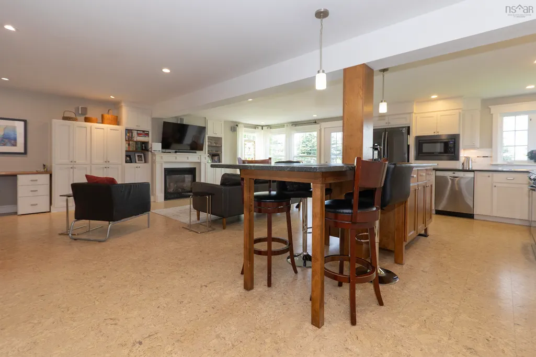
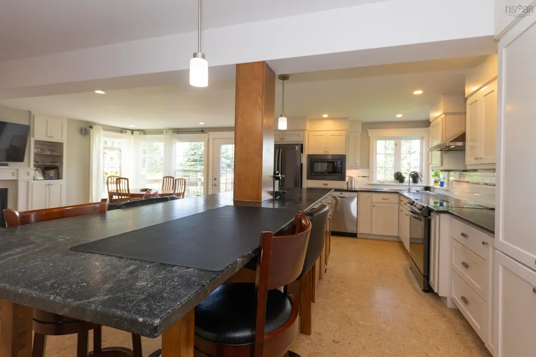
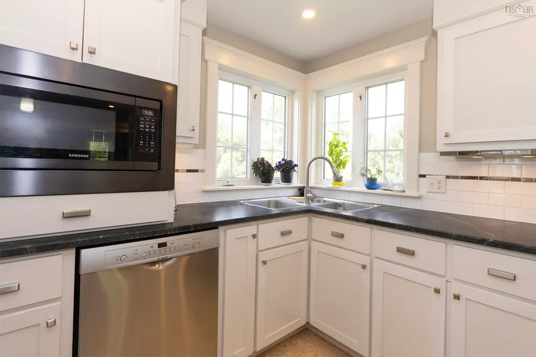
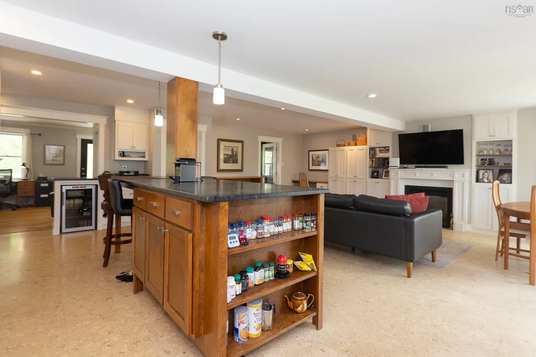
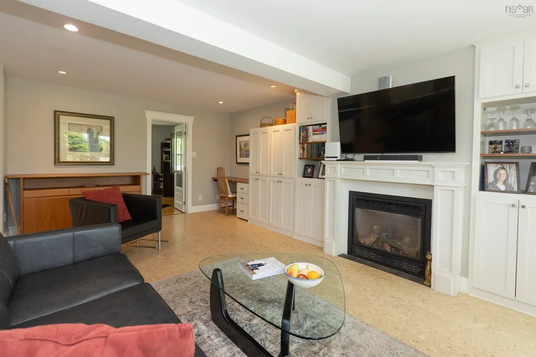
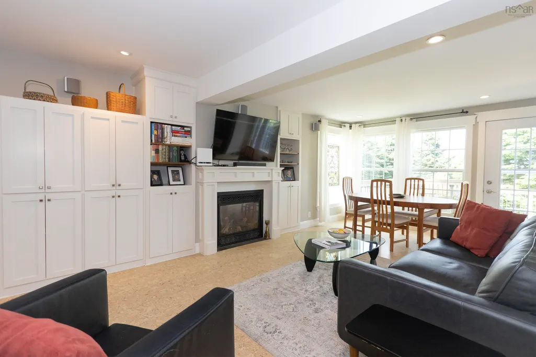
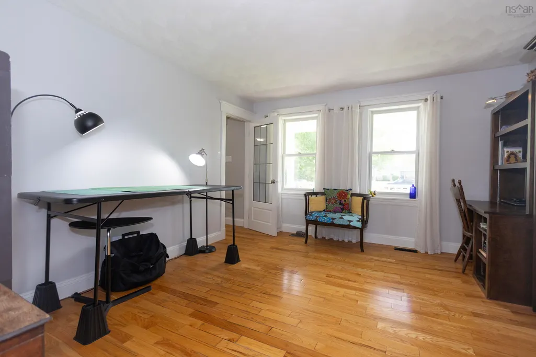
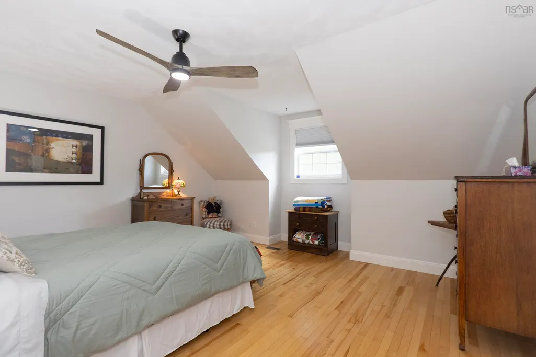
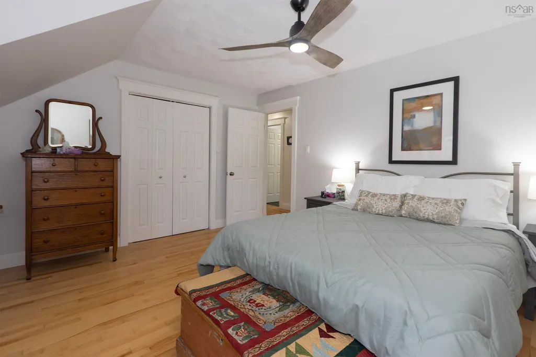
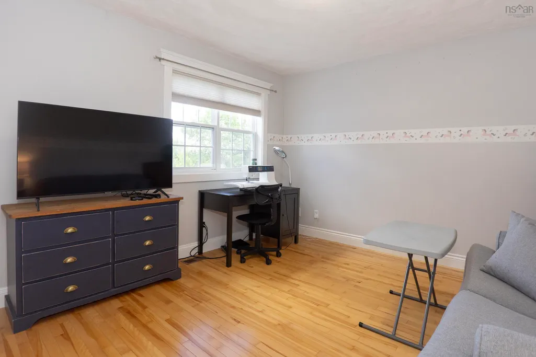
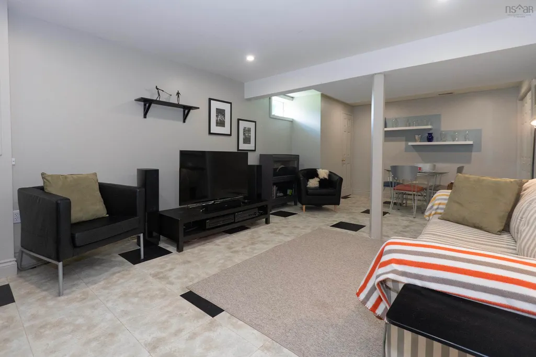
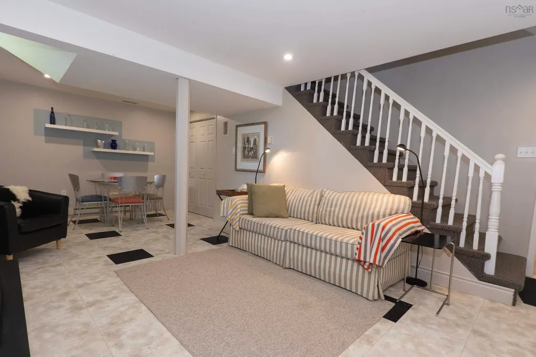
This three-bedroom executive Cape Cod style home is nestled on 1.86 picturesque acres in East Amherst, offering an exquisite blend of rural tranquility and easy proximity to local amenities, beautiful beaches, and premier snowmobile and ATV trails. Boasting a uniquely spacious footprint, the main level showcases a bright open-concept layout with a generous kitchen, dining, and family area complete with rich black soapstone countertops, an oversized island, newer appliances, a cozy propane fireplace, and built-in surround sound, alongside a formal living room or dining room, dedicated home office, and a 2-piece bath off the mudroom leading to the attached garage. Upstairs, the massive primary suite features dual walk-in closets and a spa-like ensuite with heated ceramic floors, a walk-in tiled shower, and an air-jet soaker tub, beautifully complemented by two additional bedrooms, a convenient laundry area, and a 4-piece main bath. The basement features a fantastic rec-room and plenty of storage. The outdoor oasis includes an expansive two-level deck, a fully fenced and landscaped yard, a built-in fire pit area, mature trees, apple trees, roses, perennial beds, and a vegetable garden, while the home's mechanics feature a whole-home ducted heat pump for efficient climate control, an attached insulated 1.5-bay garage, a newly added generator panel, and fresh spray foam insulation in the basement. Be sure to check out the 3D Tour and floor plan for more details.
| Elementary School | Middle School | High School |
|---|---|---|
| Cumberland North Academy Elementary School | E. B. Chandler Junior High School Middle School | Amherst Regional High School High School |
| Price History | |
|---|---|
| 6/26/2026 | Listed $679,999 |
| 8/20/2026 | 3$659,999 |
| 8/20/2026 | Listed $659,900 |
| 9/4/2026 | 2$649,900 |
General Features
| Sewer | Septic Tank |
|---|---|
| Heating | Heat Pump |
| Utilities | Electric,Cable Connected,Electricity Connected,Phone Connected |
| Possession | Negotiable |
| Roof | Asphalt |
| Zoning | RUL |
| Architectural Style | Cape Cod |
| Year Built | 1991 |
| Property Subtype | Single Family Residence |
| Ownership | Freehold |
| County | Cumberland |
| New Construction | false |
| Property Type | Residential |
| Attached Garage | true |
| Garage Y/N | true |
| Full Baths | 2 |
| Status | ACTIVE |
| Directions | https://maps.app.goo.gl/jwSKg6zXczTtbRXNA |
| City | East Amherst |
| MLS Area | 101-Amherst, Brookdale, Warren |
| Lot Size Units | Acres |
| Lot Size Square Feet | 81021.6 |
| Carport Y/N | false |
| Property Attached Y/N | false |
| Land Lease Y/N | false |
| MLS Area Minor | N/A |
| Additional Parcels Y/N | false |
| Structure Type | Detached |
| Building Area Units | Square Feet |
| Living Area Units | Square Feet |
| Standard Status | Active |
| High School | Amherst Regional High School |
| Elementary School | Cumberland North Academy |
| Tax Assessed Value | 501700 |
| Middle/Junior High School | E. B. Chandler Junior High School |
| Cooling | Ducted Cooling |
| Construction Materials | Vinyl Siding |
| Virtual Tour | https://unbranded.youriguide.com/131FoxRanch/ |
| Appliances | Electric Range,Dishwasher,Dryer - Electric,Washer,Microwave,Refrigerator,Wine Cooler |
| Community Features | Golf,Park,Playground,Recreation Center,School Bus Service,Shopping,Place of Worship |
| Other Structures | Deck |
| Garage Spaces | 1 |
| Spa Features | Bath |
| Patio/Porch Features | Deck |
Interior Features
| Interior Amenities | Ensuite Bath,High Speed Internet |
|---|---|
| Basement | Full,Partially Finished |
| Flooring | Cork,Hardwood,Laminate,Vinyl |
| Air Conditioning Y/N | true |
| Heating Y/N | true |
| Fireplace Y/N | true |
| Half Baths | 1 |
| Total Bedrooms | 3 |
| Below Grade Finished Area Unit Type | Square Feet |
| Total Baths | 3 |
| Fireplace Features | Propane |
Exterior Features
| Parking Features | Attached,Single,Wired,Paved |
|---|---|
| Lot Features | 1 to 2.99 Acres,Cleared,Landscaped,Level |
| Water Source | Drilled Well |
| Inclusions | Office Desk & Murphy Bed |
| Lot Size Area | 1.86 |
| Foundation Details | Concrete Perimeter |
| Spa | true |
| Building Area Total | 2526 |
| Lot Size Acres | 1.86 |
| Waterfront Y/N | false |
| Other Equipment | Fuel Tank(s) |
| Road Frontage Type | Public,Year Round Road |
| Total Parking | 1 |
| Other Parking | Garage Details(Attached Single) |
| Fencing | Partial |
| Covered Spaces | 1 |
Amenities
- Foreclosure
- Views
- Short Sale
- New Construction
- Adult 55+
- Lease To Own
- No Strata Fees
- Furnished
- Primary On Main
- Air Conditioning
- Seller Finance
- Green
- Fixer Upper
- Horse
- Golf
- Fireplace
- Deck
- Garage
- Basement
- Pool
Property vs Single Family Average in B4H 3Y3
Price
Year Built
 Information should be deemed reliable but not guaranteed, all representations are approximate, and individual verification is recommended. Copyright ©2017 All rights reserved.
The trademarks REALTOR®, REALTORS® and the REALTOR® logo are controlled by The Canadian Real Estate Association (CREA) and identify real estate professionals who are members of CREA. The trademarks MLS®, Multiple Listing Service® and the associated logos are owned by CREA and identify the quality of services
Information should be deemed reliable but not guaranteed, all representations are approximate, and individual verification is recommended. Copyright ©2017 All rights reserved.
The trademarks REALTOR®, REALTORS® and the REALTOR® logo are controlled by The Canadian Real Estate Association (CREA) and identify real estate professionals who are members of CREA. The trademarks MLS®, Multiple Listing Service® and the associated logos are owned by CREA and identify the quality of services
 All information deemed reliable but not guaranteed. All properties are subject to prior sale, change or withdrawal. Neither listing broker(s) or information provider(s) shall be responsible for any typographical errors, misinformation, misprints and shall be held totally harmless. Listing(s) information is provided for consumer's personal, non-commercial use and may not be used for any purpose other than to identify prospective properties consumers may be interested in purchasing. The data relating