
Address
1199 Raynardton Road, Raynardton, NS
Price
$ 634,000
Property Attributes
- MLS#202616273
- TypeSingle Family
- Listing Status ACTIVE
- CityRaynardton
- AreaYarmouth
- NeighbourhoodRaynardton
- Postal CodeB0W 3M0
- StyleSingle Family Residence
- Year Built1994
- Price$ 634,000
- Bedrooms3
- Full Bathrooms2
- Half Bathrooms1
- Sqr Footage1958
- Lot Size1.7912 Acres
Data Source:
Nova Scotia Association of REALTORS® (NSAR)
Property Description
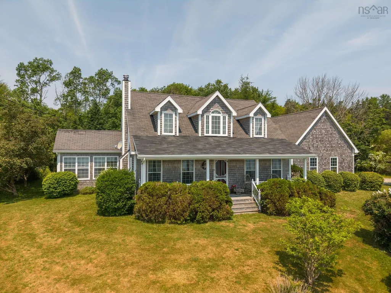
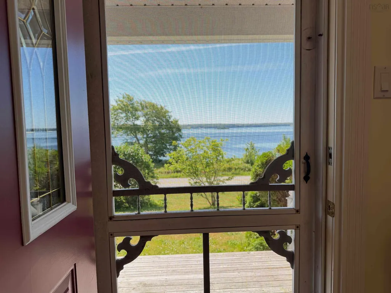
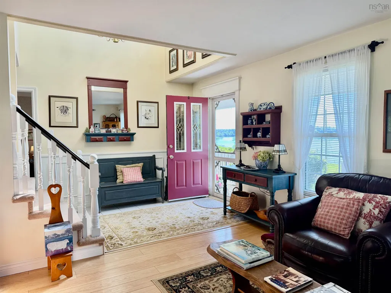
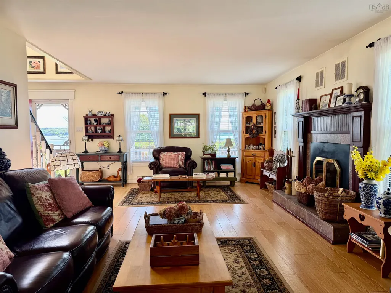
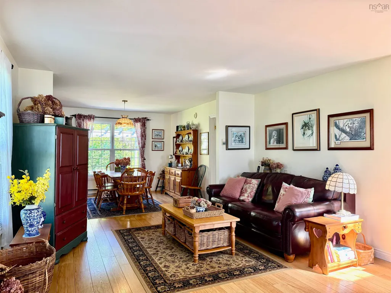
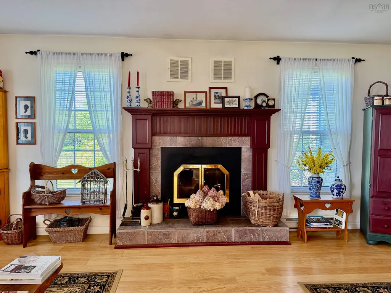
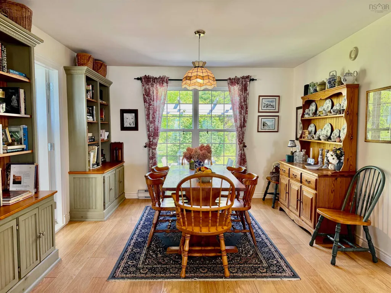
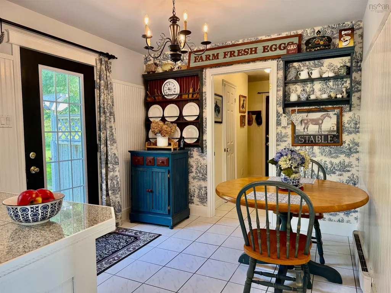
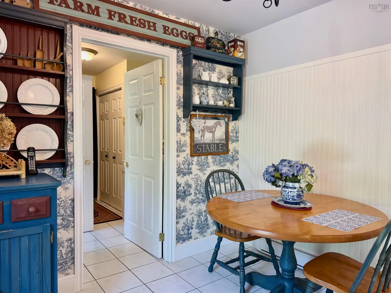
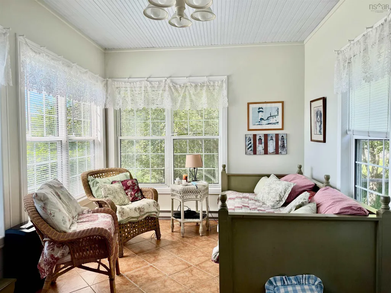
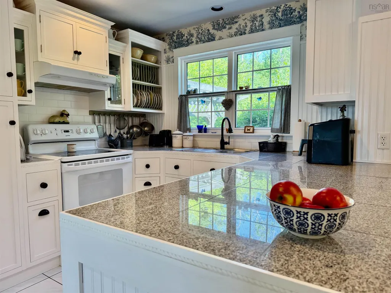
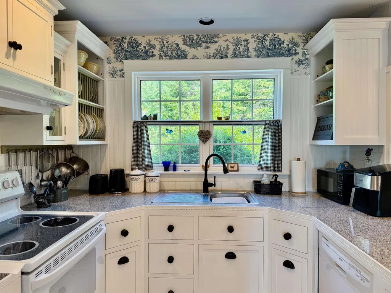
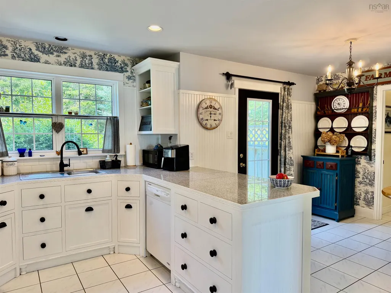
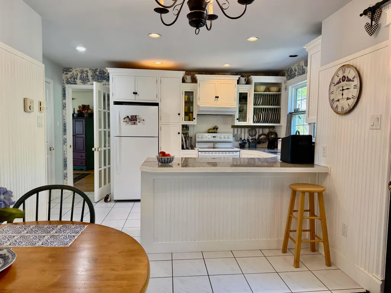
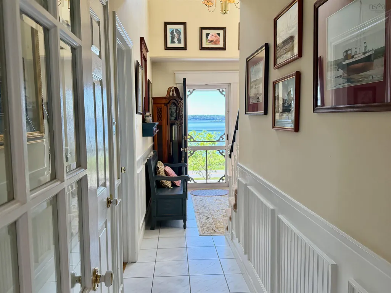
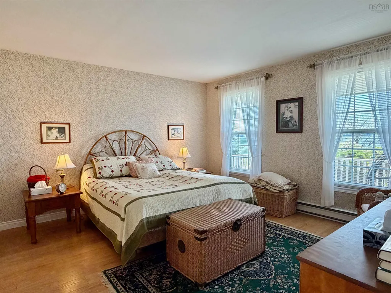
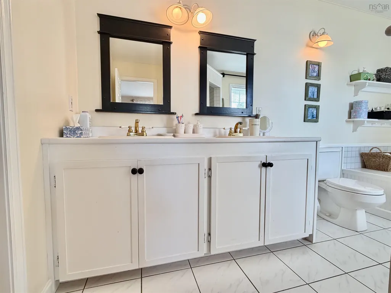
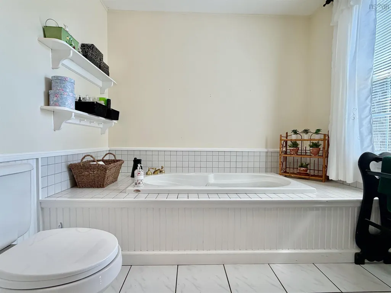
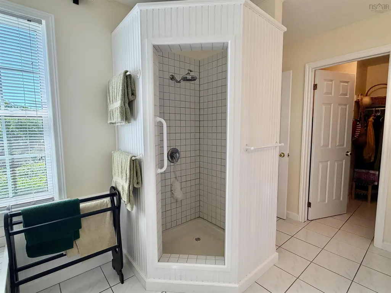
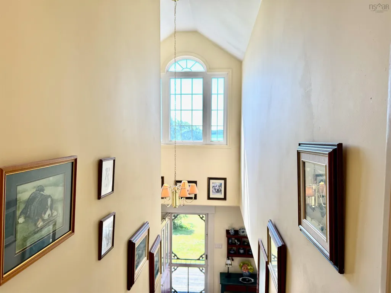
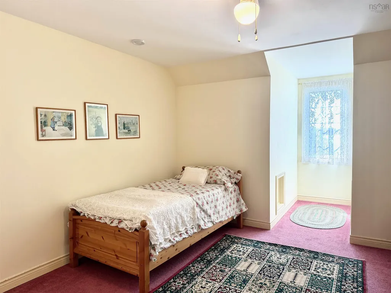
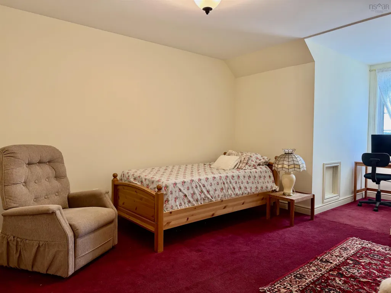
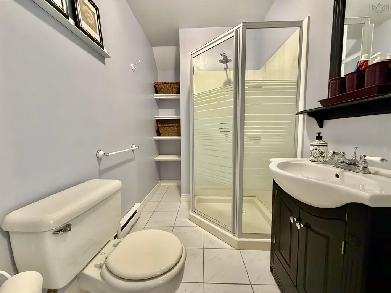
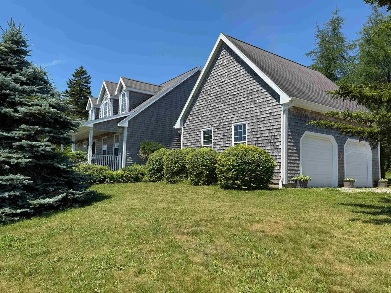
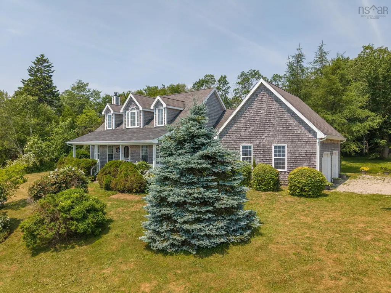
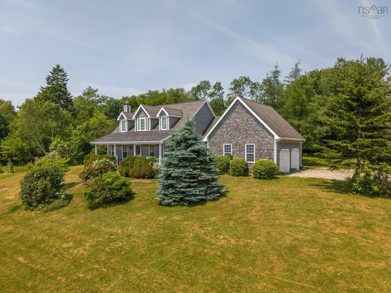
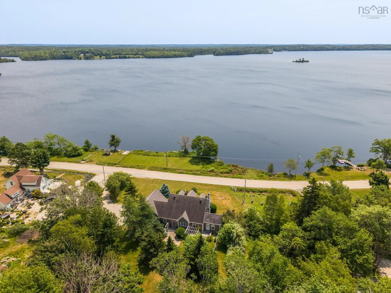
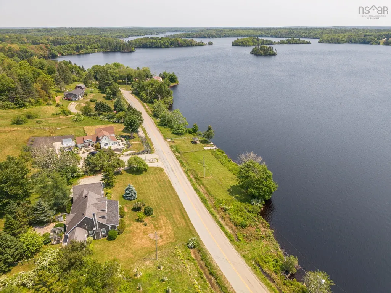
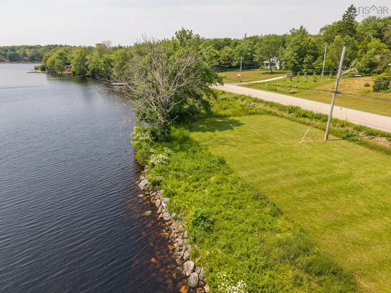
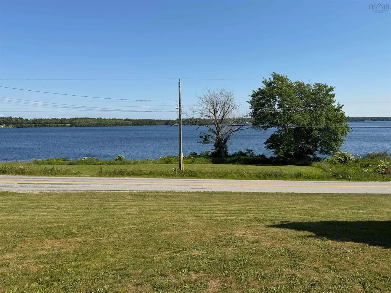
Perched on a hill overlooking beautiful Lake Vaughan, this charming Cape Cod home offers the kind of views that never get old. Whether it’s a calm summer morning, colourful autumn afternoons, or dramatic storm clouds rolling across the lake, every season brings a new picture-perfect backdrop. Wrapped in classic cedar shingles and featuring a welcoming covered veranda, this home was designed to embrace its surroundings. Sit with your morning coffee, unwind in the evening, or simply take in the peaceful waterfront scenery from the comfort of home. Inside, you’ll find a spacious and thoughtfully designed layout. The main level offers a bright kitchen with adjoining dining area, plus a separate formal dining room that could easily serve as a sitting room, office, or additional family space. The sunroom was added specifically to capture the incredible lake views and quickly becomes everyone’s favourite room in the house. The main-floor primary bedroom provides the convenience of one-level living, complemented by a laundry room and half bath on the same floor. An attached garage includes a wheelchair ramp, offering added accessibility. This property also includes two additional parcels directly across the road on the shores of Lake Vaughan, providing your own waterfront access. Whether you dream of building a dock, launching a kayak, enjoying a picnic by the water, or simply owning a piece of the shoreline, it’s a rare bonus that makes this property truly special. Lovingly maintained over the years, the home features numerous upgrades including: * Beautifully rebuilt kitchen * Torlys wide plank flooring * Custom built-in bookcases * Tongue-and-groove detailing * Updated fireplace surround * Bright sunroom addition * Fenced backyard with privacy fencing * Insulated basement walls * Pergola and deck * Basement workshop * Attached garage with wheelchair ramp If you’ve been searching for a home that offers character, comfort, and breathtaking lake, this is a place you’ll want
| Elementary School | Middle School | High School |
|---|---|---|
| Plymouth School Elementary School | Maple Grove Education Centre Middle School | Yarmouth Consolidated Memorial High School High School |
| Price History | |
|---|---|
| 7/2/2026 | Listed $649,000 |
| 9/14/2026 | 2$634,000 |
General Features
| Sewer | Septic Tank |
|---|---|
| Heating | Baseboard,Fireplace(s) |
| Utilities | Electric,Cable Connected,Electricity Connected,Phone Connected |
| Possession | To Be Negotiated |
| Roof | Asphalt |
| Zoning | Lakeside Residential |
| Exclusions | Black Chandelier In Kitchen / All Decorative Shelving |
| Year Built | 1994 |
| Property Subtype | Single Family Residence |
| Ownership | Freehold |
| Waterfront Features | Across Road,Lake,Lake Privileges,Fresh Water |
| Additional Parcels Description | 90252347,90252354 |
| County | Yarmouth |
| New Construction | false |
| Property Type | Residential |
| Attached Garage | true |
| Garage Y/N | true |
| Full Baths | 2 |
| Status | ACTIVE |
| Directions | From Yarmouth take Highway 3 to the Raynardton Rd. Turn left onto Raynardton Rd and travel down to Civic 1199. Property is signed on the left |
| City | Raynardton |
| MLS Area | Hwy 308 North |
| Lot Size Units | Acres |
| Lot Size Square Feet | 78024.672 |
| Carport Y/N | false |
| Property Attached Y/N | false |
| Land Lease Y/N | false |
| MLS Area Minor | Raynardton |
| Additional Parcels Y/N | true |
| Structure Type | Detached |
| Building Area Units | Square Feet |
| Living Area Units | Square Feet |
| Standard Status | Active |
| View | Lake |
| High School | Yarmouth Consolidated Memorial High School |
| Elementary School | Plymouth School |
| Legal Description | 1199 RAYNARDTON RD LOT 5 RAYNARDTON DWELLING |
| Body of Water | Lake Vaughne |
| Tax Assessed Value | 360500 |
| Middle/Junior High School | Maple Grove Education Centre |
| Construction Materials | Shingle Siding |
| Stories Count | 1 |
| Accessibility | Wheelchair Access |
| Virtual Tour | https://my.matterport.com/show/?m=u36S6GUrA1D |
| Appliances | Stove,Dishwasher,Dryer,Washer,Refrigerator |
| Levels | One and One Half |
| Community Features | School Bus Service |
| Garage Spaces | 2 |
| Patio/Porch Features | Patio |
Interior Features
| Interior Amenities | High Speed Internet |
|---|---|
| Basement | Full,Partially Finished |
| Flooring | Carpet,Ceramic Tile,Laminate |
| Heating Y/N | true |
| Fireplace Y/N | true |
| Half Baths | 1 |
| Total Bedrooms | 3 |
| Below Grade Finished Area Unit Type | Square Feet |
| Total Baths | 3 |
| Fireplace Features | Fireplace(s) |
Exterior Features
| Parking Features | Attached,Double,Wired,Gravel |
|---|---|
| Lot Features | 1 to 2.99 Acres,Partial Landscaped,Wooded |
| Water Source | Dug |
| Inclusions | Sheers & Blinds, Washer, Dryer, Fridge, Stove And Dishwasher |
| Lot Size Area | 1.7912 |
| Foundation Details | Concrete Perimeter |
| Building Area Total | 1958 |
| Lot Size Acres | 1.7912 |
| Waterfront Y/N | true |
| Other Equipment | Air Exchanger,No Rental Equipment |
| Road Frontage Type | Public,Year Round Road |
| Frontage Length | Water Frontage: 248 Feet |
| Total Parking | 2 |
| Other Parking | Parking Details(Gravel),Garage Details(22 X 22) |
| Covered Spaces | 2 |
Amenities
- Foreclosure
- Views
- Short Sale
- New Construction
- Adult 55+
- Lease To Own
- No Strata Fees
- Furnished
- Primary On Main
- Air Conditioning
- Seller Finance
- Green
- Fixer Upper
- Horse
- Golf
- Fireplace
- Deck
- Garage
- Basement
- Pool
Property vs Single Family Average in B0W 3M0
Price
Year Built
 Information should be deemed reliable but not guaranteed, all representations are approximate, and individual verification is recommended. Copyright ©2017 All rights reserved.
The trademarks REALTOR®, REALTORS® and the REALTOR® logo are controlled by The Canadian Real Estate Association (CREA) and identify real estate professionals who are members of CREA. The trademarks MLS®, Multiple Listing Service® and the associated logos are owned by CREA and identify the quality of services
Information should be deemed reliable but not guaranteed, all representations are approximate, and individual verification is recommended. Copyright ©2017 All rights reserved.
The trademarks REALTOR®, REALTORS® and the REALTOR® logo are controlled by The Canadian Real Estate Association (CREA) and identify real estate professionals who are members of CREA. The trademarks MLS®, Multiple Listing Service® and the associated logos are owned by CREA and identify the quality of services
 All information deemed reliable but not guaranteed. All properties are subject to prior sale, change or withdrawal. Neither listing broker(s) or information provider(s) shall be responsible for any typographical errors, misinformation, misprints and shall be held totally harmless. Listing(s) information is provided for consumer's personal, non-commercial use and may not be used for any purpose other than to identify prospective properties consumers may be interested in purchasing. The data relating