

Address
217 Mill Village East Road, Mill Village, NS
Price
$ 729,000
Property Attributes
- MLS#202616432
- TypeSingle Family
- Listing Status ACTIVE
- CityMill Village
- AreaSouth Shore
- NeighbourhoodE2
- Postal CodeB0J 2H0
- StyleSingle Family Residence
- Year Built1979
- Price$ 729,000
- Bedrooms2
- Full Bathrooms2
- Half Bathrooms0
- Sqr Footage2250
- Lot Size5.331 Acres
Data Source:
Nova Scotia Association of REALTORS® (NSAR)
Property Description
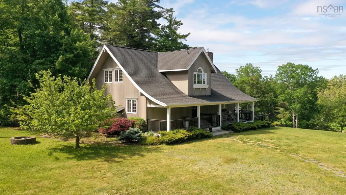
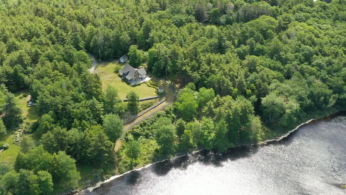
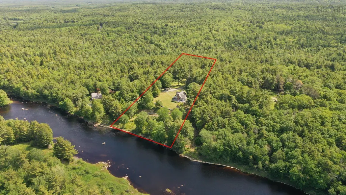
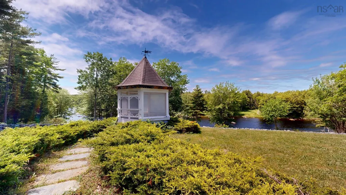
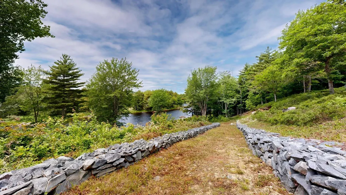
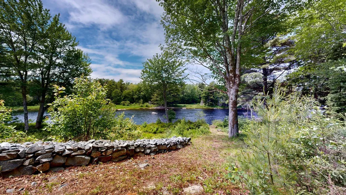
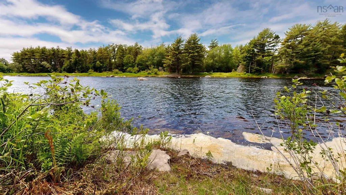
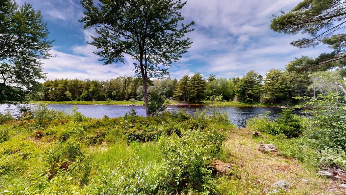
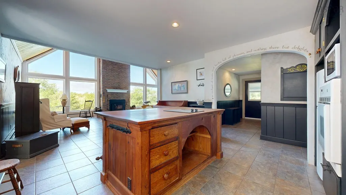
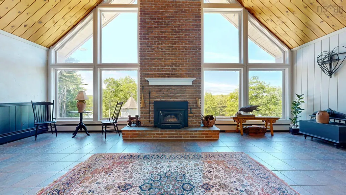
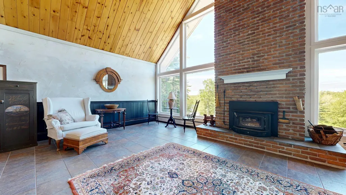
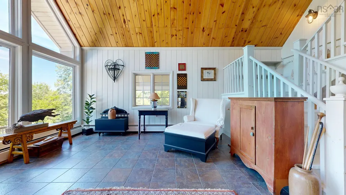
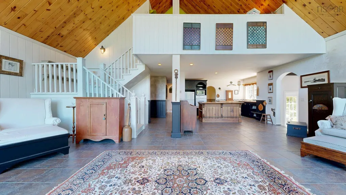
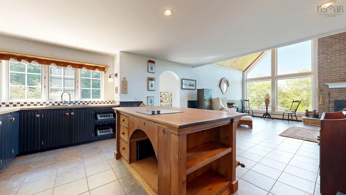
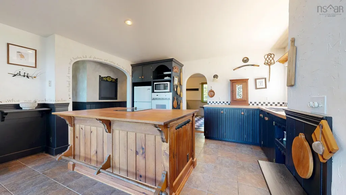
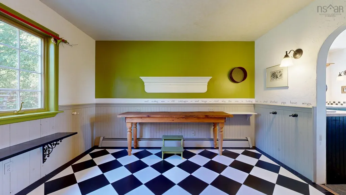
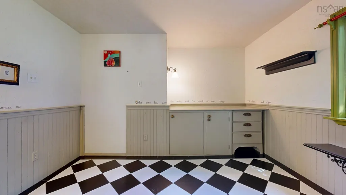
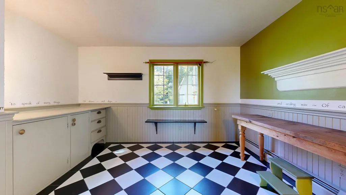
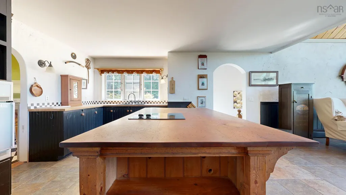
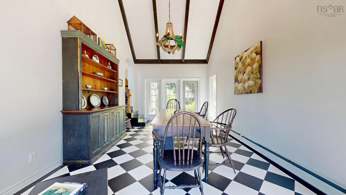
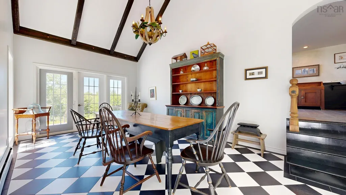
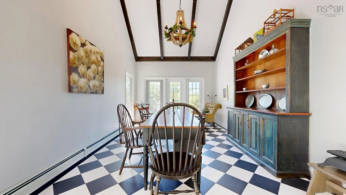
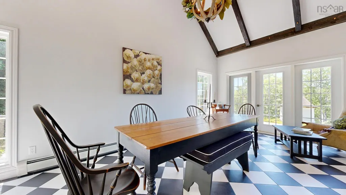
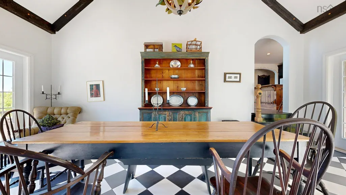
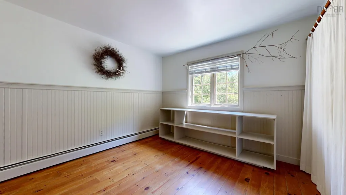
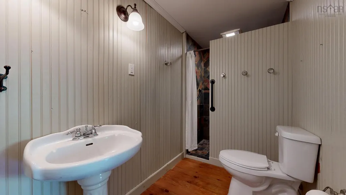
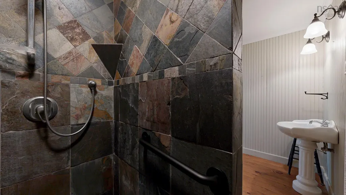
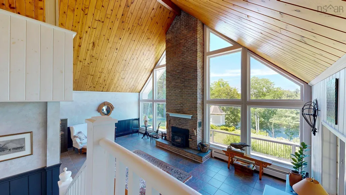
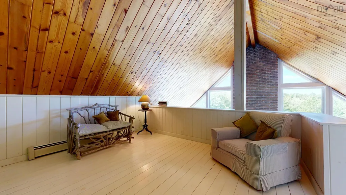
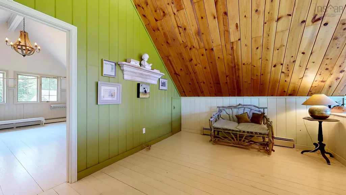
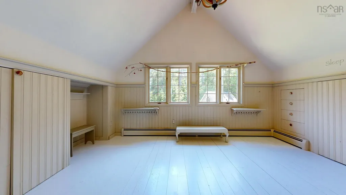
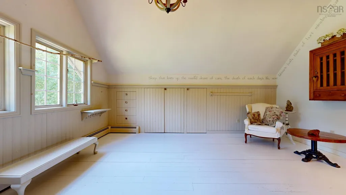
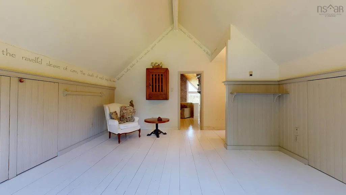
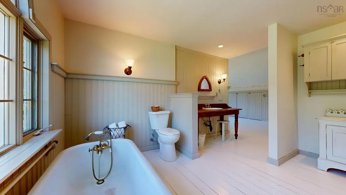
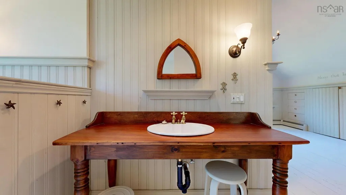
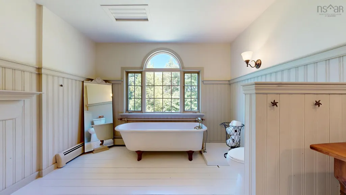
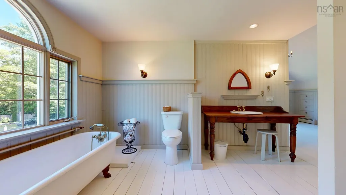
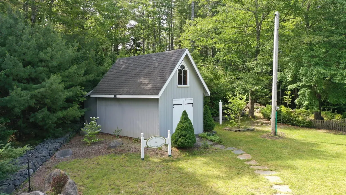
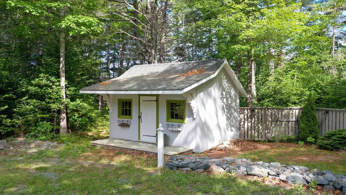
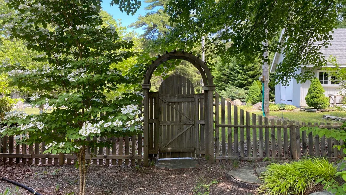
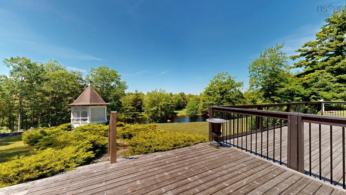
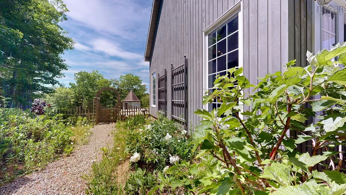
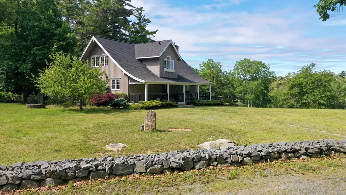
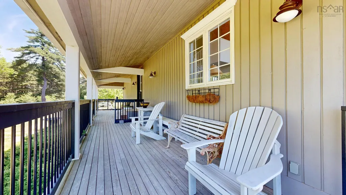
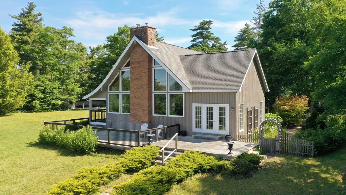
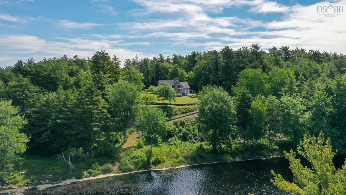
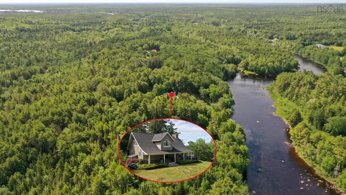
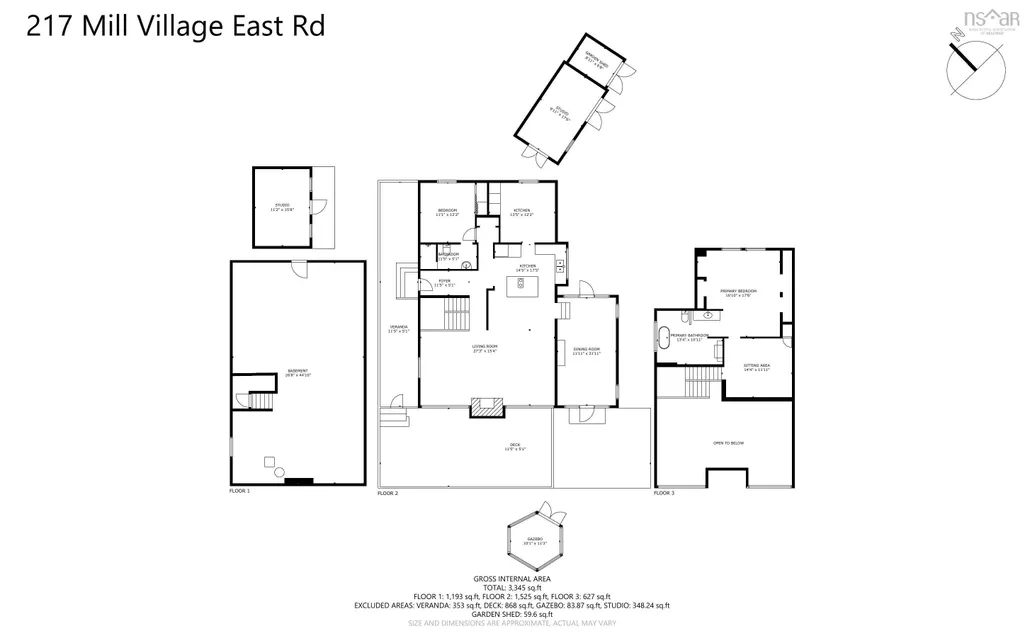
L&S#1302. Beautifully situated on more than 5 acres with 275 feet of pristine riverfront on the magnificent Medway River, this captivating contemporary home offers the utmost in privacy, nature and tranquillity. Designed for comfortable living and effortless entertaining, the open-concept main level is anchored by a dramatic double-height living room featuring an energy-efficient fireplace insert, elegant wainscoting, and breathtaking river views. The spacious country kitchen offers a custom island, garden views from the sink, and an adjoining pantry/studio with abundant storage. An archway from the kitchen leads to an impressive dining room addition with vaulted ceilings, exposed beams and multiple garden doors, opening to a charming courtyard on one side and an expansive riverside deck on the other. The main floor also includes a gracious entry foyer and a generous guest bedroom with ensuite bath. Upstairs, the entire level is devoted to a luxurious primary suite, complete with soaring ceilings, a cozy sitting room open to below, and a sumptuous ensuite featuring a vintage soaker tub. Rich in artistic detail, special touches throughout include antique and handcrafted wood accents, graceful archways, and wainscoting. A full basement provides excellent storage while the home is serviced by hot water baseboard heating, drilled well and septic system. Outside, enjoy a covered veranda enclosed for pets, expansive decks, a fenced courtyard with lovely gardens, gazebo, and 2 charming outbuildings offering endless possibilities. From the level plateau surrounding the home, a wide beautifully maintained path bordered by stone walls winds gently to the river’s edge. The river is magical - ideal for swimming and kayaking and, yes, you can fish right from your property. Spectacular sunsets, mature forest and abundant wildlife, including bald eagles, create an unforgettable natural setting. The best of both worlds - the pleasures of country living without the isolation.
| Elementary School | Middle School | High School |
|---|---|---|
| Dr. John C. Wickwire Academy Elementary School | South Queens Middle School Middle School | Liverpool Regional High School High School |
| Price History | |
|---|---|
| 7/3/2026 | Listed $739,000 |
| 8/27/2026 | 1$729,000 |
General Features
| Sewer | Septic Tank |
|---|---|
| Heating | Baseboard,Furnace,Hot Water,Stove |
| Utilities | Cable Connected,Electricity Connected,Phone Connected |
| Possession | Neg |
| Roof | Asphalt |
| Zoning | R5 |
| Gas Y/N | Oil |
| Exclusions | Wall Hung Cabinet In Primary Br, Medicine Cabinet On Kitchen Counter, |
| Year Built | 1979 |
| Property Subtype | Single Family Residence |
| Ownership | Freehold |
| Waterfront Features | River Front,Fresh Water |
| County | Queens |
| New Construction | false |
| Property Type | Residential |
| Attached Garage | false |
| Garage Y/N | false |
| Full Baths | 2 |
| Status | ACTIVE |
| Directions | Exit 17 or 17A to Mill Village. Clustered along the banks of the Medway, the welcoming community of Mill Village includes a post office, Riverbank General Store, fire department and excellent access to the 103 highway. Bridgewater and Liverpool, both offering hospitals, shopping, restaurants, and a full range of amenities, are less than 20 minutes away. |
| City | Mill Village |
| MLS Area | 406-Queens County |
| Lot Size Units | Acres |
| Lot Size Square Feet | 232218.36 |
| Carport Y/N | false |
| Property Attached Y/N | false |
| Land Lease Y/N | false |
| MLS Area Minor | E2 |
| Additional Parcels Y/N | false |
| Structure Type | Detached |
| Building Area Units | Square Feet |
| Living Area Units | Square Feet |
| Standard Status | Active |
| View | River |
| High School | Liverpool Regional High School |
| Elementary School | Dr. John C. Wickwire Academy |
| Legal Description | 217 MILL VILLAGE EAST RD MILL VILLAGE LAND DWELLING |
| Body of Water | Medway River |
| Tax Assessed Value | 415000 |
| Middle/Junior High School | South Queens Middle School |
| Construction Materials | Wood Siding |
| Stories Count | 1 |
| Virtual Tour | https://my.matterport.com/show/?m=244f91hnzEk&mls=1 |
| Appliances | Electric Cooktop,Electric Oven,Washer,Microwave,Refrigerator |
| Levels | One and One Half |
| Community Features | School Bus Service,Place of Worship |
| Other Structures | Deck,Boat House,Shed(s) |
| Patio/Porch Features | Deck,Patio |
Interior Features
| Interior Amenities | Ensuite Bath,High Speed Internet |
|---|---|
| Basement | Full,Partial,Unfinished |
| Flooring | Ceramic Tile,Softwood |
| Heating Y/N | true |
| Fireplace Y/N | true |
| Total Bedrooms | 2 |
| Below Grade Finished Area Unit Type | Square Feet |
| Total Baths | 2 |
| Fireplace Features | Fireplace(s),Wood Burning |
Exterior Features
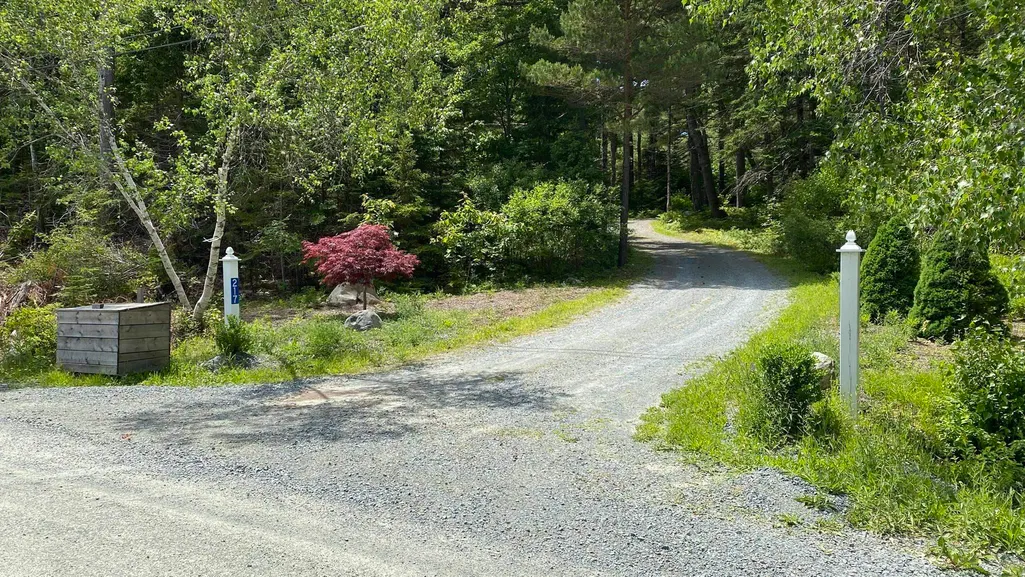
| Parking Features | No Garage,Circular Driveway,Gravel,Parking Spaces(s) |
|---|---|
| Lot Features | 3 to 9.99 Acres,Partially Cleared,Partial Landscaped,Level,Sloping/Terraced,Wooded |
| Water Source | Drilled Well,Well |
| Inclusions | Kitchen Island, Fridge, Wall Oven, Cooktop, Washing Machine. |
| Lot Size Area | 5.331 |
| Foundation Details | Concrete Perimeter |
| Building Area Total | 2250 |
| Lot Size Acres | 5.331 |
| Waterfront Y/N | true |
| Other Equipment | No Rental Equipment |
| Road Frontage Type | Public,Year Round Road |
| Frontage Length | Water Frontage: 275 Feet |
| Other Parking | Parking Details(Ample.),Garage Details(2 Outbuildings. 12'7 X 16'7. 12'4 X 18'7 + 10'x 7') |
Amenities
- Foreclosure
- Views
- Short Sale
- New Construction
- Adult 55+
- Lease To Own
- No Strata Fees
- Furnished
- Primary On Main
- Air Conditioning
- Seller Finance
- Green
- Fixer Upper
- Horse
- Golf
- Fireplace
- Deck
- Garage
- Basement
- Pool
Property vs Single Family Average in B0J 2H0
Price
Year Built
 Information should be deemed reliable but not guaranteed, all representations are approximate, and individual verification is recommended. Copyright ©2017 All rights reserved.
The trademarks REALTOR®, REALTORS® and the REALTOR® logo are controlled by The Canadian Real Estate Association (CREA) and identify real estate professionals who are members of CREA. The trademarks MLS®, Multiple Listing Service® and the associated logos are owned by CREA and identify the quality of services
Information should be deemed reliable but not guaranteed, all representations are approximate, and individual verification is recommended. Copyright ©2017 All rights reserved.
The trademarks REALTOR®, REALTORS® and the REALTOR® logo are controlled by The Canadian Real Estate Association (CREA) and identify real estate professionals who are members of CREA. The trademarks MLS®, Multiple Listing Service® and the associated logos are owned by CREA and identify the quality of services
 All information deemed reliable but not guaranteed. All properties are subject to prior sale, change or withdrawal. Neither listing broker(s) or information provider(s) shall be responsible for any typographical errors, misinformation, misprints and shall be held totally harmless. Listing(s) information is provided for consumer's personal, non-commercial use and may not be used for any purpose other than to identify prospective properties consumers may be interested in purchasing. The data relating