










Address
32 And 36 Mary Jollimore Road, Terence Bay, NS
Price
$ 1,099,900
Property Attributes
- MLS#202616742
- TypeSingle Family
- Listing Status ACTIVE
- CityTerence Bay
- AreaHalifax - Dartmouth
- Neighbourhood40-B
- Postal CodeB3T 1X8
- StyleSingle Family Residence
- Year Built1992
- Price$ 1,099,900
- Bedrooms5
- Full Bathrooms2
- Half Bathrooms1
- Sqr Footage3500
- Lot Size4.8737 Acres
Data Source:
Nova Scotia Association of REALTORS® (NSAR)
Property Description
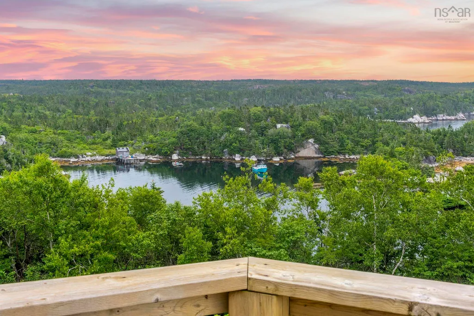
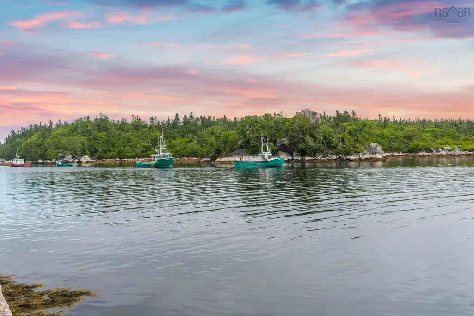
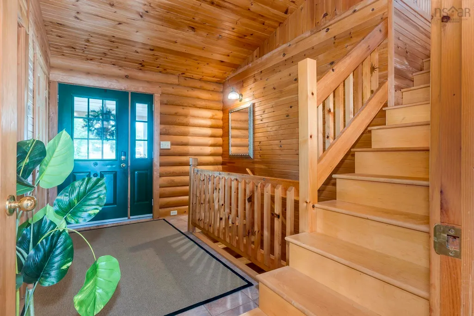
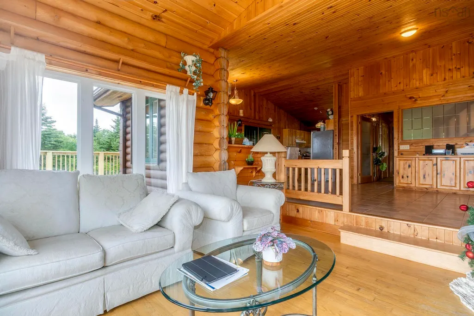
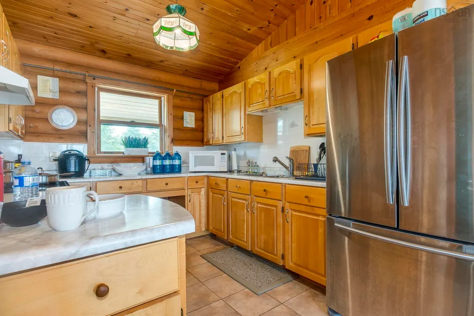
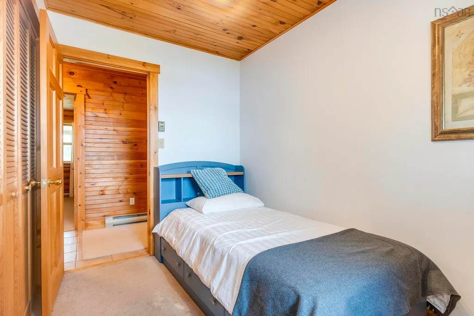
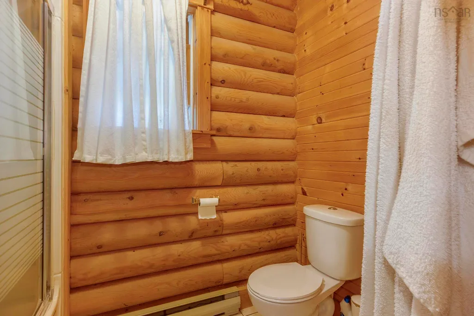
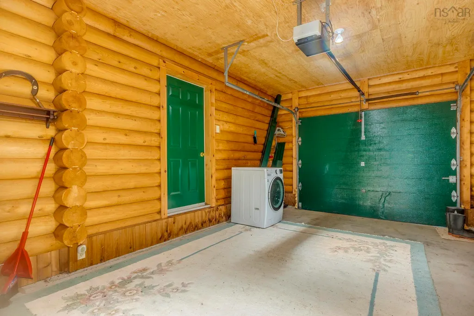
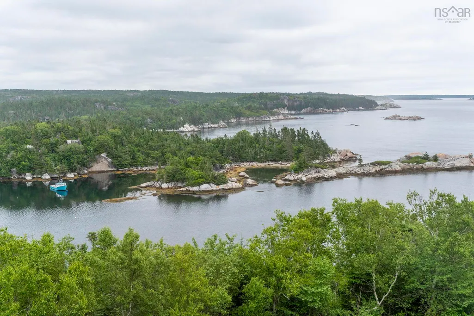
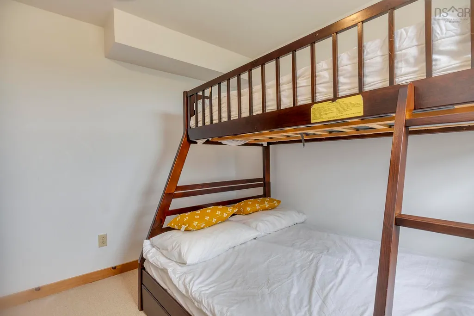
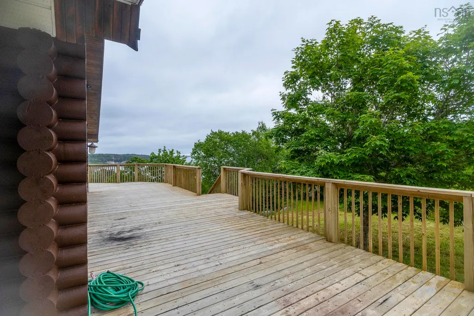
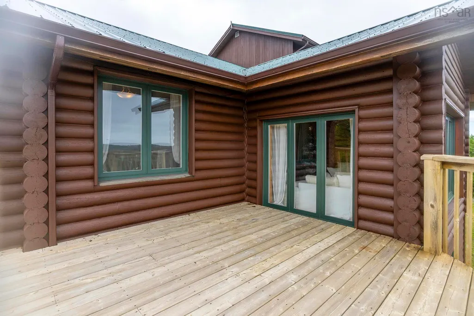
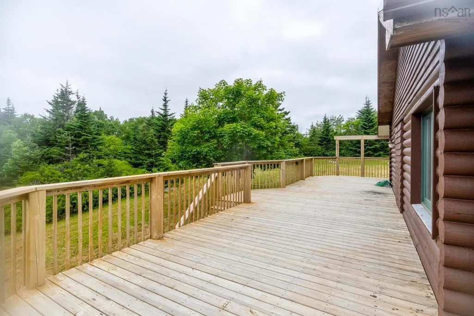
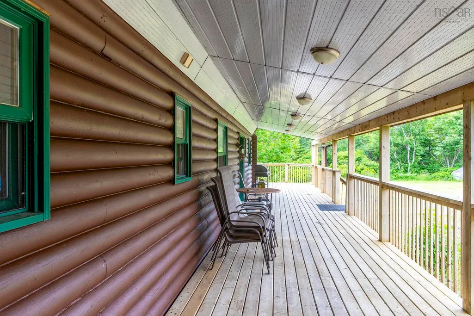
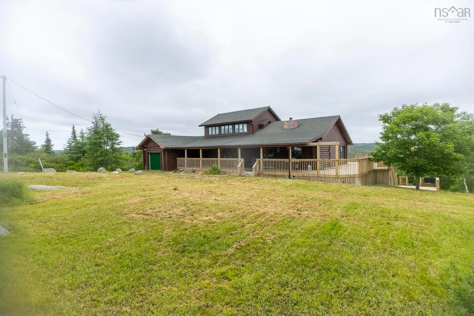
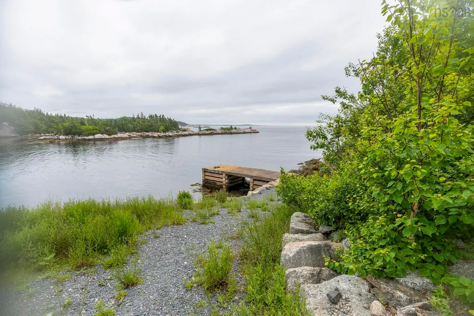
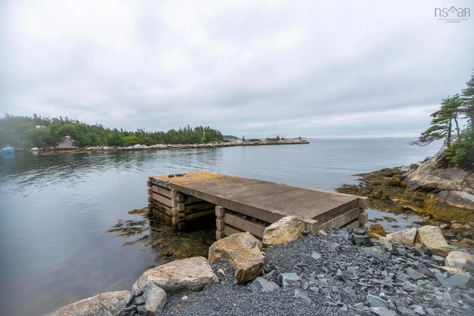
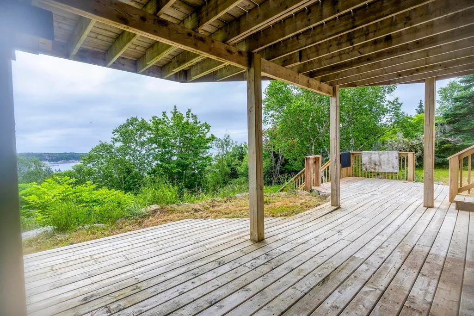
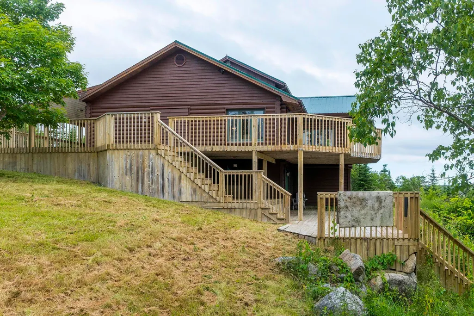
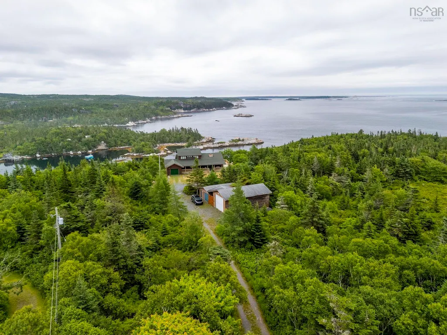
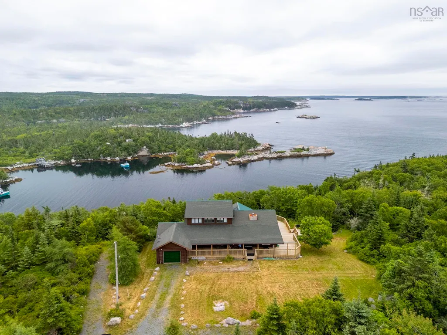
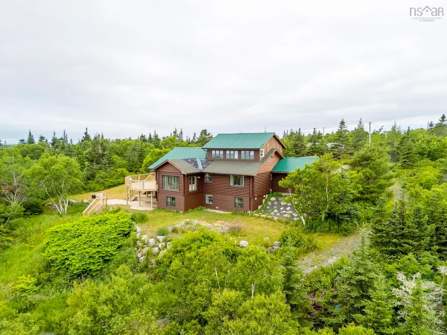
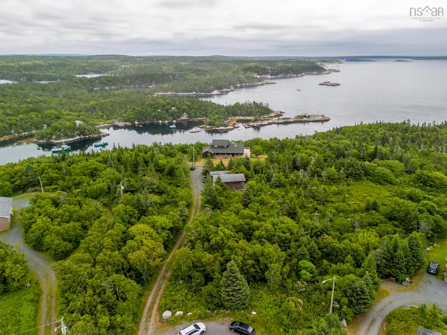
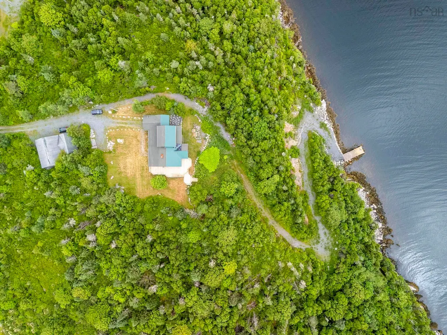
Welcome to 32 & 36 Mary Jollimore Rd, a rare waterfront property located at the mouth of Terence Bay. This exceptional coastal property offers the perfect seaside lifestyle, surrounded by the beauty of the ocean and forest. Featuring a solid concrete dock, breathtaking water views, fresh coastal air, and a peaceful natural setting, this home provides a truly unique waterfront living experience. Conveniently located just over 20 minutes from downtown Halifax and the Chain Lake Costco shopping area, this property offers easy access to everyday amenities while maintaining the privacy and tranquility of coastal living. Built as a distinctive log home, the property showcases timeless character, warmth, and natural charm, blending beautifully with the surrounding coastal environment. The property consists of two separate parcels with MU-1 (Mixed Use) zoning, offering flexibility for residential and commercial possibilities, along with excellent future potential. The spacious interior features 5 comfortable bedrooms, 2.5 bathrooms, and a versatile top-floor family recreation area, providing plenty of space for family living or a coastal getaway. Additional features include a large detached boat storage garage, two spacious garages, and an expansive wrap-around deck where you can enjoy stunning ocean views and the beauty of Terence Bay. Now offered at a newly adjusted price, this is an exceptional opportunity to own a waterfront property combining ocean views, a private dock, MU-1 mixed-use potential, convenient city access, and long-term value. Enjoy your own coastal lifestyle surrounded by sunshine, ocean waves, and nature!
| Elementary School | Middle School | High School |
|---|---|---|
| Atlantic Memorial - Terence Bay Elementary School (Atlantic Memorial) Elementary School | Brookside Junior High School Middle School | Halifax West High School High School |
| Price History | |
|---|---|
| 7/7/2026 | Listed $1,140,000 |
| 9/21/2026 | 4$1,099,900 |
General Features
| Sewer | Septic Tank |
|---|---|
| Heating | Baseboard,Fireplace(s) |
| Utilities | Electric,Cable Connected,Electricity Connected,Phone Connected |
| Possession | Negotiable |
| Roof | Asphalt,Metal |
| Zoning | MU-1 |
| Year Built | 1992 |
| Property Subtype | Single Family Residence |
| Ownership | Freehold |
| Waterfront Features | Ocean Front,Access: Harbour,Ocean Access,Salt Water |
| Additional Parcels Description | 00368381 |
| County | Halifax |
| New Construction | false |
| Property Type | Residential |
| Attached Garage | true |
| Garage Y/N | true |
| Full Baths | 2 |
| Status | ACTIVE |
| Directions | Take Prospect Road (NS-333) toward Terence Bay. Turn onto Terence Bay Road, then turn onto Mary Jollimore Road. The property is located near the end of the road. |
| City | Terence Bay |
| MLS Area | 40-Timberlea, Prospect, St. Margaret's Bay |
| Lot Size Units | Acres |
| Lot Size Square Feet | 212298.372 |
| Carport Y/N | false |
| Property Attached Y/N | false |
| Land Lease Y/N | false |
| MLS Area Minor | 40-B |
| Additional Parcels Y/N | true |
| Structure Type | Detached |
| Building Area Units | Square Feet |
| Living Area Units | Square Feet |
| Standard Status | Active |
| View | Ocean |
| High School | Halifax West High School |
| Elementary School | Atlantic Memorial - Terence Bay Elementary School (Atlantic Memorial) |
| Tax Assessed Value | 1156700 |
| Middle/Junior High School | Brookside Junior High School |
| Construction Materials | Log |
| Stories Count | 2 |
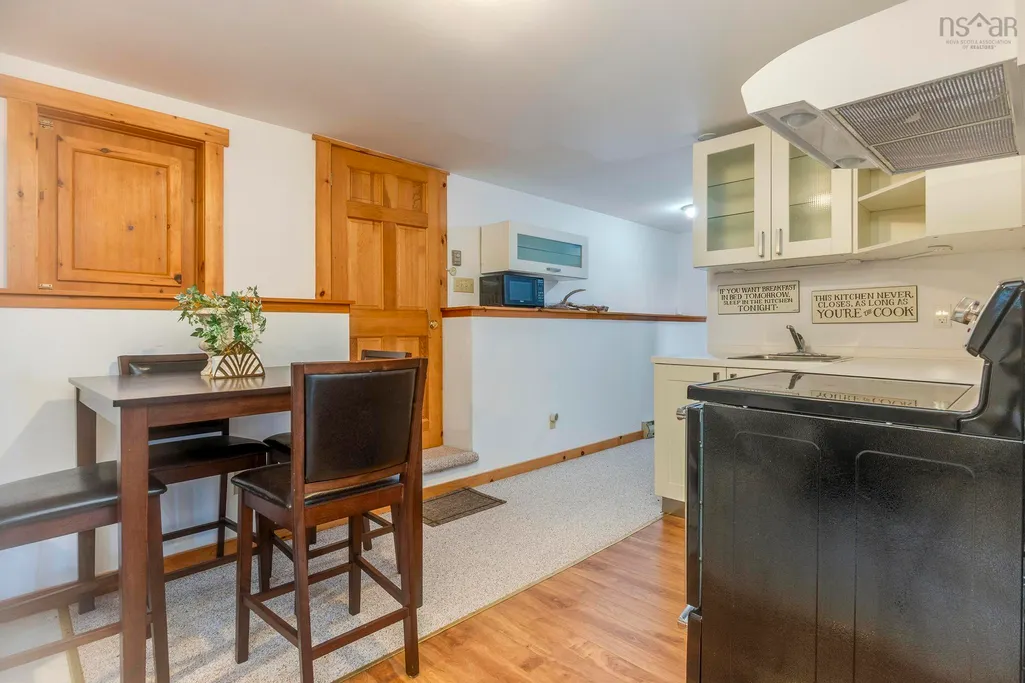
| Appliances | Electric Cooktop,Oven,Dishwasher,Dryer - Electric,Washer,Microwave,Refrigerator |
| Levels | 2 Storey |
| Community Features | Park,Playground,Near Public Transport,Recreation Center,School Bus Service,Shopping,Marina,Beach |
| Other Structures | Deck,Boat House |
| Garage Spaces | 1 |
| Patio/Porch Features | Deck |
Interior Features
| Interior Amenities | High Speed Internet |
|---|---|
| Basement | Finished |
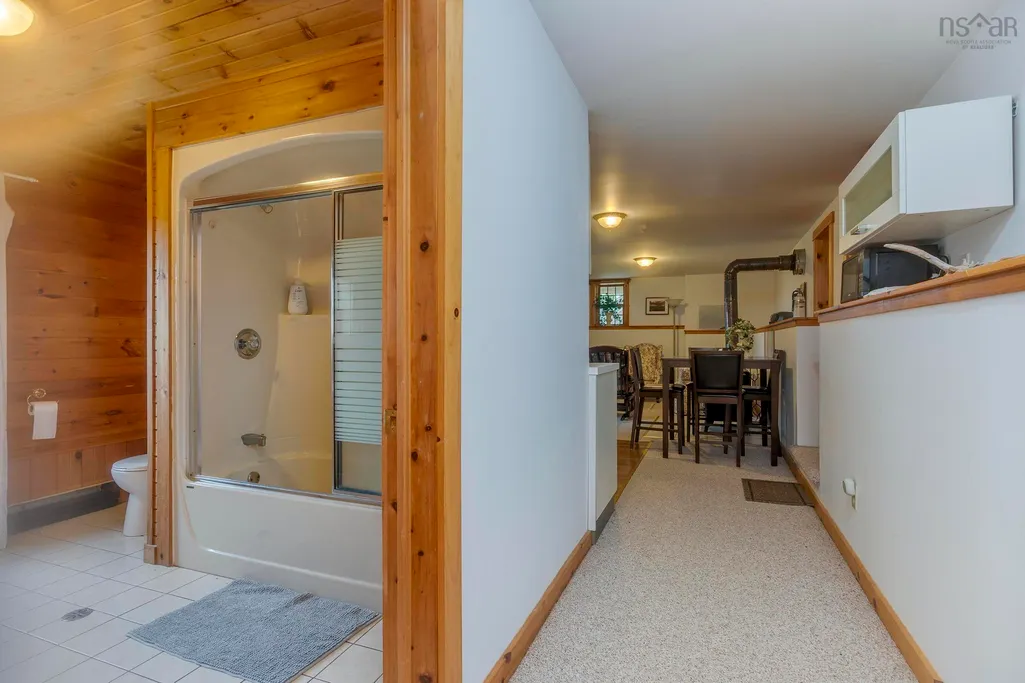
| Flooring | Carpet,Laminate,Tile |
| Heating Y/N | true |
| Fireplace Y/N | true |
| Half Baths | 1 |
| Total Bedrooms | 5 |
| Below Grade Finished Area Unit Type | Square Feet |
| Total Baths | 3 |
| Fireplace Features | Wood Burning |
Exterior Features
| Parking Features | Detached,Single,Garage,Wired,Gravel |
|---|---|
| Lot Features | 3 to 9.99 Acres,Cleared,Landscaped,Wooded |
| Water Source | Drilled Well |
| Lot Size Area | 4.8737 |
| Foundation Details | Concrete Perimeter |
| Building Area Total | 3500 |
| Lot Size Acres | 4.8737 |
| Waterfront Y/N | true |
| Other Equipment | No Rental Equipment |
| Frontage Length | Water Frontage: 400 Feet |
| Total Parking | 1 |
| Other Parking | Garage Details(1 Single Garage Attached, 1 Single Car Detached 1 Garage For The Boat) |
| Covered Spaces | 1 |
| Exterior Amenities | Barbecue |
Amenities
- Foreclosure
- Views
- Short Sale
- New Construction
- Adult 55+
- Lease To Own
- No Strata Fees
- Furnished
- Primary On Main
- Air Conditioning
- Seller Finance
- Green
- Fixer Upper
- Horse
- Golf
- Fireplace
- Deck
- Garage
- Basement
- Pool
Property vs Single Family Average in B3T 1X8
Price
Year Built
 Information should be deemed reliable but not guaranteed, all representations are approximate, and individual verification is recommended. Copyright ©2017 All rights reserved.
The trademarks REALTOR®, REALTORS® and the REALTOR® logo are controlled by The Canadian Real Estate Association (CREA) and identify real estate professionals who are members of CREA. The trademarks MLS®, Multiple Listing Service® and the associated logos are owned by CREA and identify the quality of services
Information should be deemed reliable but not guaranteed, all representations are approximate, and individual verification is recommended. Copyright ©2017 All rights reserved.
The trademarks REALTOR®, REALTORS® and the REALTOR® logo are controlled by The Canadian Real Estate Association (CREA) and identify real estate professionals who are members of CREA. The trademarks MLS®, Multiple Listing Service® and the associated logos are owned by CREA and identify the quality of services
 All information deemed reliable but not guaranteed. All properties are subject to prior sale, change or withdrawal. Neither listing broker(s) or information provider(s) shall be responsible for any typographical errors, misinformation, misprints and shall be held totally harmless. Listing(s) information is provided for consumer's personal, non-commercial use and may not be used for any purpose other than to identify prospective properties consumers may be interested in purchasing. The data relating