








Address
90 Orchard Heights, Maders Cove, NS
Price
$ 735,000
Property Attributes
- MLS#202616970
- TypeSingle Family
- Listing Status ACTIVE
- CityMaders Cove
- AreaSouth Shore
- NeighbourhoodB3
- Postal CodeB0J 2C0
- StyleSingle Family Residence
- Year Built2003
- Price$ 735,000
- Bedrooms4
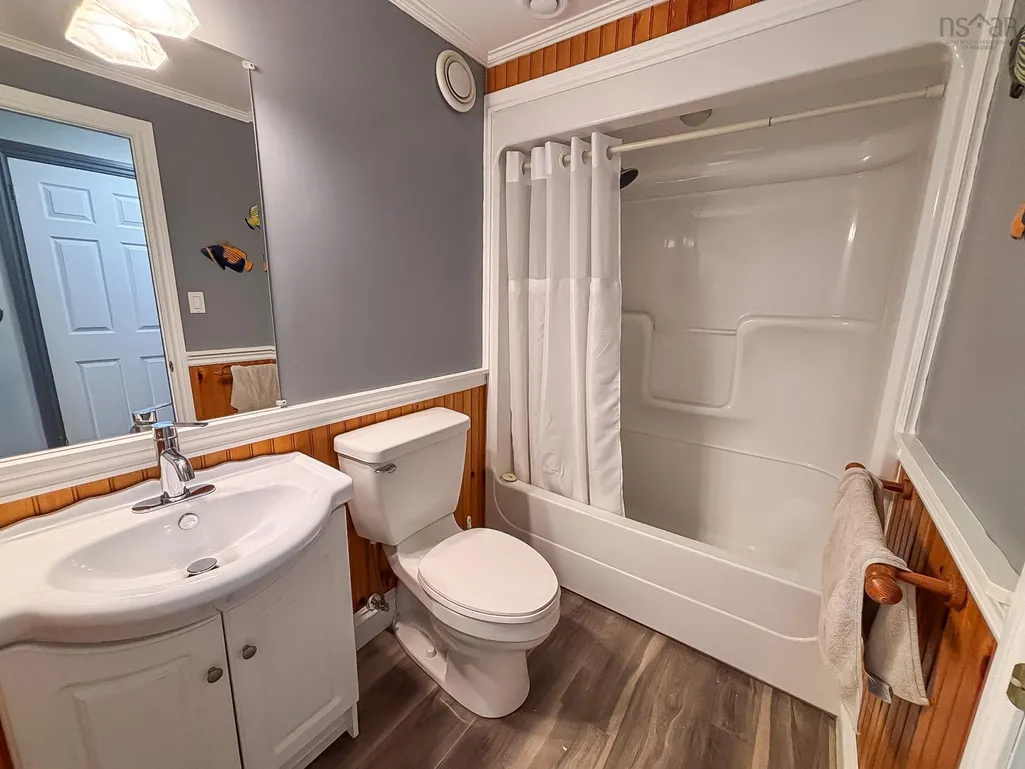
- Full Bathrooms2
- Half Bathrooms1
- Sqr Footage2386
- Lot Size2.8741 Acres
Data Source:
Nova Scotia Association of REALTORS® (NSAR)
Property Description
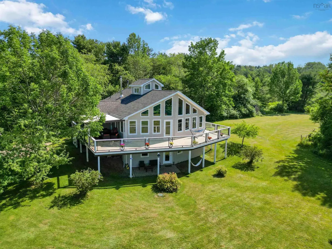
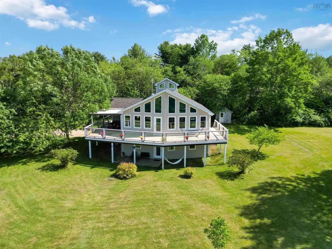
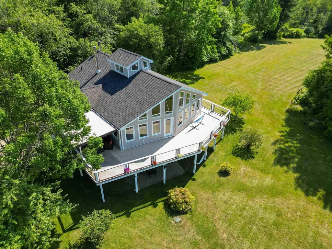
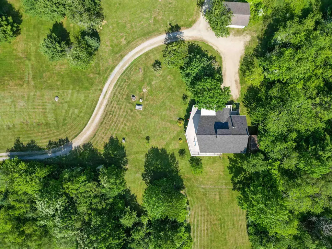
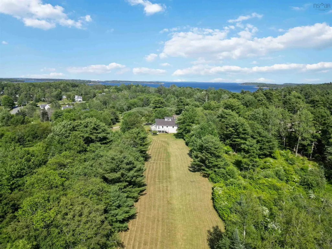
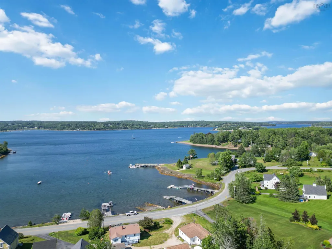
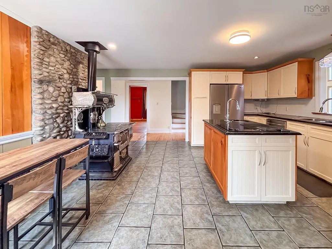
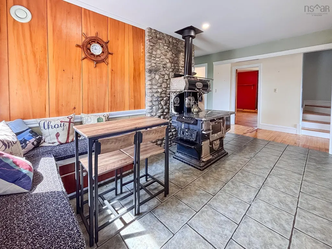
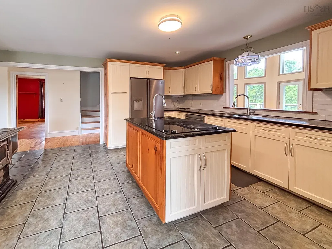
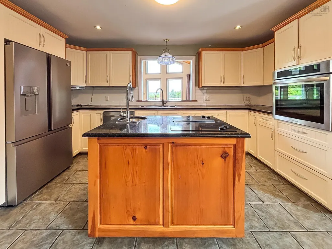
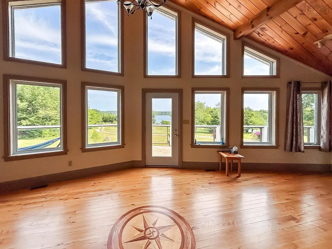
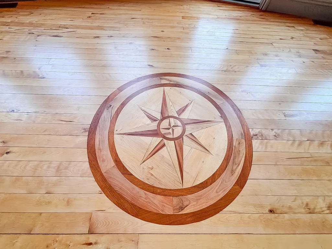
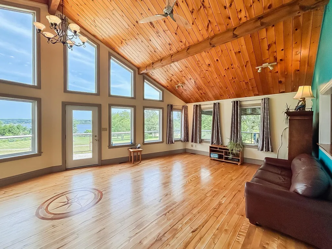
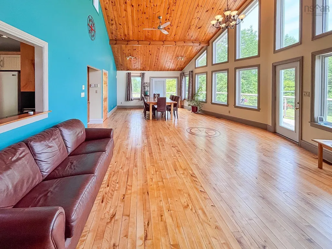
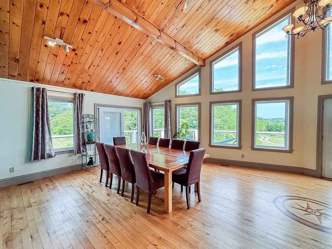
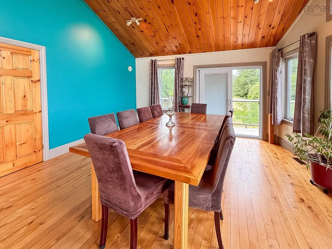
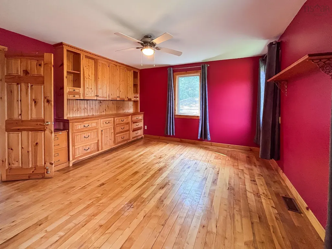
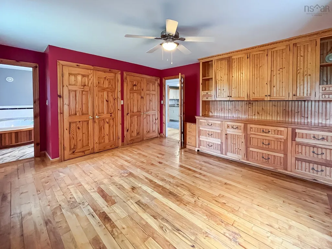
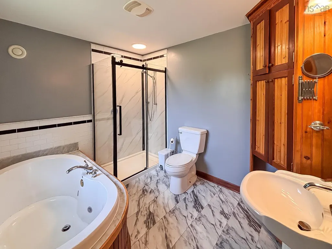
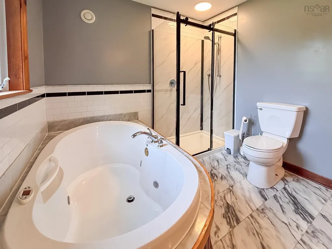
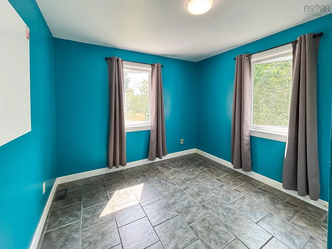
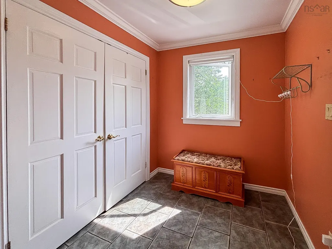
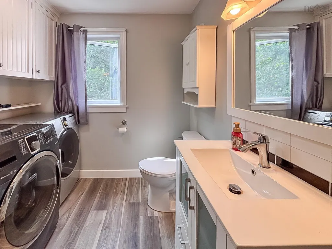
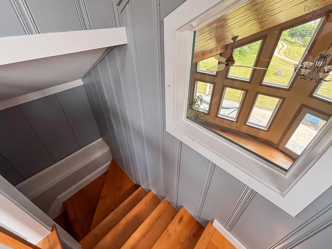
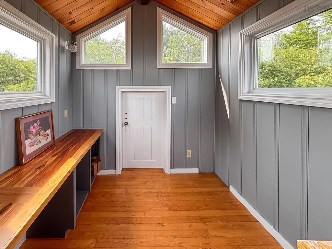
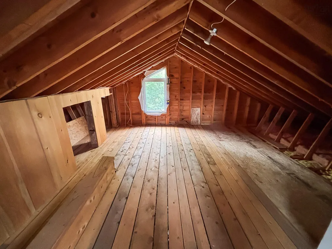
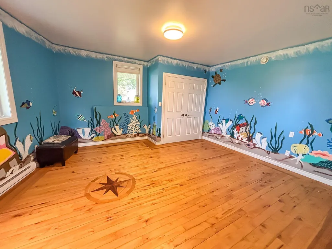
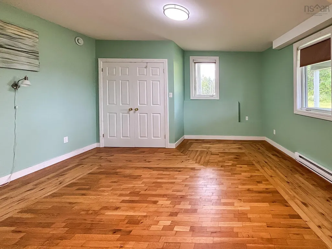
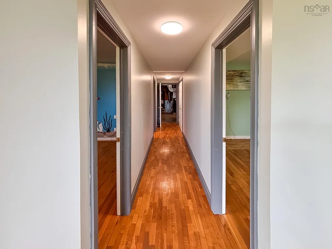
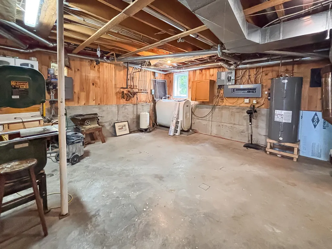
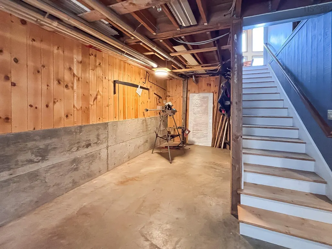
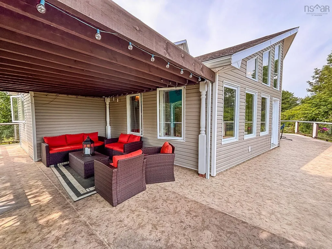
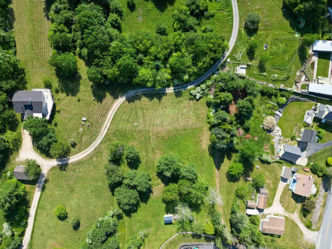
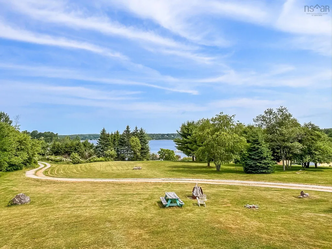
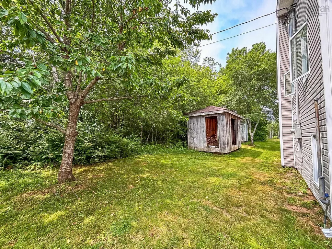
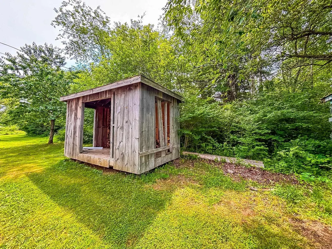
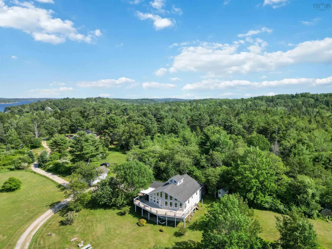
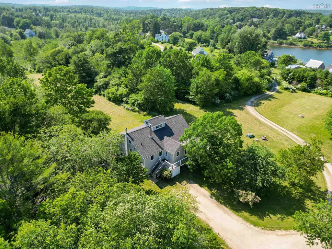
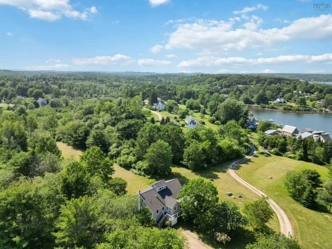
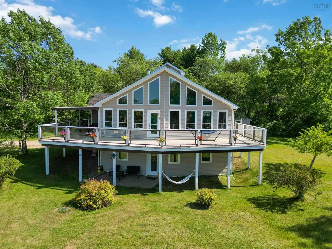
Not every home announces itself from the road. Some quietly wait to be discovered. Tucked at the end of a private lane just minutes from Mahone Bay, this contemporary home enjoys elevated views of the bay in beautiful Maders Cove. Peaceful, private, and perfectly positioned between Mahone Bay and Lunenburg, this 2.8 acre property offers the best of South Shore living. Step inside and your eyes are immediately drawn to the wall of floor-to-ceiling windows that fills the home with natural light. Cathedral ceilings create an incredible sense of openness, while the ever-changing views become part of everyday life. The open-concept living and dining area flows effortlessly to the wrap-around Duradek, decking, creating the perfect space to entertain or simply enjoy the quiet. In the kitchen, an Enterprise wood-burning cookstove adds warmth and character, complemented by updated appliances. The thoughtful layout offers a total of 4- bedrooms and 2.5- baths, including a main-level primary suite with ensuite. The bright walkout lower-level features 9-foot ceilings, two bedrooms, a full bath, and generous storage with room to expand if desired. Above the main living area, a charming loft provides the perfect office, reading nook, or creative space, with even more hidden storage beyond. Quality craftsmanship is evident throughout, from the custom built-ins and rich wood finishes to the handcrafted compass rose inlaid into the hardwood flooring. Wood and oil combination heating adds comfort and efficiency year-round. Outside, mature trees, flowering gardens, and fruit-bearing shrubs surround the home in privacy, while the wired double garage offers excellent space for vehicles, hobbies, or a workshop. Architecturally distinctive without sacrificing comfort, this is a home that feels tucked away while remaining just minutes from the cafés, boutiques, waterfront, and charm of Mahone Bay. The kind of place that invites you to slow down and wonder why you didn't move her sooner.
| Price History | |
|---|---|
| 7/9/2026 | Listed $735,000 |
General Features
| Sewer | Septic Tank |
|---|---|
| Heating | Forced Air,Furnace,Stove |
| Utilities | Cable Connected,Electricity Connected,Phone Connected |
| Possession | Negotiable |
| Roof | Asphalt |
| Zoning | Residential |
| Gas Y/N | Oil |
| Year Built | 2003 |
| Property Subtype | Single Family Residence |
| Ownership | Freehold |
| Additional Parcels Description | 60175148 |
| County | Lunenburg |
| New Construction | false |
| Property Type | Residential |
| Attached Garage | false |
| Garage Y/N | true |
| Full Baths | 2 |
| Status | ACTIVE |
| Directions | From Mahone Bay or Lunenuburg onto Highway 3, turn onto Orchard Heights Road, follow to the very end between the white house with green trim and its outbuildings |
| City | Maders Cove |
| MLS Area | 405-Lunenburg County |
| Lot Size Units | Acres |
| Lot Size Square Feet | 125195.796 |
| Carport Y/N | false |
| Property Attached Y/N | false |
| Land Lease Y/N | false |
| MLS Area Minor | B3 |
| Additional Parcels Y/N | true |
| Structure Type | Detached |
| Building Area Units | Square Feet |
| Living Area Units | Square Feet |
| Standard Status | Active |
| View | Bay |
| Construction Materials | Vinyl Siding |
| Stories Count | 1 |
| Virtual Tour | https://player.vimeo.com/video/1208435351 |
| Appliances | Electric Cooktop,Electric Oven,Dryer,Washer,Refrigerator |
| Levels | One and One Half |
| Community Features | Recreation Center,School Bus Service,Marina,Place of Worship,Beach |
| Other Structures | Shed(s) |
| Garage Spaces | 2 |
| Spa Features | Private |
Interior Features
| Interior Amenities | Ensuite Bath,High Speed Internet |
|---|---|
| Basement | Full,Partially Finished,Walk-Out Access |
| Flooring | Ceramic Tile,Hardwood |
| Heating Y/N | true |
| Fireplace Y/N | true |
| Half Baths | 1 |
| Total Bedrooms | 4 |
| Below Grade Finished Area Unit Type | Square Feet |
| Total Baths | 3 |
| Fireplace Features | Wood Burning Stove |
Exterior Features
| Parking Features | Double,Wired,Gravel,Parking Spaces(s) |
|---|---|
| Lot Features | 1 to 2.99 Acres,Cleared,Landscaped,Level |
| Water Source | Dug |
| Lot Size Area | 2.8741 |
| Foundation Details | Concrete Perimeter |
| Spa | true |
| Building Area Total | 2386 |
| Lot Size Acres | 2.8741 |
| Waterfront Y/N | false |
| Other Equipment | HRV (Heat Rcvry Ventln),No Rental Equipment |
| Road Frontage Type | Public,Year Round Road |
| Total Parking | 2 |
| Other Parking | Garage Details(21 X 24 Detached Wired 1.5) |
| Covered Spaces | 2 |
Amenities
- Foreclosure
- Views
- Short Sale
- New Construction
- Adult 55+
- Lease To Own
- No Strata Fees
- Furnished
- Primary On Main
- Air Conditioning
- Seller Finance
- Green
- Fixer Upper
- Horse
- Golf
- Fireplace
- Deck
- Garage
- Basement
- Pool
Property vs Single Family Average in B0J 2C0
Price
Year Built
 Information should be deemed reliable but not guaranteed, all representations are approximate, and individual verification is recommended. Copyright ©2017 All rights reserved.
The trademarks REALTOR®, REALTORS® and the REALTOR® logo are controlled by The Canadian Real Estate Association (CREA) and identify real estate professionals who are members of CREA. The trademarks MLS®, Multiple Listing Service® and the associated logos are owned by CREA and identify the quality of services
Information should be deemed reliable but not guaranteed, all representations are approximate, and individual verification is recommended. Copyright ©2017 All rights reserved.
The trademarks REALTOR®, REALTORS® and the REALTOR® logo are controlled by The Canadian Real Estate Association (CREA) and identify real estate professionals who are members of CREA. The trademarks MLS®, Multiple Listing Service® and the associated logos are owned by CREA and identify the quality of services
 All information deemed reliable but not guaranteed. All properties are subject to prior sale, change or withdrawal. Neither listing broker(s) or information provider(s) shall be responsible for any typographical errors, misinformation, misprints and shall be held totally harmless. Listing(s) information is provided for consumer's personal, non-commercial use and may not be used for any purpose other than to identify prospective properties consumers may be interested in purchasing. The data relating