








Address
71 Main Street, Liverpool, NS
Price
$ 325,000
Property Attributes
- MLS#202619452
- TypeSingle Family
- Listing Status ACTIVE
- CityLiverpool
- AreaSouth Shore
- NeighbourhoodE1
- Postal CodeB0T 1K0
- StyleSingle Family Residence
- Year Built1753
- Price$ 325,000
- Bedrooms4
- Full Bathrooms2
- Half Bathrooms1
- Sqr Footage1750
- Lot Size0.2718 Acres
Data Source:
Nova Scotia Association of REALTORS® (NSAR)
Property Description
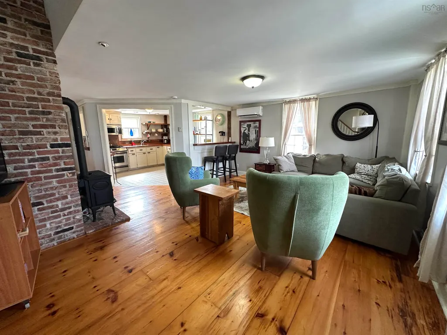
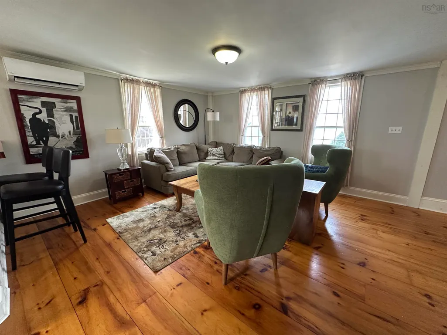
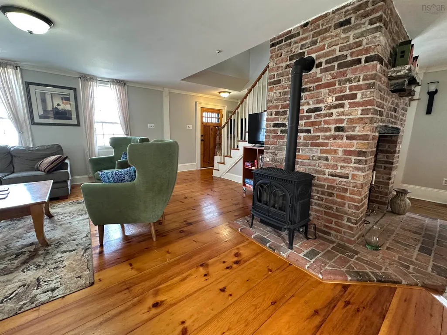
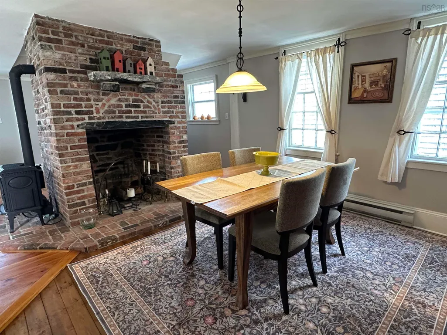
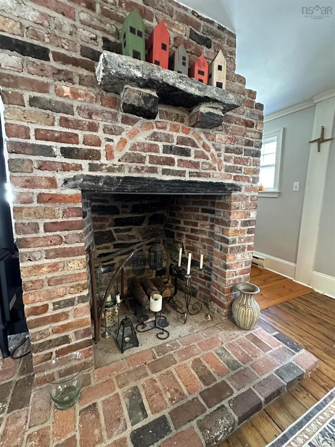
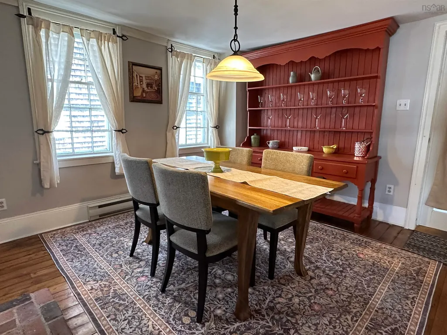
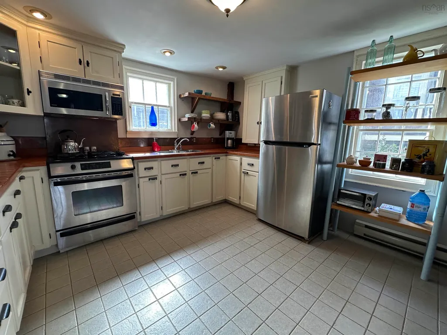
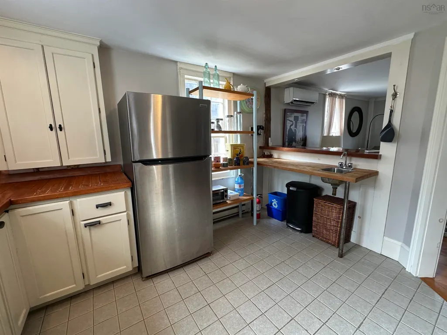
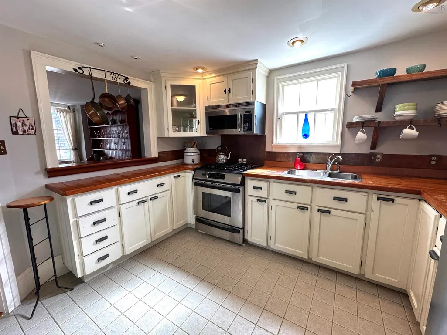
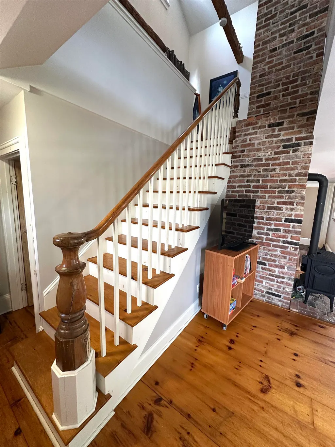
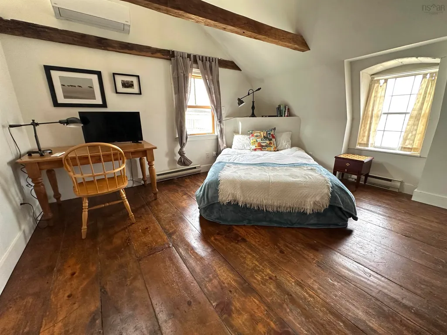
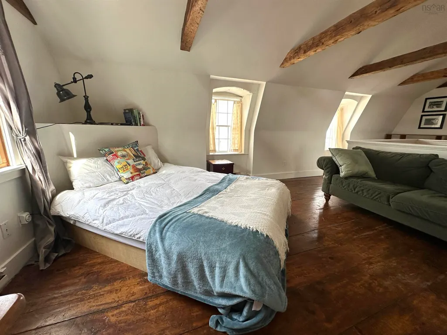
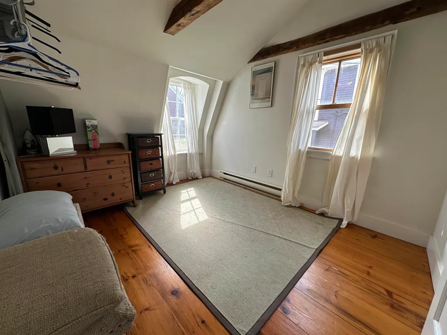
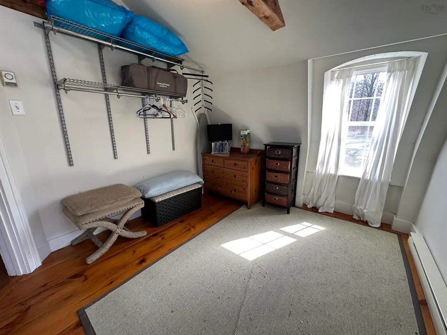
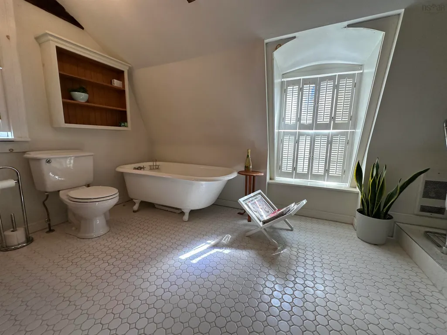
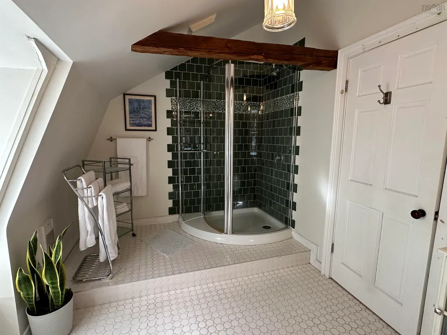
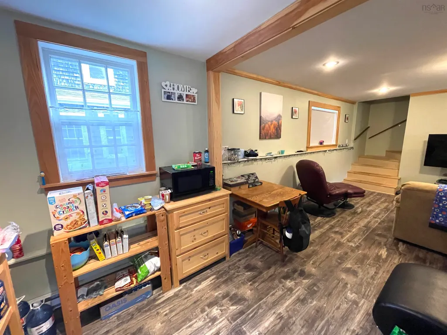
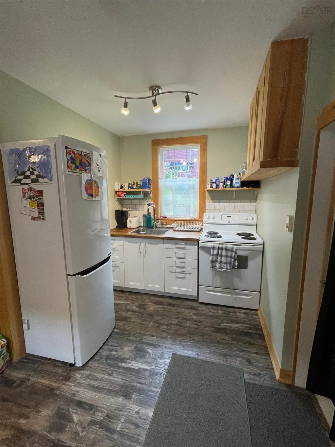
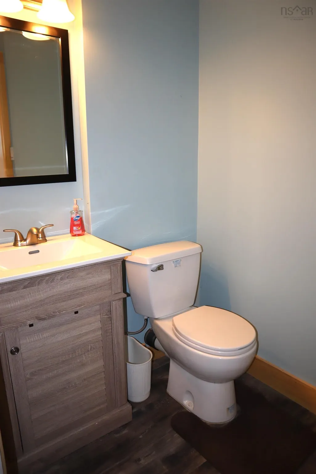
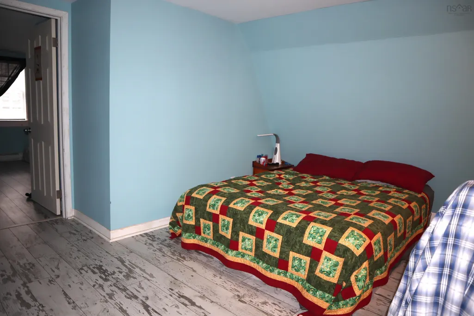
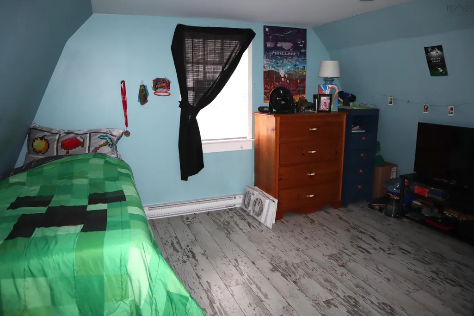
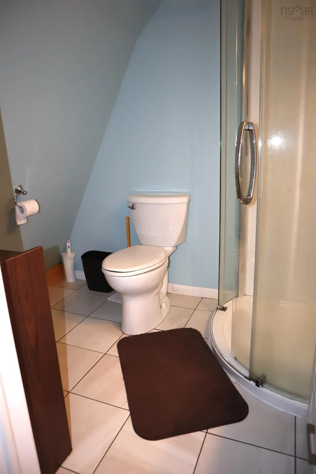
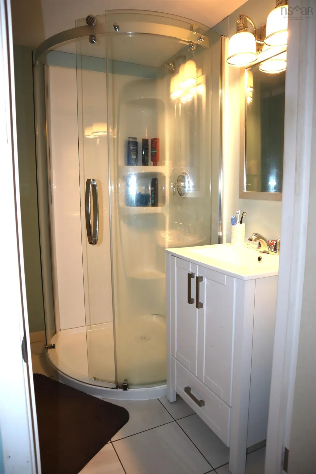
Steeped in history and located in Liverpool’s sought-after, locust - lined Fort Point neighbourhood, this remarkable 274 year old home offers timeless charm and modern versatility. From the moment you step inside, you’ll feel transported to another era, surrounded by rich character and craftsmanship. Original softwood plank floors, hand-hewn beams, and classic 9 over 6 windows are just a few of the features that make this home truly one of a kind.The front portion of the home showcases a stunning open-concept living space, highlighted by a beautiful brick fireplace that serves as the focal point of the room. The spacious living, dining, and kitchen areas create an ideal setting for both everyday living and entertaining. Upstairs, you’ll find an impressive loft-style primary suite with vaulted ceilings and exposed beams. This space includes a second room that could be used as a bedroom or as a large walk in closet if you'd prefer. Rounding out the second level is a bathroom that comes complete with a clawfoot soaker tub and a custom walk-in shower. The rear portion of the home offers excellent flexibility with a separate, self-contained unit currently used as a year-round rental. This space includes a large living room, kitchen, dining area, and a main-level half bath, with a bedroom and full bath located upstairs. Whether you’re looking for additional income, guest accommodations, or the option to convert back to a single-family home, the possibilities here are endless. Ideally situated just a short walk to the Fort Point Lighthouse and the shops, restaurants, and amenities of Main Street - including the historic Astor Theatre - this property also places you within a 10 - 15 minute drive of some of Nova Scotia’s most beautiful white sand beaches. The Mersey River, located just across the street, offers the perfect setting for kayaking and paddleboarding. A rare opportunity to own a piece of Liverpool’s history in an unbeatable location.
| Elementary School | Middle School | High School |
|---|---|---|
| Dr. John C. Wickwire Academy Elementary School | South Queens Middle School Middle School | Liverpool Regional High School High School |
| Price History | |
|---|---|
| 8/4/2026 | Listed $325,000 |
General Features
| Sewer | Municipal |
|---|---|
| Heating | Baseboard,Ductless,Stove |
| Utilities | Electric,Propane,Cable Connected,Electricity Connected,Phone Connected |
| Possession | Negotiable |
| Roof | Asphalt |
| Zoning | Res |
| Year Built | 1753 |
| Property Subtype | Single Family Residence |
| Ownership | Freehold |
| County | Queens |
| New Construction | false |
| Property Type | Residential |
| Attached Garage | false |
| Garage Y/N | false |
| Full Baths | 2 |
| Status | ACTIVE |
| Directions | Follow Main Street towards Fort Point Lighthouse Park. House on right, signed. |
| City | Liverpool |
| MLS Area | 406-Queens County |
| Lot Size Units | Square Feet |
| Lot Size Square Feet | 11839.608 |
| Carport Y/N | false |
| Property Attached Y/N | false |
| Land Lease Y/N | false |
| MLS Area Minor | E1 |
| Additional Parcels Y/N | false |
| Structure Type | Detached |
| Building Area Units | Square Feet |
| Living Area Units | Square Feet |
| Standard Status | Active |
| High School | Liverpool Regional High School |
| Elementary School | Dr. John C. Wickwire Academy |
| Middle/Junior High School | South Queens Middle School |
| Construction Materials | Wood Siding |
| Stories Count | 2 |
| Appliances | Stove,Dryer,Washer,Refrigerator |
| Levels | 2 Storey |
| Community Features | Park,Recreation Center,School Bus Service,Shopping,Place of Worship |
| Other Structures | Shed(s) |
Interior Features
| Interior Amenities | High Speed Internet |
|---|---|
| Basement | Partial |
| Flooring | Ceramic Tile,Linoleum,Softwood,Vinyl Plank |
| Heating Y/N | true |
| Fireplace Y/N | true |
| Half Baths | 1 |
| Total Bedrooms | 4 |
| Below Grade Finished Area Unit Type | Square Feet |
| Total Baths | 3 |
| Fireplace Features | Propane |
Exterior Features
| Parking Features | No Garage,Gravel,Parking Spaces(s),Single |
|---|---|
| Lot Features | Under 0.5 Acres,Landscaped |
| Water Source | Municipal |
| Lot Size Area | 11839.608 |
| Foundation Details | Stone |
| Building Area Total | 1750 |
| Lot Size Acres | 0.2718 |
| Waterfront Y/N | false |
| Other Equipment | Fuel Tank(s) |
| Road Frontage Type | Public |
| Total Parking | 1 |
Amenities
- Foreclosure
- Views
- Short Sale
- New Construction
- Adult 55+
- Lease To Own
- No Strata Fees
- Furnished
- Primary On Main
- Air Conditioning
- Seller Finance
- Green
- Fixer Upper
- Horse
- Golf
- Fireplace
- Deck
- Garage
- Basement
- Pool
Property vs Single Family Average in B0T 1K0
Price
Year Built
 Information should be deemed reliable but not guaranteed, all representations are approximate, and individual verification is recommended. Copyright ©2017 All rights reserved.
The trademarks REALTOR®, REALTORS® and the REALTOR® logo are controlled by The Canadian Real Estate Association (CREA) and identify real estate professionals who are members of CREA. The trademarks MLS®, Multiple Listing Service® and the associated logos are owned by CREA and identify the quality of services
Information should be deemed reliable but not guaranteed, all representations are approximate, and individual verification is recommended. Copyright ©2017 All rights reserved.
The trademarks REALTOR®, REALTORS® and the REALTOR® logo are controlled by The Canadian Real Estate Association (CREA) and identify real estate professionals who are members of CREA. The trademarks MLS®, Multiple Listing Service® and the associated logos are owned by CREA and identify the quality of services
 All information deemed reliable but not guaranteed. All properties are subject to prior sale, change or withdrawal. Neither listing broker(s) or information provider(s) shall be responsible for any typographical errors, misinformation, misprints and shall be held totally harmless. Listing(s) information is provided for consumer's personal, non-commercial use and may not be used for any purpose other than to identify prospective properties consumers may be interested in purchasing. The data relating