
Address
418 Old Port Mouton Road, White Point, NS
Price
$ 225,000
Property Attributes
- MLS#202620404
- TypeSingle Family
- Listing Status ACTIVE
- CityWhite Point
- AreaSouth Shore
- NeighbourhoodE3
- Postal CodeB0T 1K0
- StyleSingle Family Residence
- Year Built1963
- Price$ 225,000
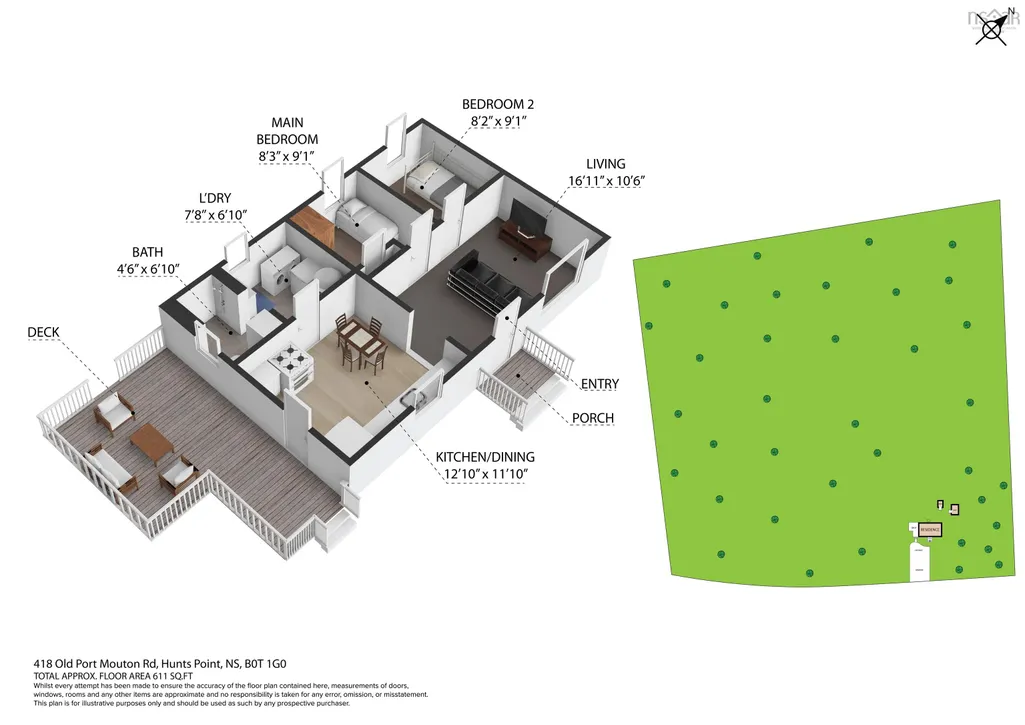
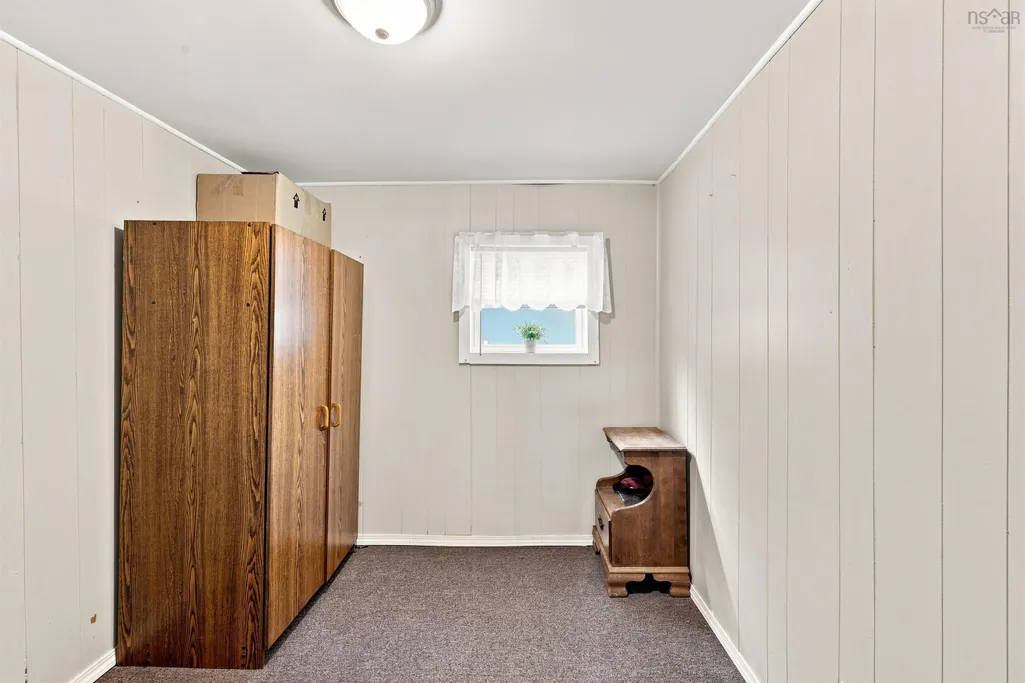
- Bedrooms2
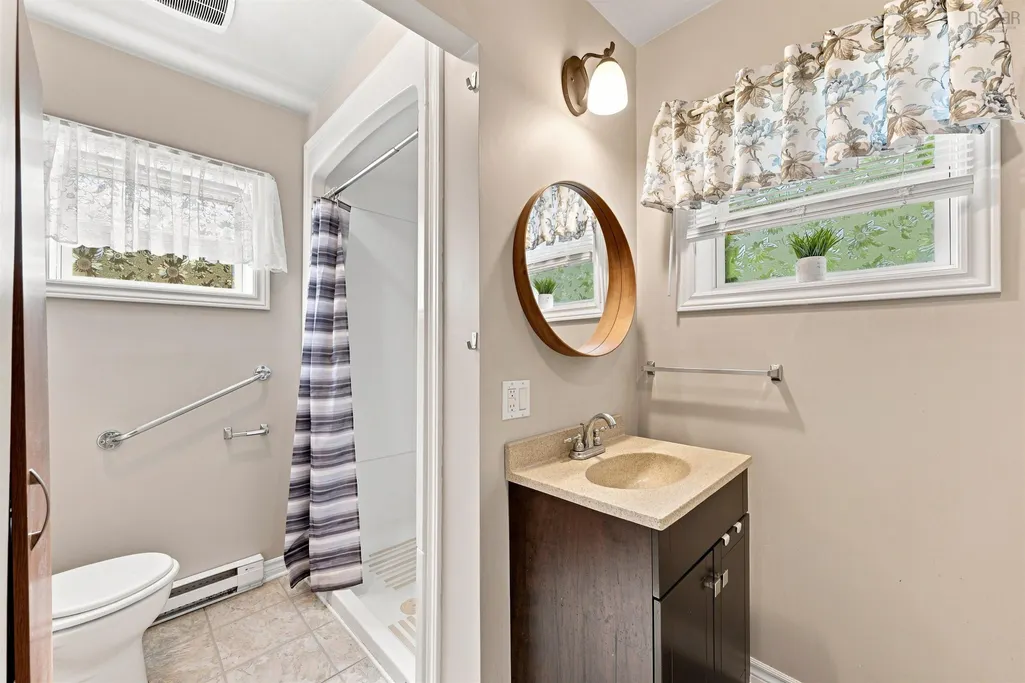
- Full Bathrooms1
- Half Bathrooms0
- Sqr Footage600
- Lot Size5.765 Acres
Data Source:
Nova Scotia Association of REALTORS® (NSAR)
Property Description
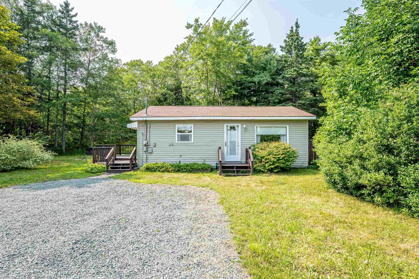
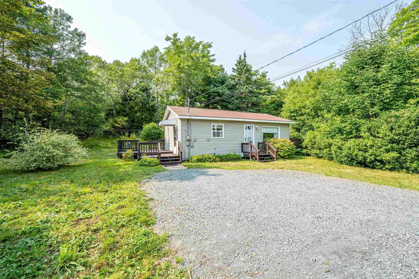
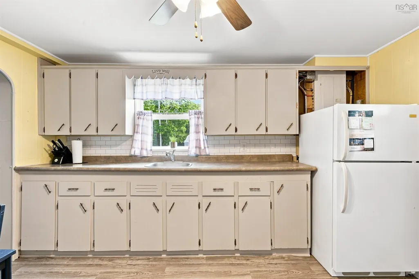
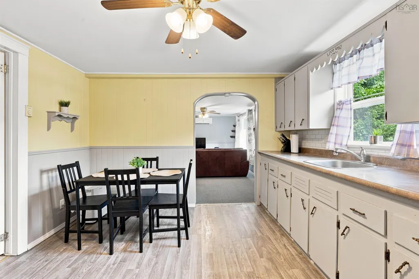
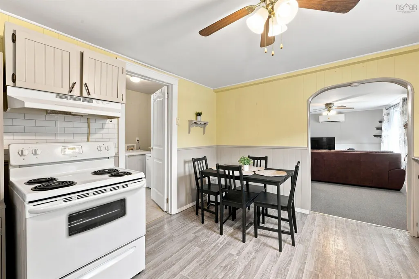
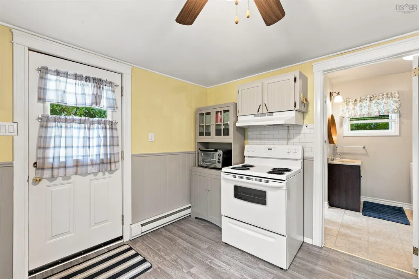
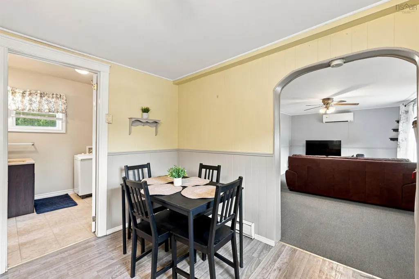
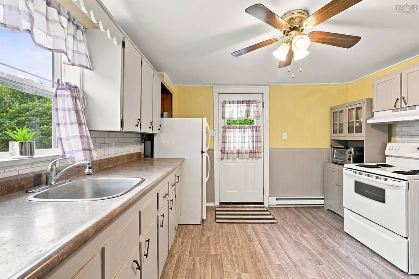
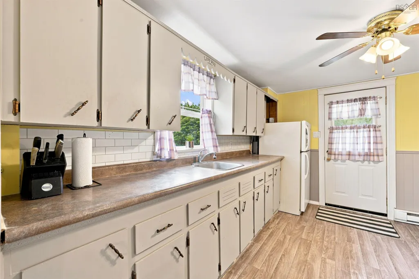
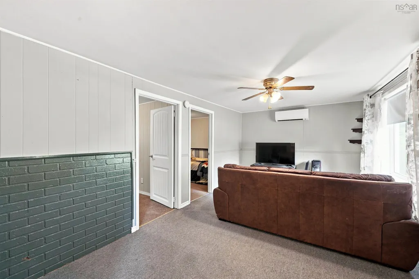
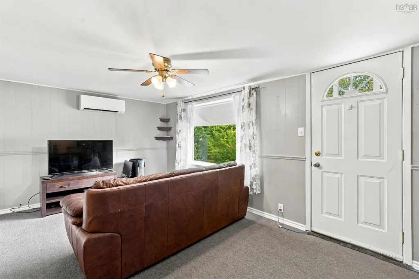
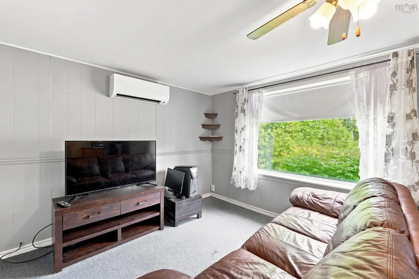
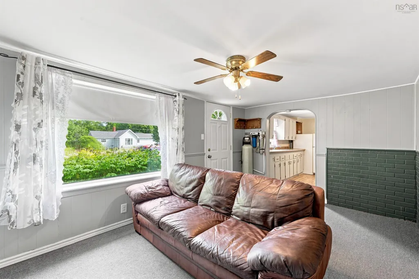
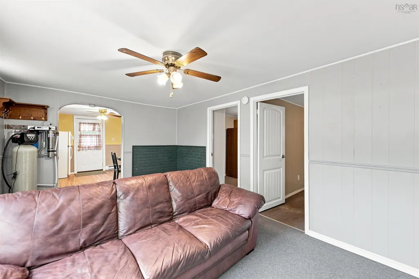
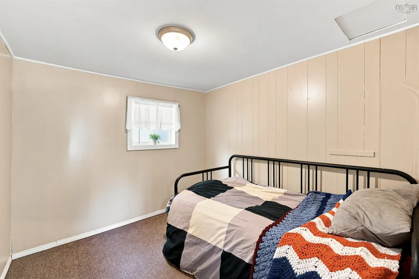
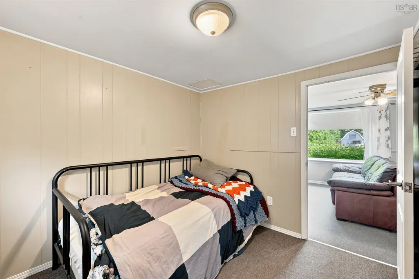
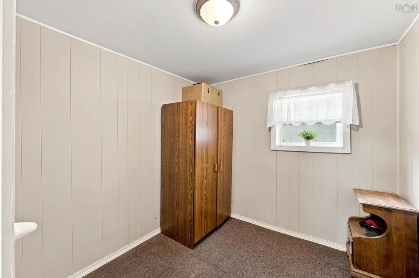
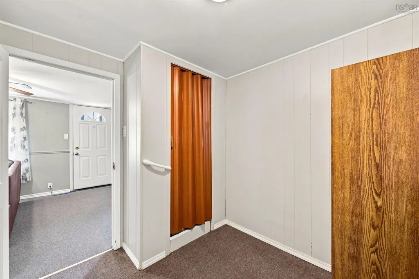
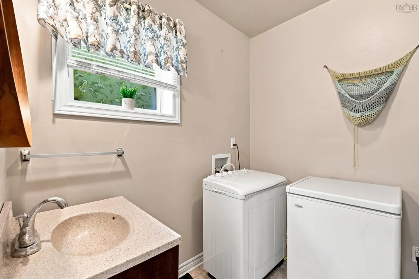
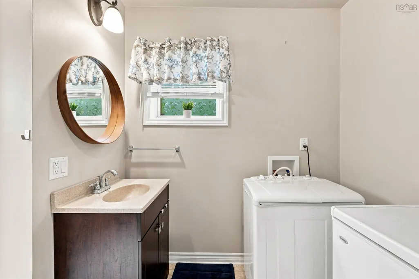
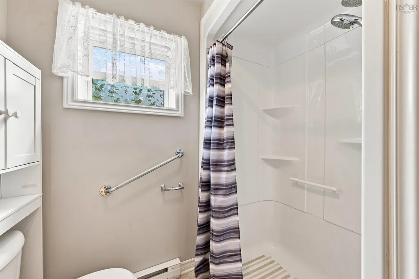
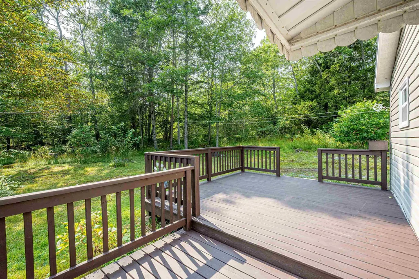
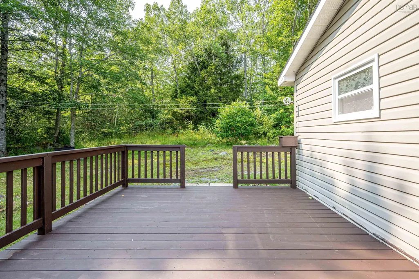
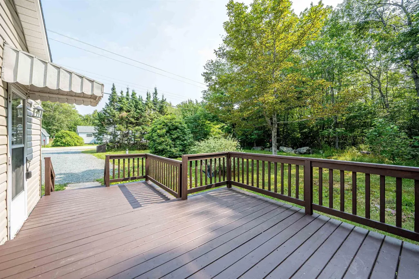
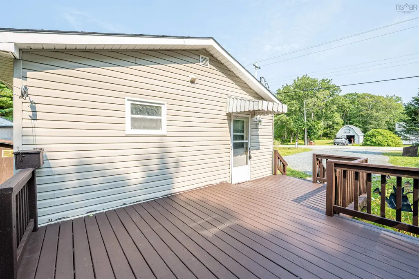
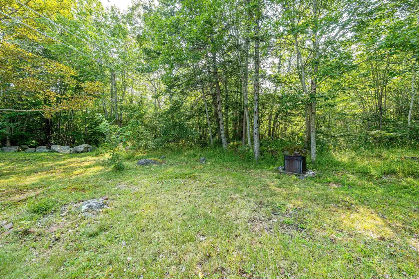
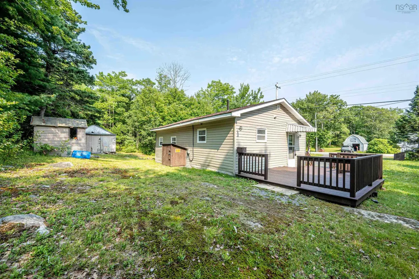
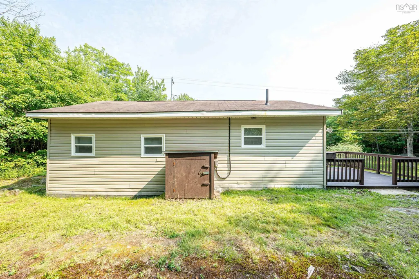
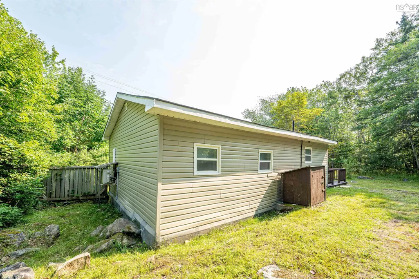
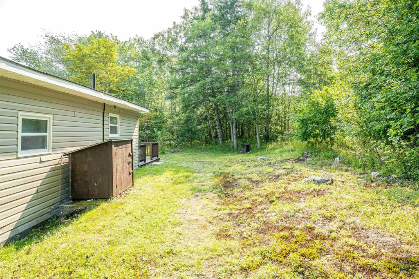
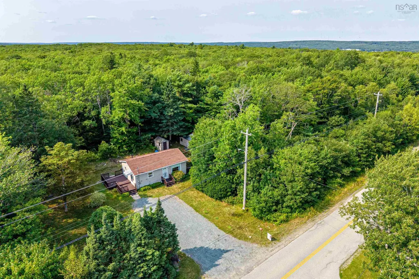
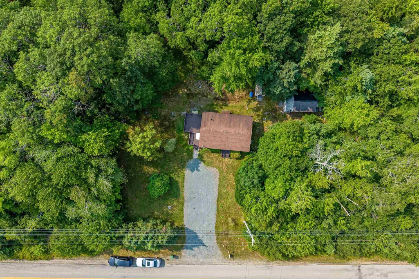
Escape to the simple beauty of White Point with this charming 2-bedroom, 1 bathroom bungalow thats tucked away on just under 6 acres of wooded land. At approximately 600 sqft, this cozy home offers an inviting retreat for those looking to slow down, reconnect with nature and embrace the outdoor lifestyle. With a newly upgraded deck, septic & re-drilled well (2023) Spend your days exploring the South Shore coastline, with White Point Beach, Hunt's Point, Summerville and Carters Beach all within minutes. Local amenities are found just a short drive away in Liverpool, as well as the added security ofQueens General Hospital, just 12km away. At $225,000, you can make the lifestyle you've been dreaming about, a reality.
| Elementary School | Middle School | High School |
|---|---|---|
| Dr. John C. Wickwire Academy Elementary School | South Queens Middle School Middle School | Liverpool Regional High School High School |
| Price History | |
|---|---|
| 8/12/2026 | Listed $225,000 |
General Features
| Sewer | Septic Tank |
|---|---|
| Heating | Baseboard,Ductless |
| Utilities | Electric,Cable Connected,Electricity Connected,Phone Connected |
| Possession | Immediate |
| Roof | Asphalt |
| Zoning | n/a |
| Year Built | 1963 |
| Property Subtype | Single Family Residence |
| Ownership | Freehold |
| County | Queens |
| New Construction | false |
| Property Type | Residential |
| Attached Garage | false |
| Garage Y/N | false |
| Full Baths | 1 |
| Status | ACTIVE |
| Directions | HWY 103 West towards Liverpool. Take Exit 20A. At top of ramp turn left onto Old Port Mouton Road. Home is on the left. |
| City | White Point |
| MLS Area | 406-Queens County |
| Lot Size Units | Acres |
| Lot Size Square Feet | 251123.4 |
| Carport Y/N | false |
| Property Attached Y/N | false |
| Land Lease Y/N | false |
| MLS Area Minor | E3 |
| Additional Parcels Y/N | false |
| Structure Type | Detached |
| Building Area Units | Square Feet |
| Living Area Units | Square Feet |
| Standard Status | Active |
| High School | Liverpool Regional High School |
| Elementary School | Dr. John C. Wickwire Academy |
| Middle/Junior High School | South Queens Middle School |
| Construction Materials | Vinyl Siding |
| Stories Count | 1 |
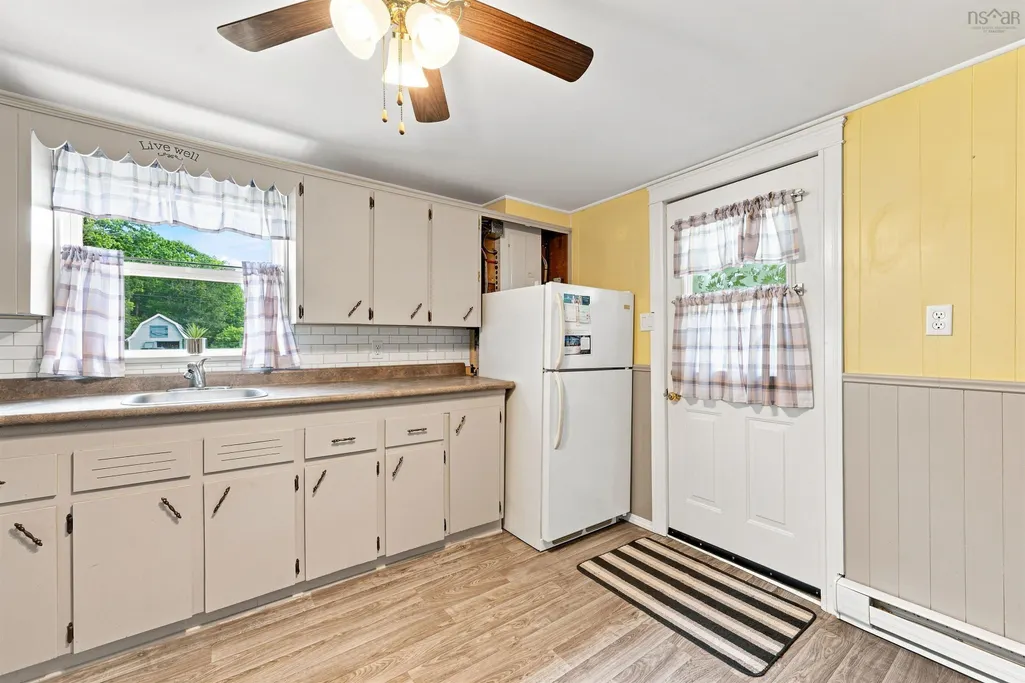
| Appliances | Oven,Stove,Washer/Dryer,Freezer - Chest,Refrigerator,Water Purifier |
| Levels | One |
| Community Features | Golf,School Bus Service,Shopping,Place of Worship,Beach |
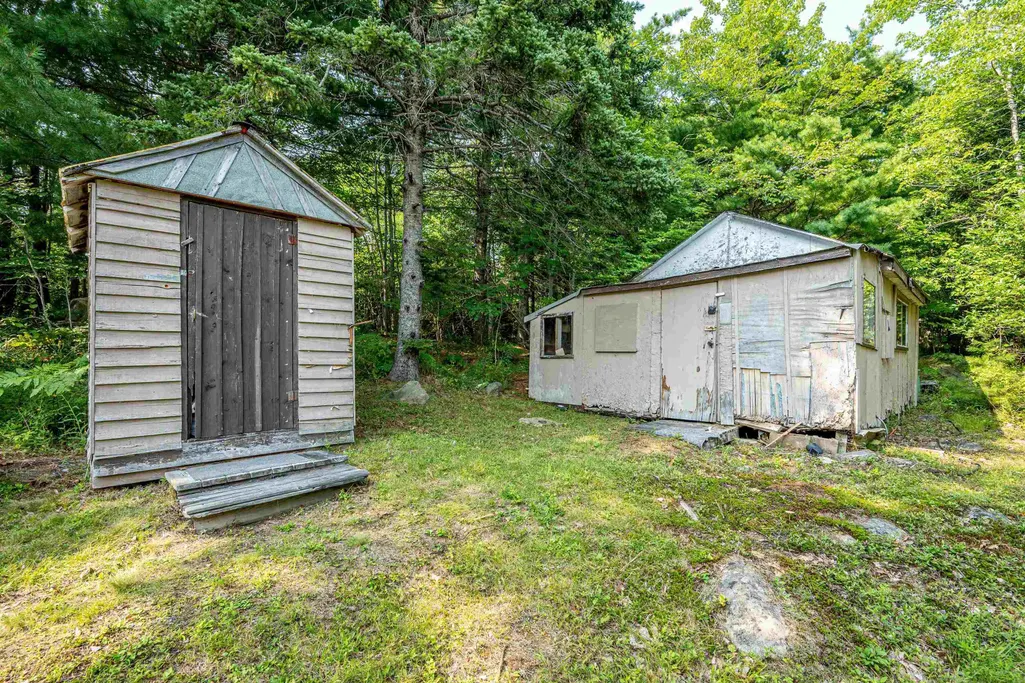
| Other Structures | Deck,Shed(s) |
| Patio/Porch Features | Deck |
Interior Features
| Interior Amenities | High Speed Internet |
|---|---|
| Basement | Crawl Space |
| Flooring | Carpet,Laminate,Vinyl |
| Heating Y/N | true |
| Total Bedrooms | 2 |
| Below Grade Finished Area Unit Type | Square Feet |
| Total Baths | 1 |
Exterior Features
| Parking Features | No Garage,Double,Gravel |
|---|---|
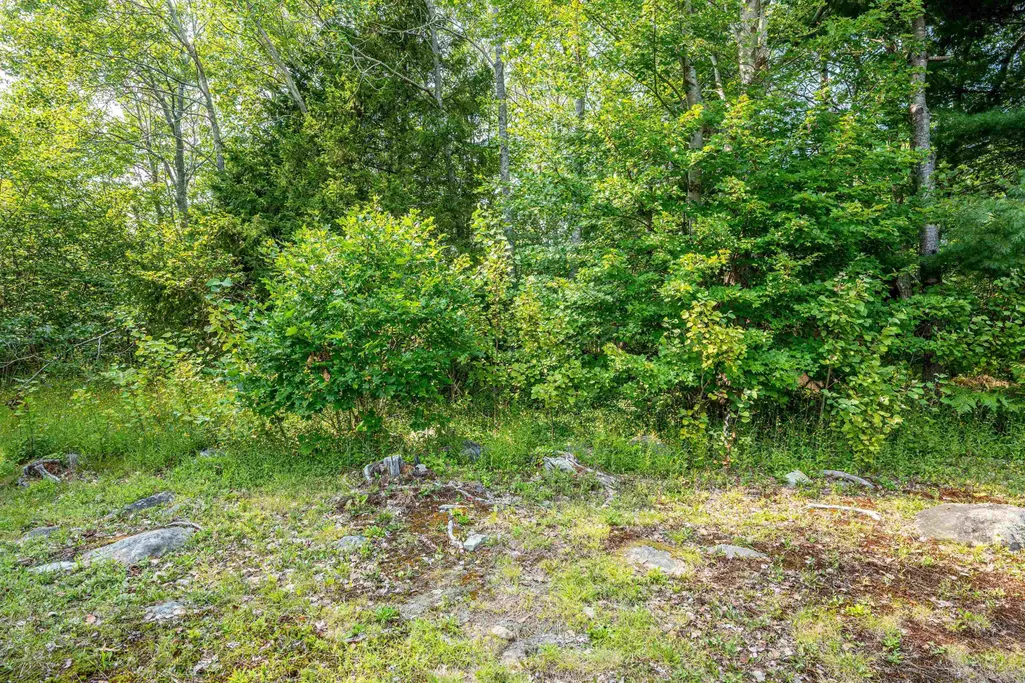
| Lot Features | 3 to 9.99 Acres,Partially Cleared,Wooded |
| Water Source | Well |
| Inclusions | Window Treatments |
| Lot Size Area | 5.765 |
| Foundation Details | Pillar/Post/Pier |
| Building Area Total | 600 |
| Lot Size Acres | 5.765 |
| Waterfront Y/N | false |
| Other Equipment | No Rental Equipment |
| Road Frontage Type | Public |
| Total Parking | 2 |
| Other Parking | Parking Details(Large Gravel Driveway) |
Amenities
- Foreclosure
- Views
- Short Sale
- New Construction
- Adult 55+
- Lease To Own
- No Strata Fees
- Furnished
- Primary On Main
- Air Conditioning
- Seller Finance
- Green
- Fixer Upper
- Horse
- Golf
- Fireplace
- Deck
- Garage
- Basement
- Pool
Property vs Single Family Average in B0T 1K0
Price
Year Built
 Information should be deemed reliable but not guaranteed, all representations are approximate, and individual verification is recommended. Copyright ©2017 All rights reserved.
The trademarks REALTOR®, REALTORS® and the REALTOR® logo are controlled by The Canadian Real Estate Association (CREA) and identify real estate professionals who are members of CREA. The trademarks MLS®, Multiple Listing Service® and the associated logos are owned by CREA and identify the quality of services
Information should be deemed reliable but not guaranteed, all representations are approximate, and individual verification is recommended. Copyright ©2017 All rights reserved.
The trademarks REALTOR®, REALTORS® and the REALTOR® logo are controlled by The Canadian Real Estate Association (CREA) and identify real estate professionals who are members of CREA. The trademarks MLS®, Multiple Listing Service® and the associated logos are owned by CREA and identify the quality of services
 All information deemed reliable but not guaranteed. All properties are subject to prior sale, change or withdrawal. Neither listing broker(s) or information provider(s) shall be responsible for any typographical errors, misinformation, misprints and shall be held totally harmless. Listing(s) information is provided for consumer's personal, non-commercial use and may not be used for any purpose other than to identify prospective properties consumers may be interested in purchasing. The data relating