
Address
463 Levi Hebb Road, Wileville, NS
Price
$ 335,000
Property Attributes
- MLS#202620652
- TypeSingle Family
- Listing Status ACTIVE
- CityWileville
- AreaSouth Shore
- NeighbourhoodC3
- Postal CodeB4V 5M2
- StyleBungalow
- Year Built1954
- Price$ 335,000
- Bedrooms2
- Full Bathrooms1
- Half Bathrooms0
- Sqr Footage1594
- Lot Size1 Acres
Data Source:
Nova Scotia Association of REALTORS® (NSAR)
Property Description
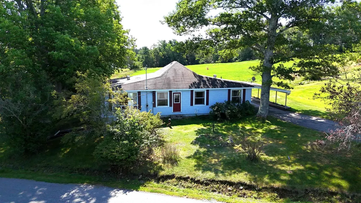
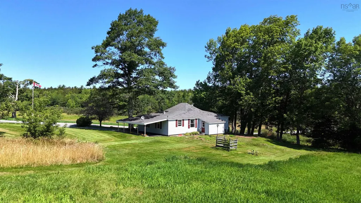
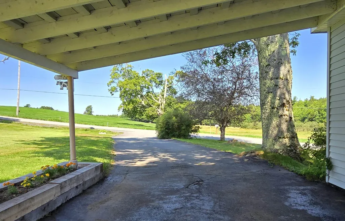
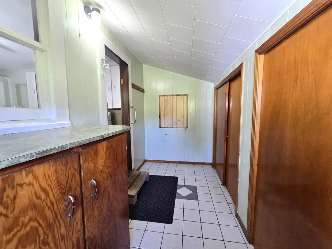
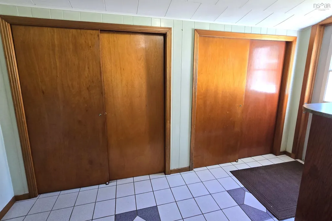
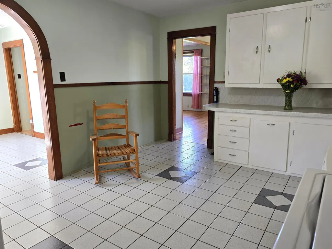
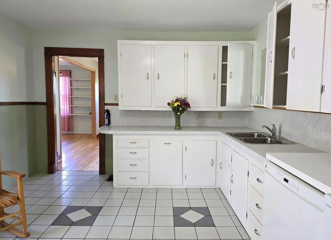
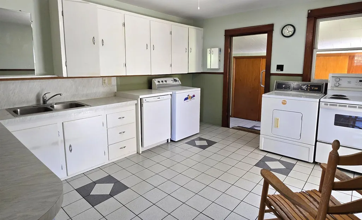
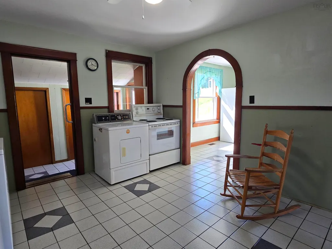
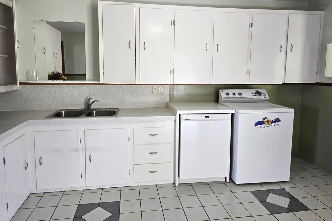
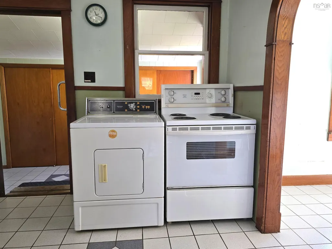
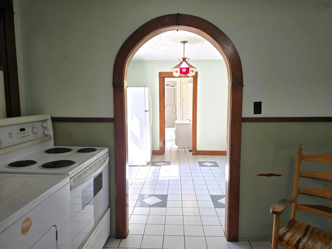
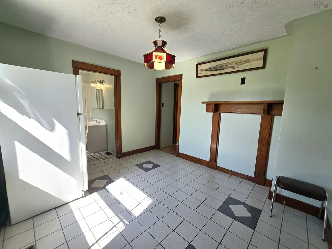
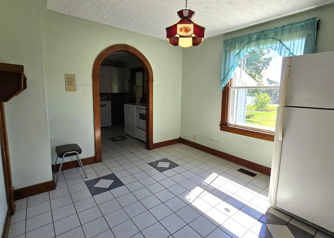
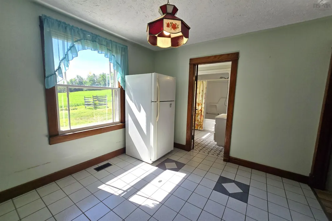
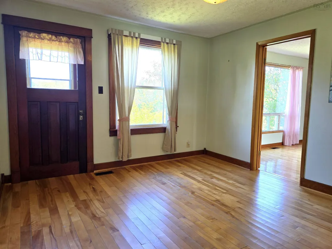
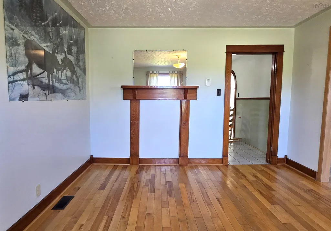
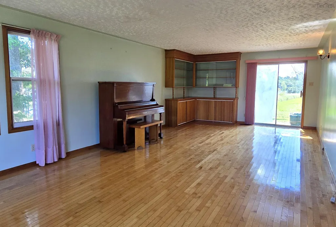
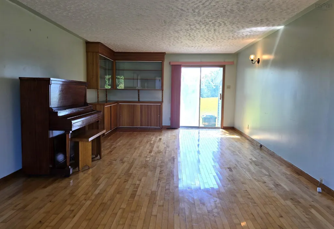
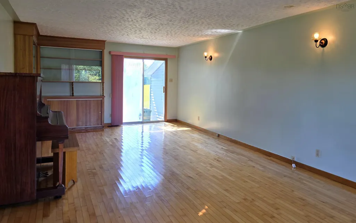
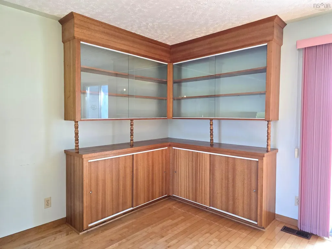
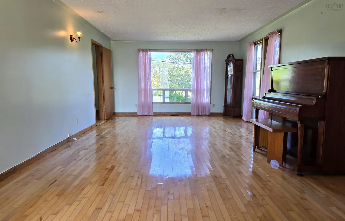
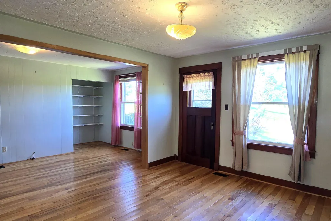
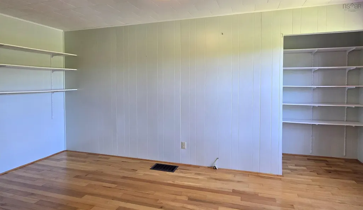
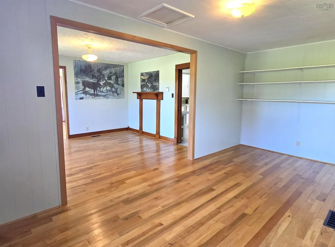
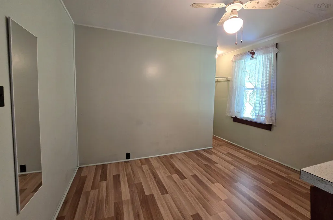
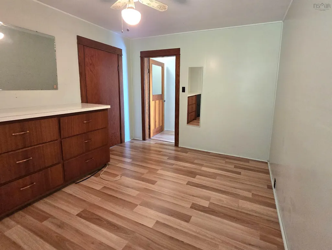
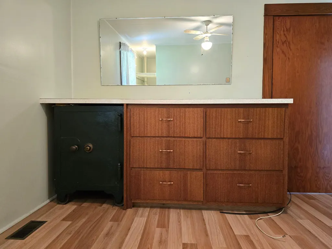
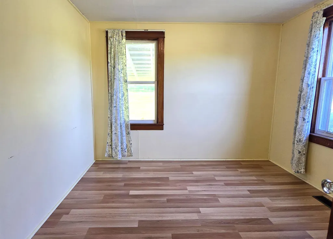
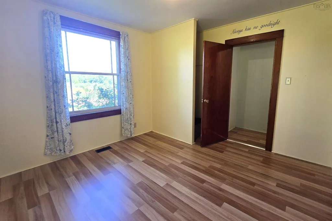
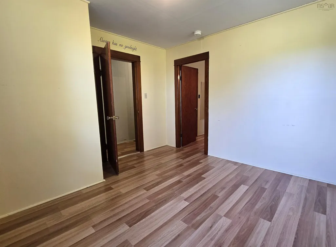
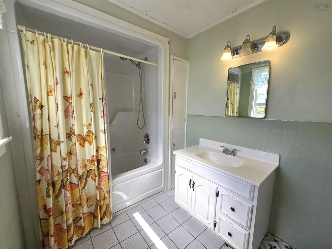
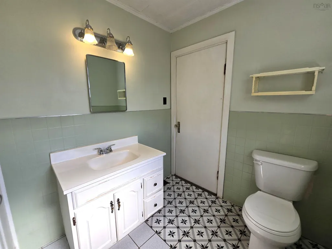
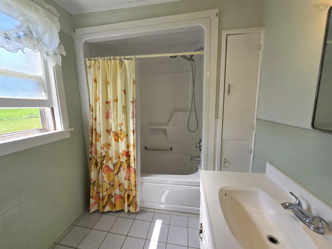
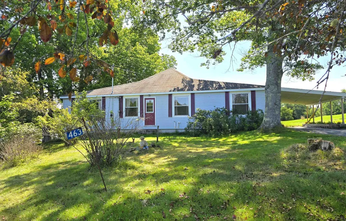
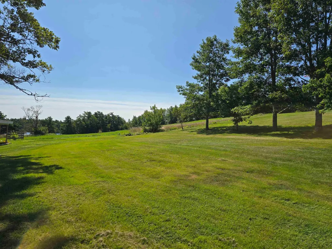
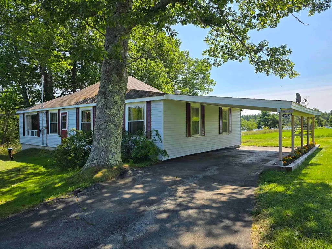
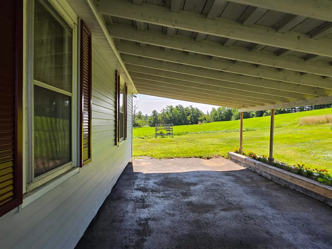
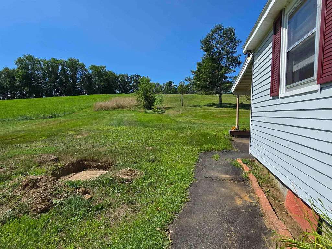
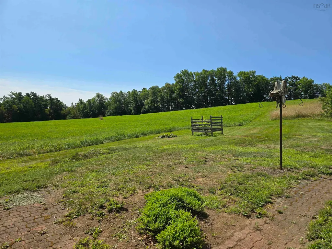
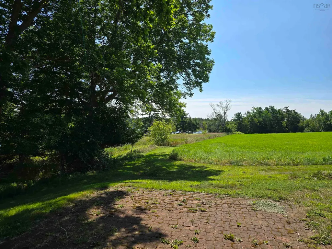
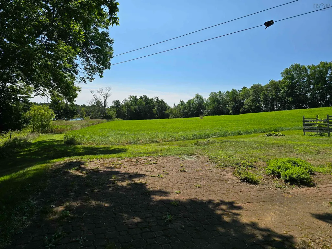
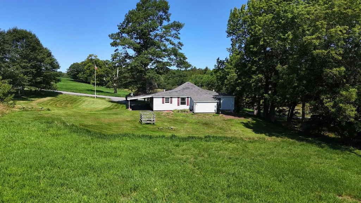
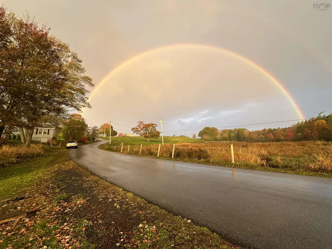
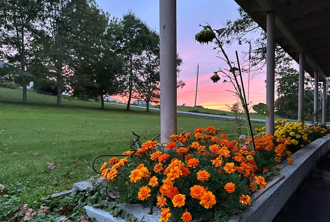
If you're looking for a peaceful rural setting without giving up the convenience of being close to town, this 1-acre property offers an appealing combination of space, lake views and location. Set overlooking Wiles Lake, the property features rich, fertile soil well suited to gardening, a backyard patio, paved driveway and convenient carport. Inside, the 72-year-old bungalow offers good bones and a practical layout with plenty of potential. The foyer provides generous closet space, while the large eat-in kitchen includes the appliances and opens to a separate dining room. There are currently two bedrooms, along with additional den/office space that could provide options for creating more sleeping or living areas. A full bathroom and an exceptionally spacious living room complete the main level, with patio doors leading directly to the backyard. The full walkout basement is undeveloped, providing substantial storage and future possibilities for additional living space, a workshop or hobby area. A propane furnace installed in September 2021 provides the home's heating, and an electrical upgrade was completed in 2026. But perhaps it’s the setting that will capture your heart. The majesty of the skies can take your breath away, no matter the season—blazing sunsets, promising sunrises and the full moon rising over the shimmering waters of Wiles Lake. As night falls, gaze upward at the big night sky filled with twinkling stars and rediscover that sense of awe and wonder. Peace will find you, unless you find it first. Close your eyes and dare to dream. For commuters and those who want easy access to amenities, Highway 103 is just 5 minutes away via Exit 12A, with downtown Bridgewater only minutes farther. Enjoy the tranquility of rural living while keeping conveniences close at hand. Attic and basement were reinsulated under the provincial energy efficiency program (around 2016). Fibre op internet service is available.
| Elementary School | Middle School | High School |
|---|---|---|
| Newcombville Elementary School Elementary School | Hebbville Academy Middle School | Park View Education Centre High School |
| Price History | |
|---|---|
| 8/14/2026 | Listed $335,000 |
General Features
| Sewer | Septic Tank |
|---|---|
| Heating | Forced Air,Furnace |
| Utilities | Propane,Electricity Connected,Phone Connected |
| Possession | Negotiable |
| Roof | Asphalt |
| Zoning | RU |
| Architectural Style | Bungalow |
| Year Built | 1954 |
| Property Subtype | Single Family Residence |
| Ownership | Estate Sale |
| County | Lunenburg |
| New Construction | false |
| Property Type | Residential |
| Attached Garage | false |
| Garage Y/N | false |
| Full Baths | 1 |
| Status | ACTIVE |
| Directions | Hwy 103, Exit 13, travel direction Bridgewater, left at traffic lights onto White Pine Dr., left on St. Phillips St., left on Levi Hebb Rd, property on left. |
| City | Wileville |
| MLS Area | 405-Lunenburg County |
| Lot Size Units | Acres |
| Lot Size Square Feet | 43560 |
| Carport Y/N | true |
| Property Attached Y/N | false |
| Land Lease Y/N | false |
| MLS Area Minor | C3 |
| Structure Type | Detached |
| Building Area Units | Square Feet |
| Living Area Units | Square Feet |
| Standard Status | Active |
| View | Lake |
| High School | Park View Education Centre |
| Elementary School | Newcombville Elementary School |
| Legal Description | 463 LEVI HEBB RD WILEVILLE LAND DWELLING |
| Tax Assessed Value | 259000 |
| Middle/Junior High School | Hebbville Academy |
| Construction Materials | Vinyl Siding |
| Virtual Tour | https://Karsa-Melnick-RE-MAX-Banner-Real-Estate.vr-360-tour.com/e/5ukBn_eEzV8/e?hide_nadir=true&hidehotspotlabels=true |
| Appliances | Range,Dishwasher,Dryer,Washer,Refrigerator,Water Purifier,Water Softener |
| Community Features | Park,School Bus Service |
| Patio/Porch Features | Patio |
Interior Features
| Interior Amenities | High Speed Internet |
|---|---|
| Basement | Crawl Space,Full,Unfinished,Walk-Out Access |
| Flooring | Ceramic Tile,Engineered Hardwood,Hardwood,Laminate |
| Heating Y/N | true |
| Total Bedrooms | 2 |
| Below Grade Finished Area Unit Type | Square Feet |
| Total Baths | 1 |
Exterior Features
| Parking Features | Carport,Paved,Single |
|---|---|
| Lot Features | 1 to 2.99 Acres,Partially Cleared,Partial Landscaped,Level,Sloping/Terraced,Wooded |
| Water Source | Drilled Well |
| Inclusions | Appliances, Safe |
| Lot Size Area | 1 |
| Foundation Details | Concrete Perimeter |
| Building Area Total | 1594 |
| Lot Size Acres | 1 |
| Waterfront Y/N | false |
| Other Equipment | Fuel Tank(s) |
| Road Frontage Type | Public,Year Round Road |
| Total Parking | 1 |
| Other Parking | Garage Details(Carport) |
Amenities
- Foreclosure
- Views
- Short Sale
- New Construction
- Adult 55+
- Lease To Own
- No Strata Fees
- Furnished
- Primary On Main
- Air Conditioning
- Seller Finance
- Green
- Fixer Upper
- Horse
- Golf
- Fireplace
- Deck
- Garage
- Basement
- Pool
Property vs Single Family Average in B4V 5M2
Price
Year Built
 Information should be deemed reliable but not guaranteed, all representations are approximate, and individual verification is recommended. Copyright ©2017 All rights reserved.
The trademarks REALTOR®, REALTORS® and the REALTOR® logo are controlled by The Canadian Real Estate Association (CREA) and identify real estate professionals who are members of CREA. The trademarks MLS®, Multiple Listing Service® and the associated logos are owned by CREA and identify the quality of services
Information should be deemed reliable but not guaranteed, all representations are approximate, and individual verification is recommended. Copyright ©2017 All rights reserved.
The trademarks REALTOR®, REALTORS® and the REALTOR® logo are controlled by The Canadian Real Estate Association (CREA) and identify real estate professionals who are members of CREA. The trademarks MLS®, Multiple Listing Service® and the associated logos are owned by CREA and identify the quality of services
 All information deemed reliable but not guaranteed. All properties are subject to prior sale, change or withdrawal. Neither listing broker(s) or information provider(s) shall be responsible for any typographical errors, misinformation, misprints and shall be held totally harmless. Listing(s) information is provided for consumer's personal, non-commercial use and may not be used for any purpose other than to identify prospective properties consumers may be interested in purchasing. The data relating