















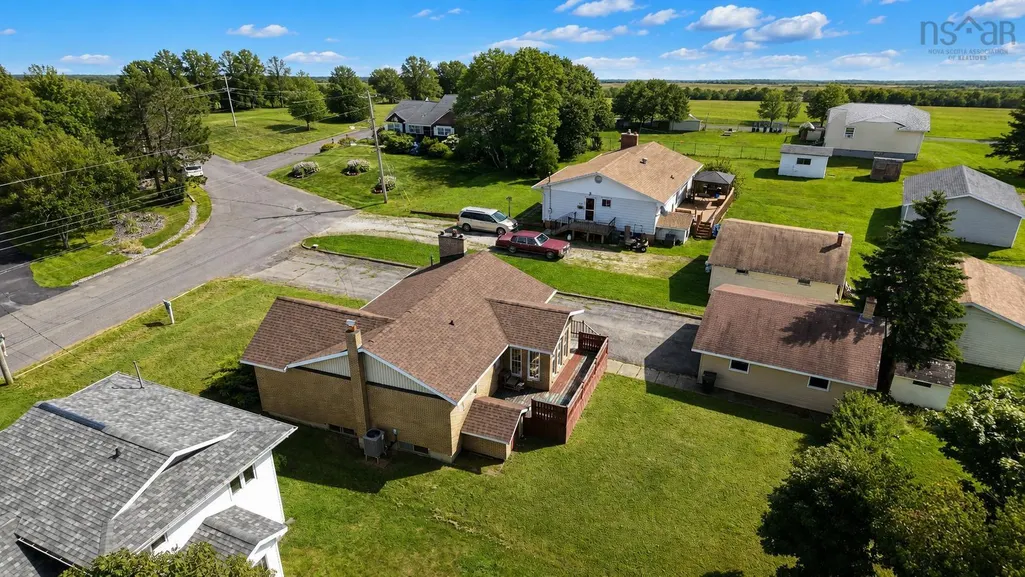
Address
26 Beechwood Drive, Glace Bay, NS
Price
$ 300,000
Property Attributes
- MLS#202620721
- TypeSingle Family
- Listing Status ACTIVE
- CityGlace Bay
- AreaCape Breton
- Postal CodeB1A 5X2
- StyleBungalow
- Year Built1974
- Price$ 300,000
- Bedrooms3
- Full Bathrooms1
- Half Bathrooms1
- Sqr Footage1585
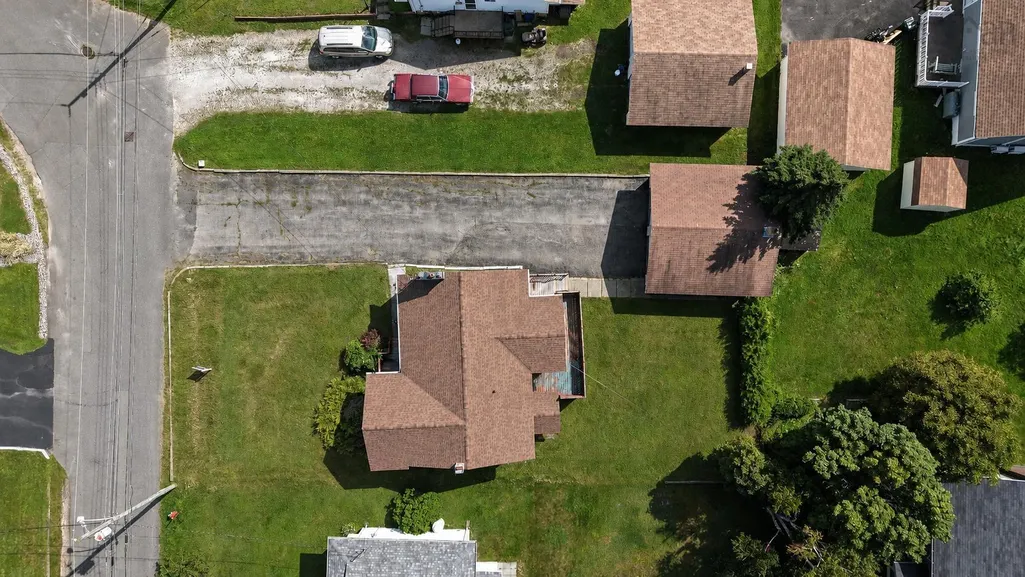
- Lot Size0.1979 Acres
Data Source:
Nova Scotia Association of REALTORS® (NSAR)
Property Description
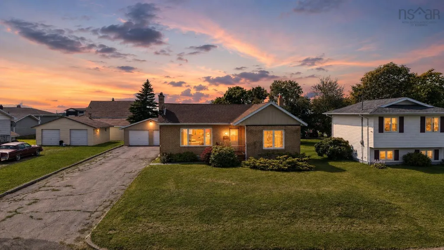
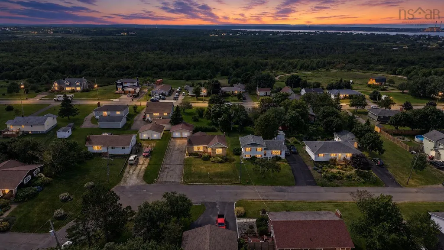
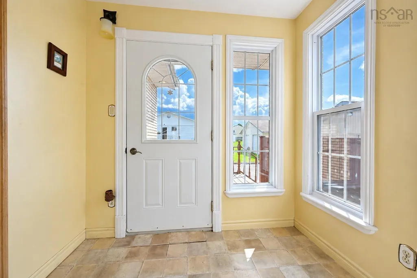
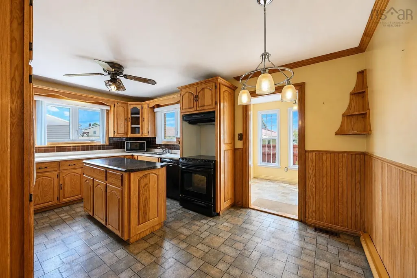
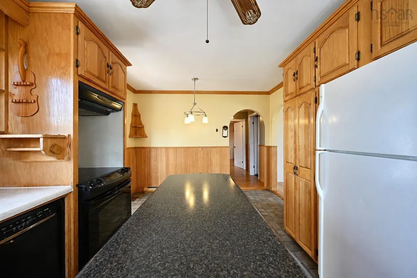
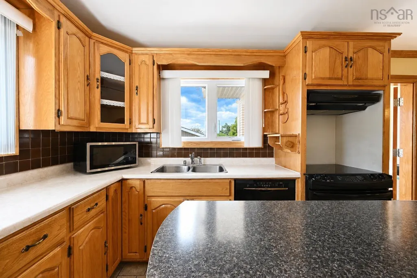
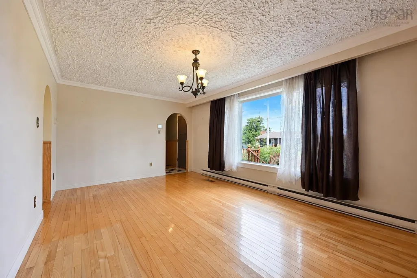
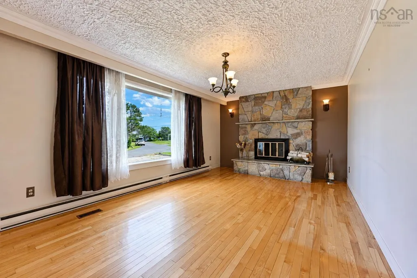
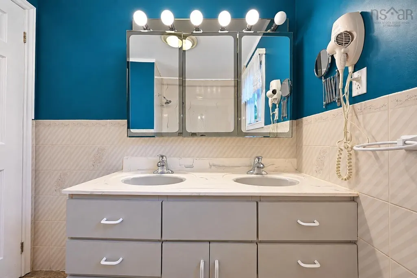
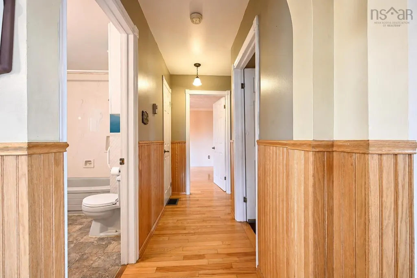
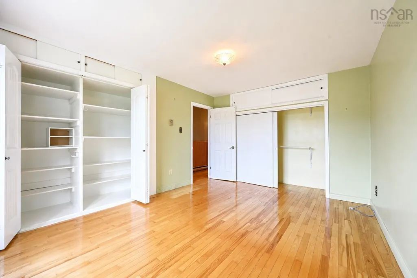
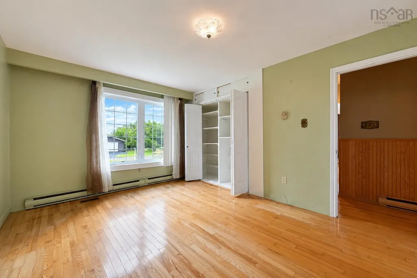
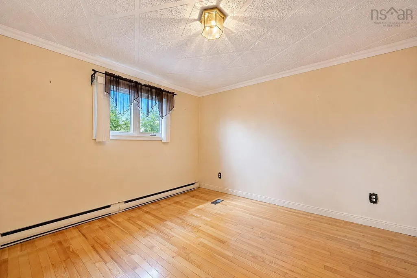
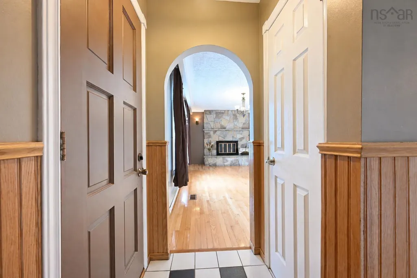
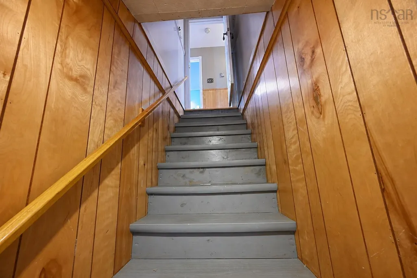
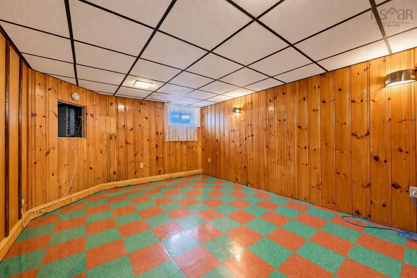
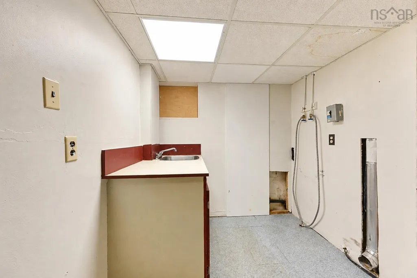
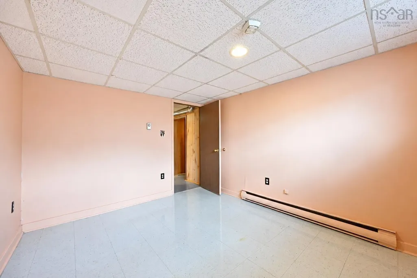
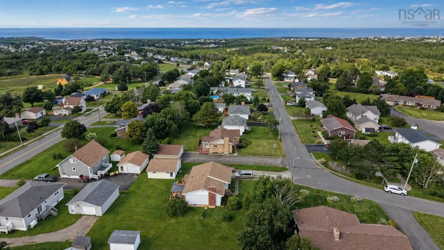
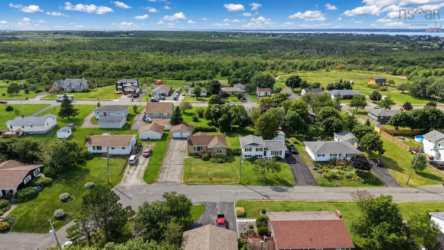
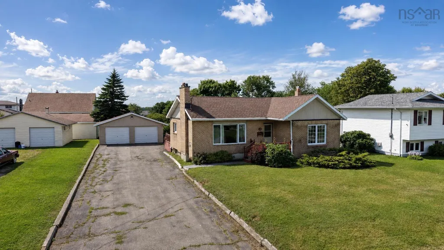
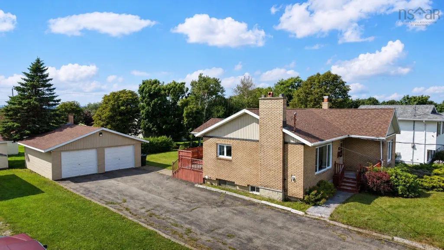
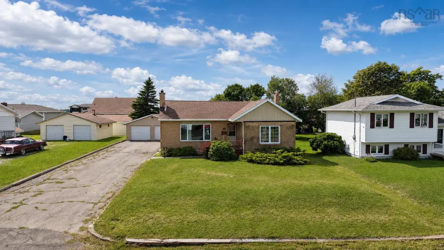
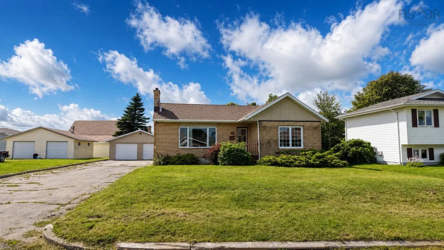
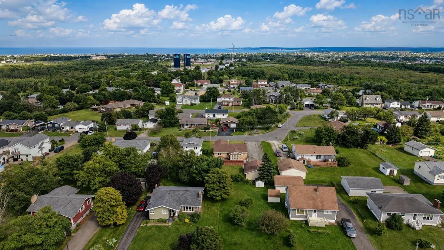
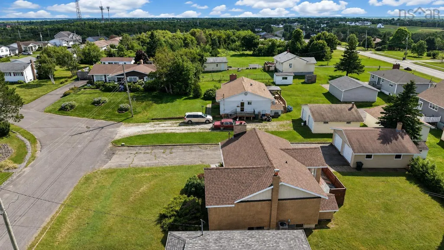
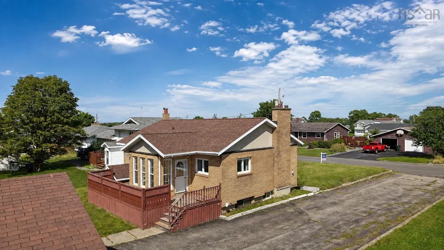
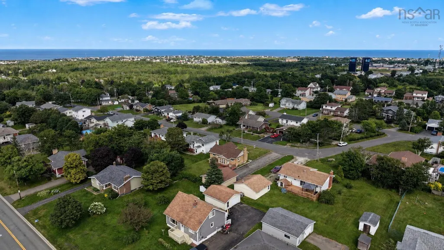
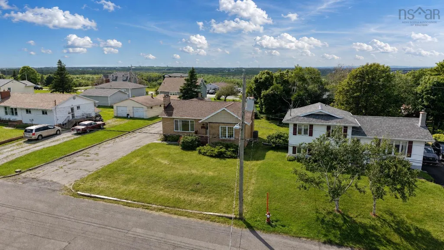
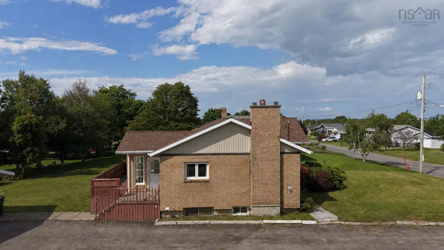
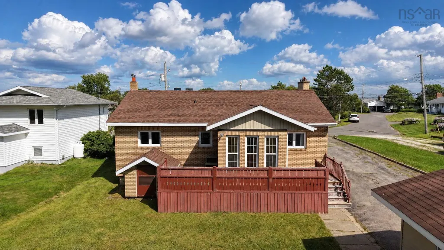
Welcome to 26 Beechwood Drive. Located in one of Glace Bay’s highly sought-after neighbourhoods, 26 Beechwood Drive offers the perfect blend of comfort, functionality, and classic charm. This inviting home features beautiful hardwood floors, an open-concept layout in the kitchen, and thoughtful spaces designed for both everyday living and entertaining.The main living area flows effortlessly into the eat-in kitchen, creating a warm and welcoming space for family and friends. Just off the kitchen, the sunroom provides a bright and relaxing spot to enjoy your morning coffee or unwind at the end of the day. A cozy fireplace adds warmth and character to the living space.The home offers two bedrooms upstairs, along with a full bathroom on the main level. Downstairs, you'll find an additional bedroom and a convenient half bathroom, providing plenty of options for a growing family, guests, a home office, or hobby space.Comfort is a priority with a ducted heat pump providing efficient heating and cooling throughout the home, helping keep the house comfortable in every season.Outside, the property continues to impress with a paved driveway and double-bay garage, offering excellent parking and storage. The generously sized back deck is ideal for summer entertaining, barbecuing, or simply enjoying the outdoors, while the surrounding green space provides room for children, pets, gardening, or relaxing in your own backyard.With its desirable location, spacious layout, hardwood flooring, sunroom, fireplace, efficient heating and cooling, and excellent garage and outdoor space, 26 Beechwood Drive is a wonderful opportunity to make a home in one of Glace Bay’s established and desirable neighbourhood
| Price History | |
|---|---|
| 8/17/2026 | Listed $300,000 |
General Features
| Sewer | Municipal |
|---|---|
| Heating | Heat Pump |
| Utilities | Electric,Cable Connected,Electricity Connected,Phone Connected |
| Possession | TBN |
| Roof | Asphalt |
| Zoning | RUC |
| Architectural Style | Bungalow |
| Year Built | 1974 |
| Property Subtype | Single Family Residence |
| Ownership | Freehold |
| County | Cape Breton |
| New Construction | false |
| Property Type | Residential |
| Attached Garage | false |
| Garage Y/N | true |
| Full Baths | 1 |
| Status | ACTIVE |
| Directions | Reserve road to Phalen road to Beechwood |
| City | Glace Bay |
| MLS Area | 203-Glace Bay |
| Lot Size Units | Square Feet |
| Lot Size Square Feet | 8620.524 |
| Carport Y/N | false |
| Property Attached Y/N | false |
| Land Lease Y/N | false |
| MLS Area Minor | N/A |
| Structure Type | Detached |
| Building Area Units | Square Feet |
| Living Area Units | Square Feet |
| Standard Status | Active |
| Security Features | Security System |
| Construction Materials | Brick,Vinyl Siding |
| Appliances | Electric Range,Dishwasher,Refrigerator |
| Community Features | Playground,Near Public Transport,Recreation Center,School Bus Service |
| Garage Spaces | 2 |
| Patio/Porch Features | Patio |
Interior Features
| Interior Amenities | High Speed Internet |
|---|---|
| Basement | Partially Finished |
| Flooring | Hardwood,Laminate,Vinyl |
| Heating Y/N | true |
| Half Baths | 1 |
| Total Bedrooms | 3 |
| Below Grade Finished Area Unit Type | Square Feet |
| Total Baths | 2 |
Exterior Features
| Parking Features | Detached,Double,Paved |
|---|---|
| Lot Features | 0.5 to 0.99 Acres,Landscaped |
| Water Source | Municipal |
| Inclusions | Appliances |
| Lot Size Area | 8620.524 |
| Foundation Details | Concrete Perimeter |
| Building Area Total | 1585 |
| Lot Size Acres | 0.1979 |
| Waterfront Y/N | false |
| Other Equipment | No Rental Equipment |
| Total Parking | 2 |
| Other Parking | Parking Details(Paved Driveway),Garage Details(Detached Double Car - Wired) |
| Covered Spaces | 2 |
Amenities
- Foreclosure
- Views
- Short Sale
- New Construction
- Adult 55+
- Lease To Own
- No Strata Fees
- Furnished
- Primary On Main
- Air Conditioning
- Seller Finance
- Green
- Fixer Upper
- Horse
- Golf
- Fireplace
- Deck
- Garage
- Basement
- Pool
Property vs Single Family Average in B1A 5X2
Price
Year Built
 Information should be deemed reliable but not guaranteed, all representations are approximate, and individual verification is recommended. Copyright ©2017 All rights reserved.
The trademarks REALTOR®, REALTORS® and the REALTOR® logo are controlled by The Canadian Real Estate Association (CREA) and identify real estate professionals who are members of CREA. The trademarks MLS®, Multiple Listing Service® and the associated logos are owned by CREA and identify the quality of services
Information should be deemed reliable but not guaranteed, all representations are approximate, and individual verification is recommended. Copyright ©2017 All rights reserved.
The trademarks REALTOR®, REALTORS® and the REALTOR® logo are controlled by The Canadian Real Estate Association (CREA) and identify real estate professionals who are members of CREA. The trademarks MLS®, Multiple Listing Service® and the associated logos are owned by CREA and identify the quality of services
 All information deemed reliable but not guaranteed. All properties are subject to prior sale, change or withdrawal. Neither listing broker(s) or information provider(s) shall be responsible for any typographical errors, misinformation, misprints and shall be held totally harmless. Listing(s) information is provided for consumer's personal, non-commercial use and may not be used for any purpose other than to identify prospective properties consumers may be interested in purchasing. The data relating