
Address
4364 Highway 340, Carleton, NS
Price
$ 169,900
Property Attributes
- MLS#202621115
- TypeSingle Family
- Listing Status CONDITIONAL SALE
- CityCarleton
- AreaYarmouth
- NeighbourhoodCarleton
- Postal CodeB5A 5P9
- StyleBungalow
- Price$ 169,900
- Bedrooms2
- Full Bathrooms1
- Half Bathrooms1
- Sqr Footage514
- Lot Size21.2 Acres
Data Source:
Nova Scotia Association of REALTORS® (NSAR)
Property Description
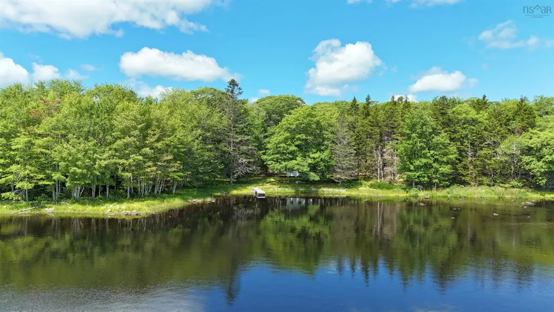
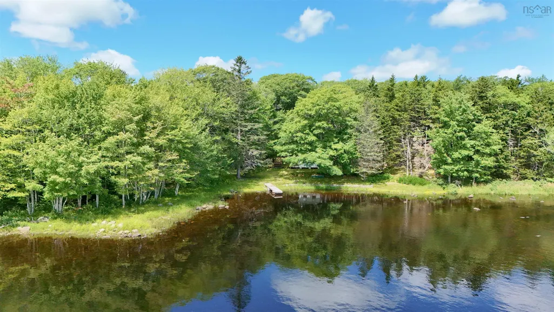
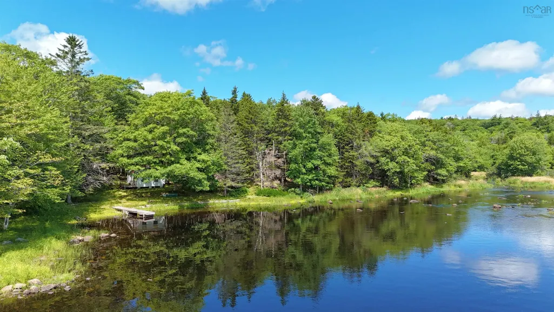
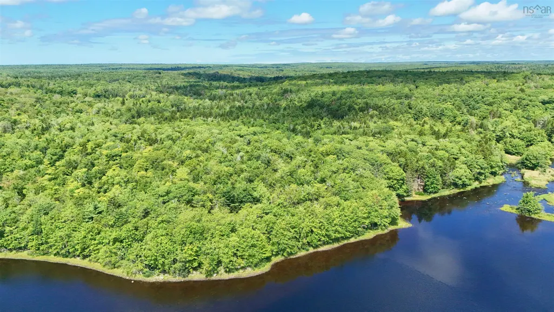
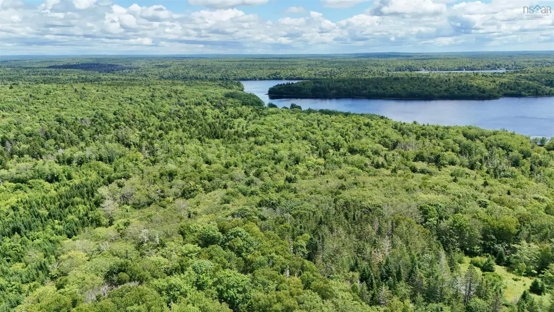
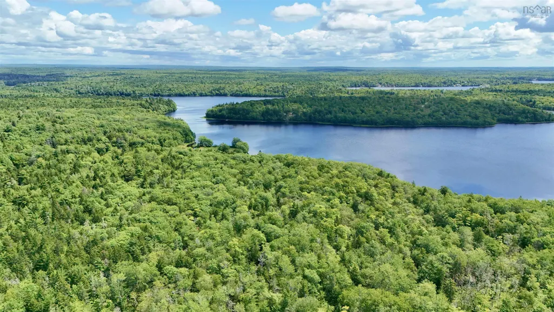
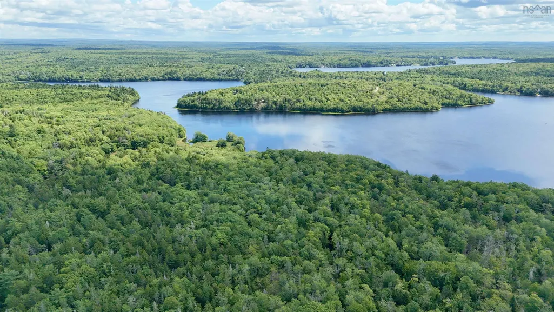
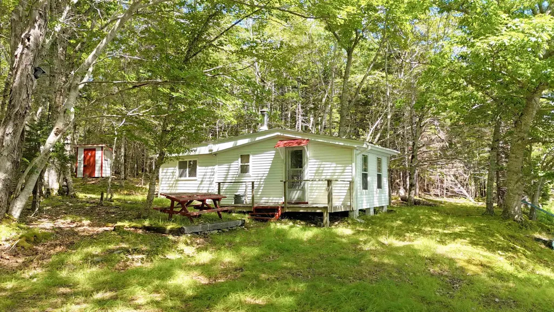
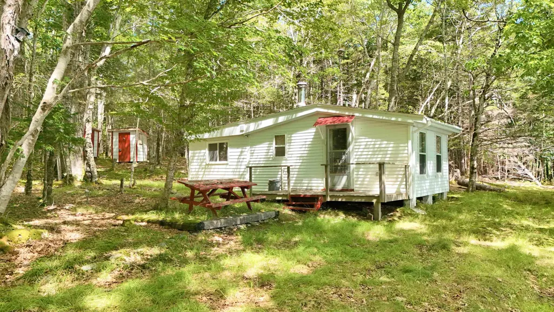
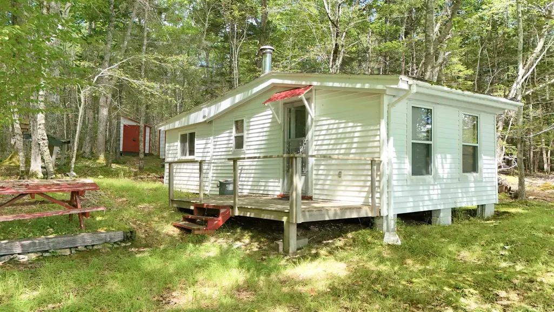
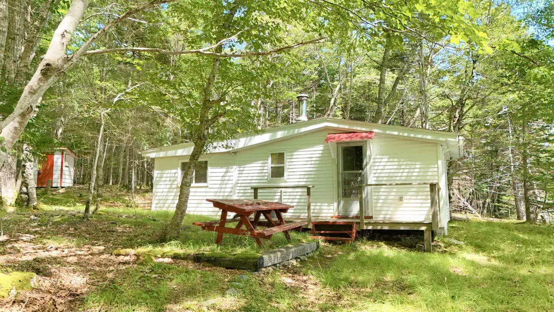
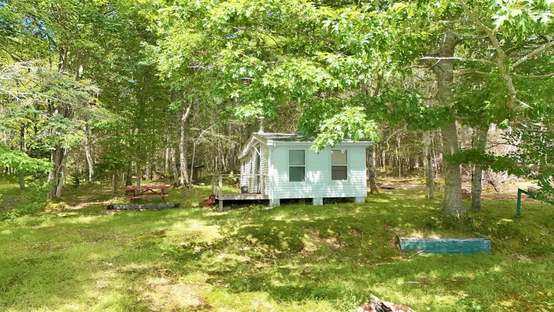
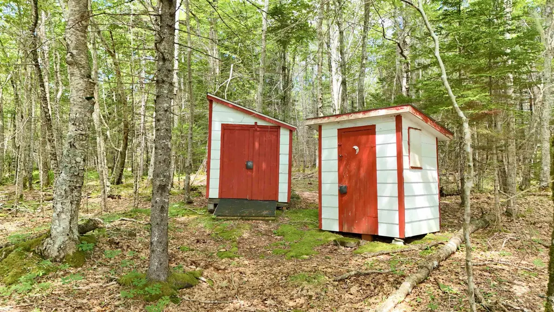
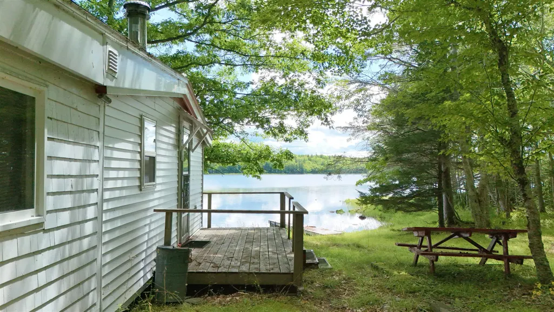
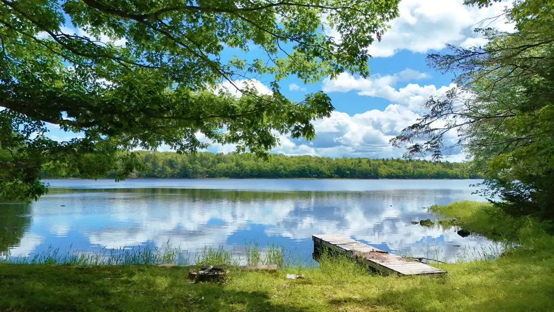
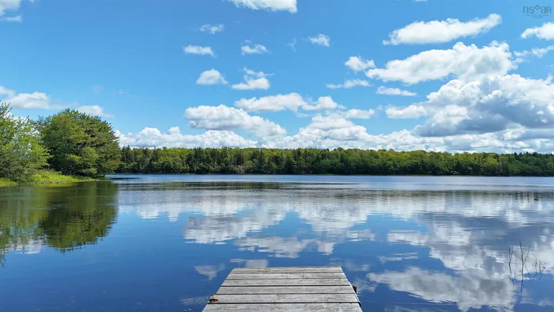
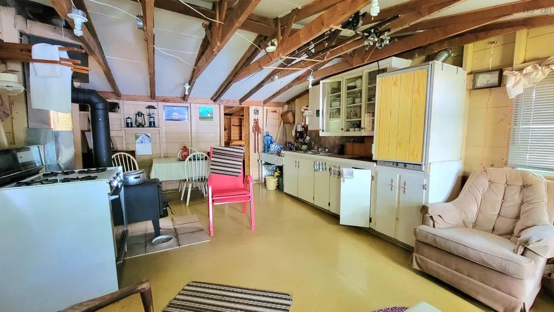
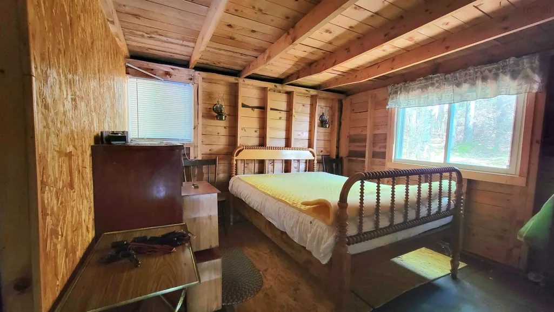
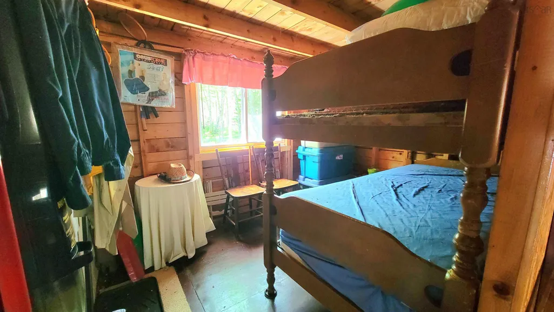
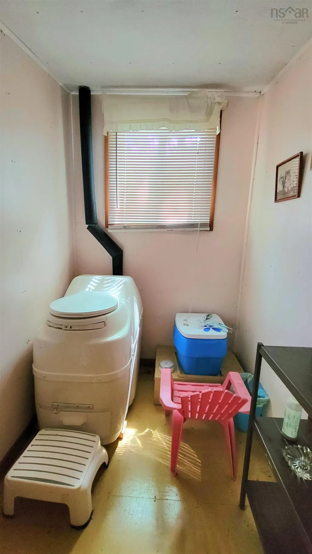
Tucked well off the road in peaceful Carleton, this small off-grid cottage offers a private escape on 21.2 acres with over 800 feet of frontage on Lake Fanning. The cottage features two bedrooms, one bathroom with a composting toilet, an open kitchen and living area, and a wood stove for heat. A 7' x 18' storage shed provides space for outdoor gear and equipment. Spend your days fishing, paddling, swimming, hiking, hunting, ATVing, or simply relaxing by the lake and enjoying the surrounding nature. Whether you are looking for a weekend getaway, hunting camp, or quiet place to unplug, this property offers plenty of room to explore and enjoy the outdoors.
| Elementary School | Middle School | High School |
|---|---|---|
| Carleton Consolidated Elementary School Elementary School | Maple Grove Education Centre Middle School | Yarmouth Consolidated Memorial High School High School |
| Price History | |
|---|---|
| 8/20/2026 | Listed $169,900 |
General Features
| Sewer | None |
|---|---|
| Heating | Stove |
| Possession | To Be Negotiated |
| Roof | Asphalt |
| Zoning | Res/Res |
| Architectural Style | Bungalow |
| Property Subtype | Cottage / Rec. Properties |
| Ownership | Freehold |
| Waterfront Features | Lake,Lake Privileges,Fresh Water |
| County | Yarmouth |
| New Construction | false |
| Property Type | Residential |
| Attached Garage | false |
| Garage Y/N | false |
| Status | CONDITIONAL SALE |
| Directions | From Highway 340, past Carleton store, property is signed on right .Civic #:4364 |
| City | Carleton |
| MLS Area | County Hwy 340 |
| Lot Size Units | Acres |
| Lot Size Square Feet | 923472 |
| Carport Y/N | false |
| Property Attached Y/N | false |
| Land Lease Y/N | false |
| MLS Area Minor | Carleton |
| Additional Parcels Y/N | false |
| Structure Type | Detached |
| Building Area Units | Square Feet |
| Living Area Units | Square Feet |
| Standard Status | Active Under Contract |
| View | Lake |
| High School | Yarmouth Consolidated Memorial High School |
| Elementary School | Carleton Consolidated Elementary School |
| Legal Description | File#2063D |
| Body of Water | Lake Fanning |
| Tax Assessed Value | 112100 |
| Middle/Junior High School | Maple Grove Education Centre |
| Construction Materials | Vinyl Siding,Wood Siding |
| Appliances | Other |
| Community Features | Park,Playground,Recreation Center,School Bus Service,Place of Worship |
| Other Structures | Deck,Shed(s) |
| Patio/Porch Features | Deck |
Interior Features
| Basement | None |
|---|---|
| Flooring | Softwood |
| Heating Y/N | true |
| Fireplace Y/N | true |
| Half Baths | 1 |
| Total Bedrooms | 2 |
| Below Grade Finished Area Unit Type | Square Feet |
| Total Baths | 1 |
| Fireplace Features | Wood Burning Stove |
Exterior Features
| Parking Features | No Garage,Dirt |
|---|---|
| Lot Features | 10 to 49.99 Acres,Partially Cleared,Wooded |
| Water Source | Other |
| Inclusions | To Be Negotiated |
| Lot Size Area | 21.2 |
| Foundation Details | Pillar/Post/Pier |
| Building Area Total | 514 |
| Lot Size Acres | 21.2 |
| Waterfront Y/N | true |
| Other Equipment | No Rental Equipment |
| Road Frontage Type | Private Road |
| Frontage Length | Water Frontage: 810 Feet |
| Other Parking | Parking Details(Dirt Driveway),Garage Details(7'x18' Shed) |
Amenities
- Foreclosure
- Views
- Short Sale
- New Construction
- Adult 55+
- Lease To Own
- No Strata Fees
- Furnished
- Primary On Main
- Air Conditioning
- Seller Finance
- Green
- Fixer Upper
- Horse
- Golf
- Fireplace
- Deck
- Garage
- Basement
- Pool
Property vs Single Family Average in B5A 5P9
Price
 Information should be deemed reliable but not guaranteed, all representations are approximate, and individual verification is recommended. Copyright ©2017 All rights reserved.
The trademarks REALTOR®, REALTORS® and the REALTOR® logo are controlled by The Canadian Real Estate Association (CREA) and identify real estate professionals who are members of CREA. The trademarks MLS®, Multiple Listing Service® and the associated logos are owned by CREA and identify the quality of services
Information should be deemed reliable but not guaranteed, all representations are approximate, and individual verification is recommended. Copyright ©2017 All rights reserved.
The trademarks REALTOR®, REALTORS® and the REALTOR® logo are controlled by The Canadian Real Estate Association (CREA) and identify real estate professionals who are members of CREA. The trademarks MLS®, Multiple Listing Service® and the associated logos are owned by CREA and identify the quality of services
 All information deemed reliable but not guaranteed. All properties are subject to prior sale, change or withdrawal. Neither listing broker(s) or information provider(s) shall be responsible for any typographical errors, misinformation, misprints and shall be held totally harmless. Listing(s) information is provided for consumer's personal, non-commercial use and may not be used for any purpose other than to identify prospective properties consumers may be interested in purchasing. The data relating