
Address
2804 New Russell Road, New Russell, NS
Price
$ 449,900
Property Attributes
- MLS#202621640
- TypeSingle Family
- Listing Status ACTIVE
- CityNew Russell
- AreaSouth Shore
- NeighbourhoodA3
- Postal CodeB0J 2M0
- StyleBungalow
- Year Built2012
- Price$ 449,900
- Bedrooms2
- Full Bathrooms2
- Half Bathrooms0
- Sqr Footage1872
- Lot Size10.9715 Acres
Data Source:
Nova Scotia Association of REALTORS® (NSAR)
Property Description
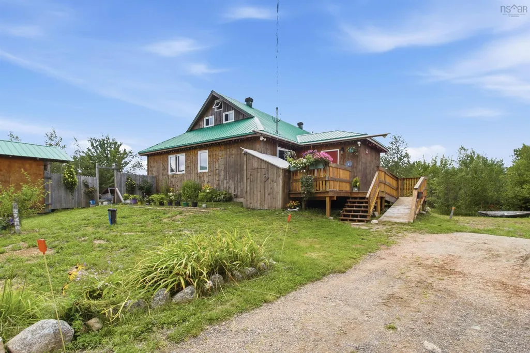
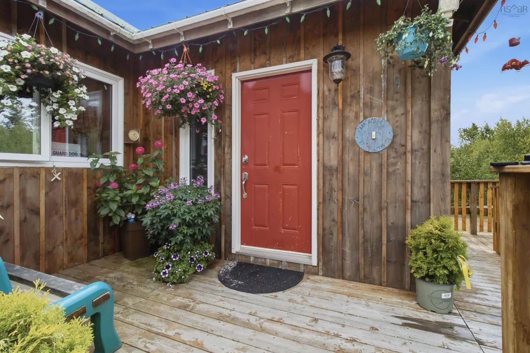
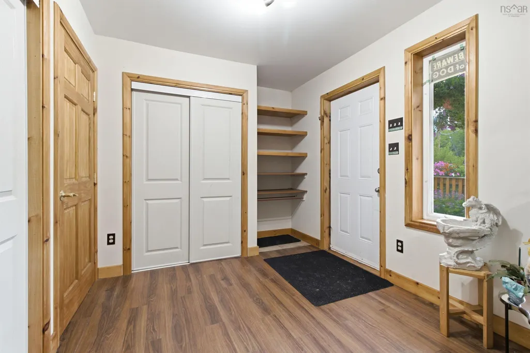
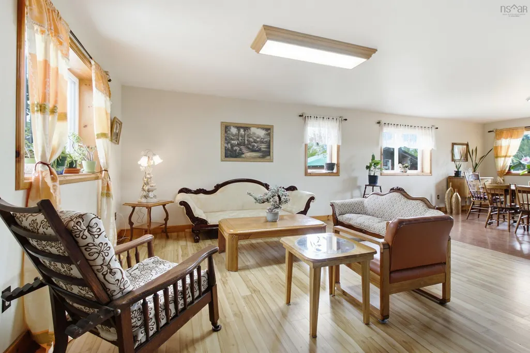
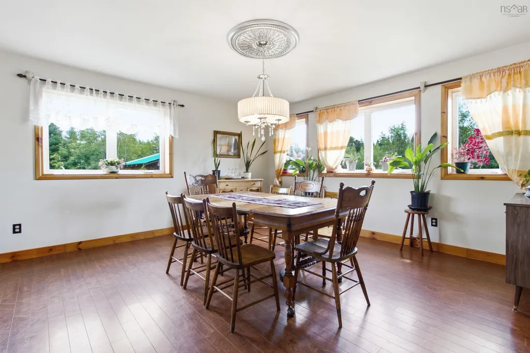
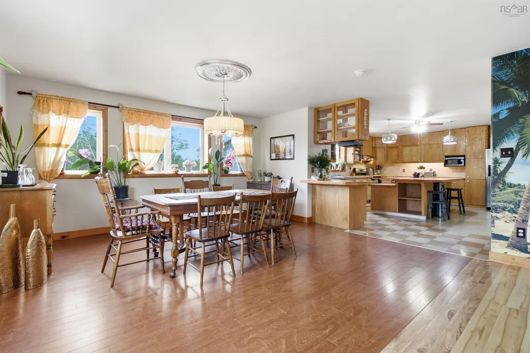
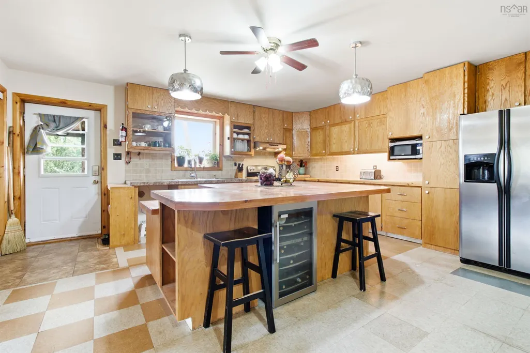
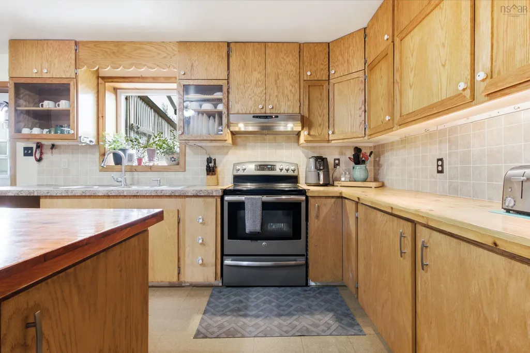
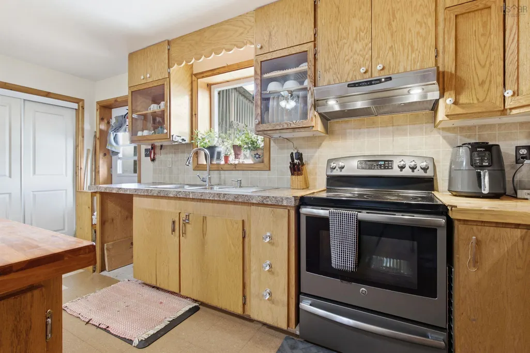
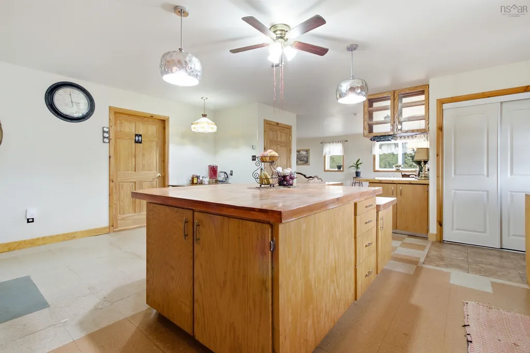
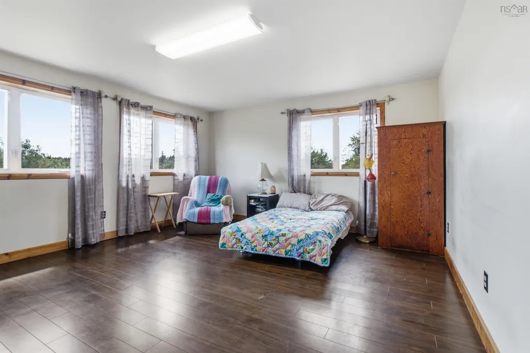
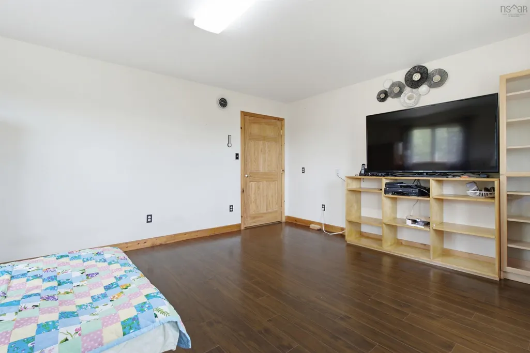
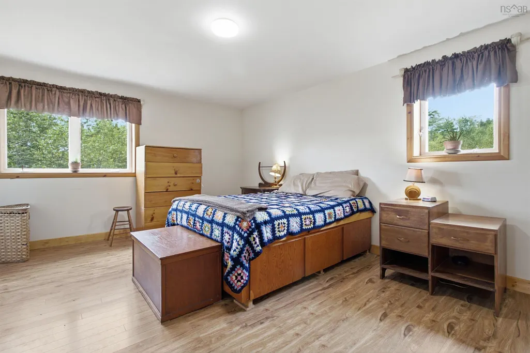
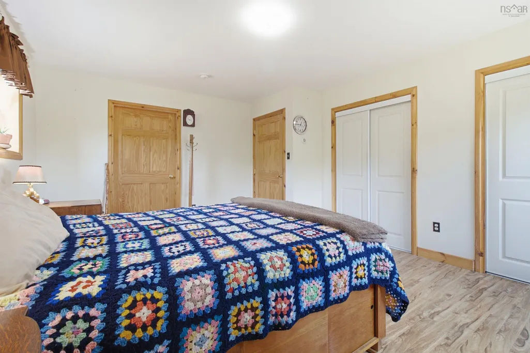
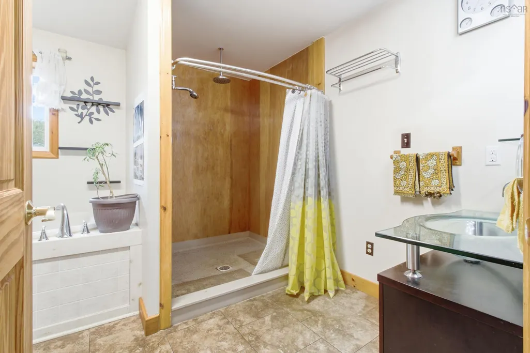
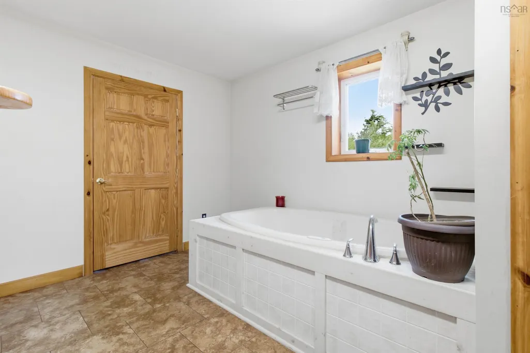
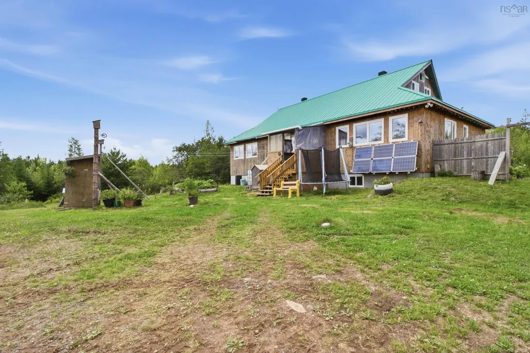
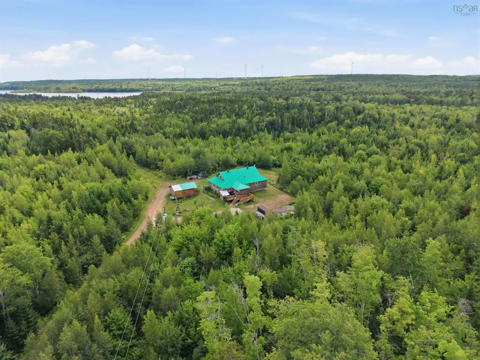
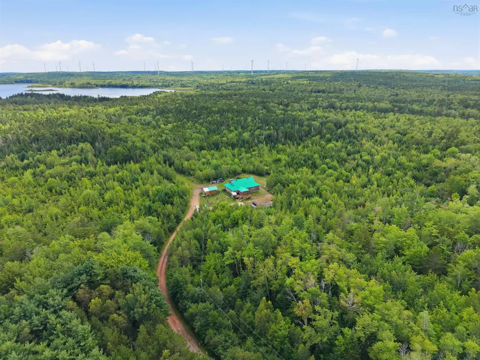
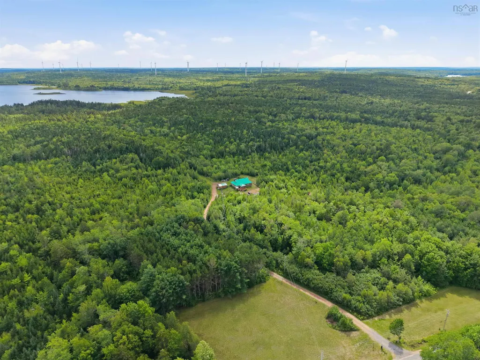
Tucked away on approximately 11 private acres, this home offers space and the kind of setting that makes you want to slow down and stay awhile. Built by the current owner, a carpenter by trade, the home was designed with durability and longevity in mind. You will not find MDF here. Handmade oak cabinetry, pine countertops and an expansive 5' x 7' kitchen island are just a few of the custom features throughout the home. The open concept main level centres around an impressive 20' x 20' kitchen, dining and living area, creating a generous space for everyday family life and entertaining. Two very large bedrooms include a spacious primary with a connection to the main bathroom, which offers a 5' x 5' walk-in shower and a 6' whirlpool tub. The home was also built with efficiency in mind, featuring triple glazed Low-E windows throughout, in-floor heating, a 200 amp electrical panel and a metal roof. A new drilled well was installed in November 2025. Downstairs, the unfinished basement offers plenty of potential as your needs grow. With a three-piece bathroom, laundry, cold room pantry and generous unfinished space already in place, there is an excellent starting point for future bedrooms, a rec room or additional living space. And then there is the land. A long private driveway leads into a natural setting where there is already a head start for those dreaming of a more self-sufficient lifestyle. Haskap berries, blueberries, apple, pear and cherry trees are established on the property, giving aspiring homesteaders something to build on. This is a property with room to grow, room to create and the bones to make it your own. Whether you're looking for space for a growing family or dreaming of a more self-sufficient lifestyle, this property offers land, privacy and genuine potential.
| Elementary School | Middle School | High School |
|---|---|---|
| New Ross Consolidated School Elementary School | New Ross Consolidated School Middle School | Forest Heights Community School High School |
| Price History | |
|---|---|
| 8/27/2026 | Listed $500,000 |
| 9/14/2026 | 10$449,900 |
General Features
| Sewer | Septic Tank |
|---|---|
| Heating | In Floor |
| Utilities | Electricity Connected |
| Possession | Negotiable |
| Roof | Metal |
| Zoning | GR |
| Gas Y/N | Oil |
| Architectural Style | Bungalow |
| Exclusions | Solar And Generator |
| Year Built | 2012 |
| Property Subtype | Single Family Residence |
| Ownership | Freehold |
| County | Lunenburg |
| New Construction | false |
| Property Type | Residential |
| Attached Garage | false |
| Garage Y/N | false |
| Full Baths | 2 |
| Status | ACTIVE |
| Directions | Hwy 12 to New Russell Road, civic RHS. Hwy 14 to New Ross Road turns to New Russell Road, civic LHS. |
| City | New Russell |
| MLS Area | 405-Lunenburg County |
| Lot Size Units | Acres |
| Lot Size Square Feet | 477918.54 |
| Carport Y/N | false |
| Property Attached Y/N | false |
| Land Lease Y/N | false |
| MLS Area Minor | A3 |
| Structure Type | Detached |
| Building Area Units | Square Feet |
| Living Area Units | Square Feet |
| Standard Status | Active |
| High School | Forest Heights Community School |
| Elementary School | New Ross Consolidated School |
| Middle/Junior High School | New Ross Consolidated School |
| Construction Materials | Wood Siding |
| Stories Count | 1 |
| Appliances | Electric Range,Dryer,Washer,Freezer - Chest,Refrigerator |
| Levels | One |
| Community Features | Golf,Park,School Bus Service,Ski Hill,Place of Worship,Beach |
| Other Structures | Deck,Barn(s),Shed(s) |
| Spa Features | Private |
| Patio/Porch Features | Deck |
Interior Features
| Interior Amenities | High Speed Internet |
|---|---|
| Basement | Full,Unfinished |
| Flooring | Laminate,Tile,Vinyl |
| Heating Y/N | true |
| Total Bedrooms | 2 |
| Below Grade Finished Area Unit Type | Square Feet |
| Total Baths | 2 |
Exterior Features
| Parking Features | No Garage,Dirt,Gravel,Parking Spaces(s) |
|---|---|
| Lot Features | 10 to 49.99 Acres,Partially Cleared,Partial Landscaped,Wooded |
| Water Source | Drilled Well,Dug |
| Inclusions | Fridge, Stove, Freezer X2, Washer, Dryer |
| Lot Size Area | 10.9715 |
| Foundation Details | Concrete Perimeter |
| Spa | true |
| Building Area Total | 1872 |
| Lot Size Acres | 10.9715 |
| Waterfront Y/N | false |
| Other Equipment | Air Exchanger,No Rental Equipment |
| Road Frontage Type | Public,Year Round Road |
Amenities
- Foreclosure
- Views
- Short Sale
- New Construction
- Adult 55+
- Lease To Own
- No Strata Fees
- Furnished
- Primary On Main
- Air Conditioning
- Seller Finance
- Green
- Fixer Upper
- Horse
- Golf
- Fireplace
- Deck
- Garage
- Basement
- Pool
Property vs Single Family Average in B0J 2M0
Price
Year Built
 Information should be deemed reliable but not guaranteed, all representations are approximate, and individual verification is recommended. Copyright ©2017 All rights reserved.
The trademarks REALTOR®, REALTORS® and the REALTOR® logo are controlled by The Canadian Real Estate Association (CREA) and identify real estate professionals who are members of CREA. The trademarks MLS®, Multiple Listing Service® and the associated logos are owned by CREA and identify the quality of services
Information should be deemed reliable but not guaranteed, all representations are approximate, and individual verification is recommended. Copyright ©2017 All rights reserved.
The trademarks REALTOR®, REALTORS® and the REALTOR® logo are controlled by The Canadian Real Estate Association (CREA) and identify real estate professionals who are members of CREA. The trademarks MLS®, Multiple Listing Service® and the associated logos are owned by CREA and identify the quality of services
 All information deemed reliable but not guaranteed. All properties are subject to prior sale, change or withdrawal. Neither listing broker(s) or information provider(s) shall be responsible for any typographical errors, misinformation, misprints and shall be held totally harmless. Listing(s) information is provided for consumer's personal, non-commercial use and may not be used for any purpose other than to identify prospective properties consumers may be interested in purchasing. The data relating