












Address
1312 Waverley Road, Waverley, NS
Price
$ 1,100,000
Property Attributes
- MLS#202622213
- TypeSingle Family
- Listing Status ACTIVE
- CityWaverley
- AreaHalifax - Dartmouth
- Neighbourhood30-A
- Postal CodeB2R 1W5
- StyleSingle Family Residence
- Year Built1998
- Price$ 1,100,000
- Bedrooms5
- Full Bathrooms2
- Half Bathrooms1
- Sqr Footage2896
- Lot Size4.4256 Acres
Data Source:
Nova Scotia Association of REALTORS® (NSAR)
Property Description
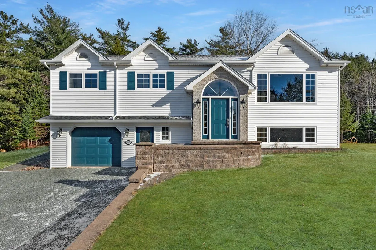
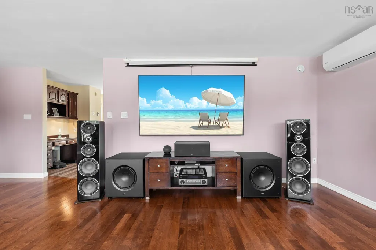
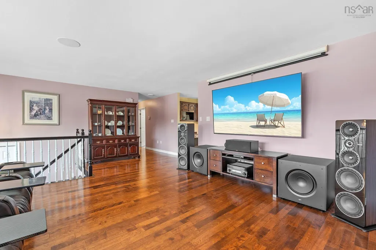
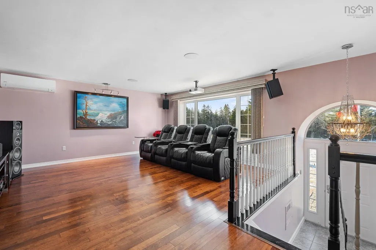
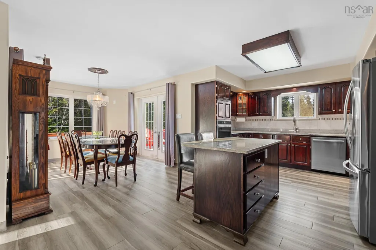
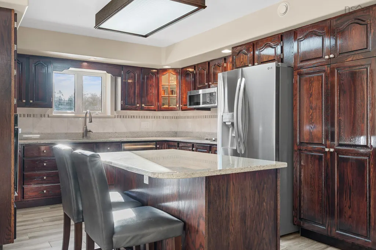
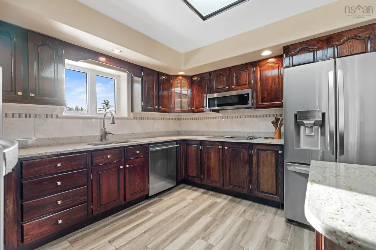
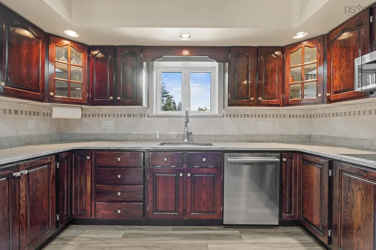
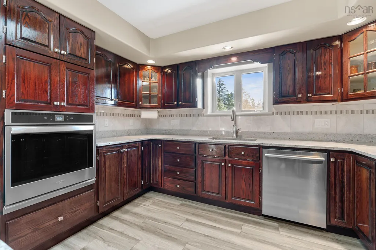
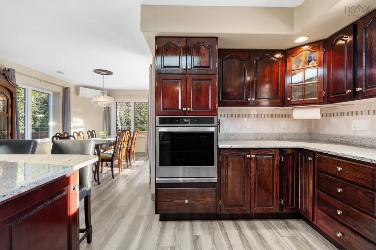
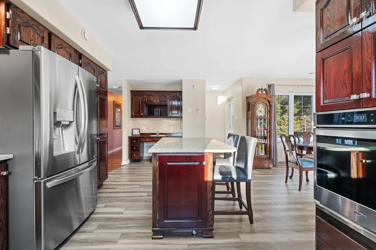
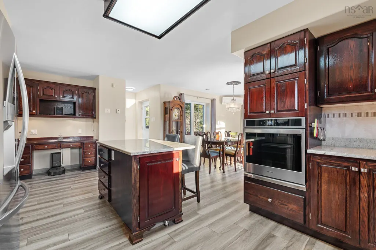
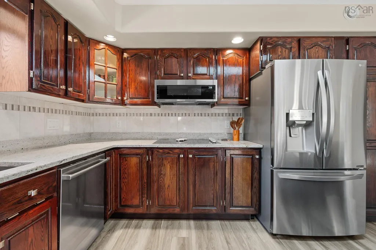
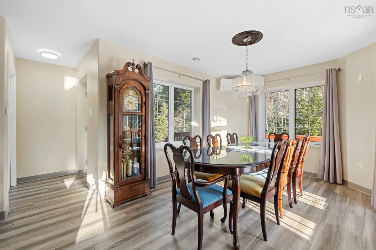
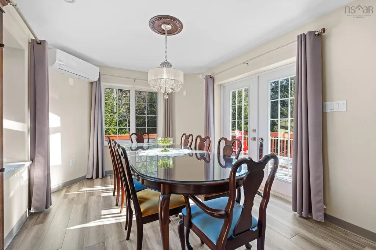
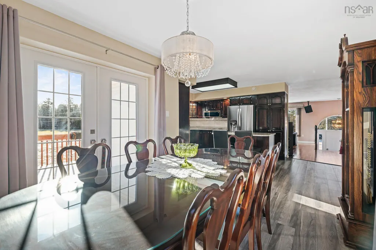
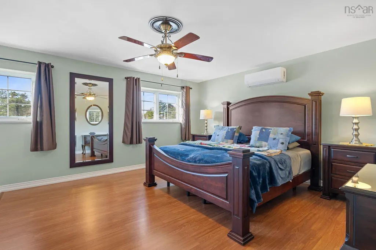
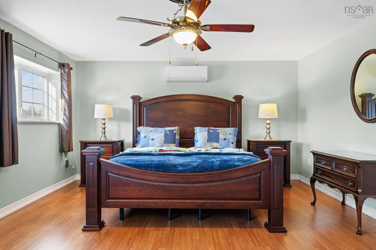
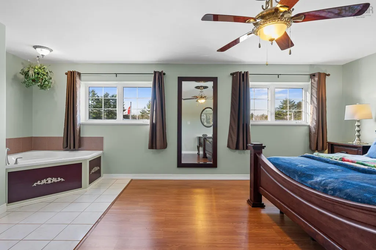
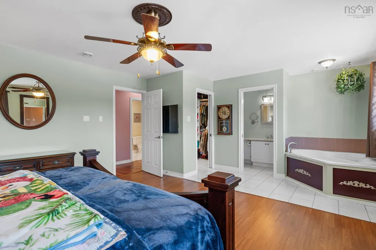
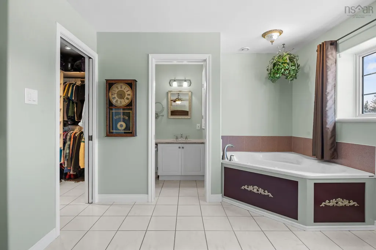
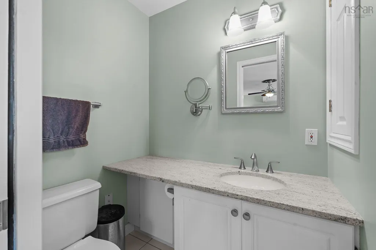
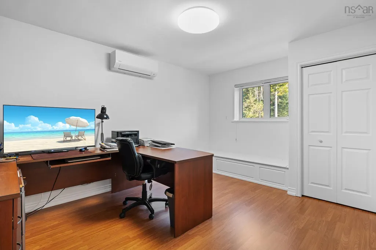
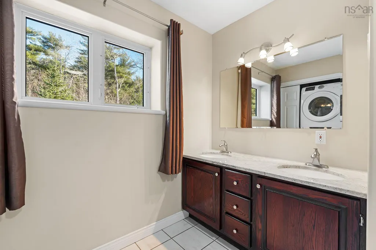
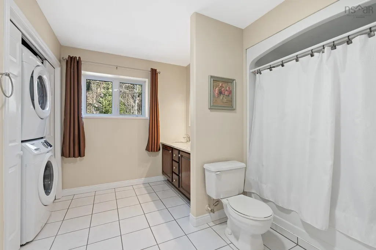
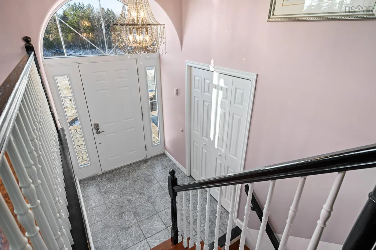
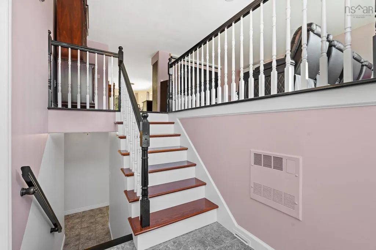
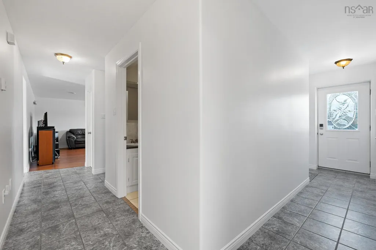
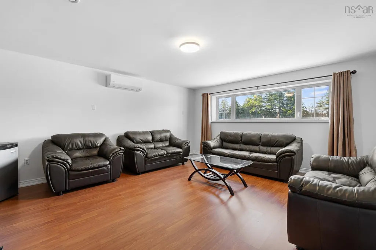
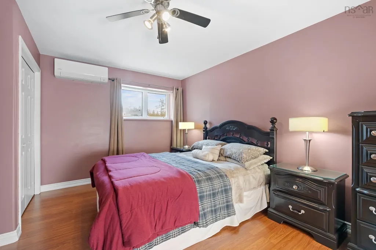
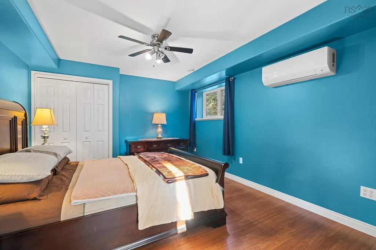
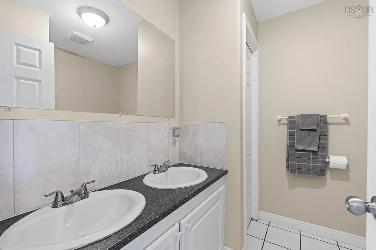
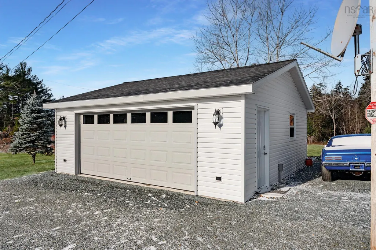
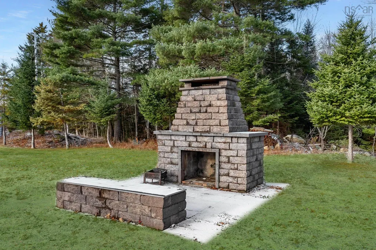
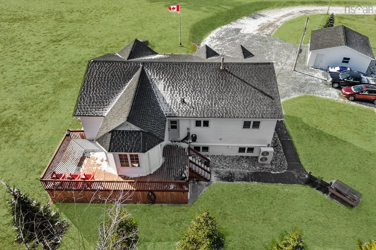
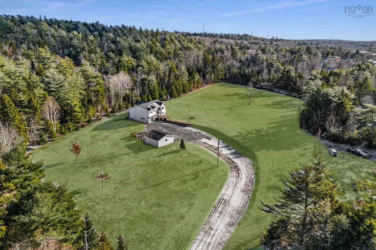
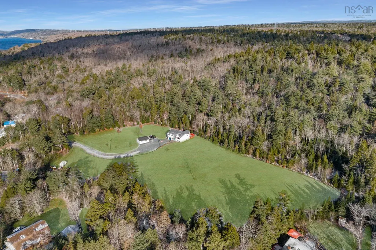
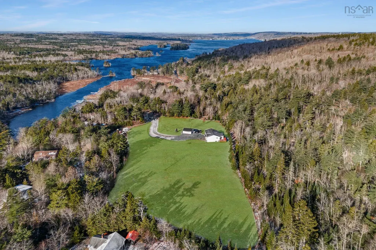
Discover a truly rare opportunity at 1312 Waverley Road, a split-entry home that offers far more than meets the eye. This lovingly maintained ICF family residence features 5 bedrooms and 3 bathrooms, providing the perfect layout for growing families or those seeking space, comfort, and long-term value. Surrounded by mature trees and set well back from the road, this property delivers exceptional privacy while keeping you close to all essential amenities. Inside, the home is fully loaded with all the bells and whistles, including granite countertops, stainless steel appliances, commercial grade eight camera security, and beautiful finishes throughout. The attached garage offers everyday convenience, while the detached double garage provides endless possibilities for hobbies, storage, or future projects. Step outside and fall in love with the wraparound back deck overlooking your own peaceful escape, complete with a stunning custom stone firepit perfect for gatherings, quiet evenings, and creating lifelong memories. This property truly embodies the best of both worlds: modern comfort blended with timeless family living. For those seeking even more room to grow, an additional 2.1-acre parcel is available, allowing the opportunity to own up to 5 acres in total—an incredible chance to build, expand, or simply enjoy unmatched space and privacy. This is not your average split-entry; it is a home that has meant everything to one family and is now ready to offer the same love, warmth, and opportunity to the next. From the moment you arrive, the long private driveway and natural landscape set the tone for a lifestyle defined by peace, freedom, and connection to nature. Whether you're hosting celebrations, enjoying morning coffee on the deck, or letting children explore, every corner of this property was designed to elevate daily living. With its rare blend of land, location, upgrades, and character, this home stands out as a true sanctuary in Waverley. A must-see opportunity
| Price History | |
|---|---|
| 9/2/2026 | Listed $1,100,000 |
General Features
| Sewer | Septic Tank |
|---|---|
| Heating | Ductless,In Floor,Radiant |
| Utilities | Electric,Cable Connected,Electricity Connected |
| Possession | Negotiable. |
| Roof | Asphalt |
| Zoning | R1 |
| Gas Y/N | Oil |
| Year Built | 1998 |
| Property Subtype | Single Family Residence |
| Ownership | Freehold |
| Additional Parcels Description | 41551409 |
| County | Halifax |
| New Construction | false |
| Property Type | Residential |
| Attached Garage | true |
| Garage Y/N | true |
| Full Baths | 2 |
| Status | ACTIVE |
| Directions | Waverley Road to Civic 1312 |
| City | Waverley |
| MLS Area | 30-Waverley, Fall River, Oakfield |
| Lot Size Units | Acres |
| Lot Size Square Feet | 192779.136 |
| Carport Y/N | false |
| Property Attached Y/N | false |
| Land Lease Y/N | false |
| MLS Area Minor | 30-A |
| Additional Parcels Y/N | true |
| Structure Type | Detached |
| Building Area Units | Square Feet |
| Living Area Units | Square Feet |
| Standard Status | Active |
| Security Features | Security System |
| Construction Materials | Brick,Vinyl Siding |
| Virtual Tour | https://my.matterport.com/show/?m=qEUunpWZVFJ |
| Appliances | Stove,Dishwasher,Dryer,Washer,Range Hood,Refrigerator |
| Levels | Split Entry |
| Community Features | Park,Playground,Near Public Transport,Recreation Center,School Bus Service |
| Garage Spaces | 6 |
| Spa Features | Bath |
Interior Features
| Interior Amenities | Ensuite Bath,High Speed Internet |
|---|---|
| Basement | Finished,Walk-Out Access |
| Flooring | Ceramic Tile,Engineered Hardwood,Tile,Vinyl |
| Heating Y/N | true |
| Half Baths | 1 |
| Total Bedrooms | 5 |
| Below Grade Finished Area Unit Type | Square Feet |
| Total Baths | 3 |
Exterior Features
| Parking Features | Detached,Single,Double,Triple,Garage,Heated Garage,Wired,Gravel,Multiple Driveways,Parking Spaces(s) |
|---|---|
| Lot Features | 3 to 9.99 Acres,Cleared,Landscaped,Level |
| Water Source | Drilled Well |
| Lot Size Area | 4.4256 |
| Foundation Details | Concrete Perimeter |
| Spa | true |
| Building Area Total | 2896 |
| Lot Size Acres | 4.4256 |
| Waterfront Y/N | false |
| Other Equipment | Air Exchanger,No Rental Equipment |
| Total Parking | 6 |
| Other Parking | Garage Details(Attached Single, Detached Double, Wired And Heated.) |
| Covered Spaces | 6 |
Amenities
- Foreclosure
- Views
- Short Sale
- New Construction
- Adult 55+
- Lease To Own
- No Strata Fees
- Furnished
- Primary On Main
- Air Conditioning
- Seller Finance
- Green
- Fixer Upper
- Horse
- Golf
- Fireplace
- Deck
- Garage
- Basement
- Pool
Property vs Single Family Average in B2R 1W5
Price
Year Built
 Information should be deemed reliable but not guaranteed, all representations are approximate, and individual verification is recommended. Copyright ©2017 All rights reserved.
The trademarks REALTOR®, REALTORS® and the REALTOR® logo are controlled by The Canadian Real Estate Association (CREA) and identify real estate professionals who are members of CREA. The trademarks MLS®, Multiple Listing Service® and the associated logos are owned by CREA and identify the quality of services
Information should be deemed reliable but not guaranteed, all representations are approximate, and individual verification is recommended. Copyright ©2017 All rights reserved.
The trademarks REALTOR®, REALTORS® and the REALTOR® logo are controlled by The Canadian Real Estate Association (CREA) and identify real estate professionals who are members of CREA. The trademarks MLS®, Multiple Listing Service® and the associated logos are owned by CREA and identify the quality of services
 All information deemed reliable but not guaranteed. All properties are subject to prior sale, change or withdrawal. Neither listing broker(s) or information provider(s) shall be responsible for any typographical errors, misinformation, misprints and shall be held totally harmless. Listing(s) information is provided for consumer's personal, non-commercial use and may not be used for any purpose other than to identify prospective properties consumers may be interested in purchasing. The data relating