








Address
203 Queen Street, Truro, NS
Price
$ 289,900
Property Attributes
- MLS#202622220
- TypeSingle Family
- Listing Status CONDITIONAL SALE
- CityTruro
- AreaNorthern Region
- Postal CodeB2N 2B6
- StyleSingle Family Residence
- Price$ 289,900
- Bedrooms6
- Full Bathrooms4
- Half Bathrooms0
- Sqr Footage2296
- Lot Size0.1989 Acres
Data Source:
Nova Scotia Association of REALTORS® (NSAR)
Property Description
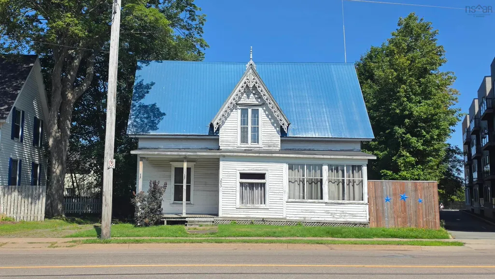
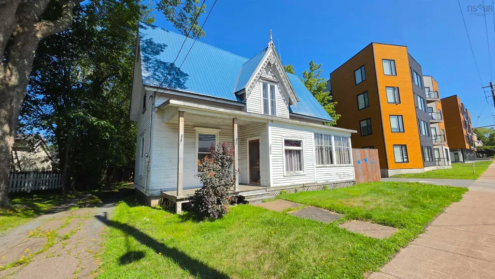
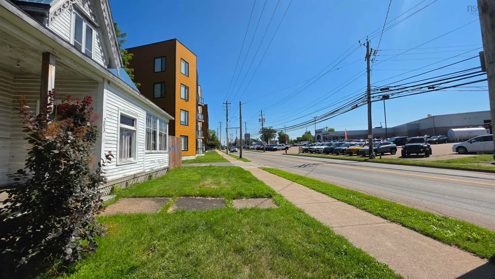
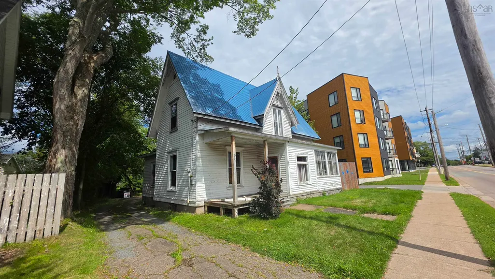
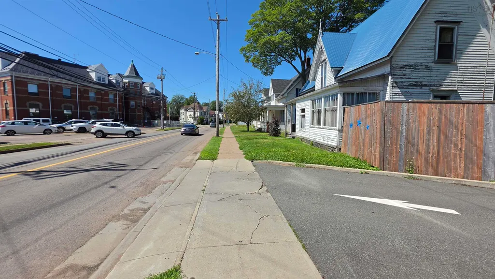
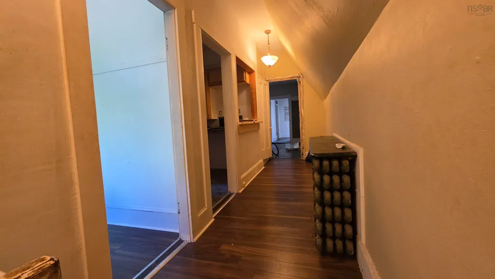
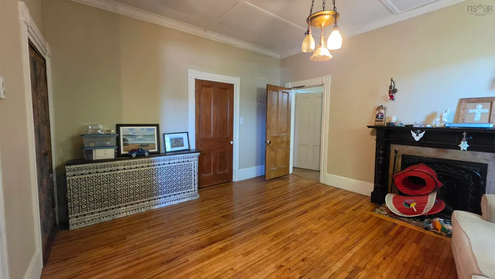
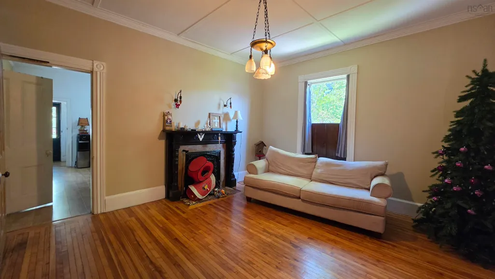
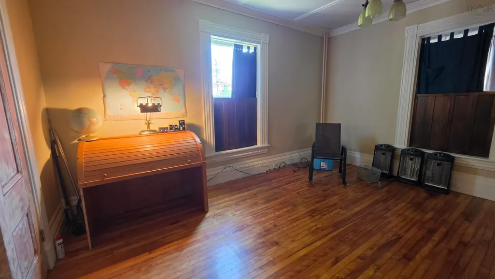
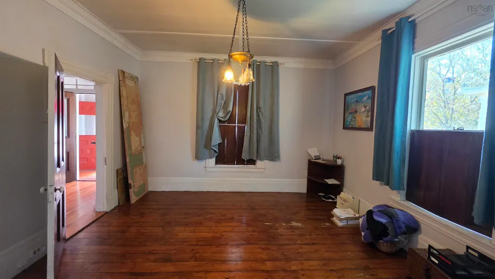
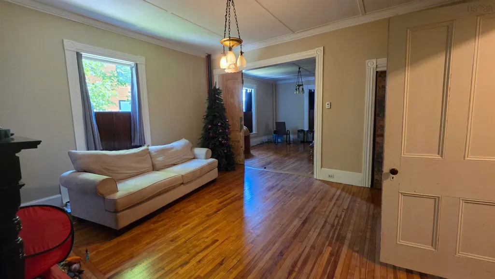
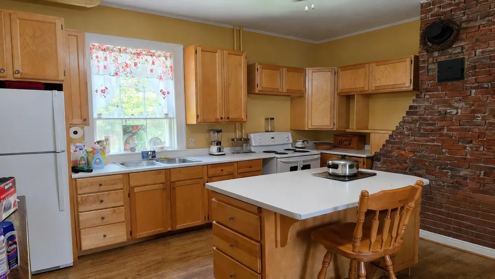
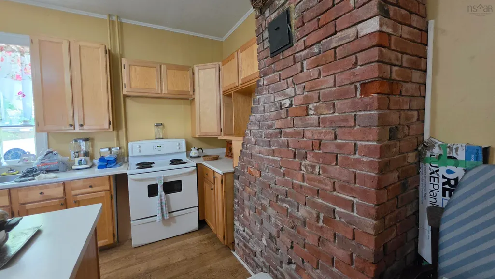
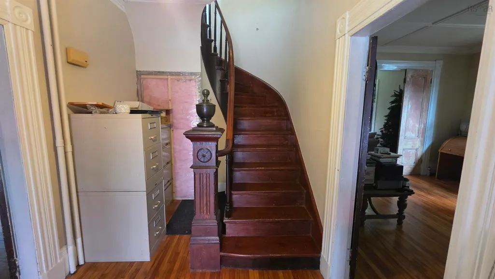
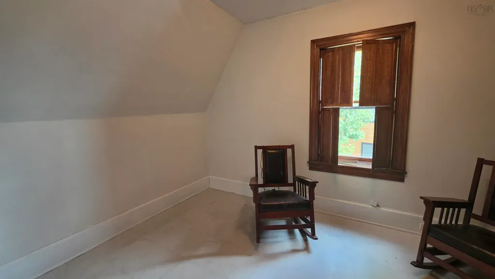
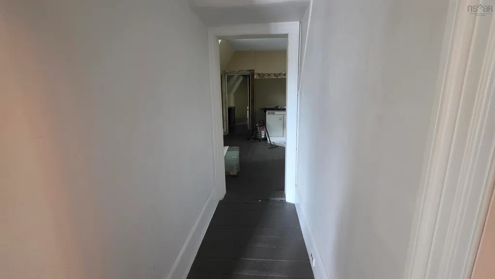
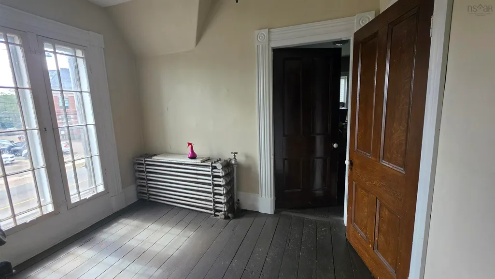
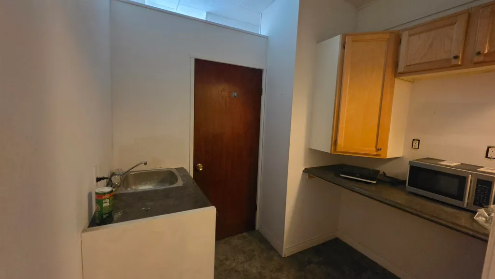
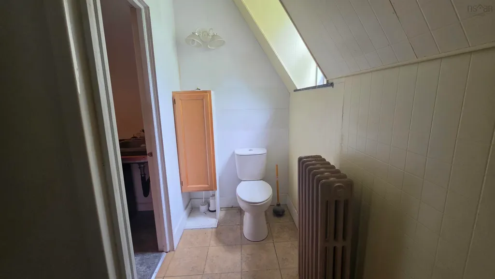
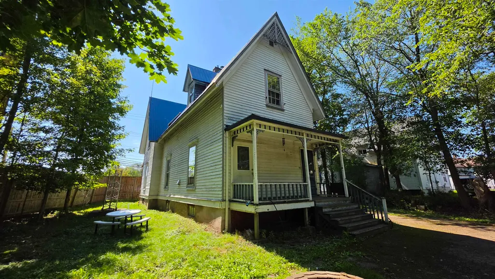
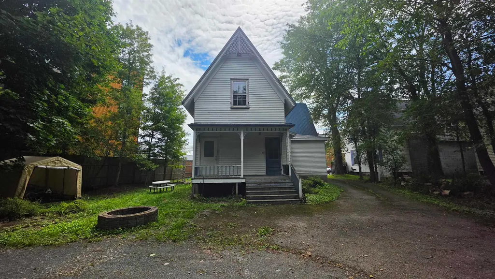
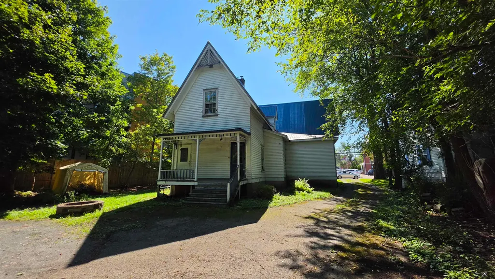
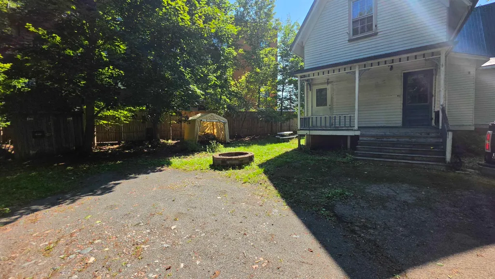
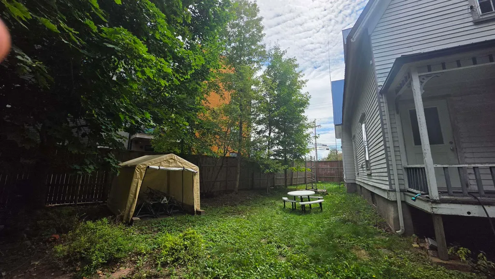
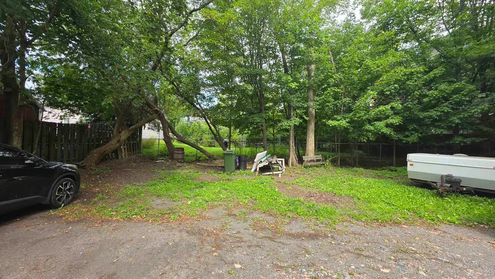
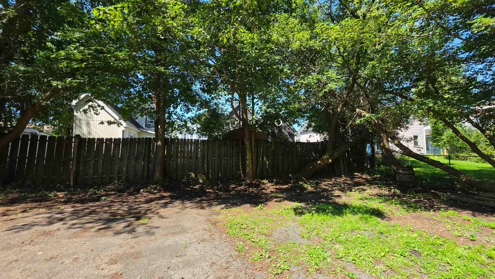
**Attention Investors and Homeowners! Location, Location, Location! This registered heritage property is situated in the heart of Truro and within walking distance to all amenities.**, this character-filled property offers lots of room while sitting on an 8,664 sq. ft. lot. Featuring 6** bedrooms and 4 bathrooms, including 2 ensuite baths**, the home offers high ceilings, original trim and moldings, hardwood flooring, a spacious main kitchen, and a flexible layout. A **small kitchen area on the second floor** adds further versatility. Outside, the property offers a **spacious backyard with plenty of room and ample parking**, providing additional possibilities for future use. The property may also offer **development or multi-unit potential**, subject to applicable zoning requirements and municipal approvals. Buyers are responsible for verifying permitted uses, number of units, development potential, and any required approvals directly with the Town of Truro. A unique opportunity for **investors, developers, or homeowners** looking for a spacious property with potential in a prime central location.
| Price History | |
|---|---|
| 9/2/2026 | Listed $289,900 |
General Features
| Sewer | Municipal |
|---|---|
| Heating | Hot Water |
| Utilities | Electricity Connected,Phone Connected |
| Possession | Immediately |
| Roof | Metal |
| Zoning | UG |
| Gas Y/N | Oil |
| Exclusions | Furniture, Personal Belongings And Stored Items, Radio And Antenna |
| Property Subtype | Single Family Residence |
| Ownership | Freehold |
| County | Colchester |
| New Construction | false |
| Property Type | Residential |
| Attached Garage | false |
| Garage Y/N | false |
| Full Baths | 4 |
| Status | CONDITIONAL SALE |
| Directions | Prince Street to Queen Street |
| City | Truro |
| MLS Area | 104-Truro/Bible Hill/Stewiacke |
| Lot Size Units | Square Feet |
| Lot Size Square Feet | 8664.084 |
| Carport Y/N | false |
| Property Attached Y/N | false |
| Land Lease Y/N | false |
| MLS Area Minor | N/A |
| Additional Parcels Y/N | false |
| Structure Type | Detached |
| Building Area Units | Square Feet |
| Living Area Units | Square Feet |
| Standard Status | Active Under Contract |
| Construction Materials | Wood Siding |
| Stories Count | 2 |
| Appliances | Stove,Microwave,Refrigerator,Other |
| Levels | 2 Storey |
| Community Features | Golf,Park,Playground,Recreation Center,School Bus Service,Shopping,Place of Worship |
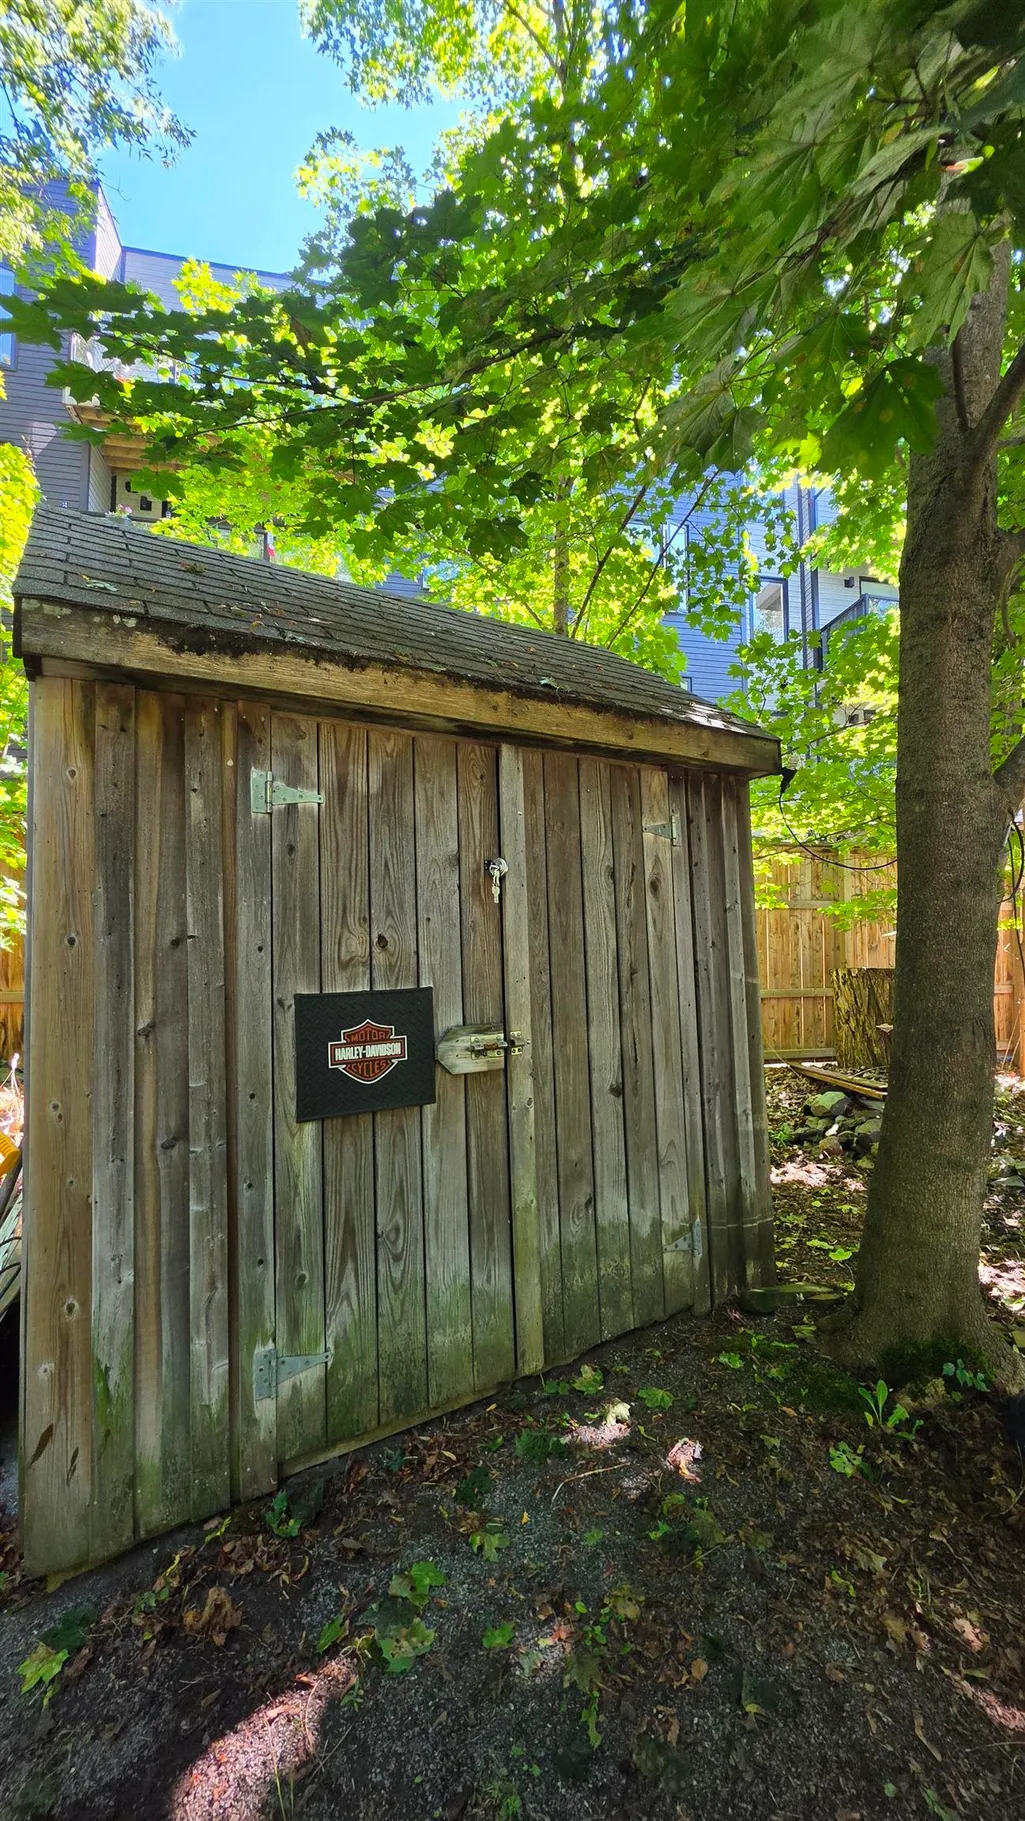
| Other Structures | Deck,Shed(s) |
| Patio/Porch Features | Deck |
Interior Features
| Interior Amenities | High Speed Internet |
|---|---|
| Basement | Unfinished |
| Flooring | Hardwood |
| Heating Y/N | true |
| Total Bedrooms | 6 |
| Below Grade Finished Area Unit Type | Square Feet |
| Total Baths | 4 |
Exterior Features
| Parking Features | No Garage,Circular Driveway,Dirt,Gravel,Paved |
|---|---|
| Lot Features | Under 0.5 Acres,Cleared,Level |
| Water Source | Municipal |
| Inclusions | Fridge, Stove, Mini Fridge, Microwave, Kitchen Island, Free-Standing Tub, Backyard Gazebo, Shed |
| Lot Size Area | 8664.084 |
| Foundation Details | Stone |
| Building Area Total | 2296 |
| Lot Size Acres | 0.1989 |
| Waterfront Y/N | false |
| Other Equipment | No Rental Equipment |
| Fencing | Fenced |
Amenities
- Foreclosure
- Views
- Short Sale
- New Construction
- Adult 55+
- Lease To Own
- No Strata Fees
- Furnished
- Primary On Main
- Air Conditioning
- Seller Finance
- Green
- Fixer Upper
- Horse
- Golf
- Fireplace
- Deck
- Garage
- Basement
- Pool
Property vs Single Family Average in B2N 2B6
Price
 Information should be deemed reliable but not guaranteed, all representations are approximate, and individual verification is recommended. Copyright ©2017 All rights reserved.
The trademarks REALTOR®, REALTORS® and the REALTOR® logo are controlled by The Canadian Real Estate Association (CREA) and identify real estate professionals who are members of CREA. The trademarks MLS®, Multiple Listing Service® and the associated logos are owned by CREA and identify the quality of services
Information should be deemed reliable but not guaranteed, all representations are approximate, and individual verification is recommended. Copyright ©2017 All rights reserved.
The trademarks REALTOR®, REALTORS® and the REALTOR® logo are controlled by The Canadian Real Estate Association (CREA) and identify real estate professionals who are members of CREA. The trademarks MLS®, Multiple Listing Service® and the associated logos are owned by CREA and identify the quality of services
 All information deemed reliable but not guaranteed. All properties are subject to prior sale, change or withdrawal. Neither listing broker(s) or information provider(s) shall be responsible for any typographical errors, misinformation, misprints and shall be held totally harmless. Listing(s) information is provided for consumer's personal, non-commercial use and may not be used for any purpose other than to identify prospective properties consumers may be interested in purchasing. The data relating