















Address
127 Chemin Old Oak Road, Glenwood, NS
Price
$ 615,000
Property Attributes
- MLS#202622323
- TypeSingle Family
- Listing Status ACTIVE
- CityGlenwood
- AreaYarmouth
- NeighbourhoodSluice Point
- Postal CodeB0W 1W0
- StyleSingle Family Residence
- Price$ 615,000
- Bedrooms3
- Full Bathrooms2
- Half Bathrooms1
- Sqr Footage1531
- Lot Size3.26 Acres
Data Source:
Nova Scotia Association of REALTORS® (NSAR)
Property Description
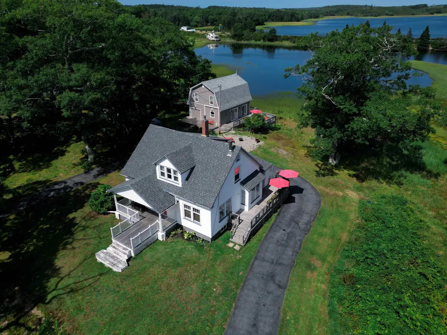
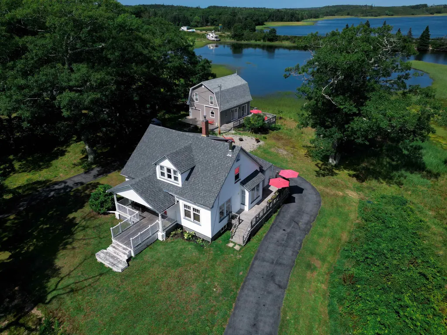
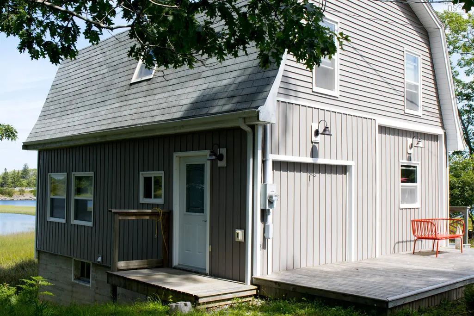
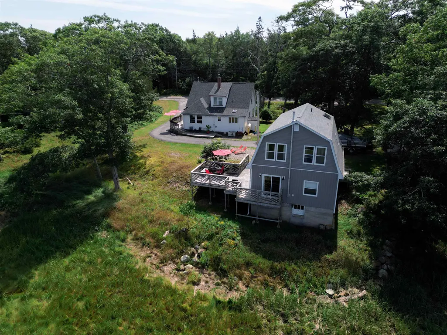
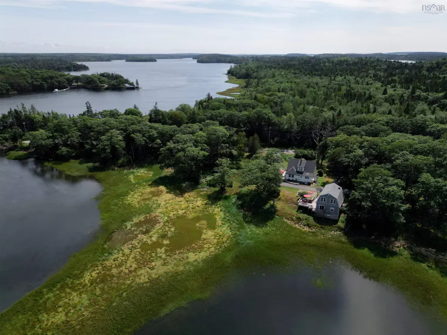
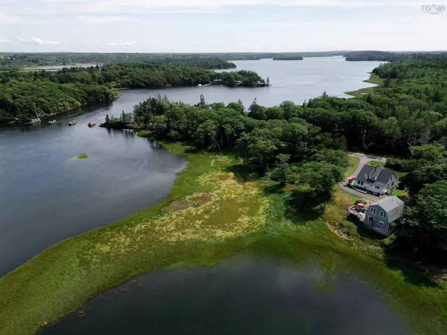
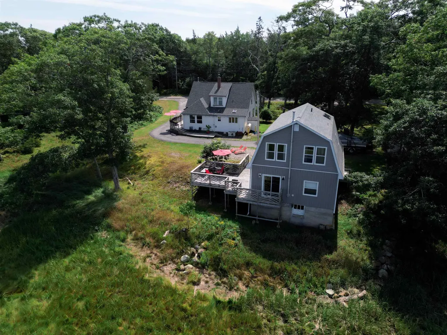
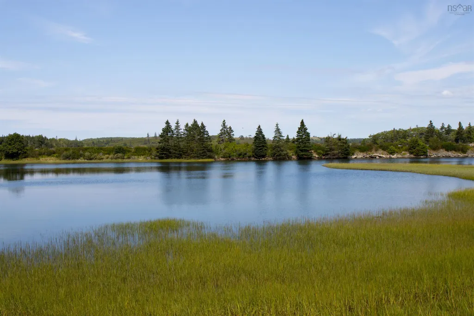
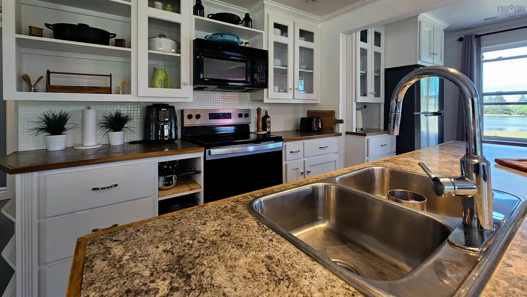
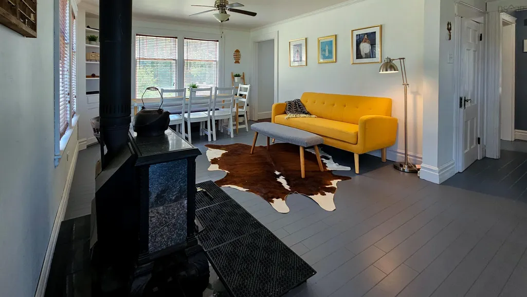
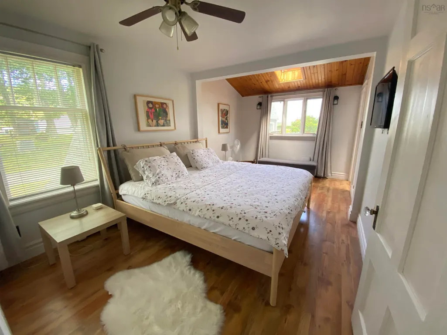
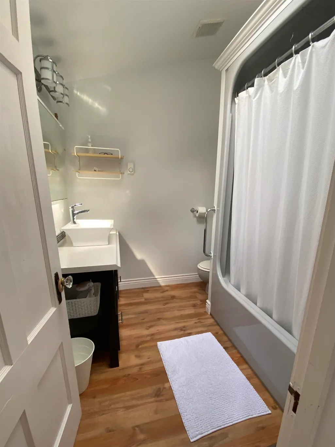
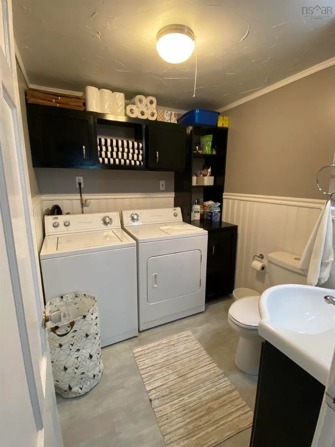
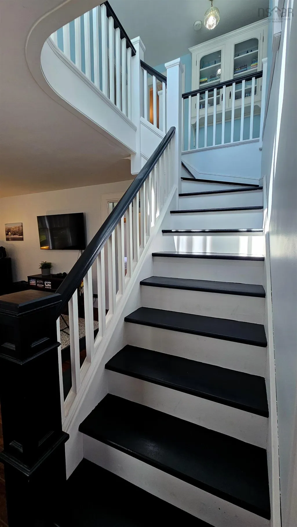
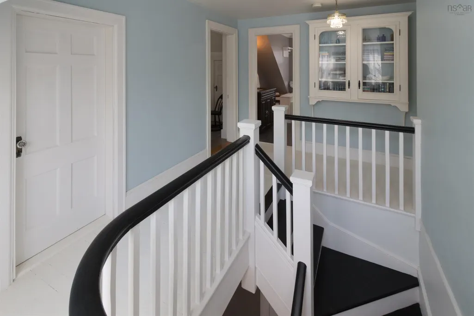
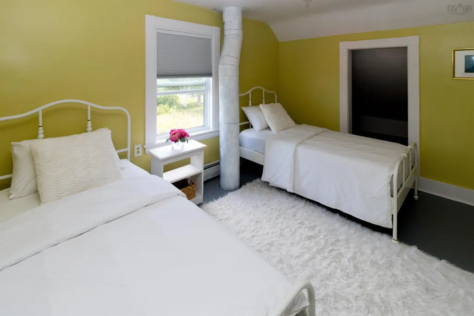
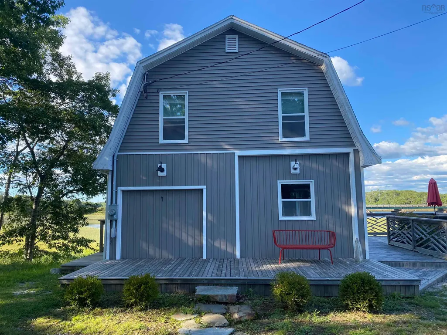
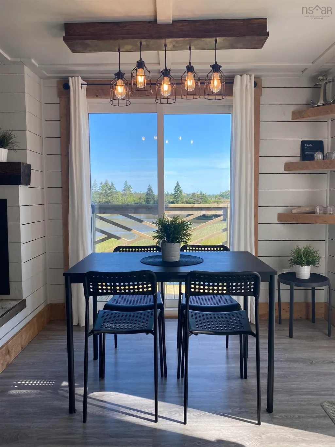
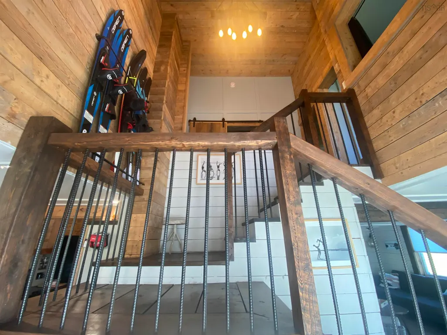
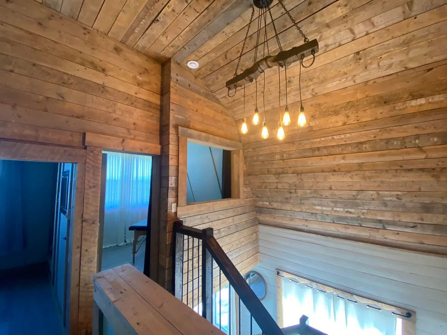
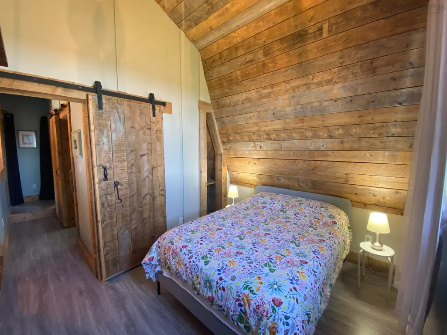
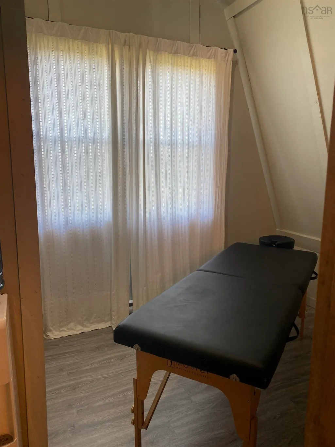
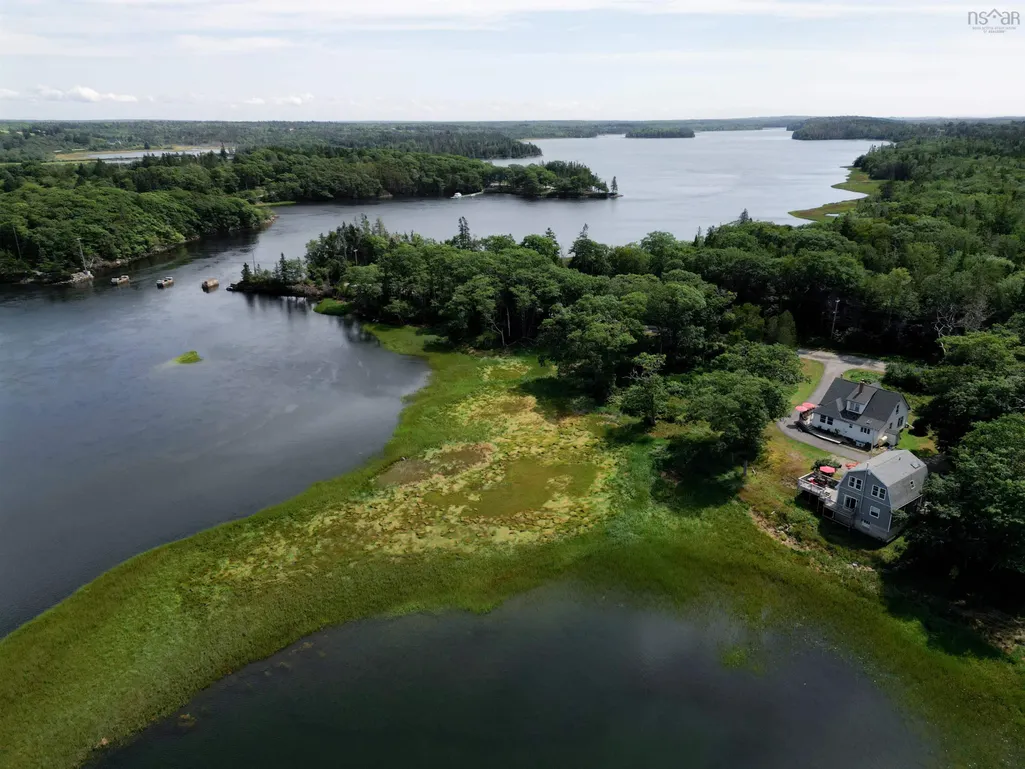
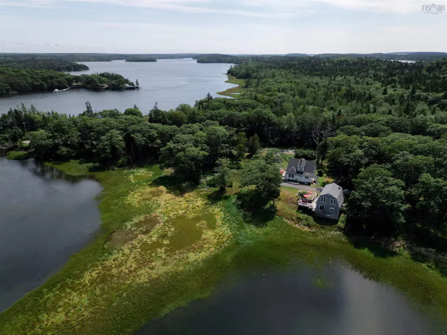
This stunning 3+acre waterfront property sits where the Argyle River meets the Atlantic Ocean,offering breathtaking tidal views,privacy and convenient access to Yarmouth,beaches and local attractions.The property includes two fully furnished homes: a beautifully maintained 3-bedroom Main House and newer Guest House, currently a highly successful income property with exceptional reviews.The Main House features an open-concept kitchen with large island, wood stove and dining area, separate living room,spacious primary with ensuite,laundry and half bath. Upstairs are two bedrooms and a full bath with soaker tub.Recent updates include appliances,custom upper-level windows and a brand-new roof.The impressive Guest House features beautiful woodwork,vaulted entry, modern appliances,pellet stove and large waterfront deck. The main level offers kitchen,living/dining space,laundry and half bath,while upstairs provides a full bath,bedroom and three versatile open-concept rooms.Both homes are sold fully furnished and ready to enjoy.Paddleboard or kayak from your backyard,with a freshwater lake just a short walk away.Two homes, spectacular waterfront and an established income opportunity make this a truly special property!
| Elementary School | Middle School | High School |
|---|---|---|
| Drumlin Heights Consolidated School Elementary School | Drumlin Heights Consolidated School Middle School | Drumlin Heights Consolidated School High School |
| Price History | |
|---|---|
| 9/3/2026 | Listed $615,000 |
General Features
| Sewer | Septic Tank |
|---|---|
| Heating | Baseboard,Furnace,Hot Water |
| Utilities | Electric,Cable Connected,Electricity Connected,Phone Connected |
| Possession | Negotiable |
| Roof | Asphalt |
| Zoning | Res |
| Gas Y/N | Oil |
| Property Subtype | Single Family Residence |
| Ownership | Freehold |
| Waterfront Features | Lake,Ocean Front,Access: Restr Wtrfrnt,Salt Water |
| County | Yarmouth |
| New Construction | false |
| Property Type | Residential |
| Attached Garage | false |
| Garage Y/N | true |
| Full Baths | 2 |
| Status | ACTIVE |
| Directions | Highway 103 to Glenwood turn onto Trunk 3, then turn left on Chemin Old Oak Road property on the right. |
| City | Glenwood |
| MLS Area | Hwy 308 South |
| Lot Size Units | Acres |
| Lot Size Square Feet | 142005.6 |
| Carport Y/N | false |
| Property Attached Y/N | false |
| Land Lease Y/N | false |
| MLS Area Minor | Sluice Point |
| Additional Parcels Y/N | false |
| Structure Type | Detached |
| Building Area Units | Square Feet |
| Living Area Units | Square Feet |
| Standard Status | Active |
| High School | Drumlin Heights Consolidated School |
| Elementary School | Drumlin Heights Consolidated School |
| Legal Description | 127 Chemin Old Oak Road, Glenwood, NS B0W 1W0 |
| Middle/Junior High School | Drumlin Heights Consolidated School |
| Construction Materials | Vinyl Siding |
| Stories Count | 1 |
| Appliances | Range,Dishwasher,Dryer,Washer,Range Hood,Refrigerator,Water Purifier,Water Softener |
| Levels | One and One Half |
| Community Features | Park,School Bus Service |
| Other Structures | Deck,Shed(s) |
| Garage Spaces | 1 |
| Patio/Porch Features | Deck,Patio |
Interior Features
| Interior Amenities | Ensuite Bath,High Speed Internet |
|---|---|
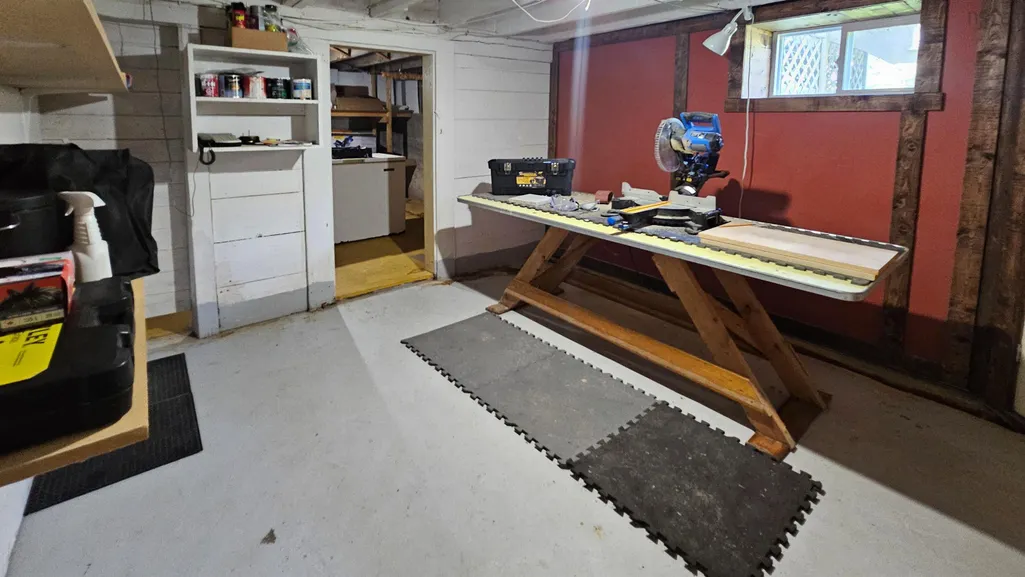
| Basement | Full,Unfinished |
| Flooring | Ceramic Tile,Hardwood,Laminate |
| Heating Y/N | true |
| Fireplace Y/N | true |
| Half Baths | 1 |
| Total Bedrooms | 3 |
| Below Grade Finished Area Unit Type | Square Feet |
| Total Baths | 3 |
| Fireplace Features | Wood Burning Stove |
Exterior Features
| Parking Features | Detached,Single,Wired,Circular Driveway,Paved |
|---|---|
| Lot Features | 3 to 9.99 Acres,Cleared,Partial Landscaped,Level |
| Water Source | Dug |
| Inclusions | List Of Inclusions Under Document Tab |
| Lot Size Area | 3.26 |
| Foundation Details | Block,Concrete Perimeter |
| Building Area Total | 1531 |
| Lot Size Acres | 3.26 |
| Waterfront Y/N | true |
| Other Equipment | Sump Pump,No Rental Equipment |
| Road Frontage Type | Public,Year Round Road |
| Frontage Length | Water Frontage: 196 Meters |
| Total Parking | 1 |
| Other Parking | Garage Details(Single Detached Garage) |
| Covered Spaces | 1 |
Amenities
- Foreclosure
- Views
- Short Sale
- New Construction
- Adult 55+
- Lease To Own
- No Strata Fees
- Furnished
- Primary On Main
- Air Conditioning
- Seller Finance
- Green
- Fixer Upper
- Horse
- Golf
- Fireplace
- Deck
- Garage
- Basement
- Pool
Property vs Single Family Average in B0W 1W0
Price
 Information should be deemed reliable but not guaranteed, all representations are approximate, and individual verification is recommended. Copyright ©2017 All rights reserved.
The trademarks REALTOR®, REALTORS® and the REALTOR® logo are controlled by The Canadian Real Estate Association (CREA) and identify real estate professionals who are members of CREA. The trademarks MLS®, Multiple Listing Service® and the associated logos are owned by CREA and identify the quality of services
Information should be deemed reliable but not guaranteed, all representations are approximate, and individual verification is recommended. Copyright ©2017 All rights reserved.
The trademarks REALTOR®, REALTORS® and the REALTOR® logo are controlled by The Canadian Real Estate Association (CREA) and identify real estate professionals who are members of CREA. The trademarks MLS®, Multiple Listing Service® and the associated logos are owned by CREA and identify the quality of services
 All information deemed reliable but not guaranteed. All properties are subject to prior sale, change or withdrawal. Neither listing broker(s) or information provider(s) shall be responsible for any typographical errors, misinformation, misprints and shall be held totally harmless. Listing(s) information is provided for consumer's personal, non-commercial use and may not be used for any purpose other than to identify prospective properties consumers may be interested in purchasing. The data relating