



Address
24 Barrington Street, Sydney Mines, NS
Price
$ 189,000
Property Attributes
- MLS#202622350
- TypeSingle Family
- Listing Status ACTIVE
- CitySydney Mines
- AreaCape Breton
- Postal CodeB1V 1P9
- StyleSingle Family Residence
- Year Built1986
- Price$ 189,000
- Bedrooms2
- Full Bathrooms1
- Half Bathrooms1
- Sqr Footage784
- Lot Size0.1818 Acres
Data Source:
Nova Scotia Association of REALTORS® (NSAR)
Property Description
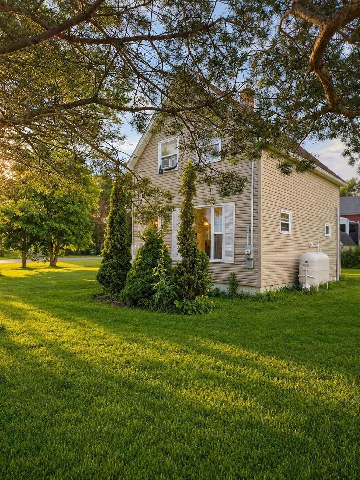
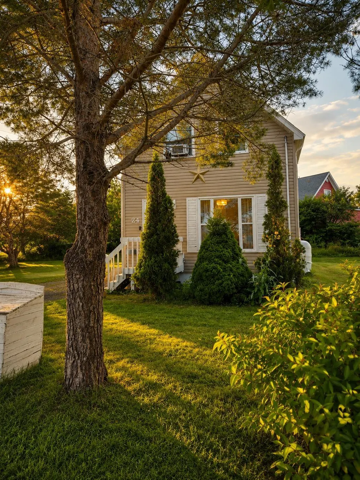
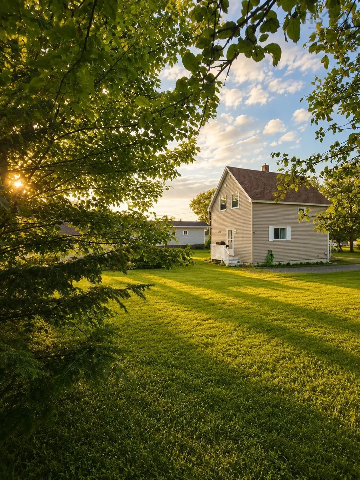
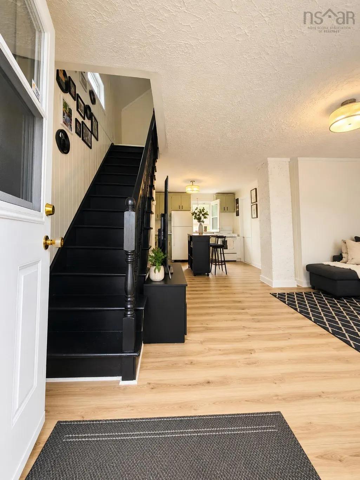
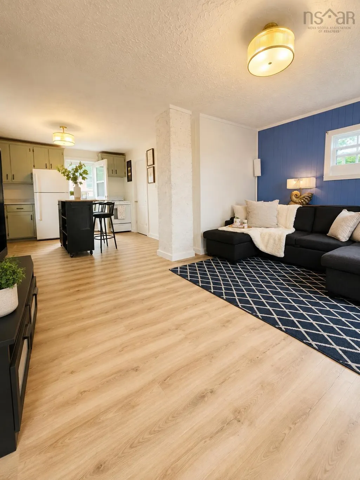
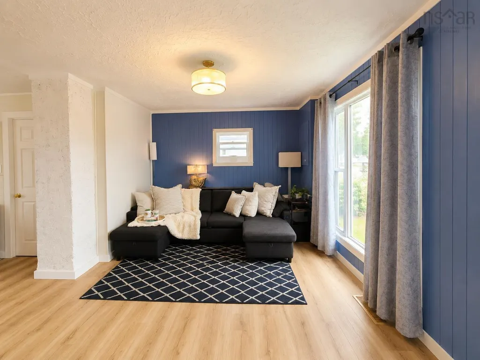
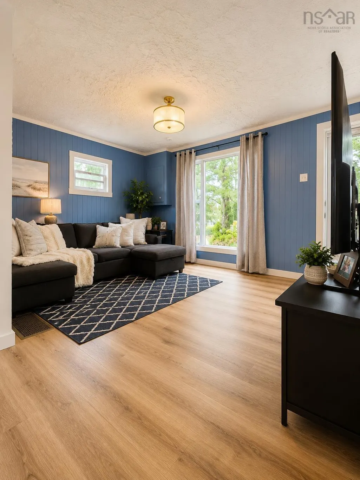
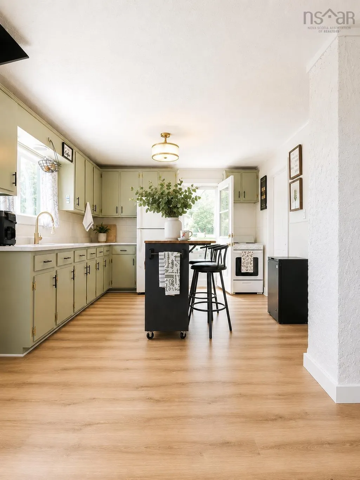
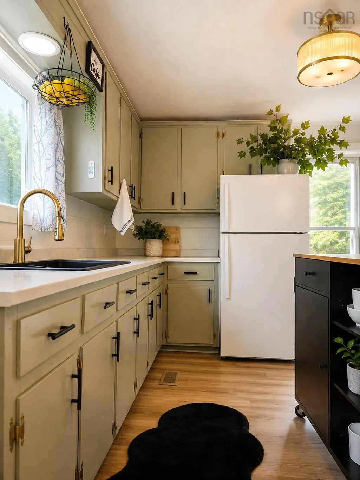
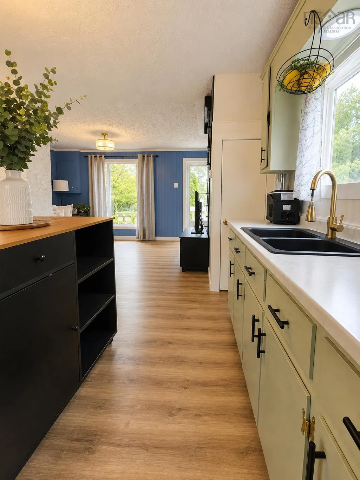
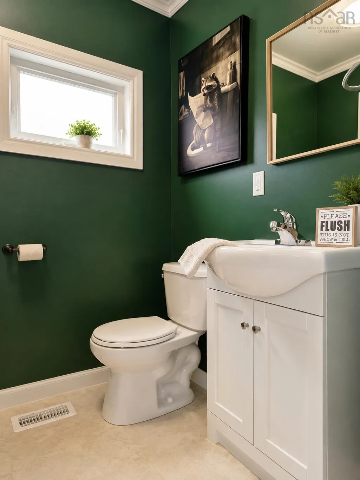
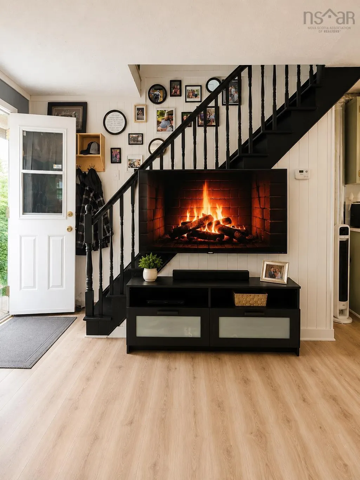
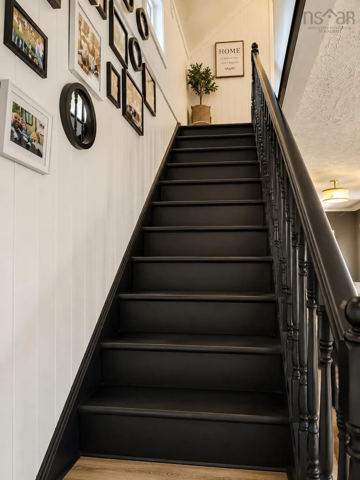
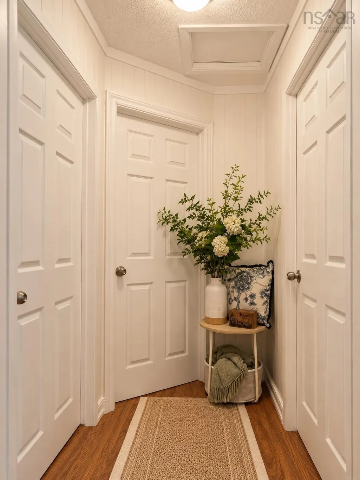
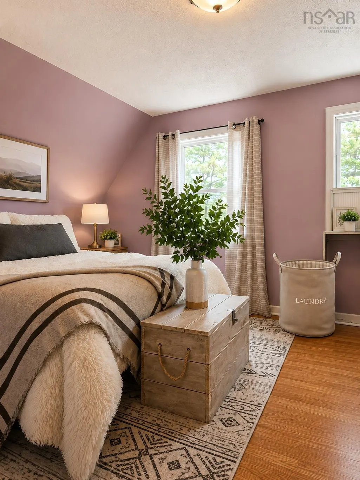
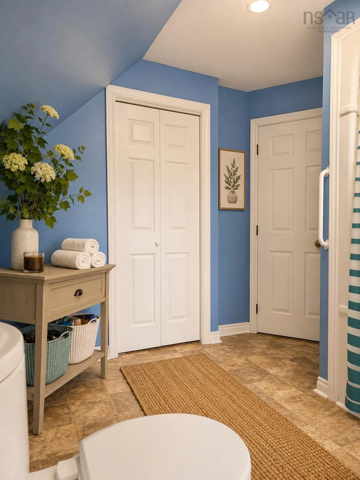
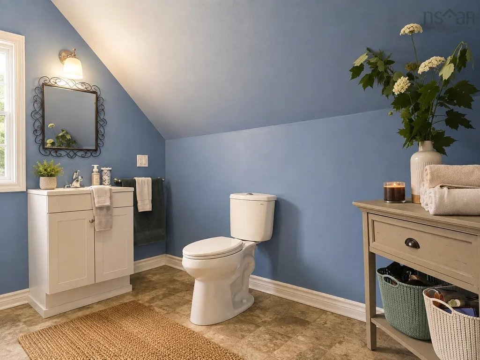
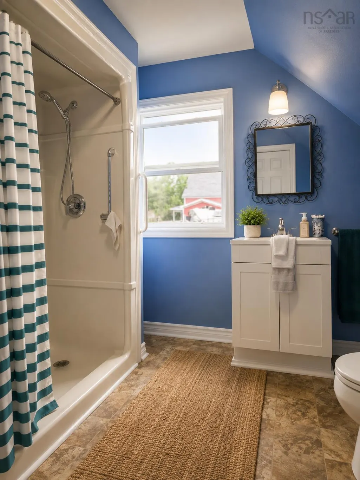
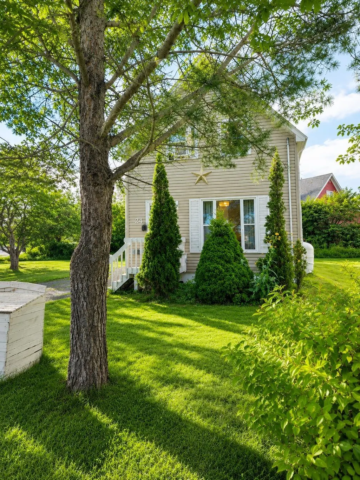
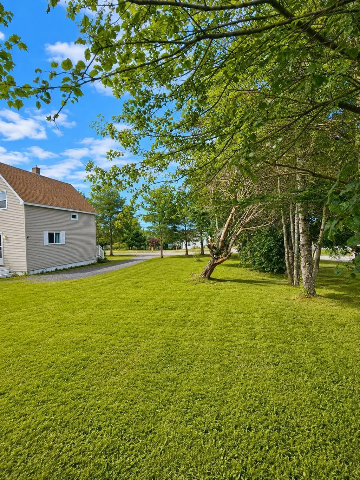
Finding a home under $200,000 that has already had the work done isn’t easy — and that’s exactly what makes 24 Barrington Street worth a look. Freshly renovated and full of personality, this home offers an affordable way to step into homeownership without taking on a long list of projects. The bright, open-concept main floor brings the living and kitchen spaces together, with updated flooring and lighting throughout and a rejuvenated kitchen featuring refreshed cabinetry, new hardware and a convenient centre island. Upstairs are two bedrooms, the first is a perfect size for a primary bedroom and the second could easily serve as a small bedroom, nursery, home office or dressing room. The large renovated main bathroom offers plenty of space, with an additional half bath adding convenience to the main level. And there’s more here than just the interior. The home sits on a large, established lot surrounded by mature trees and greenery, giving you a level of privacy and outdoor space that can be hard to find at this price point. Listed at just $189,000, this could be a fantastic first home for someone ready to stop renting and start building equity, an affordable option for someone looking to downsize, or an interesting addition to a rental portfolio. Updated, affordable and ready for its next owner — 24 Barrington Street proves you don’t have to spend a fortune to find a home you can feel good about.
| Price History | |
|---|---|
| 9/3/2026 | Listed $189,000 |
General Features
| Sewer | Municipal |
|---|---|
| Heating | Forced Air,Furnace |
| Utilities | Cable Connected,Phone Connected |
| Possession | Tbd |
| Roof | Asphalt |
| Zoning | UR2 |
| Gas Y/N | Oil |
| Year Built | 1986 |
| Property Subtype | Single Family Residence |
| Ownership | Freehold |
| County | Cape Breton |
| New Construction | false |
| Property Type | Residential |
| Attached Garage | false |
| Garage Y/N | false |
| Full Baths | 1 |
| Status | ACTIVE |
| Directions | From Highway 105, take the Sydney Mines exit, follow Main Street into Sydney Mines, turn onto Barrington Street and continue to house #24. |
| City | Sydney Mines |
| MLS Area | 207-C.B. County |
| Lot Size Units | Square Feet |
| Lot Size Square Feet | 7919.208 |
| Carport Y/N | false |
| Property Attached Y/N | false |
| Land Lease Y/N | false |
| MLS Area Minor | N/A |
| Additional Parcels Y/N | false |
| Structure Type | Detached |
| Building Area Units | Square Feet |
| Living Area Units | Square Feet |
| Standard Status | Active |
| Stories Count | 1 |
| Levels | One and One Half |
| Other Structures | Shed(s) |
Interior Features
| Interior Amenities | High Speed Internet |
|---|---|
| Basement | Crawl Space |
| Flooring | Laminate,Linoleum |
| Heating Y/N | true |
| Half Baths | 1 |
| Total Bedrooms | 2 |
| Below Grade Finished Area Unit Type | Square Feet |
| Total Baths | 2 |
Exterior Features
| Parking Features | No Garage,Gravel |
|---|---|
| Lot Features | Under 0.5 Acres |
| Water Source | Municipal |
| Inclusions | Fridge, Stove, Washer, Dryer, |
| Lot Size Area | 7919.208 |
| Foundation Details | Concrete Perimeter |
| Building Area Total | 784 |
| Lot Size Acres | 0.1818 |
| Waterfront Y/N | false |
| Other Equipment | No Rental Equipment |
| Road Frontage Type | Public |
| Other Parking | Parking Details(Single Driveway) |
Amenities
- Foreclosure
- Views
- Short Sale
- New Construction
- Adult 55+
- Lease To Own
- No Strata Fees
- Furnished
- Primary On Main
- Air Conditioning
- Seller Finance
- Green
- Fixer Upper
- Horse
- Golf
- Fireplace
- Deck
- Garage
- Basement
- Pool
Property vs Single Family Average in B1V 1P9
Price
Year Built
 Information should be deemed reliable but not guaranteed, all representations are approximate, and individual verification is recommended. Copyright ©2017 All rights reserved.
The trademarks REALTOR®, REALTORS® and the REALTOR® logo are controlled by The Canadian Real Estate Association (CREA) and identify real estate professionals who are members of CREA. The trademarks MLS®, Multiple Listing Service® and the associated logos are owned by CREA and identify the quality of services
Information should be deemed reliable but not guaranteed, all representations are approximate, and individual verification is recommended. Copyright ©2017 All rights reserved.
The trademarks REALTOR®, REALTORS® and the REALTOR® logo are controlled by The Canadian Real Estate Association (CREA) and identify real estate professionals who are members of CREA. The trademarks MLS®, Multiple Listing Service® and the associated logos are owned by CREA and identify the quality of services
 All information deemed reliable but not guaranteed. All properties are subject to prior sale, change or withdrawal. Neither listing broker(s) or information provider(s) shall be responsible for any typographical errors, misinformation, misprints and shall be held totally harmless. Listing(s) information is provided for consumer's personal, non-commercial use and may not be used for any purpose other than to identify prospective properties consumers may be interested in purchasing. The data relating