
Address
411 Mountain Road, New Glasgow, NS
Price
$ 1,049,000
Property Attributes
- MLS#202622519
- TypeSingle Family
- Listing Status ACTIVE
- CityNew Glasgow
- AreaNorthern Region
- Neighbourhood#10
- Postal CodeB2H 3X4
- StyleSingle Family Residence
- Year Built1995
- Price$ 1,049,000
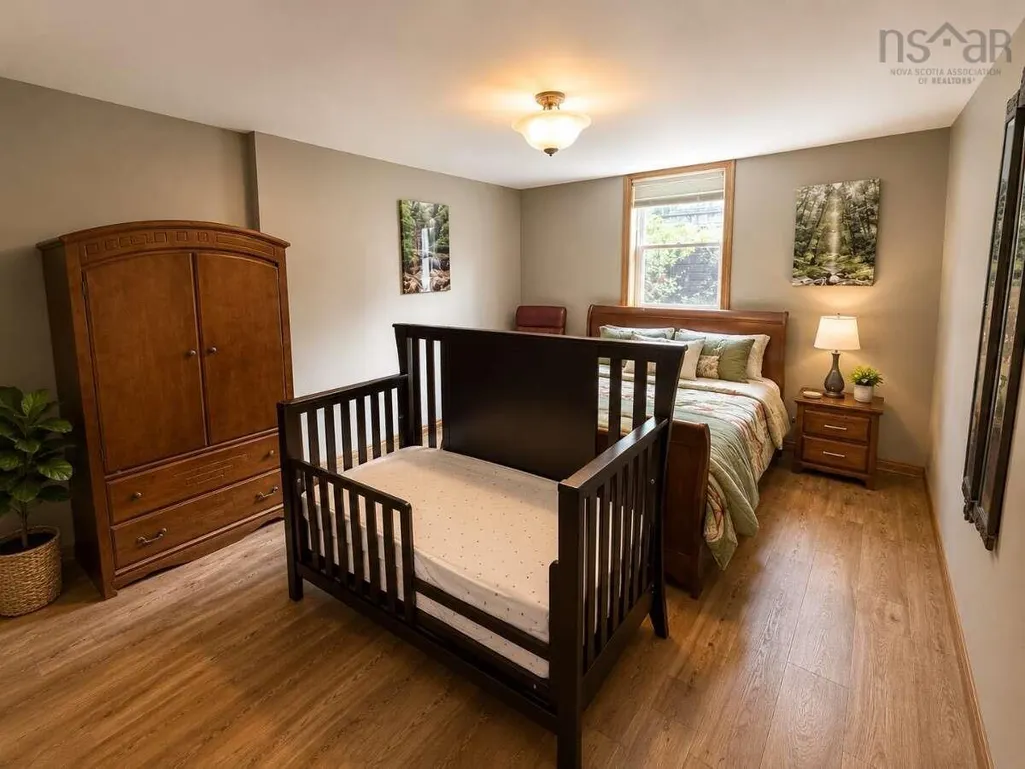
- Bedrooms5
- Full Bathrooms3
- Half Bathrooms0
- Sqr Footage5159
- Lot Size1.3352 Acres
Data Source:
Nova Scotia Association of REALTORS® (NSAR)
Property Description
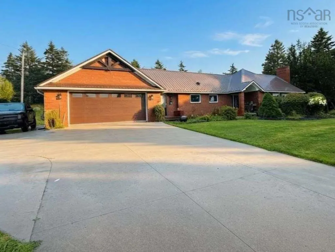
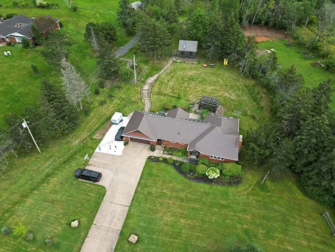
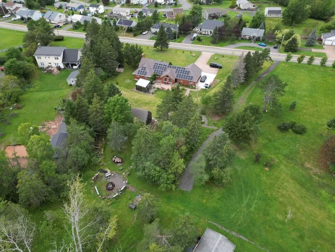
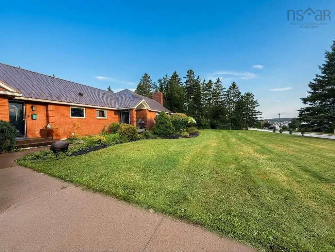
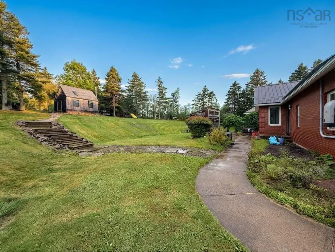
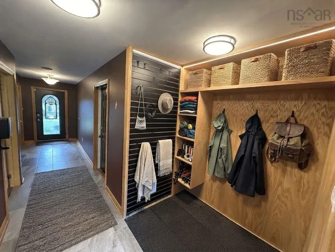
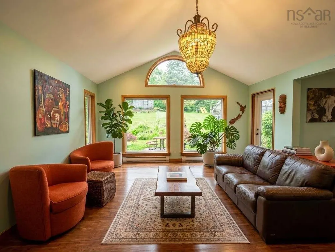
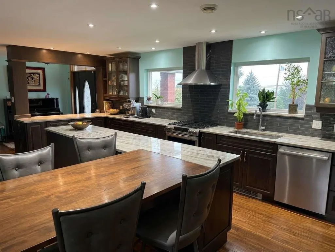
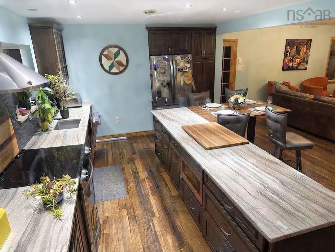
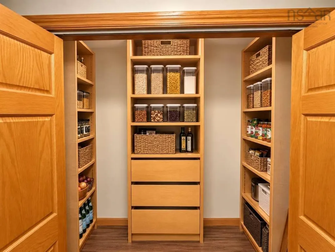
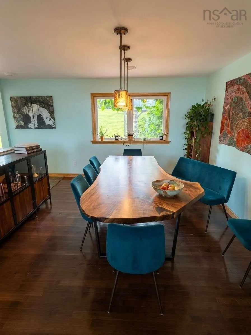
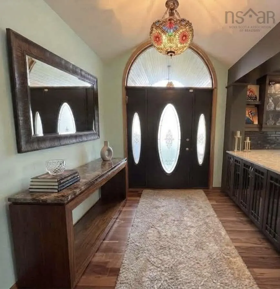
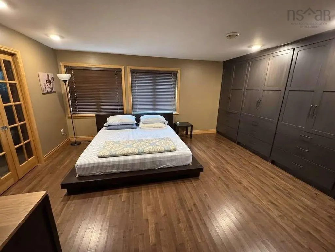
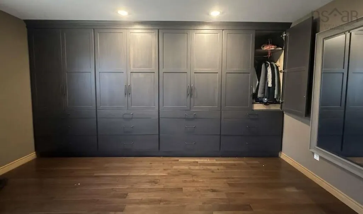
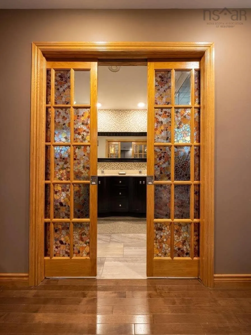
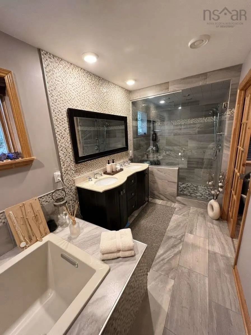
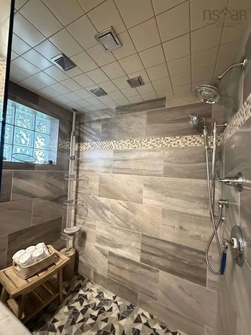
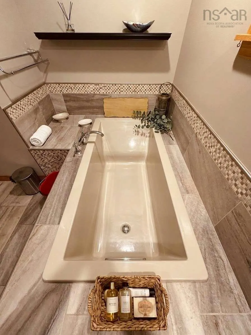
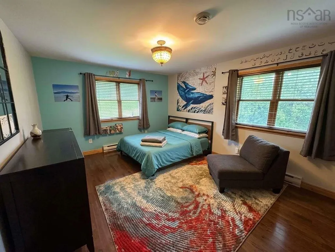
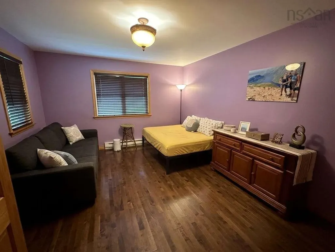
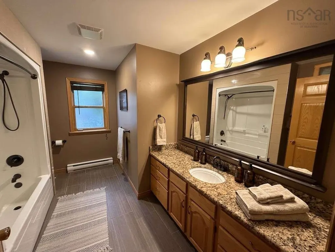
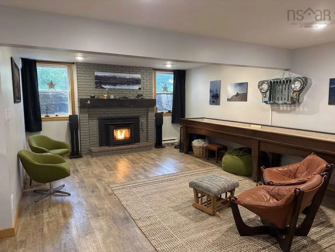
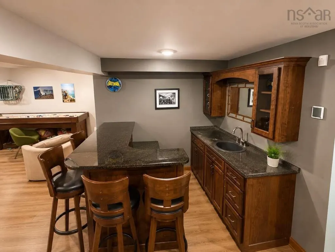
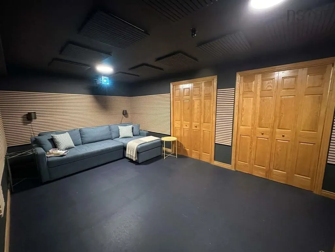
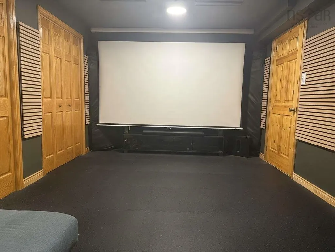
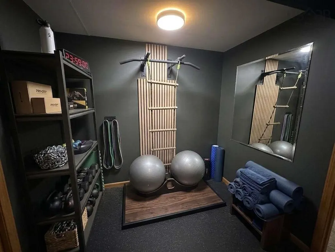
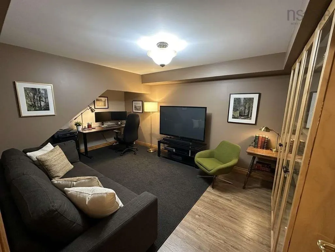
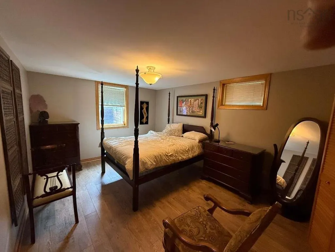
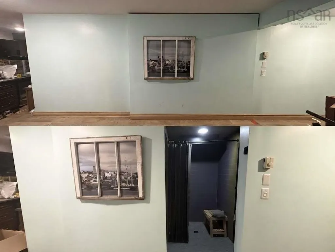
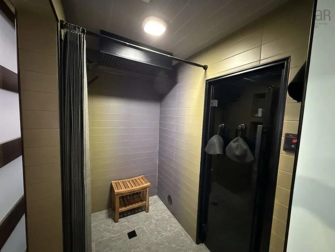
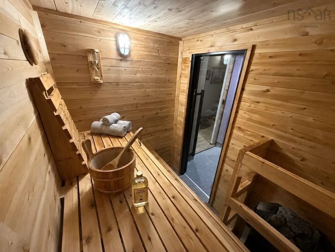
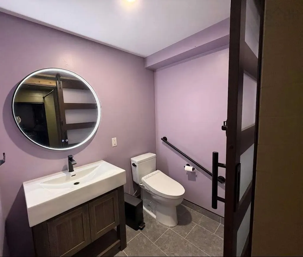
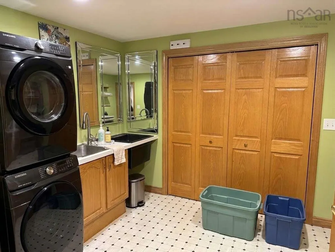
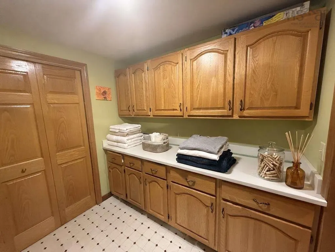
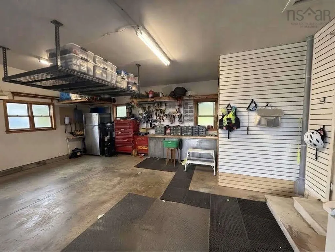
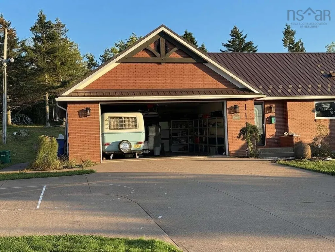
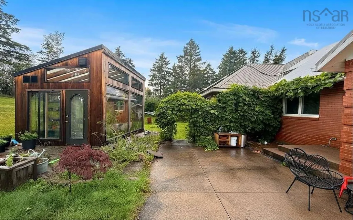
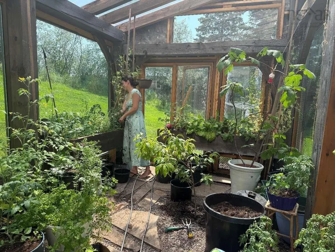
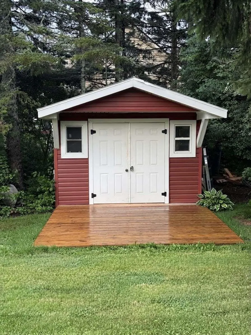
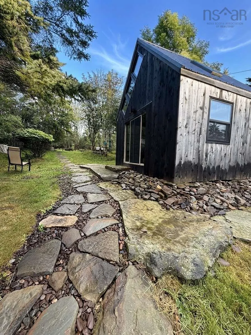
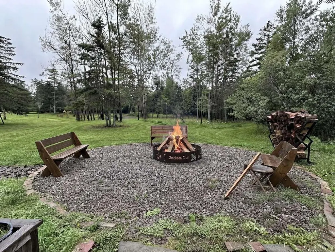
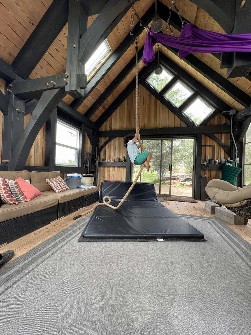
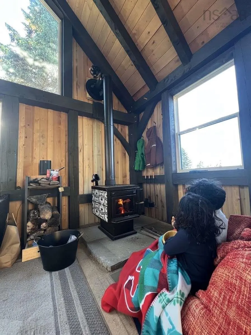
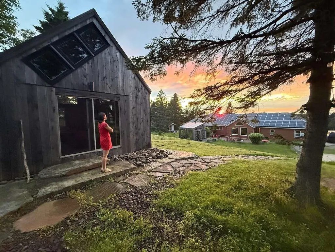
For more information, please click the "More Information" button. Nestled on a private 1.34-acre mature lot, 411 Mountain Road offers the rare feeling of a secluded countryside estate while remaining right in town. Towering trees, established gardens and thoughtfully landscaped grounds create exceptional privacy and tranquility. Completely renovated over the past decade, this distinctive home combines character, craftsmanship and modern efficiency. The main level features vaulted ceilings, bamboo, hardwood and tile flooring, a custom kitchen, pantry, mudroom and a private primary suite with extensive built in cabinetry and closet space. The fully finished lower level is designed for entertaining and relaxation, with a home theatre, gym, and wet bar. It is highlighted by a seamless sliding architectural wall that opens into dedicated "spa area" with authentic cedar sauna. Outside, the property truly sets itself apart. Perennial gardens, several varieties of fruit trees, natural stone and hardscaping. A fire pit and poured concrete patio create inviting spaces for outdoor living. The grounds are complemented by an exceptional collection of purpose-built structures, including the 16’ x 20’ timber-frame “Mountain Hut” lounge/studio, 12’ x 16’ timber-frame greenhouse, detached workshop and custom natural playground. For those wanting even more space, there is an exclusive opportunity to purchase additional land from the adjacent 15-acre property. Modern amenities include a 12.5 kW solar array (virtually eliminating power bills), dual EV chargers, HRV, ducted heat pump, heated tile floors in all bathrooms and an oversized attached garage with ample overhead storage. A rare combination of privacy, space, craftsmanship and lifestyle amenities, 411 Mountain Road offers a truly distinctive in-town estate.
| Elementary School | Middle School | High School |
|---|---|---|
| New Glasgow Academy Elementary School | New Glasgow Academy Middle School | North Nova Education Centre High School |
| Price History | |
|---|---|
| 9/6/2026 | Listed $1,049,000 |
General Features
| Sewer | Municipal |
|---|---|
| Heating | Baseboard,Forced Air,In Floor |
| Utilities | Electric,Cable Connected,Electricity Connected,Phone Connected |
| Possession | Negotiable |
| Roof | Metal |
| Zoning | R2 |
| Year Built | 1995 |
| Property Subtype | Single Family Residence |
| Ownership | Freehold |
| County | Pictou |
| New Construction | false |
| Property Type | Residential |
| Attached Garage | true |
| Garage Y/N | true |
| Full Baths | 3 |
| Status | ACTIVE |
| Directions | Head up Frasers Mountain Road and it is 4 houses past the reservoir on Right hand side |
| City | New Glasgow |
| MLS Area | 106-New Glasgow, Stellarton |
| Lot Size Units | Acres |
| Lot Size Square Feet | 58161.312 |
| Carport Y/N | false |
| Property Attached Y/N | false |
| Land Lease Y/N | false |
| MLS Area Minor | #10 |
| Structure Type | Detached |
| Building Area Units | Square Feet |
| Living Area Units | Square Feet |
| Standard Status | Active |
| View | Harbour |
| High School | North Nova Education Centre |
| Elementary School | New Glasgow Academy |
| Middle/Junior High School | New Glasgow Academy |
| Security Features | Security System Leased |
| Construction Materials | Brick |
| Stories Count | 1 |
| Accessibility | Wheelchair Access |
| Appliances | Stove,Dishwasher,Dryer,Washer,Microwave,Refrigerator |
| Levels | One |
| Community Features | Golf,Park,Playground,Recreation Center,School Bus Service,Shopping,Marina,Place of Worship,Beach |
| Patio/Porch Features | Patio |
| Green Energy Generation | Solar |
Interior Features
| Interior Amenities | High Speed Internet |
|---|---|
| Basement | Finished |
| Flooring | Hardwood,Laminate,Tile,Other |
| Heating Y/N | true |
| Fireplace Y/N | true |
| Total Bedrooms | 5 |
| Below Grade Finished Area Unit Type | Square Feet |
| Total Baths | 3 |
| Fireplace Features | Wood Burning |
Exterior Features
| Parking Features | Attached,Concrete |
|---|---|
| Lot Features | 1 to 2.99 Acres,Landscaped,Parkland/Golf Course,Wooded |
| Water Source | Drilled Well |
| Lot Size Area | 1.3352 |
| Foundation Details | Concrete Perimeter |
| Building Area Total | 5159 |
| Lot Size Acres | 1.3352 |
| Waterfront Y/N | false |
| Other Parking | Parking Details(Oversized Double Garage, Outdoor And Indoor Ev Charging, 50 Amp Rv Outlet In Driveway, Secondary Gravel Driveway And Parking),Garage Details(Oversized 2 Car Garage) |
Amenities
- Foreclosure
- Views
- Short Sale
- New Construction
- Adult 55+
- Lease To Own
- No Strata Fees
- Furnished
- Primary On Main
- Air Conditioning
- Seller Finance
- Green
- Fixer Upper
- Horse
- Golf
- Fireplace
- Deck
- Garage
- Basement
- Pool
Property vs Single Family Average in B2H 3X4
Price
Year Built
 Information should be deemed reliable but not guaranteed, all representations are approximate, and individual verification is recommended. Copyright ©2017 All rights reserved.
The trademarks REALTOR®, REALTORS® and the REALTOR® logo are controlled by The Canadian Real Estate Association (CREA) and identify real estate professionals who are members of CREA. The trademarks MLS®, Multiple Listing Service® and the associated logos are owned by CREA and identify the quality of services
Information should be deemed reliable but not guaranteed, all representations are approximate, and individual verification is recommended. Copyright ©2017 All rights reserved.
The trademarks REALTOR®, REALTORS® and the REALTOR® logo are controlled by The Canadian Real Estate Association (CREA) and identify real estate professionals who are members of CREA. The trademarks MLS®, Multiple Listing Service® and the associated logos are owned by CREA and identify the quality of services
 All information deemed reliable but not guaranteed. All properties are subject to prior sale, change or withdrawal. Neither listing broker(s) or information provider(s) shall be responsible for any typographical errors, misinformation, misprints and shall be held totally harmless. Listing(s) information is provided for consumer's personal, non-commercial use and may not be used for any purpose other than to identify prospective properties consumers may be interested in purchasing. The data relating