

Address
5 Montague Drive, Lake Loon, NS
Price
$ 599,900
Property Attributes
- MLS#202622584
- TypeSingle Family
- Listing Status ACTIVE
- CityLake Loon
- AreaHalifax - Dartmouth
- Neighbourhood15-D
- Postal CodeB2W 6C7
- StyleBungalow
- Year Built1990
- Price$ 599,900
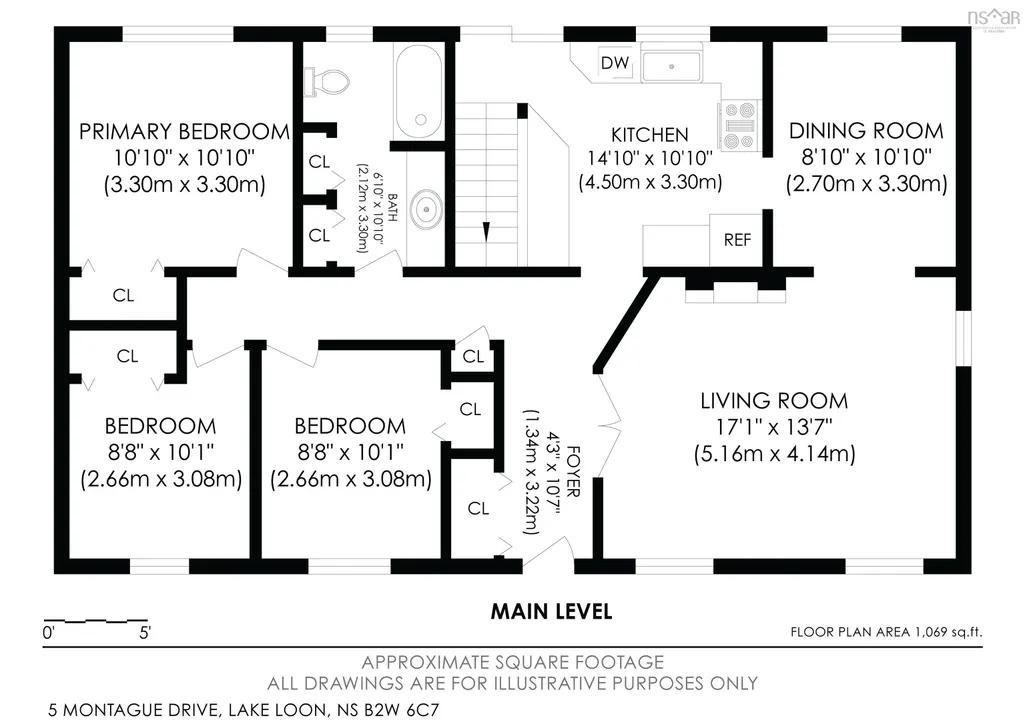
- Bedrooms4
- Full Bathrooms2
- Half Bathrooms0
- Sqr Footage2048
Data Source:
Nova Scotia Association of REALTORS® (NSAR)
Property Description
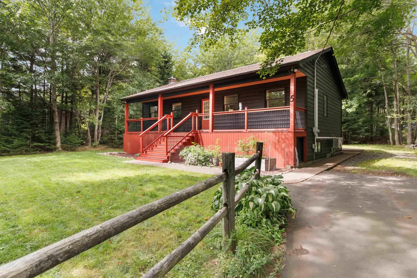
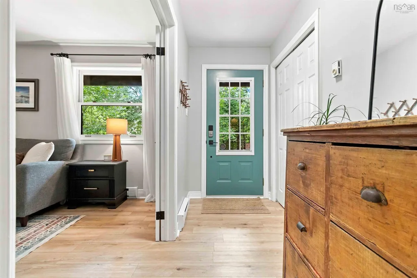
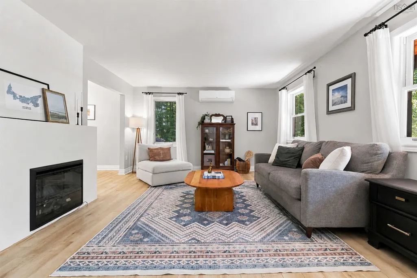
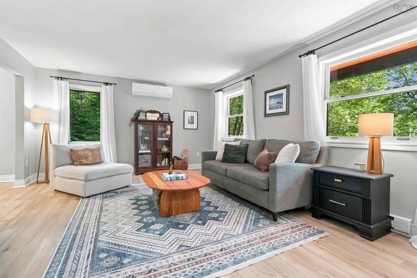
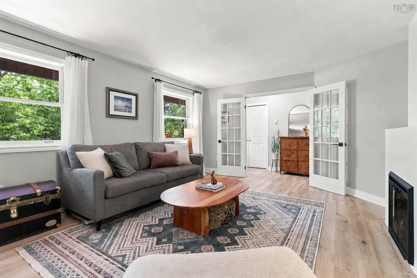
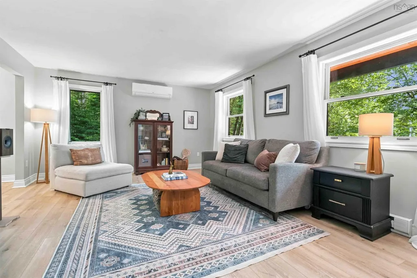
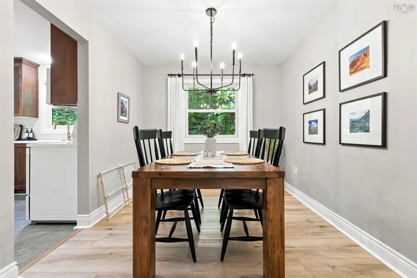
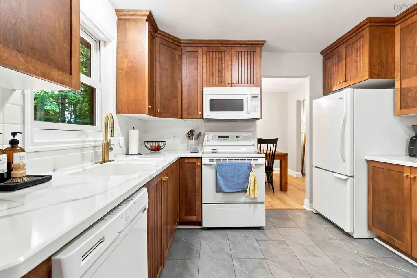
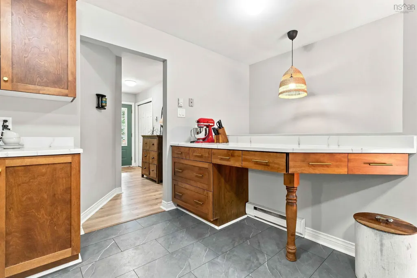
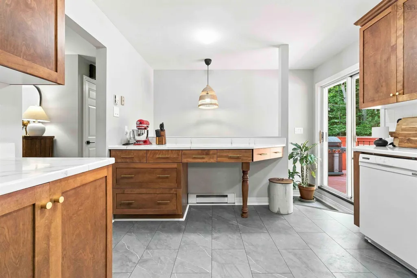
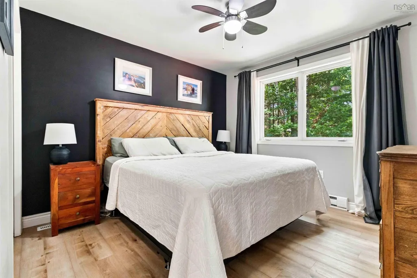
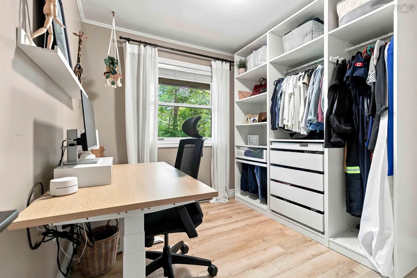
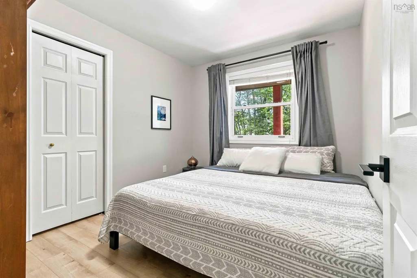
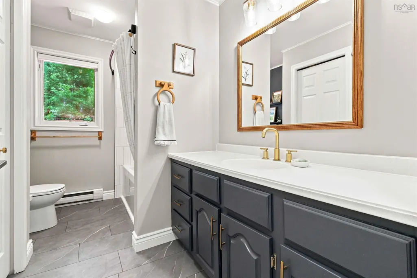
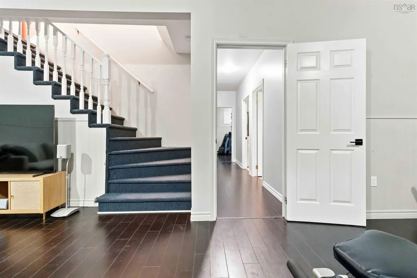
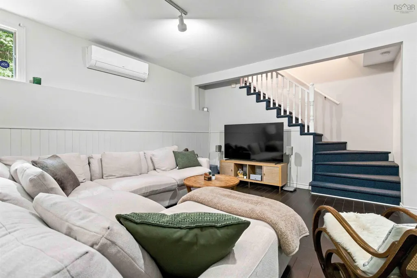
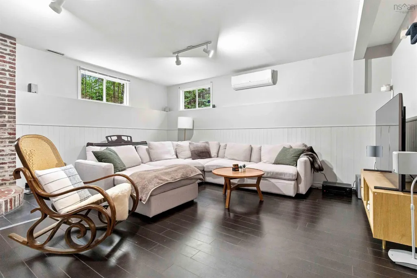
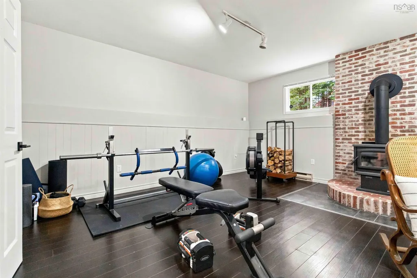
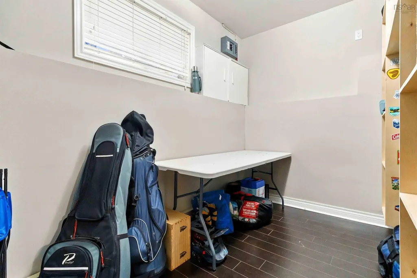
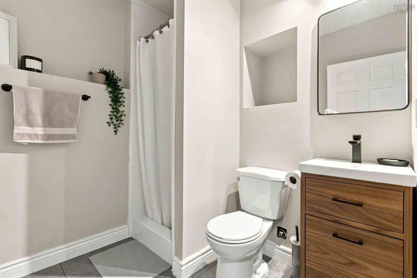
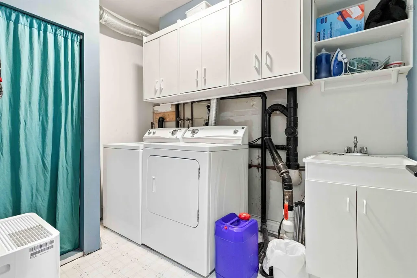
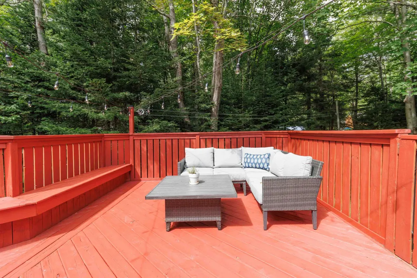
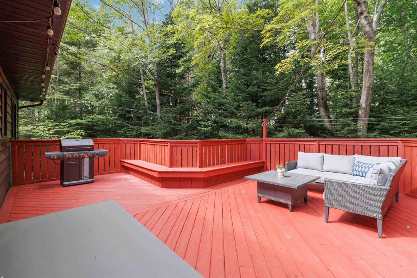
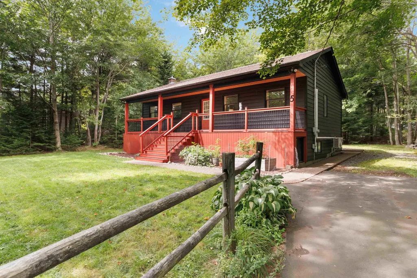
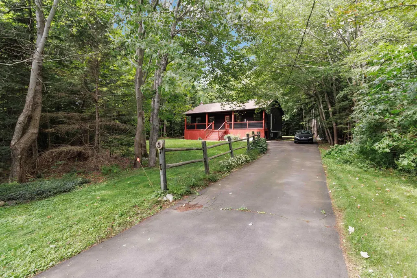
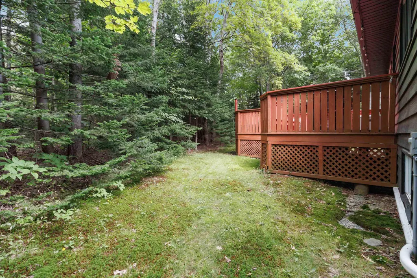
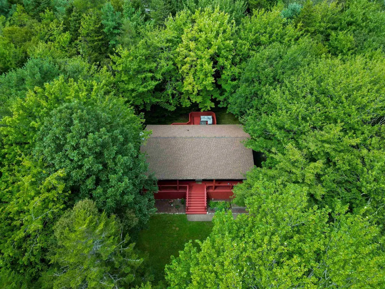
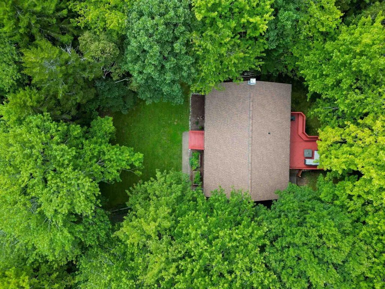
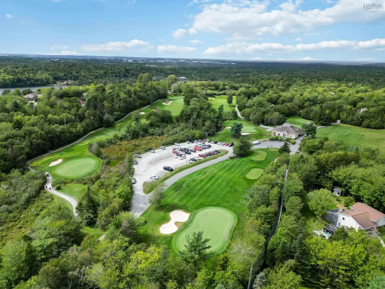
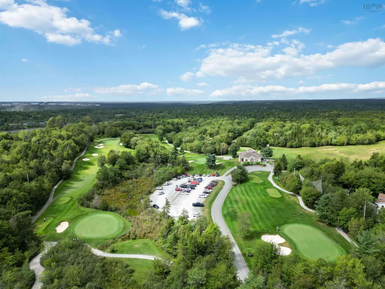
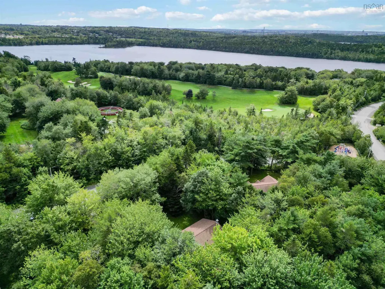
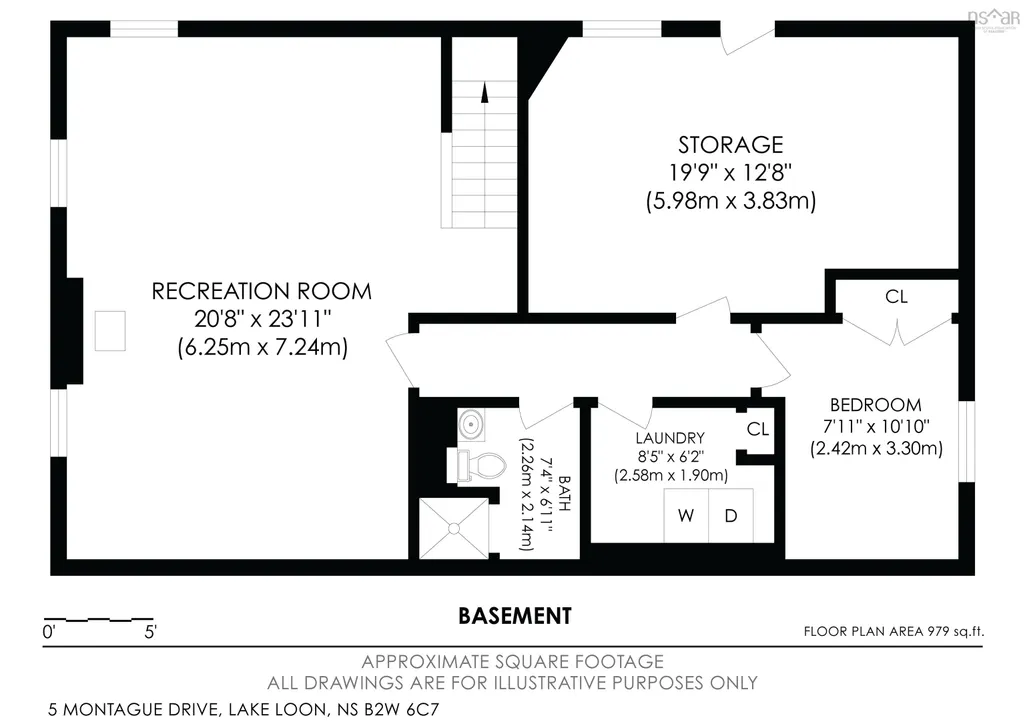
Don't miss out on calling this beautiful community of Loon Lake home. This is the best of both worlds, you're a short drive to all amenities yet you get to go home and enjoy the serenity of being set back on a beautiful private treed lot. The home is move in ready with an extensive list of upgrades including new roof shingles and hot water tank in 2018, 2 LG heat pump units in 2020, new vinyl flooring throughout entire main floor in 2022, updated kitchen and bathrooms and fresh paint to entire exterior cedar siding and fresh staint on the front porch and back deck. The finished basement adds more prime living space with a cozy rec room with new wood stove and an additional full bath, 4th bedroom perfect for teenagers, guests or the in-laws and ample storage. Walk to The Links at Montague if you are a golfer or enjoy the convenience of a playground and lake being located just steps down the street for the kids. Call for your Realtor to book your private viewing today.
| Elementary School | Middle School | High School |
|---|---|---|
| Humber Park Elementary School Elementary School | Graham Creighton Junior High School Middle School | Auburn Drive High School High School |
| Price History | |
|---|---|
| 9/8/2026 | Listed $599,900 |
General Features
| Sewer | Septic Tank |
|---|---|
| Heating | Baseboard,Ductless |
| Utilities | Electric,Cable Connected,Electricity Connected,Phone Connected |
| Possession | Neg |
| Roof | Asphalt |
| Zoning | R1 |
| Architectural Style | Bungalow |
| Year Built | 1990 |
| Property Subtype | Single Family Residence |
| Ownership | Freehold |
| County | Halifax |
| New Construction | false |
| Property Type | Residential |
| Garage Y/N | false |
| Full Baths | 2 |
| Status | ACTIVE |
| Directions | Main St to Montague Rd, left on Montague Dr. |
| City | Lake Loon |
| MLS Area | 15-Forest Hills |
| Property Attached Y/N | false |
| Land Lease Y/N | false |
| MLS Area Minor | 15-D |
| Structure Type | Detached |
| Building Area Units | Square Feet |
| Living Area Units | Square Feet |
| Standard Status | Active |
| High School | Auburn Drive High School |
| Elementary School | Humber Park Elementary School |
| Middle/Junior High School | Graham Creighton Junior High School |
| Construction Materials | Wood Siding |
| Appliances | Stove,Dishwasher,Dryer,Washer,Refrigerator |
| Community Features | Golf,Park,Shopping,Place of Worship |
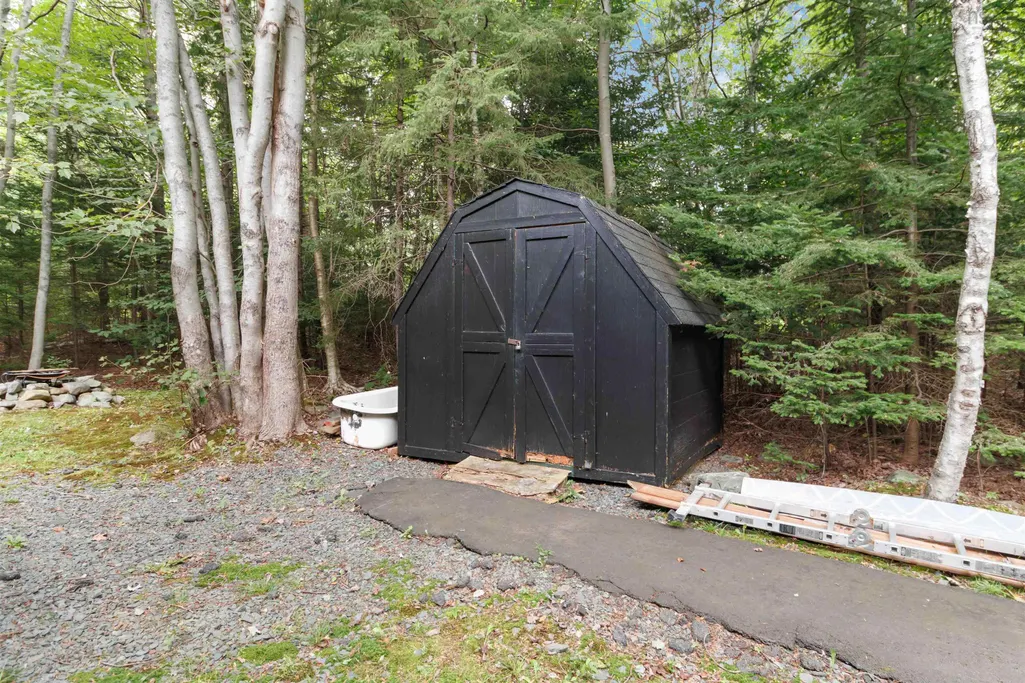
| Other Structures | Shed(s) |
Interior Features
| Interior Amenities | High Speed Internet |
|---|---|
| Basement | Finished |
| Flooring | Vinyl |
| Heating Y/N | true |
| Fireplace Y/N | true |
| Total Bedrooms | 4 |
| Below Grade Finished Area Unit Type | Square Feet |
| Total Baths | 2 |
| Fireplace Features | Wood Burning Stove |
Exterior Features
| Parking Features | Paved |
|---|---|
| Lot Features | Under 0.5 Acres,Partial Landscaped,Level |
| Water Source | Municipal |
| Foundation Details | Concrete Perimeter |
| Building Area Total | 2048 |
| Waterfront Y/N | false |
| Other Equipment | Air Exchanger,No Rental Equipment |
| Road Frontage Type | Public |
Amenities
- Foreclosure
- Views
- Short Sale
- New Construction
- Adult 55+
- Lease To Own
- No Strata Fees
- Furnished
- Primary On Main
- Air Conditioning
- Seller Finance
- Green
- Fixer Upper
- Horse
- Golf
- Fireplace
- Deck
- Garage
- Basement
- Pool
Property vs Single Family Average in B2W 6C7
Price
Year Built
 Information should be deemed reliable but not guaranteed, all representations are approximate, and individual verification is recommended. Copyright ©2017 All rights reserved.
The trademarks REALTOR®, REALTORS® and the REALTOR® logo are controlled by The Canadian Real Estate Association (CREA) and identify real estate professionals who are members of CREA. The trademarks MLS®, Multiple Listing Service® and the associated logos are owned by CREA and identify the quality of services
Information should be deemed reliable but not guaranteed, all representations are approximate, and individual verification is recommended. Copyright ©2017 All rights reserved.
The trademarks REALTOR®, REALTORS® and the REALTOR® logo are controlled by The Canadian Real Estate Association (CREA) and identify real estate professionals who are members of CREA. The trademarks MLS®, Multiple Listing Service® and the associated logos are owned by CREA and identify the quality of services
 All information deemed reliable but not guaranteed. All properties are subject to prior sale, change or withdrawal. Neither listing broker(s) or information provider(s) shall be responsible for any typographical errors, misinformation, misprints and shall be held totally harmless. Listing(s) information is provided for consumer's personal, non-commercial use and may not be used for any purpose other than to identify prospective properties consumers may be interested in purchasing. The data relating