







Address
6440 Highway 337, Cape George Point, NS
Price
$ 879,000
Property Attributes
- MLS#202622613
- TypeSingle Family
- Listing Status ACTIVE
- CityCape George Point
- AreaHighland Region
- Postal CodeB2G 2L2
- StyleSingle Family Residence
- Year Built2014
- Price$ 879,000
- Bedrooms3
- Full Bathrooms2
- Half Bathrooms1
- Sqr Footage1530
- Lot Size3.2 Acres
Data Source:
Nova Scotia Association of REALTORS® (NSAR)
Property Description
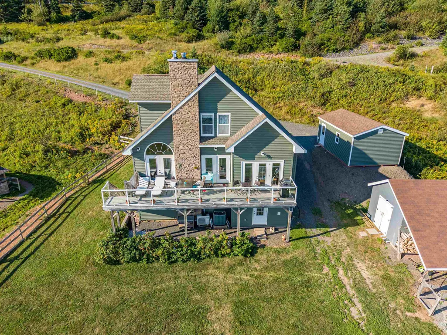
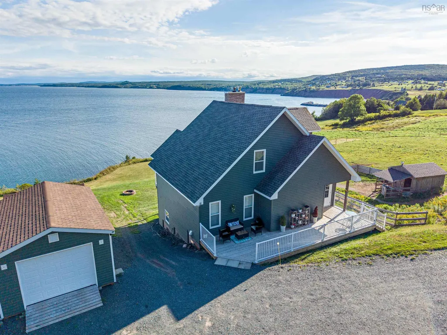
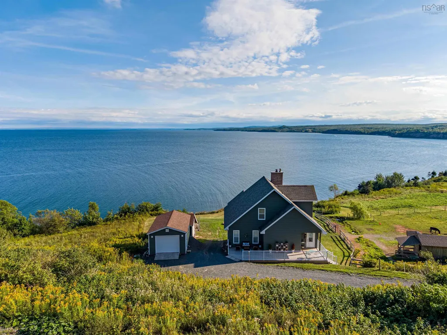
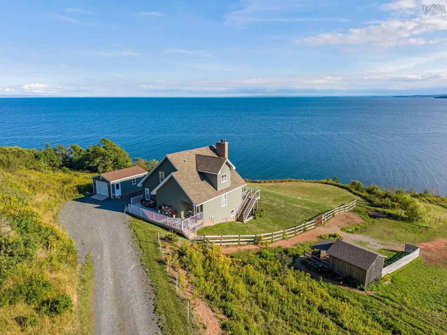
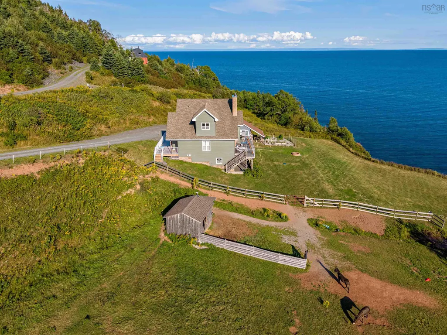
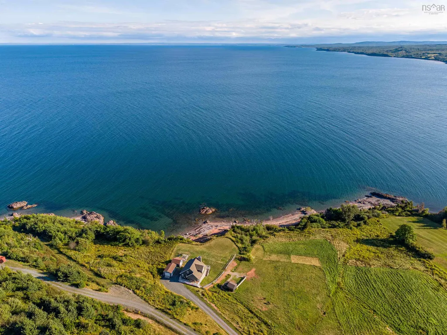
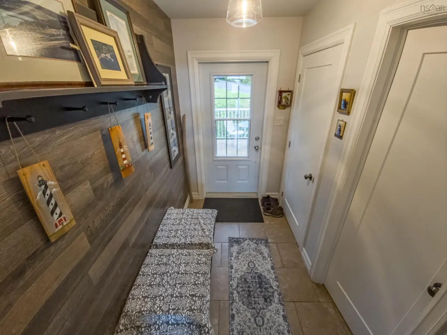
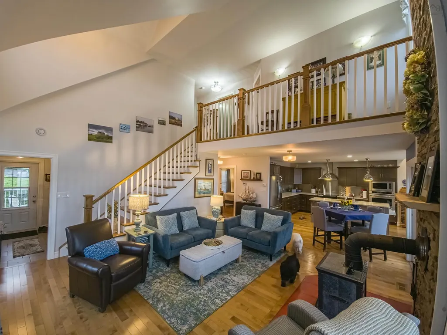
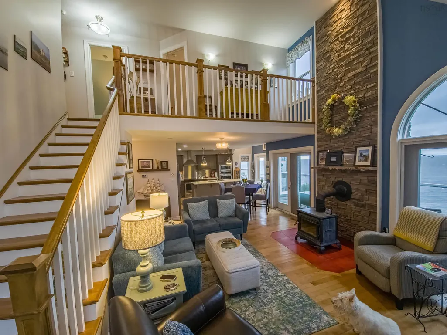
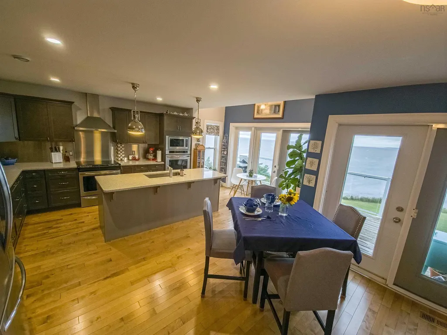
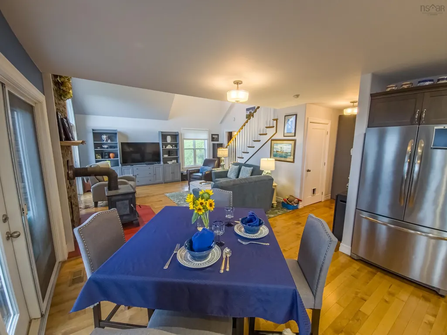
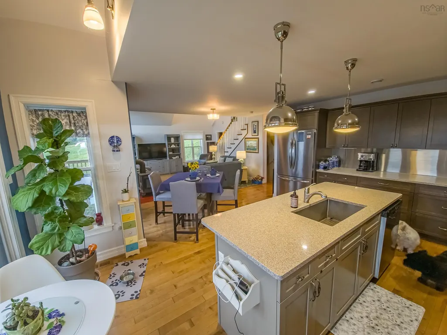
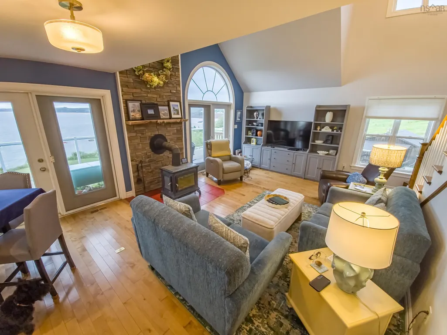
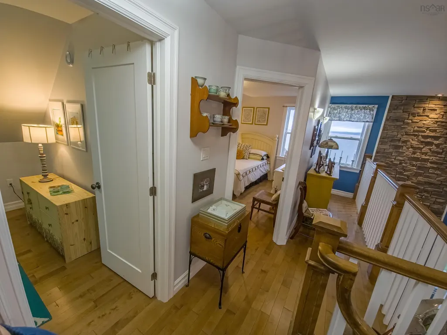
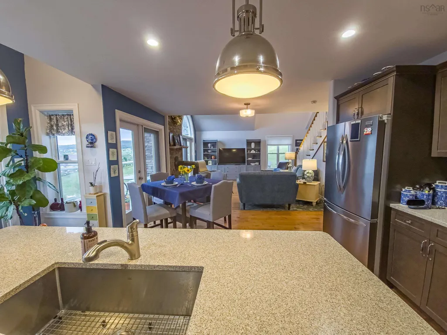
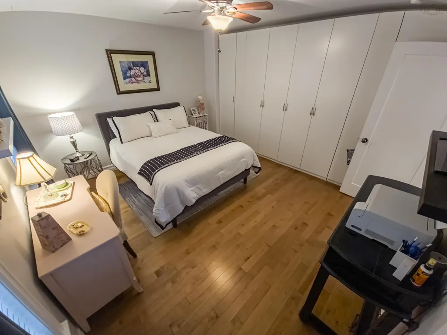
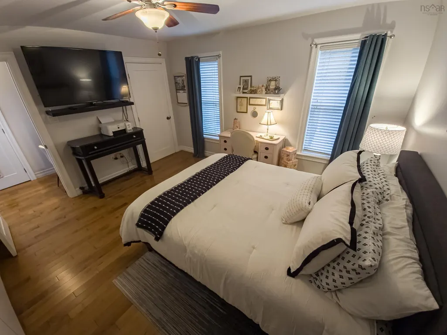
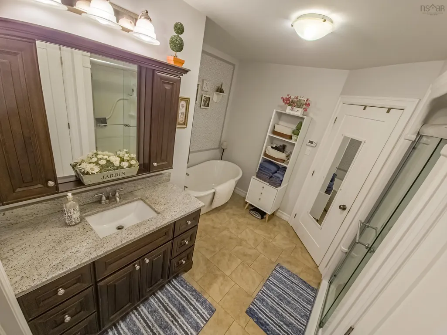
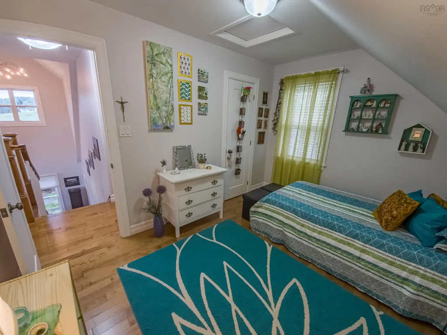
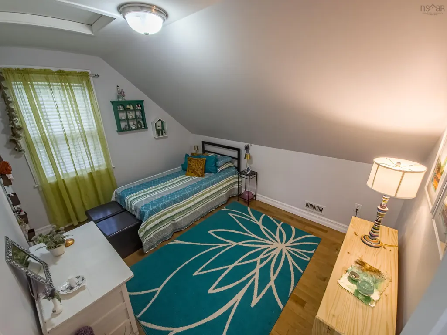
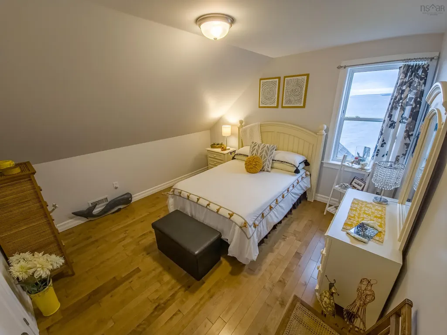
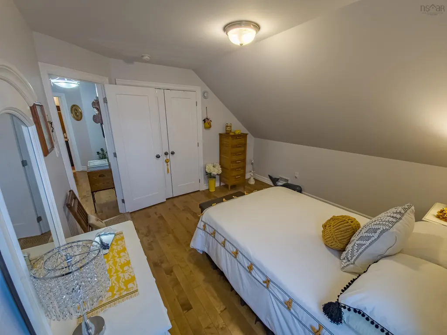
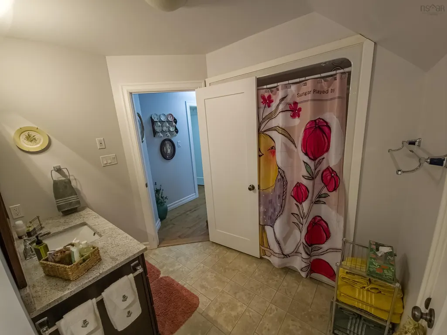
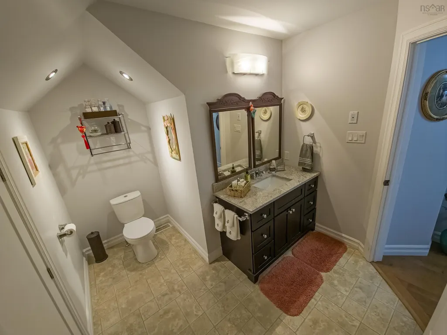
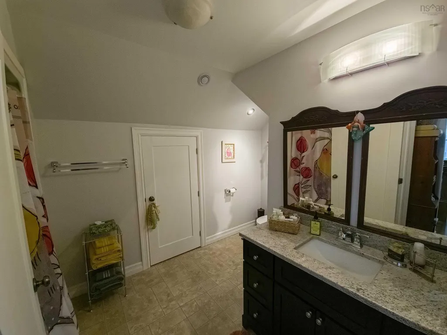
Exceptional unobstructed ever changing glorious views - this charming 3 bedroom 2.5 bathroom home snuggled on a hillside is located in the fishing community at Cape George Point where you can watch the lobster fishers, pleasure crafters, tuna charters come and go from the wharf at Ballantyne's Cove which has pleasure craft moorage seasonally. If watching sunrise, moon rise and occasional aurora borealis is your thing, then it can all be captured here! The home has a modern flair with open concept main area housing foyer, half bath, living room, dining nook, eat in kitchen, primary bedroom, ensuite, laundry, all warmed by a cozy woodstove. A lovely staircase leads to the second level with an extended hallways leading to two additional bedrooms and full bathroom with lots of storage. The walkout basement has great potential for additional living space. Back and front decking for barbecue or just relaxing and taking in the lovely panoramic surroundings. Detached single car garage. Gardens and the cutest pair of friendly donkeys (they will go with the owners on closing) complete this gem of a property!!
| Elementary School | High School |
|---|---|
| Antigonish Education Centre Elementary School | Dr. John Hugh Gillis Regional High School High School |
| Price History | |
|---|---|
| 9/8/2026 | Listed $879,000 |
General Features
| Sewer | Septic Tank |
|---|---|
| Heating | Heat Pump |
| Utilities | Electric,Electricity Connected,Phone Connected |
| Possession | Negotiable |
| Roof | Asphalt |
| Zoning | RESIDENT |
| Year Built | 2014 |
| Property Subtype | Single Family Residence |
| Ownership | Freehold |
| Waterfront Features | Waterfront,Ocean Access,Salt Water |
| County | Antigonish |
| New Construction | false |
| Property Type | Residential |
| Attached Garage | false |
| Garage Y/N | true |
| Full Baths | 2 |
| Status | ACTIVE |
| Directions | FROM ANTIGONISH TRAVEL HIGHWAY 337 TO CAPE GEORGE POINT WATCH FOR CIVIC 6440 |
| City | Cape George Point |
| MLS Area | 302-Antigonish County |
| Lot Size Units | Acres |
| Lot Size Square Feet | 139392 |
| Carport Y/N | false |
| Property Attached Y/N | false |
| Land Lease Y/N | false |
| MLS Area Minor | N/A |
| Structure Type | Detached |
| Building Area Units | Square Feet |
| Living Area Units | Square Feet |
| Standard Status | Active |
| View | Bay,Ocean |
| High School | Dr. John Hugh Gillis Regional High School |
| Elementary School | Antigonish Education Centre |
| Tax Assessed Value | 557100 |
| Construction Materials | Vinyl Siding |
| Stories Count | 1 |
| Appliances | Stove,Dishwasher,Dryer,Washer,Freezer,Microwave,Refrigerator |
| Levels | One and One Half |
| Other Structures | Deck,Barn(s) |
| Garage Spaces | 1 |
| Patio/Porch Features | Deck,Patio |
Interior Features
| Interior Amenities | High Speed Internet |
|---|---|
| Basement | Full,Unfinished,Walk-Out Access |
| Flooring | Hardwood |
| Heating Y/N | true |
| Half Baths | 1 |
| Total Bedrooms | 3 |
| Below Grade Finished Area Unit Type | Square Feet |
| Total Baths | 3 |
Exterior Features
| Parking Features | Detached,Single,Wired,Gravel |
|---|---|
| Lot Features | 3 to 9.99 Acres,Sloping/Terraced |
| Water Source | Dug |
| Inclusions | Fridge, Stove, Washeer, Dryer, Microwave, Freezer |
| Lot Size Area | 3.2 |
| Foundation Details | Concrete Perimeter |
| Building Area Total | 1530 |
| Lot Size Acres | 3.2 |
| Waterfront Y/N | true |
| Other Equipment | Air Exchanger,No Rental Equipment |
| Total Parking | 1 |
| Other Parking | Garage Details(Single Wired) |
| Covered Spaces | 1 |
Amenities
- Foreclosure
- Views
- Short Sale
- New Construction
- Adult 55+
- Lease To Own
- No Strata Fees
- Furnished
- Primary On Main
- Air Conditioning
- Seller Finance
- Green
- Fixer Upper
- Horse
- Golf
- Fireplace
- Deck
- Garage
- Basement
- Pool
Property vs Single Family Average in B2G 2L2
Price
Year Built
 Information should be deemed reliable but not guaranteed, all representations are approximate, and individual verification is recommended. Copyright ©2017 All rights reserved.
The trademarks REALTOR®, REALTORS® and the REALTOR® logo are controlled by The Canadian Real Estate Association (CREA) and identify real estate professionals who are members of CREA. The trademarks MLS®, Multiple Listing Service® and the associated logos are owned by CREA and identify the quality of services
Information should be deemed reliable but not guaranteed, all representations are approximate, and individual verification is recommended. Copyright ©2017 All rights reserved.
The trademarks REALTOR®, REALTORS® and the REALTOR® logo are controlled by The Canadian Real Estate Association (CREA) and identify real estate professionals who are members of CREA. The trademarks MLS®, Multiple Listing Service® and the associated logos are owned by CREA and identify the quality of services
 All information deemed reliable but not guaranteed. All properties are subject to prior sale, change or withdrawal. Neither listing broker(s) or information provider(s) shall be responsible for any typographical errors, misinformation, misprints and shall be held totally harmless. Listing(s) information is provided for consumer's personal, non-commercial use and may not be used for any purpose other than to identify prospective properties consumers may be interested in purchasing. The data relating