

Address
1173 Highway 1, Hebron, NS
Price
$ 299,900
Property Attributes
- MLS#202622706
- TypeSingle Family
- Listing Status ACTIVE
- CityHebron
- AreaYarmouth
- NeighbourhoodHebron
- Postal CodeB5A 5A5
- StyleSingle Family Residence
- Year Built1926
- Price$ 299,900
- Bedrooms4
- Full Bathrooms2
- Half Bathrooms0
- Sqr Footage1665
- Lot Size0.6672 Acres
Data Source:
Nova Scotia Association of REALTORS® (NSAR)
Property Description
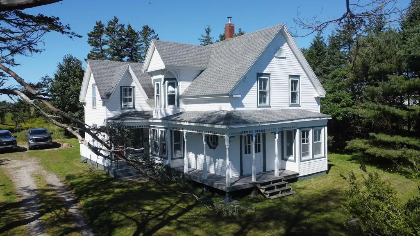
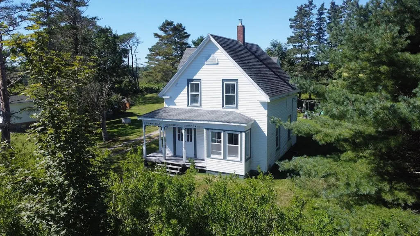
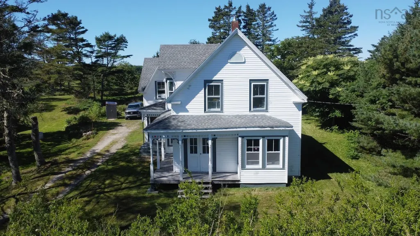
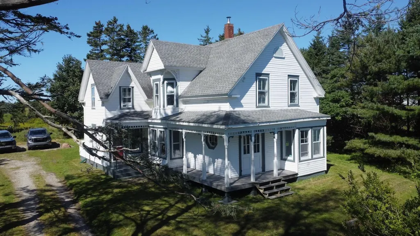
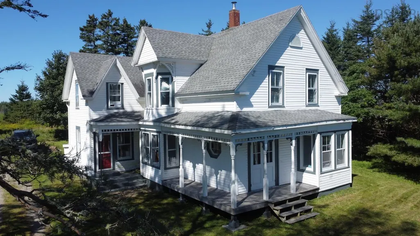
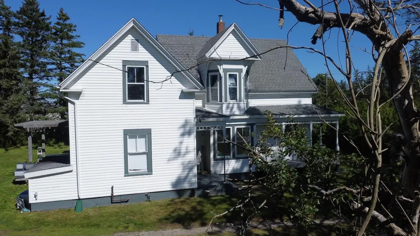
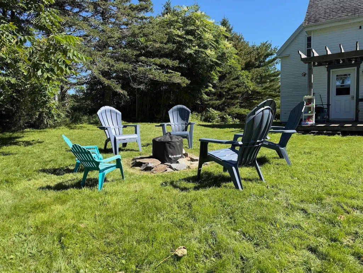
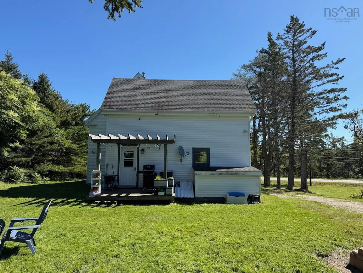
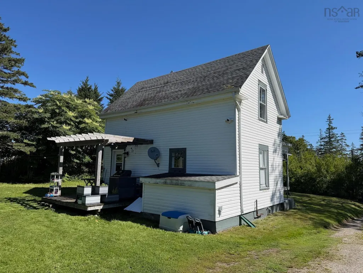
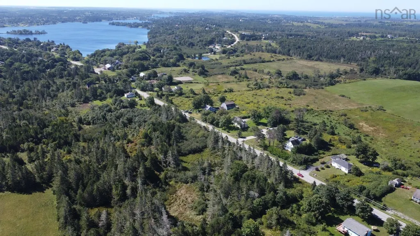
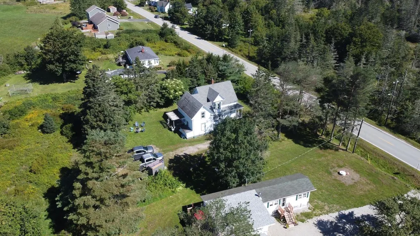
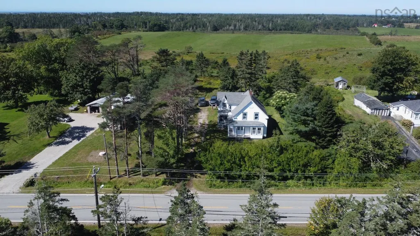
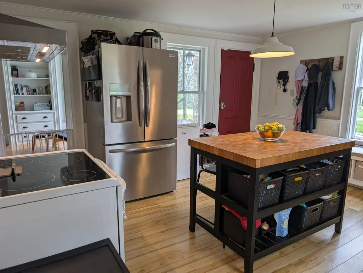
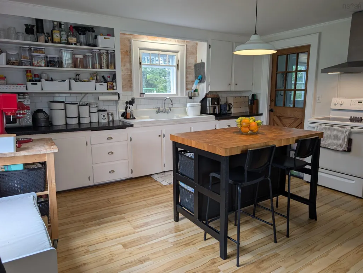
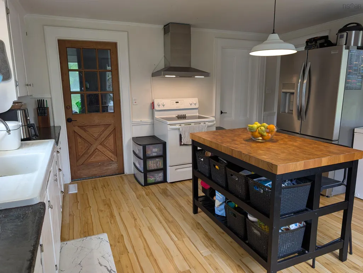
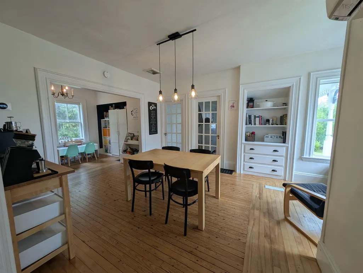
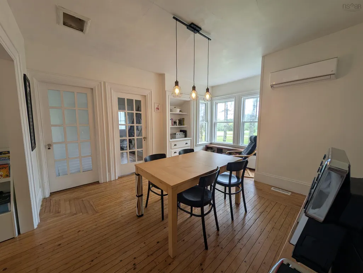
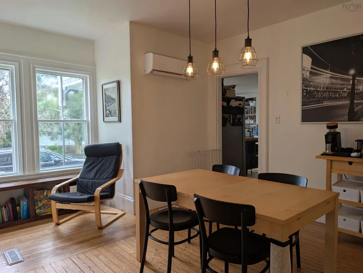
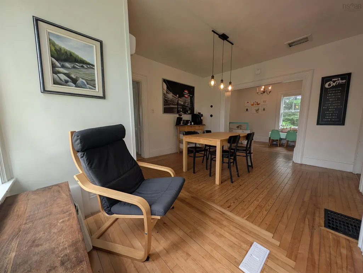
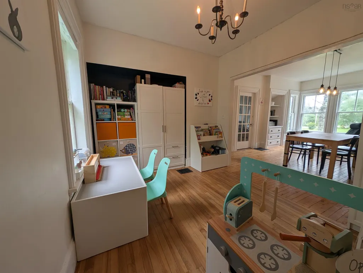
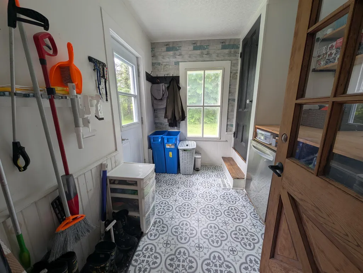
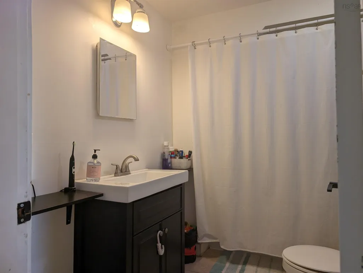
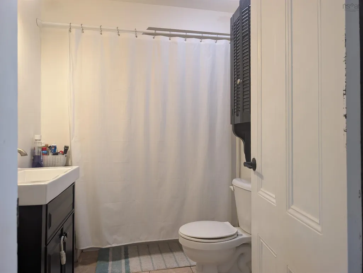
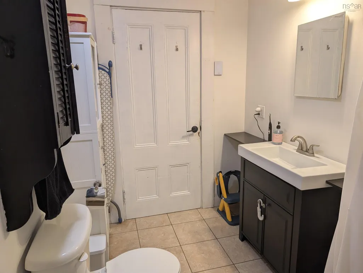
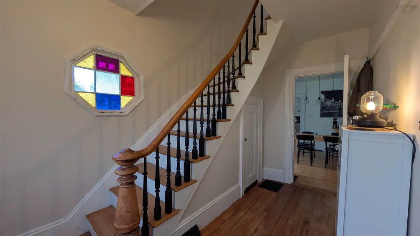
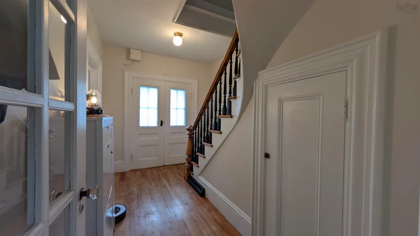
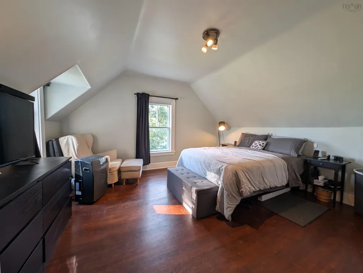
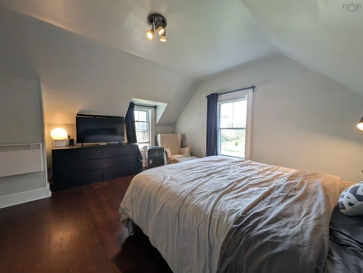
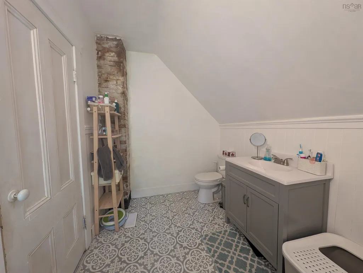
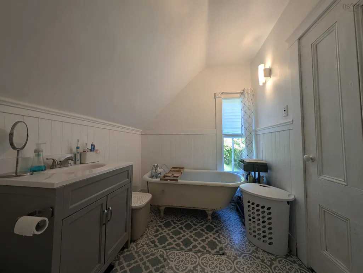
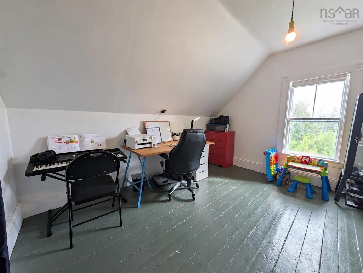
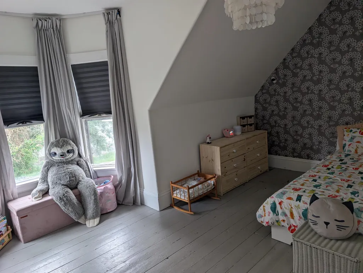
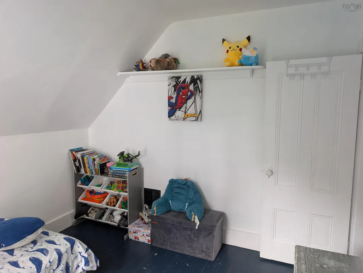
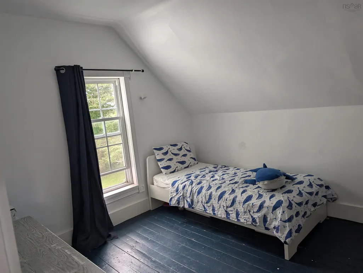
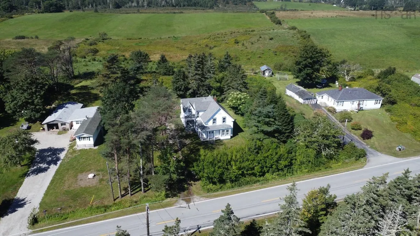
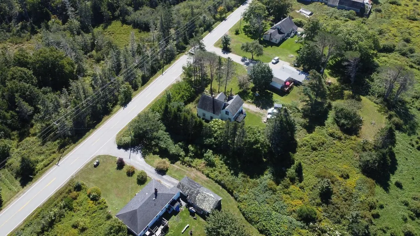
Full of character and offering plenty of space inside and out, this four-bedroom, two-bath home in Hebron combines the charm of an older farmhouse with a number of practical updates. Set back from the road on a mature lot, the property features a good-sized yard surrounded by established trees and an ornate covered veranda that gives the home its distinctive country character. Inside, the generous main floor offers plenty of room for everyday living. The large kitchen provides excellent workspace and storage along with an island for additional prep space and seating. A separate dining room, den and living room provide flexibility for family life, entertaining or working from home. A main-floor bathroom and mudroom/laundry area add convenience, while a heat pump provides efficient heating and cooling. Much of the home's original character remains intact, including hardwood and softwood floors, solid wood doors, substantial mouldings, stained and patterned glass and a beautiful curved staircase with its natural wood handrail and newel post. Upstairs you'll find four bedrooms, including a spacious primary bedroom, as well as a second full bathroom featuring a clawfoot tub. A secondary staircase connects the upper level back to the mudroom, another interesting feature of the home's original layout. Outside, there's plenty of room for children, pets, gardens or simply relaxing around the fire. Vinyl siding helps keep exterior maintenance manageable, while the covered veranda provides a great spot to sit and enjoy the property. Located in Hebron approximately 10 minutes from Yarmouth, 1173 Highway 1 offers a convenient country setting with generous rooms, four bedrooms and plenty of original architectural detail.
| Elementary School | Middle School | High School |
|---|---|---|
| Meadowfields Community School Elementary School | Maple Grove Education Centre Middle School | Yarmouth Consolidated Memorial High School High School |
| Price History | |
|---|---|
| 9/9/2026 | Listed $309,900 |
| 9/16/2026 | 3$299,900 |
General Features
| Sewer | Municipal |
|---|---|
| Heating | Furnace,Ductless |
| Utilities | Electric,Electricity Connected,Phone Connected |
| Roof | Asphalt |
| Zoning | RES |
| Gas Y/N | Oil |
| Year Built | 1926 |
| Property Subtype | Single Family Residence |
| Ownership | Freehold |
| County | Yarmouth |
| New Construction | false |
| Property Type | Residential |
| Garage Y/N | false |
| Full Baths | 2 |
| Status | ACTIVE |
| Directions | From Yarmouth via Highway 1. #1173 on left. |
| City | Hebron |
| MLS Area | County Hwy 1 |
| Lot Size Units | Square Feet |
| Lot Size Square Feet | 29063.232 |
| Property Attached Y/N | false |
| Land Lease Y/N | false |
| MLS Area Minor | Hebron |
| Additional Parcels Y/N | false |
| Structure Type | Detached |
| Building Area Units | Square Feet |
| Living Area Units | Square Feet |
| Standard Status | Active |
| High School | Yarmouth Consolidated Memorial High School |
| Elementary School | Meadowfields Community School |
| Legal Description | 1173 HIGHWAY 1 HEBRON LAND DWELLING BUILDING |
| Middle/Junior High School | Maple Grove Education Centre |
| Construction Materials | Wood Siding |
| Stories Count | 1 |
| Virtual Tour | https://www.youtube.com/watch?v=BJUAXIlNbTs |
| Levels | One and One Half |
Interior Features
| Interior Amenities | High Speed Internet |
|---|---|
| Basement | Unfinished |
| Flooring | Hardwood,Laminate,Linoleum,Softwood |
| Heating Y/N | true |
| Total Bedrooms | 4 |
| Below Grade Finished Area Unit Type | Square Feet |
| Total Baths | 2 |
Exterior Features
| Lot Features | 0.5 to 0.99 Acres |
|---|---|
| Water Source | Dug |
| Lot Size Area | 29063.232 |
| Foundation Details | Stone |
| Building Area Total | 1665 |
| Lot Size Acres | 0.6672 |
| Waterfront Y/N | false |
| Other Equipment | No Rental Equipment |
Amenities
- Foreclosure
- Views
- Short Sale
- New Construction
- Adult 55+
- Lease To Own
- No Strata Fees
- Furnished
- Primary On Main
- Air Conditioning
- Seller Finance
- Green
- Fixer Upper
- Horse
- Golf
- Fireplace
- Deck
- Garage
- Basement
- Pool
Property vs Single Family Average in B5A 5A5
Price
Year Built
 Information should be deemed reliable but not guaranteed, all representations are approximate, and individual verification is recommended. Copyright ©2017 All rights reserved.
The trademarks REALTOR®, REALTORS® and the REALTOR® logo are controlled by The Canadian Real Estate Association (CREA) and identify real estate professionals who are members of CREA. The trademarks MLS®, Multiple Listing Service® and the associated logos are owned by CREA and identify the quality of services
Information should be deemed reliable but not guaranteed, all representations are approximate, and individual verification is recommended. Copyright ©2017 All rights reserved.
The trademarks REALTOR®, REALTORS® and the REALTOR® logo are controlled by The Canadian Real Estate Association (CREA) and identify real estate professionals who are members of CREA. The trademarks MLS®, Multiple Listing Service® and the associated logos are owned by CREA and identify the quality of services
 All information deemed reliable but not guaranteed. All properties are subject to prior sale, change or withdrawal. Neither listing broker(s) or information provider(s) shall be responsible for any typographical errors, misinformation, misprints and shall be held totally harmless. Listing(s) information is provided for consumer's personal, non-commercial use and may not be used for any purpose other than to identify prospective properties consumers may be interested in purchasing. The data relating