
Just Listed
Address
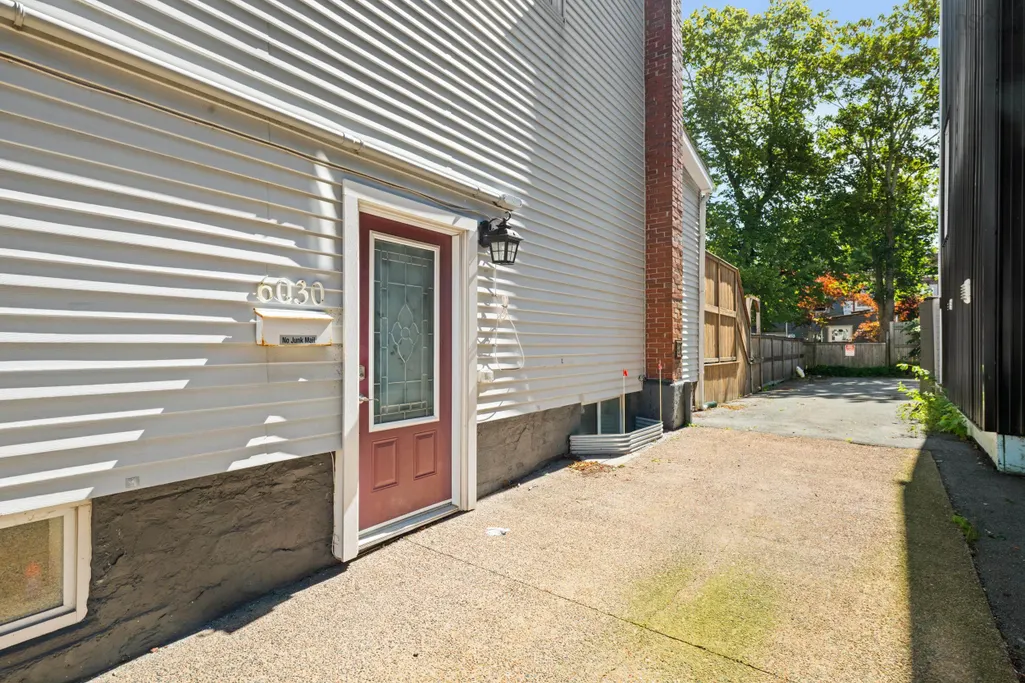
6028/6030 Cunard Street, Halifax, NS
Price
$ 1,149,900
Property Attributes
- MLS#202623521
- TypeSingle Family
- Listing Status ACTIVE
- CityHalifax
- AreaHalifax - Dartmouth
- Neighbourhood4-A
- Postal CodeB3K 1E5
- StyleSingle Family Residence
- Year Built1946
- Price$ 1,149,900
- Bedrooms4
- Full Bathrooms3
- Half Bathrooms0
- Sqr Footage1948
- Lot Size0.0691 Acres
Data Source:
Nova Scotia Association of REALTORS® (NSAR)
Property Description
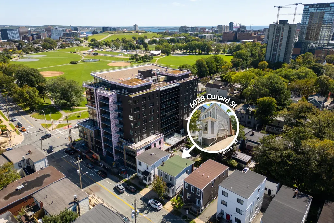
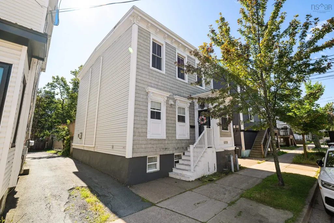
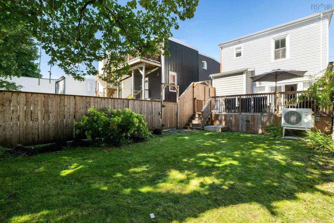
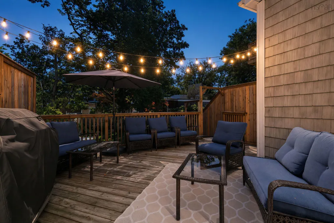
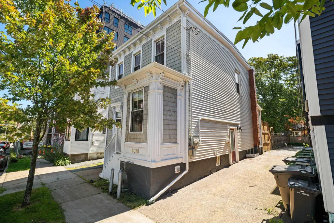
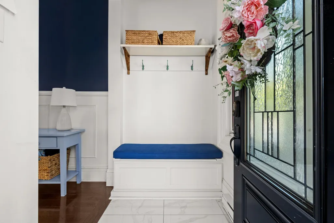
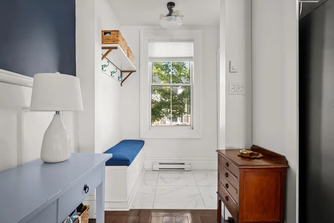
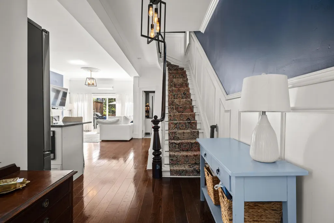
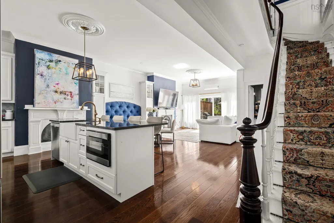
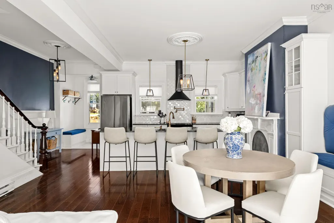
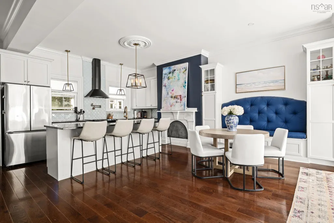
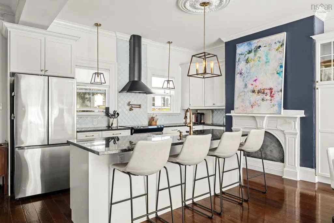
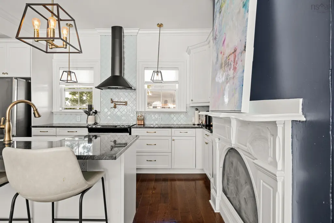
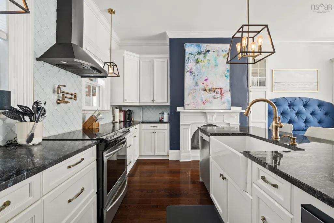
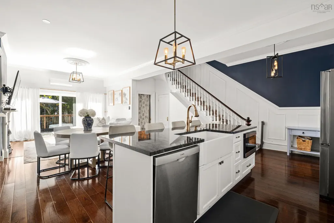
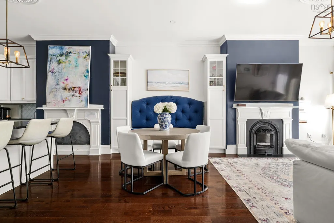
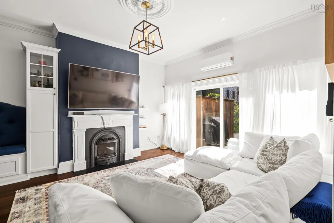
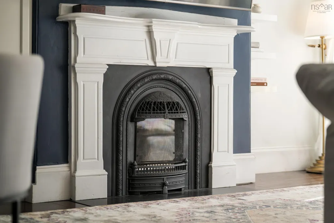
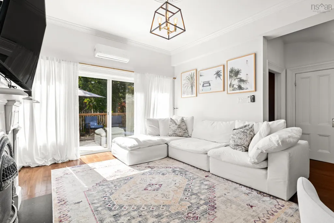
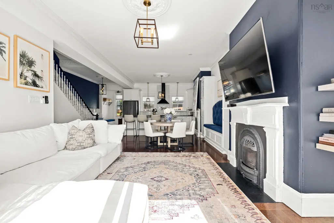
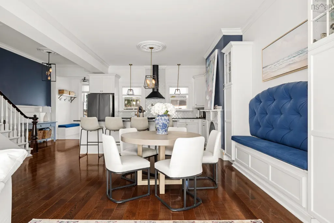
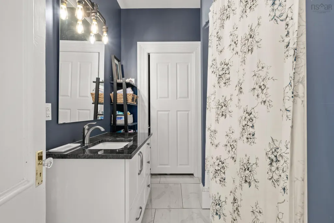
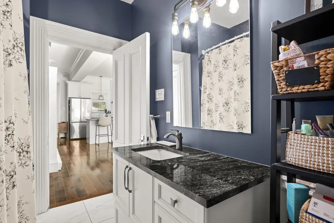
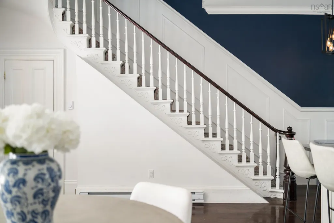
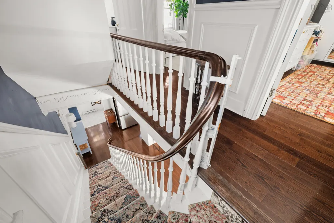
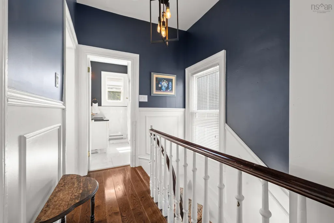
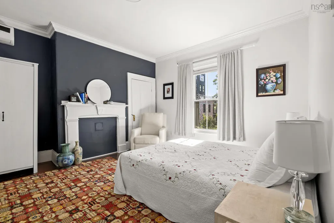
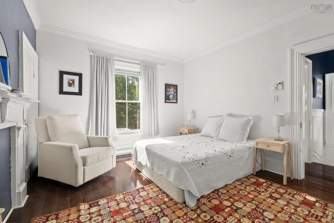
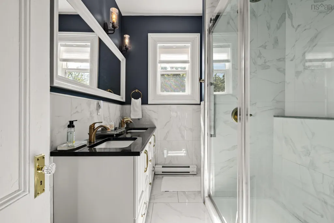
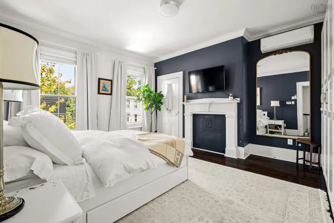
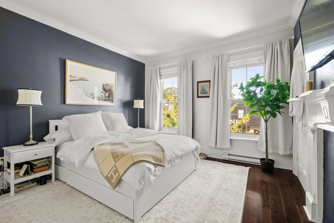
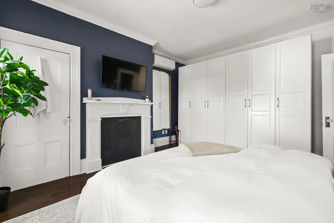
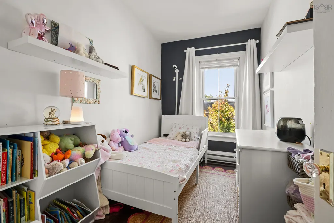
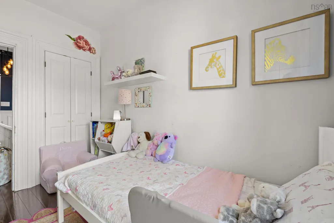
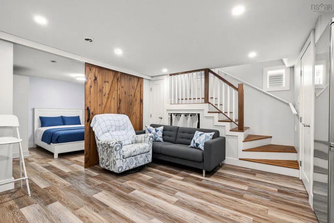
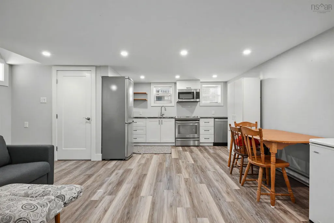
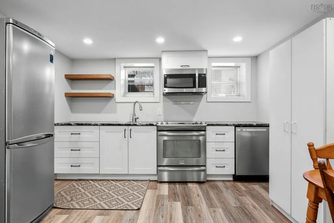
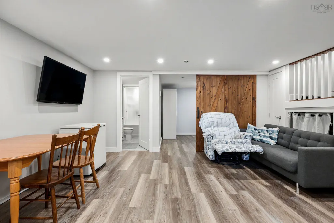
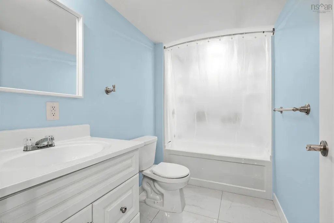
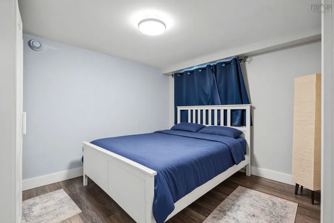
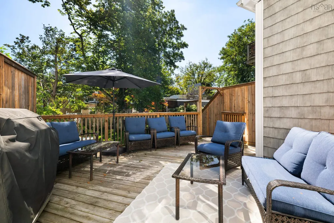
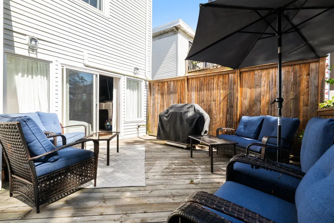
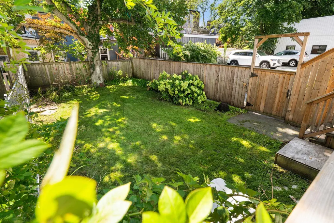
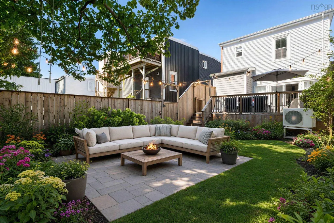
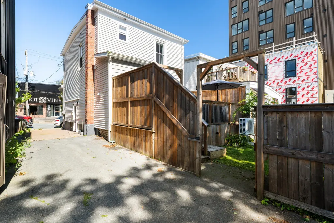
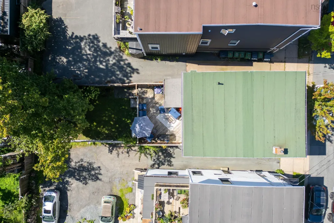
Welcome to 6028/6030 Cunard Street, a classic Halifax home on one of the best stretches in the city, a minute's walk from the Halifax Commons. The main home offers three bedrooms and two full baths over two levels, with a bright open main floor where kitchen, dining and living flow together around a character fireplace and custom built-ins. Engineered hardwood, big windows and tasteful updates make it feel current without losing the warmth of an older Halifax home. Downstairs, a fully self-contained one bedroom apartment with its own entrance, kitchen, bath and laundry gives you real flexibility: rent it, house a student or a parent, or take the whole house for yourself. Total living area is 1,948 sq ft over three levels, plus a deck, patio, and covered front porch for the months that matter. Ductless heat pumps keep both levels comfortable year round and a deeded parking space in the shared rear lot comes with the property. Then there is the location, which is the one thing you can never renovate. Walk score 97, Bike score 95. The Emera Oval, ball fields and playgrounds of the Commons are around the corner. Quinpool Road groceries and restaraunts. The Agricola Street food scene, Citadel High, the QEII and IWK, Dalhousie and downtown are all in an easy walk. COR zoning under the Centre Plan adds long term upside on a corridor that keeps improving. Homes on the Commons rarely come up, and almost never with a second unit already in place.
| Elementary School | Middle School | High School |
|---|---|---|
| Oxford School Elementary School | Oxford School Middle School | Citadel High School High School |
| Price History | |
|---|---|
| 9/16/2026 | Listed $1,149,900 |
General Features
| Sewer | Municipal |
|---|---|
| Heating | Baseboard,Ductless |
| Utilities | Electric,Natural Gas,Cable Connected,Electricity Connected,Natural Gas Connected |
| Possession | Negotiable |
| Roof | Rolled/Hot Mop |
| Zoning | COR |
| Year Built | 1946 |
| Property Subtype | Single Family Residence |
| Ownership | Freehold |
| County | Halifax |
| New Construction | false |
| Property Type | Residential |
| Attached Garage | false |
| Garage Y/N | false |
| Full Baths | 3 |
| Status | ACTIVE |
| Directions | Cunard Street between Windsor Street and Robie Street |
| City | Halifax |
| MLS Area | 4-Halifax West |
| Lot Size Units | Square Feet |
| Lot Size Square Feet | 3009.996 |
| Carport Y/N | false |
| Property Attached Y/N | false |
| Land Lease Y/N | false |
| MLS Area Minor | 4-A |
| Structure Type | Detached |
| Building Area Units | Square Feet |
| Living Area Units | Square Feet |
| Standard Status | Active |
| High School | Citadel High School |
| Elementary School | Oxford School |
| Middle/Junior High School | Oxford School |
| Construction Materials | Wood Siding |
| Stories Count | 2 |
| Appliances | Stove,Dishwasher,Dryer,Washer,Microwave,Refrigerator |
| Levels | Two |
| Community Features | Park,Playground,Near Public Transport,Recreation Center,School Bus Service,Shopping |
| Other Structures | Deck |
| Patio/Porch Features | Deck |
Interior Features
| Interior Amenities | High Speed Internet |
|---|---|
| Basement | Finished |
| Flooring | Engineered Hardwood,Vinyl |
| Heating Y/N | true |
| Total Bedrooms | 4 |
| Below Grade Finished Area Unit Type | Square Feet |
| Total Baths | 3 |
Exterior Features
| Parking Features | No Garage,Paved |
|---|---|
| Lot Features | Under 0.5 Acres |
| Water Source | Municipal |
| Inclusions | Fridge X 2, Stove X 2, Dishwasher X 2, Microwave And Microwave Rangehood Combo. Smart Tv 60' And 56' / Basement Fully Furnished. |
| Lot Size Area | 3009.996 |
| Foundation Details | Concrete Perimeter |
| Building Area Total | 1948 |
| Lot Size Acres | 0.0691 |
| Waterfront Y/N | false |
| Other Equipment | Air Exchanger,No Rental Equipment |
| Road Frontage Type | Public |
| Other Parking | Parking Details(Assigned Parking Spot) |
| Fencing | Fenced |
Amenities
- Foreclosure
- Views
- Short Sale
- New Construction
- Adult 55+
- Lease To Own
- No Strata Fees
- Furnished
- Primary On Main
- Air Conditioning
- Seller Finance
- Green
- Fixer Upper
- Horse
- Golf
- Fireplace
- Deck
- Garage
- Basement
- Pool
Property vs Single Family Average in B3K 1E5
Price
Year Built
 Information should be deemed reliable but not guaranteed, all representations are approximate, and individual verification is recommended. Copyright ©2017 All rights reserved.
The trademarks REALTOR®, REALTORS® and the REALTOR® logo are controlled by The Canadian Real Estate Association (CREA) and identify real estate professionals who are members of CREA. The trademarks MLS®, Multiple Listing Service® and the associated logos are owned by CREA and identify the quality of services
Information should be deemed reliable but not guaranteed, all representations are approximate, and individual verification is recommended. Copyright ©2017 All rights reserved.
The trademarks REALTOR®, REALTORS® and the REALTOR® logo are controlled by The Canadian Real Estate Association (CREA) and identify real estate professionals who are members of CREA. The trademarks MLS®, Multiple Listing Service® and the associated logos are owned by CREA and identify the quality of services
 All information deemed reliable but not guaranteed. All properties are subject to prior sale, change or withdrawal. Neither listing broker(s) or information provider(s) shall be responsible for any typographical errors, misinformation, misprints and shall be held totally harmless. Listing(s) information is provided for consumer's personal, non-commercial use and may not be used for any purpose other than to identify prospective properties consumers may be interested in purchasing. The data relating