
Just Listed
Address
238 Enslows Point Road, Jordan Branch, NS
Price
$ 450,000
Property Attributes
- MLS#202623596
- TypeSingle Family
- Listing Status ACTIVE
- CityJordan Branch
- AreaSouth Shore
- NeighbourhoodF3
- Postal CodeB0T 1J0
- StyleBungalow
- Year Built2020
- Price$ 450,000
- Bedrooms2
- Full Bathrooms1
- Half Bathrooms0
- Sqr Footage1070
- Lot Size2.03 Acres
Data Source:
Nova Scotia Association of REALTORS® (NSAR)
Property Description
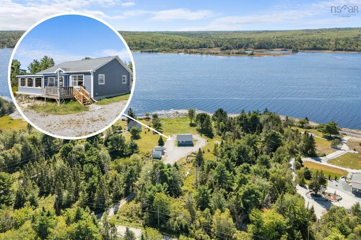
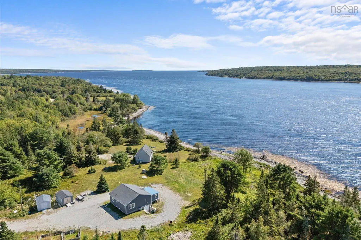
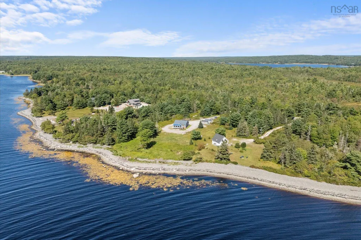
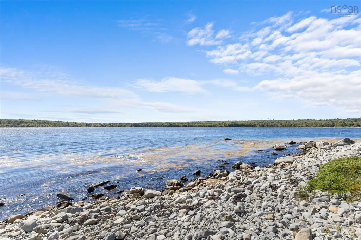
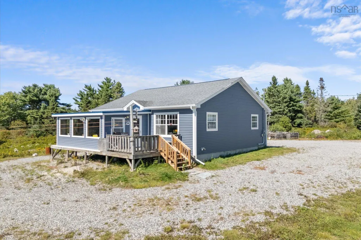
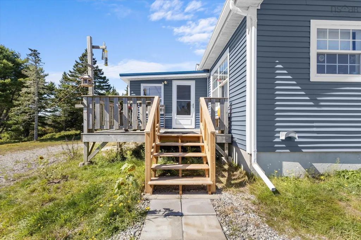
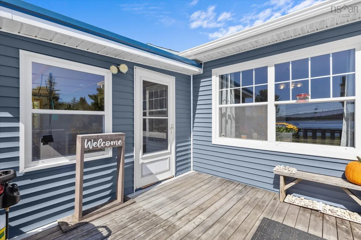
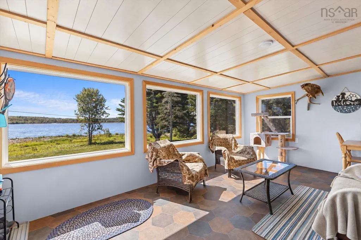
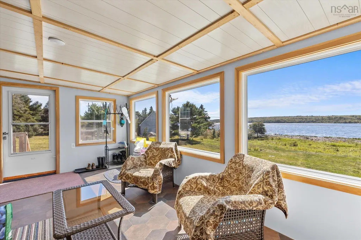
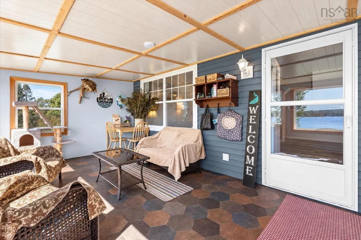
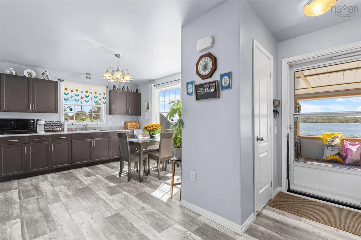
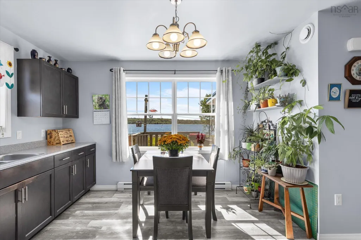
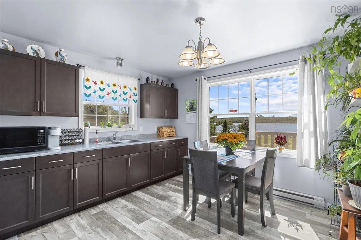
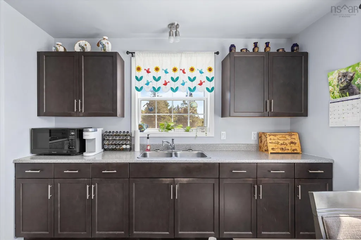
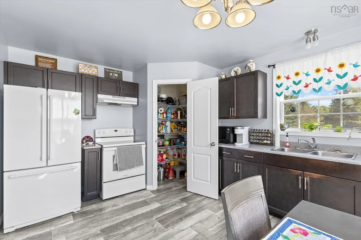
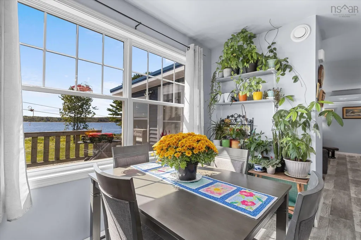
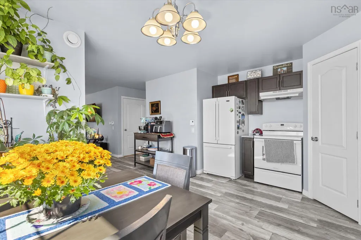
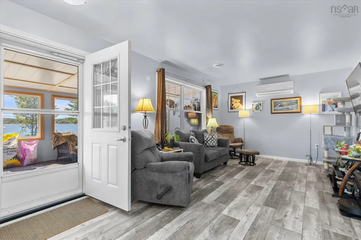
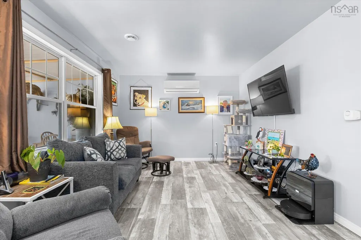
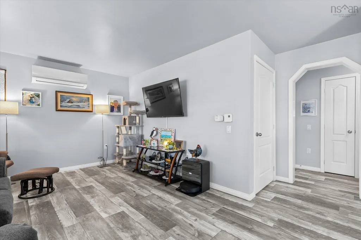
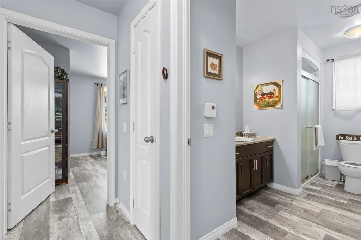
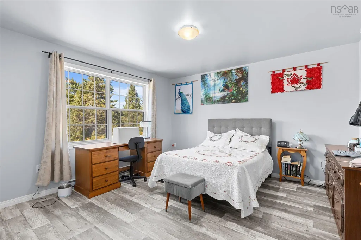
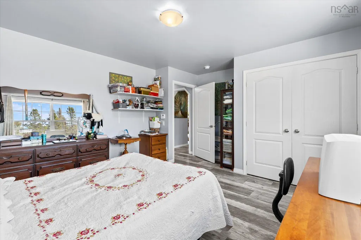
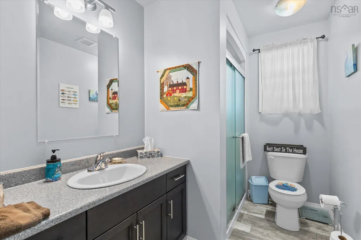
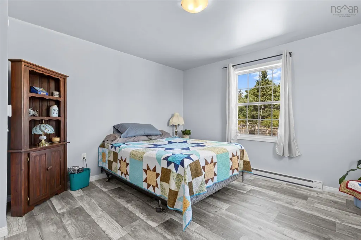
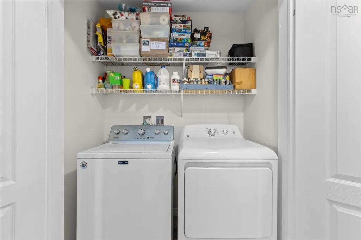
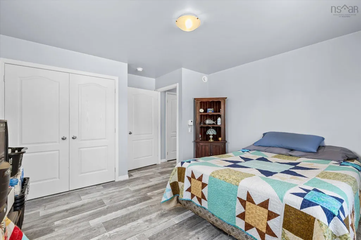
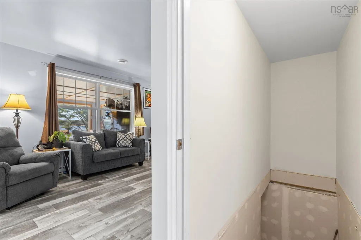
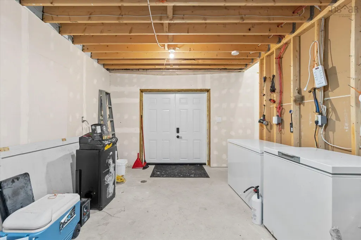
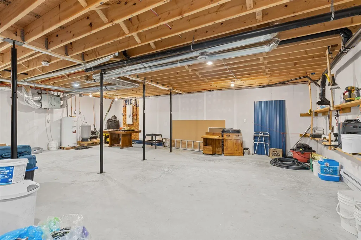
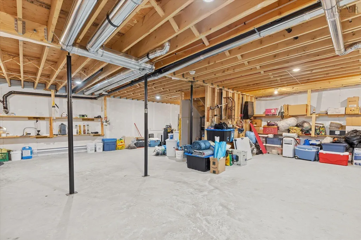
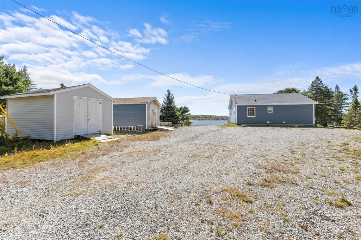
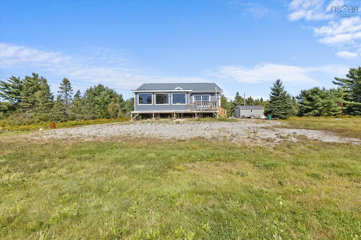
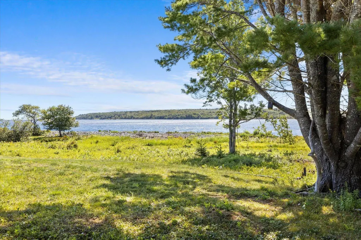
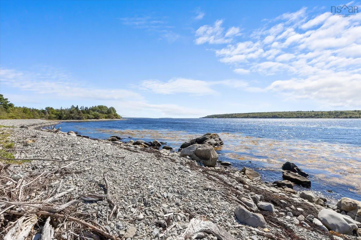
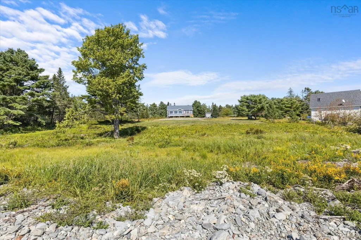
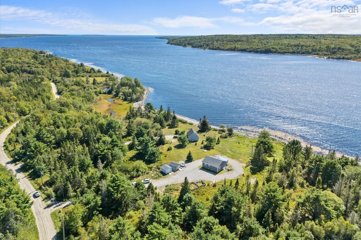
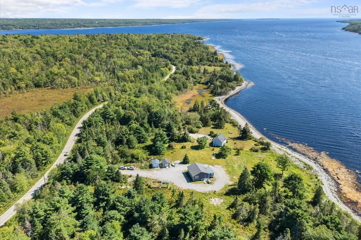
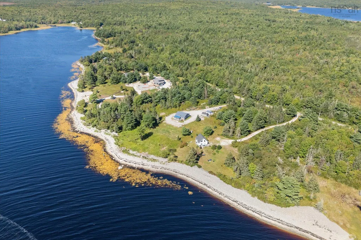
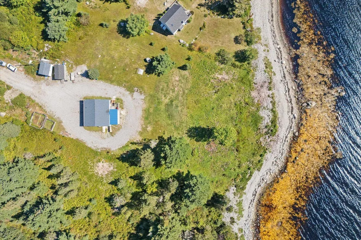
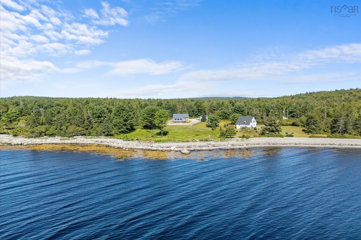
Welcome to 238 Enslows Point Road, where beautiful ocean views and comfortable single-level living come together in a peaceful coastal setting just minutes from Shelburne. Built in 2020, this charming 2-bedroom, 1-bath home offers approximately 180 feet of ocean frontage and plenty of opportunity to enjoy life by the water. From the moment you enter through the bright sunporch, the ocean takes centre stage. Surrounded by windows, this inviting space offers beautiful views and creates a wonderful connection to the outdoors. The open-concept eat-in kitchen and living area were thoughtfully designed to take advantage of the setting, with each space offering its own unique view of the water. Warm wood cabinetry paired with white appliances keeps the kitchen feeling cozy and welcoming, while the living room features a heat pump for year-round comfort. Down the hall are two spacious bedrooms, a full bathroom, and laundry, with continuous flooring throughout making everyday living convenient and easy. The home’s single-level layout is ideal for those looking for accessibility and simplicity, while the full basement provides plenty of additional space and possibilities. With its ICF foundation and convenient walkout, the basement is a blank canvas ready to be finished to suit your needs. Outside, approximately 180 feet of oceanfront invite you to slow down and enjoy the coastal lifestyle. Launch a canoe or kayak, try your hand at fishing, explore the shoreline, or simply relax and take in the sunsets from the comfort of your sunporch. And when you’re ready to head into town, Shelburne is less than 10 minutes away, offering easy access to schools, groceries, the pharmacy, local amenities, and the many community events that make the area so special, including the ever-popular Pumpkin Festival and Regatta. If you’ve been dreaming of oceanfront living without giving up the convenience of being close to town, 238 Enslows Point Road may be just what you’ve been waiting for.
| Elementary School | Middle School | High School |
|---|---|---|
| Hillcrest Academy Elementary School | Shelburne Regional High School Middle School | Shelburne Regional High School High School |
| Price History | |
|---|---|
| 9/17/2026 | Listed $450,000 |
General Features
| Sewer | Septic Tank |
|---|---|
| Heating | Baseboard |
| Utilities | Electric,Cable Connected,Electricity Connected,Phone Connected |
| Possession | Negotiable |
| Roof | Asphalt |
| Zoning | Residentia |
| Architectural Style | Bungalow |
| Year Built | 2020 |
| Property Subtype | Single Family Residence |
| Ownership | Freehold |
| Waterfront Features | Waterfront,Ocean Front,Access: Bay,Ocean Access,Salt Water |
| County | Shelburne |
| New Construction | false |
| Property Type | Residential |
| Garage Y/N | false |
| Full Baths | 1 |
| Status | ACTIVE |
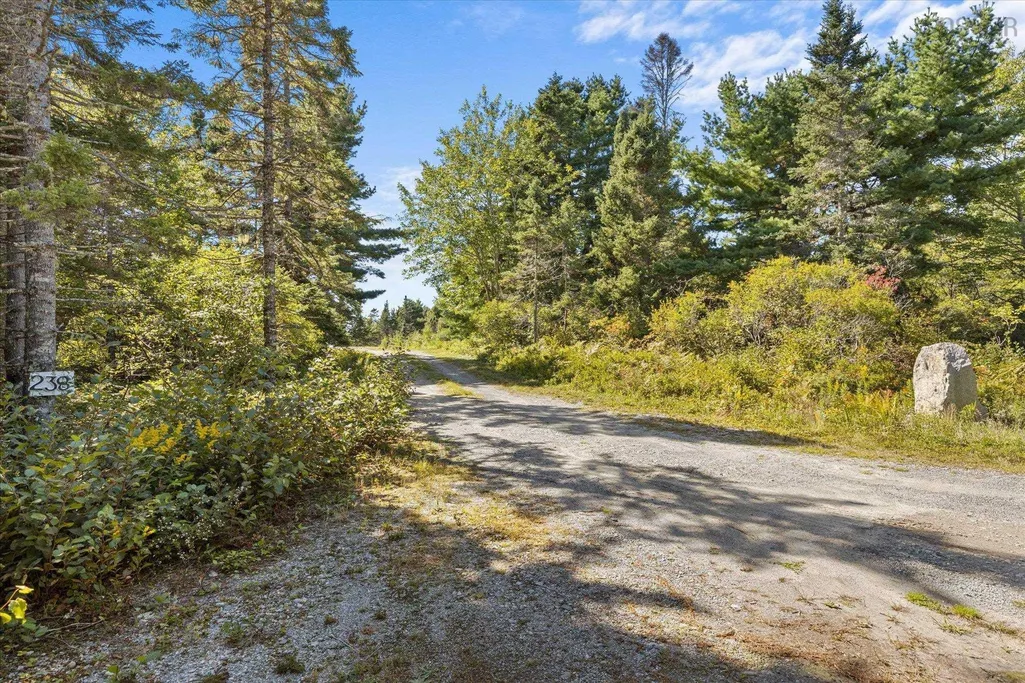
| Directions | From Shelburne take Jordan Branch Road to Enslows Point Road. Property will be signed and on the left. |
| City | Jordan Branch |
| MLS Area | 407-Shelburne County |
| Lot Size Units | Acres |
| Lot Size Square Feet | 88426.8 |
| Property Attached Y/N | false |
| Land Lease Y/N | false |
| MLS Area Minor | F3 |
| Additional Parcels Y/N | false |
| Structure Type | Detached |
| Building Area Units | Square Feet |
| Living Area Units | Square Feet |
| Standard Status | Active |
| View | Bay,Ocean |
| High School | Shelburne Regional High School |
| Elementary School | Hillcrest Academy |
| Body of Water | Ocean |
| Middle/Junior High School | Shelburne Regional High School |
| Construction Materials | Vinyl Siding |
| Virtual Tour | https://my.matterport.com/show/?m=ib7huwbhQpv |
| Appliances | Stove,Dryer,Washer,Refrigerator |
| Community Features | Park,School Bus Service,Shopping,Marina,Place of Worship |
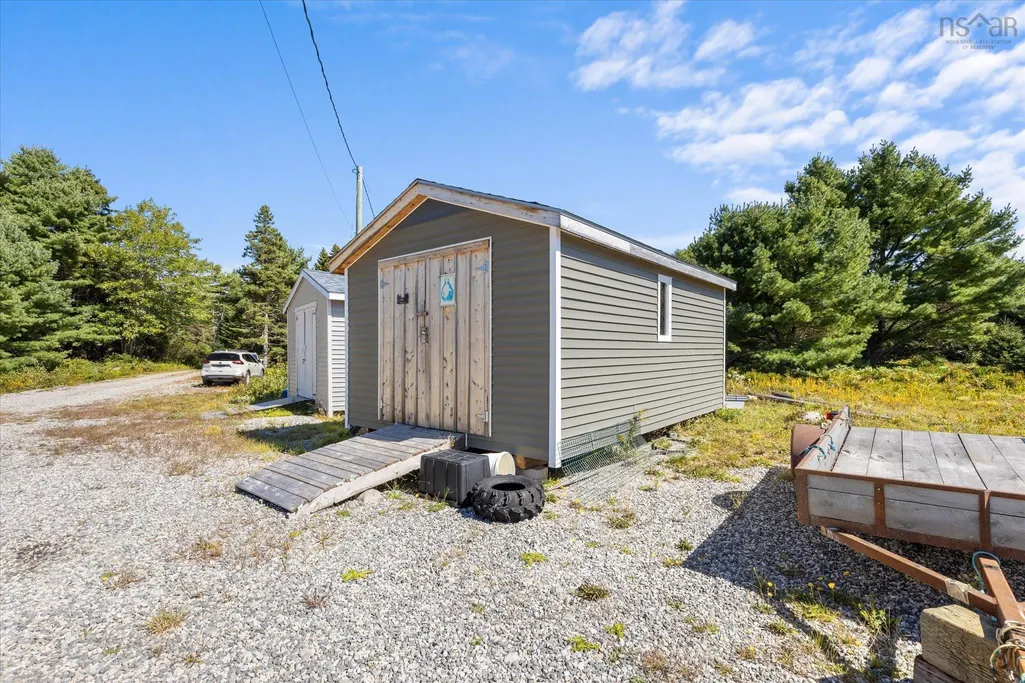
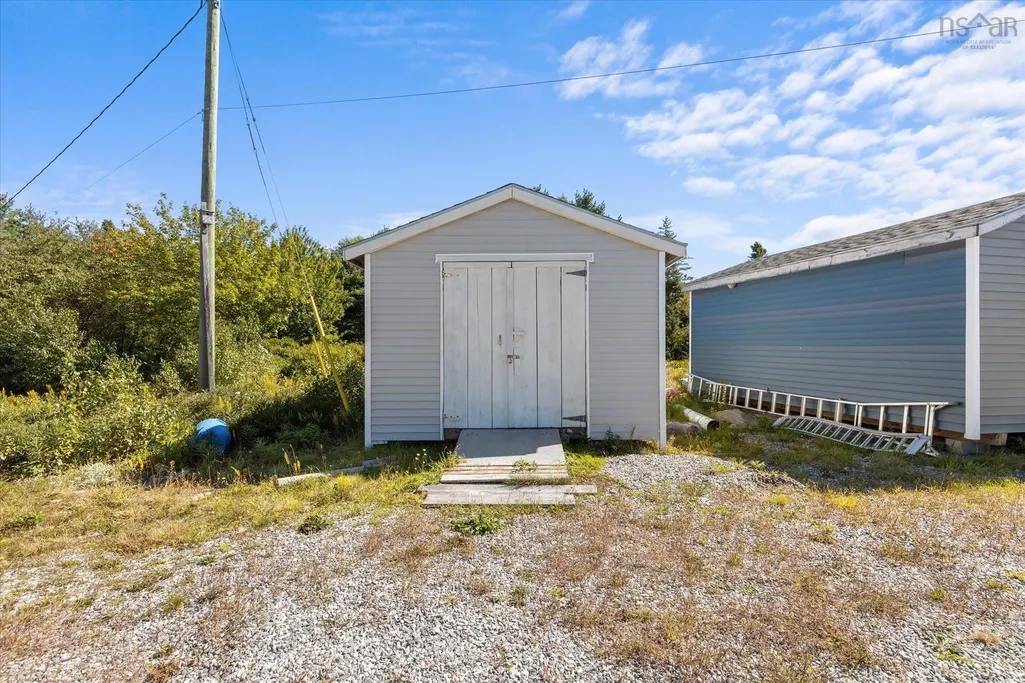
| Other Structures | Shed(s) |
Interior Features
| Interior Amenities | High Speed Internet |
|---|---|
| Basement | Full,Unfinished,Walk-Out Access |
| Flooring | Vinyl |
| Heating Y/N | true |
| Total Bedrooms | 2 |
| Below Grade Finished Area Unit Type | Square Feet |
| Total Baths | 1 |
Exterior Features
| Parking Features | None |
|---|---|
| Lot Features | 1 to 2.99 Acres,Partially Cleared,Wooded |
| Water Source | Dug,Well |
| Lot Size Area | 2.03 |
| Foundation Details | Insulated Concrete |
| Building Area Total | 1070 |
| Lot Size Acres | 2.03 |
| Waterfront Y/N | true |
| Other Equipment | Air Exchanger,No Rental Equipment |
| Road Frontage Type | Public,Year Round Road |
| Frontage Length | Water Frontage: 180 Feet |
| Other Parking | Parking Details(Driveway) |
Amenities
- Foreclosure
- Views
- Short Sale
- New Construction
- Adult 55+
- Lease To Own
- No Strata Fees
- Furnished
- Primary On Main
- Air Conditioning
- Seller Finance
- Green
- Fixer Upper
- Horse
- Golf
- Fireplace
- Deck
- Garage
- Basement
- Pool
Property vs Single Family Average in B0T 1J0
Price
Year Built
 Information should be deemed reliable but not guaranteed, all representations are approximate, and individual verification is recommended. Copyright ©2017 All rights reserved.
The trademarks REALTOR®, REALTORS® and the REALTOR® logo are controlled by The Canadian Real Estate Association (CREA) and identify real estate professionals who are members of CREA. The trademarks MLS®, Multiple Listing Service® and the associated logos are owned by CREA and identify the quality of services
Information should be deemed reliable but not guaranteed, all representations are approximate, and individual verification is recommended. Copyright ©2017 All rights reserved.
The trademarks REALTOR®, REALTORS® and the REALTOR® logo are controlled by The Canadian Real Estate Association (CREA) and identify real estate professionals who are members of CREA. The trademarks MLS®, Multiple Listing Service® and the associated logos are owned by CREA and identify the quality of services
 All information deemed reliable but not guaranteed. All properties are subject to prior sale, change or withdrawal. Neither listing broker(s) or information provider(s) shall be responsible for any typographical errors, misinformation, misprints and shall be held totally harmless. Listing(s) information is provided for consumer's personal, non-commercial use and may not be used for any purpose other than to identify prospective properties consumers may be interested in purchasing. The data relating