
Just Listed

















Address
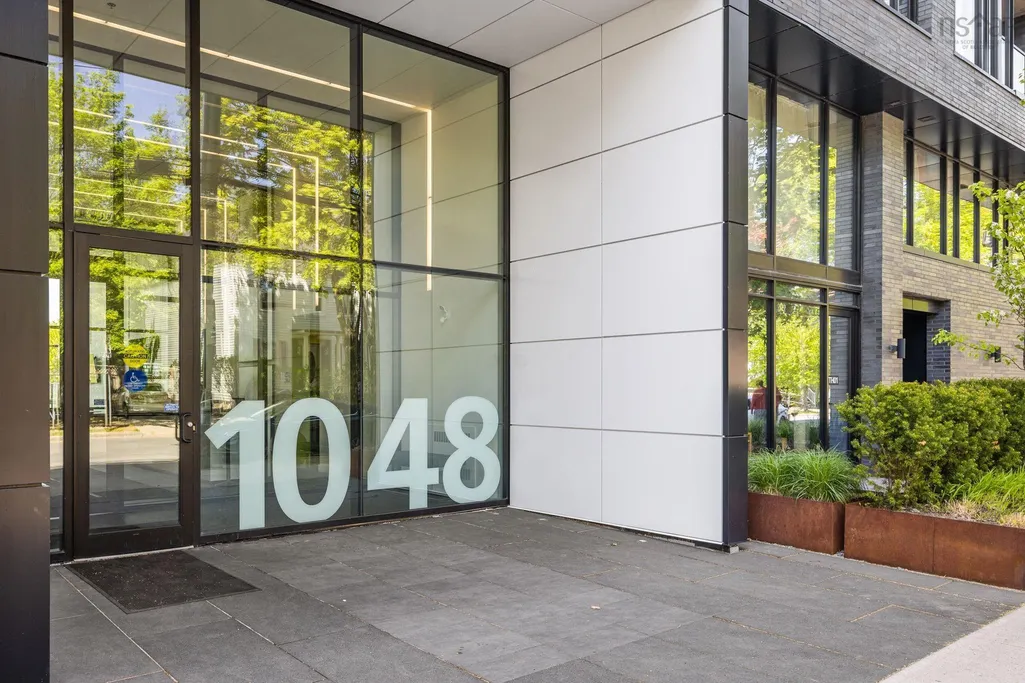
1048 Wellington Street Th08, Halifax, NS
Price
$ 699,900
Property Attributes
- MLS#202623778
- TypeCondos
- Listing Status CONDITIONAL SALE
- CityHalifax
- AreaHalifax - Dartmouth
- Neighbourhood2-A
- Postal CodeB3H 2Z8
- StyleCondominium
- Year Built2020
- Price$ 699,900
- Bedrooms1
- Full Bathrooms2
- Half Bathrooms0
- Sqr Footage1109
Data Source:
Nova Scotia Association of REALTORS® (NSAR)
Property Description
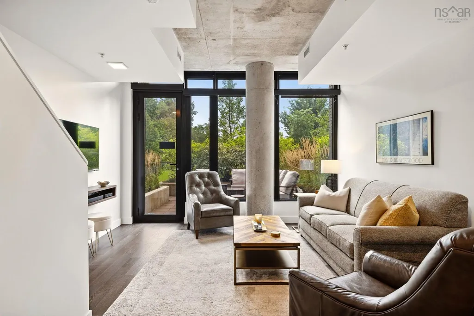
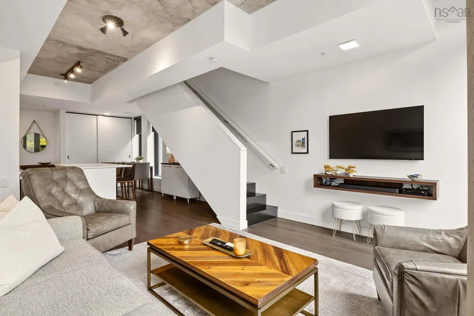
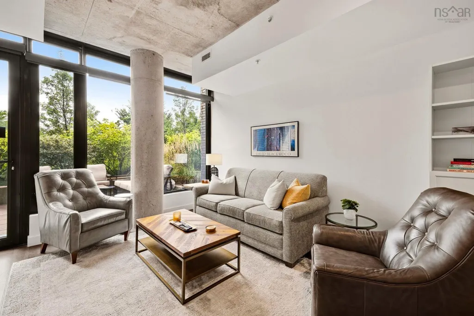
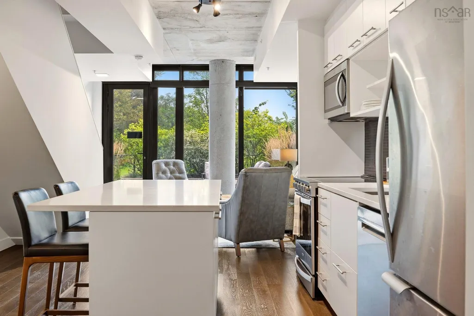
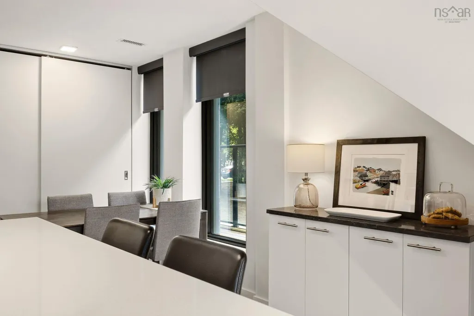
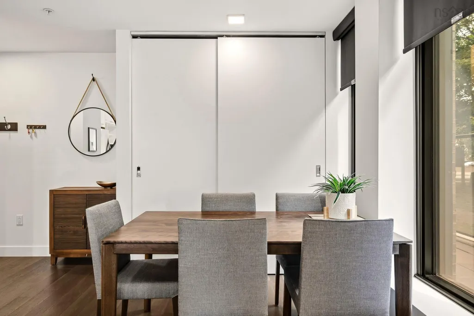
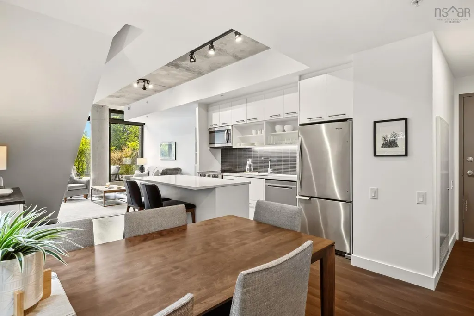
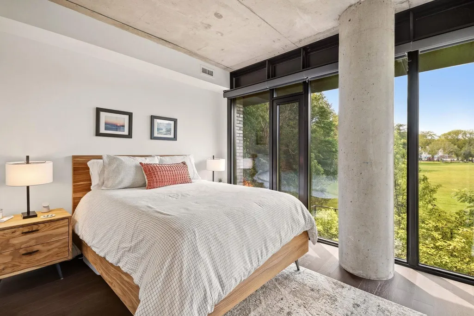
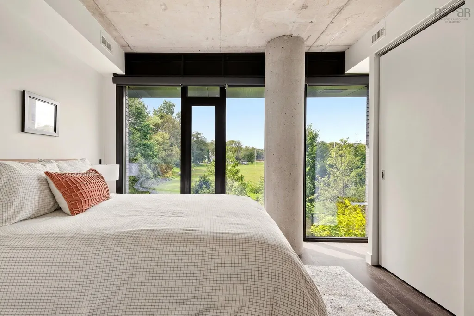
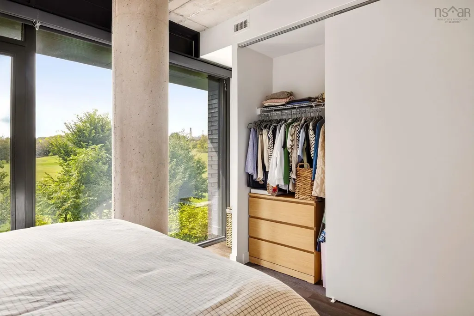
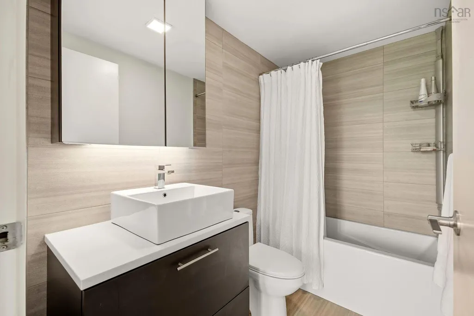
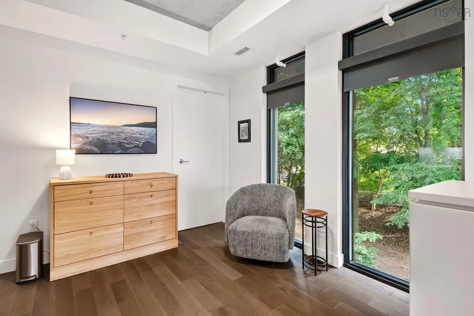
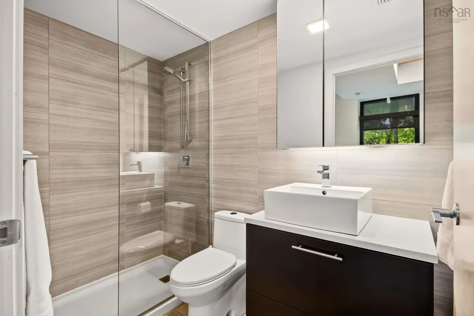
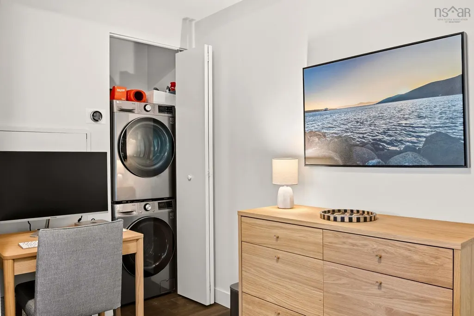
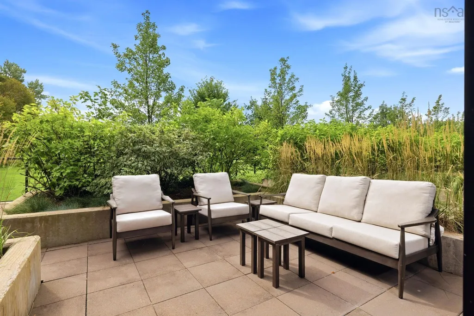
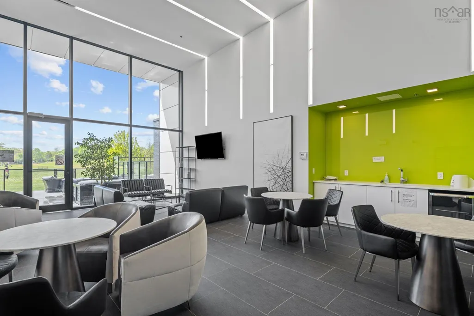
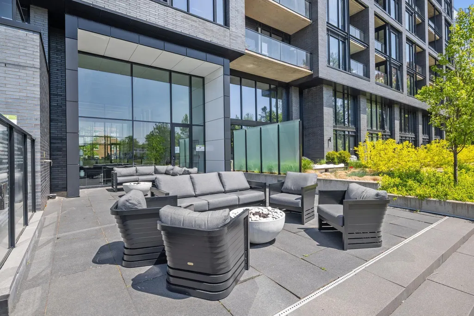
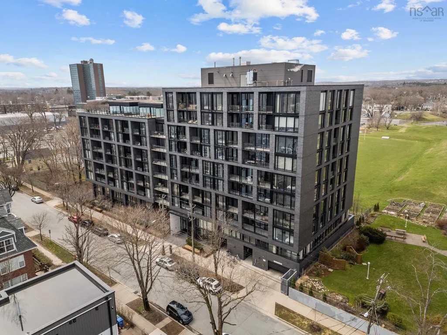
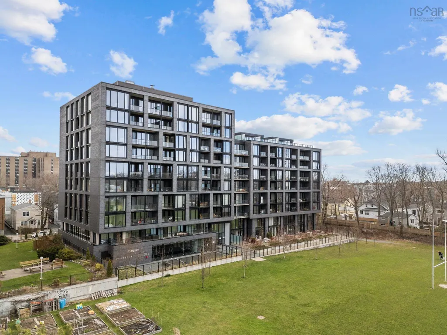
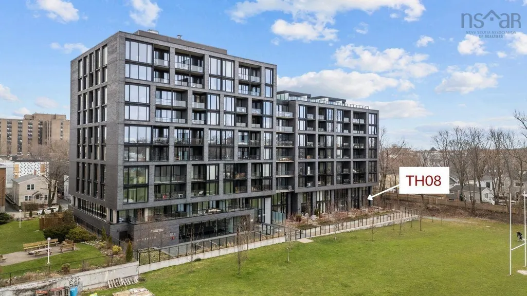
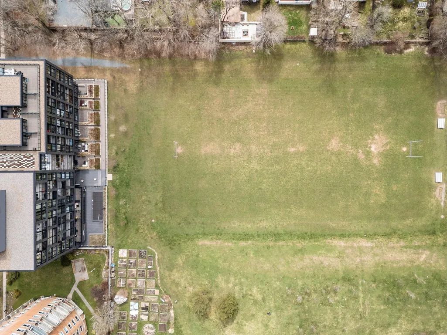
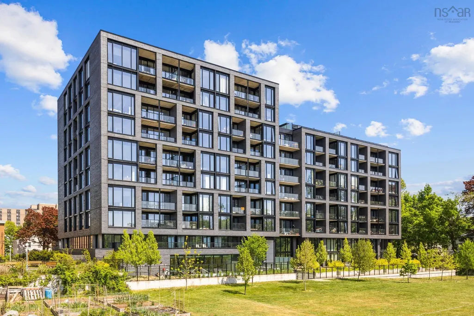
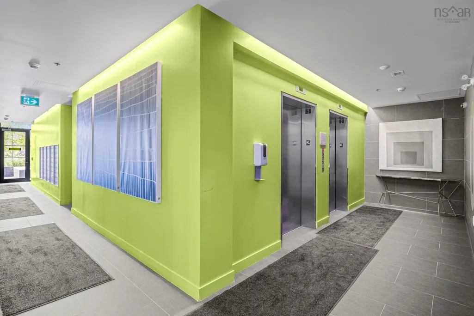
Welcome to Unit 108 (TH08) at 1048 Wellington Street, a rare two-level corner townhouse offering 1,109 sq. ft. of sun-drenched, carpet-free living directly overlooking Gorsebrook Park in Halifax’s desirable South End. The welcoming foyer features a convenient coat closet before opening into a bright main floor designed for easy entertaining. The modern kitchen comes outfitted with sleek hard-surface countertops, stainless steel appliances and a large central island, flowing seamlessly into a dedicated formal dining space. In the living room, floor-to-ceiling, black-trimmed windows with remote blinds capture beautiful west-facing light and southern exposure, while a direct walkout leads to your private, quiet back patio. This townhouse is a dream setup for dog owners wanting effortless park access. The second level hosts a spacious primary bedroom, a versatile den or home office, in-suite laundry, and a full size second bathroom. Complete with fully ducted central AC plus a second upstairs heat pump for year-round climate control, this unit includes one underground parking space with storage. Enjoy top-tier building perks including a heated outdoor pool, fully equipped fitness centre, social room, and a terrace with gas fire pits. All this located just a short walk from Saint Mary’s University, Dalhousie, major hospitals, Spring Garden Road shopping, and public transit. Furniture is negotiable and also included is the kitchen buffet, built in bookcases, and tv console shelf and tv .Don’t wait, book your viewing today before this sought after condo is gone.
| Elementary School | Middle School | High School |
|---|---|---|
| Inglis Street Elementary School Elementary School | Gorsebrook Junior High School Middle School | Citadel High School High School |
| Price History | |
|---|---|
| 9/18/2026 | Listed $699,900 |
General Features
| Sewer | Municipal |
|---|---|
| Heating | Heat Pump |
| Utilities | Electric,Cable Connected,Electricity Connected,Phone Connected |
| Possession | Negotiable |
| Roof | Other |
| Zoning | Condo |
| Exclusions | Dining Room Table. |
| Year Built | 2020 |
| Property Subtype | Condominium |
| Ownership | Freehold |
| Additional Parcels Description | 41494121 |
| County | Halifax |
| New Construction | false |
| Property Type | Residential |
| Attached Garage | false |
| Garage Y/N | true |
| Full Baths | 2 |
| Status | CONDITIONAL SALE |
| Directions | Inglis Street to Wellington Street OR South Street to Wellington Street |
| City | Halifax |
| MLS Area | 2-Halifax South |
| Carport Y/N | false |
| Property Attached Y/N | true |
| Land Lease Y/N | false |
| MLS Area Minor | 2-A |
| Additional Parcels Y/N | true |
| Structure Type | Condo Townhouse,Apartment |
| Building Area Units | Square Feet |
| Living Area Units | Square Feet |
| Standard Status | Active Under Contract |
| HOA Fee | 696 |
| High School | Citadel High School |
| Elementary School | Inglis Street Elementary School |
| Legal Description | WELLINGTON STREET HALIFAX CONDO CORP 419 LEVEL 1, UNIT NUMBER TH08 |
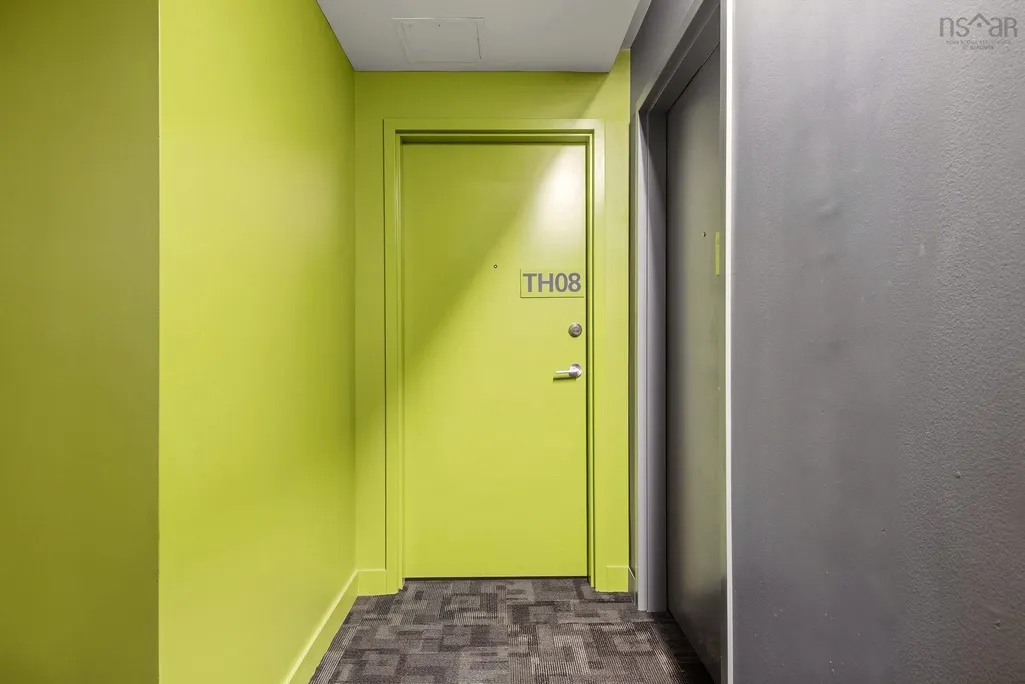
| Unit Number | TH08 |
| Middle/Junior High School | Gorsebrook Junior High School |
| Construction Materials | Brick,Steel Siding,Other |
| Virtual Tour | https://my.matterport.com/show/?m=Ro62fCLz4Ci |
| Appliances | Stove,Dishwasher,Dryer,Washer,Range Hood,Refrigerator |
| Community Features | Park,Playground,Near Public Transport,Recreation Center,School Bus Service,Shopping,Place of Worship |
| Other Structures | Deck |
| Pets Allowed | Possible |
| Patio/Porch Features | Deck |
| Association Fee Includes | CommonElements/Area Maint,AdditionalCondo Amenities,Hot Water |
| Pool Features | In Ground |
Interior Features
| Interior Amenities | Elevator,See Remarks,High Speed Internet |
|---|---|
| Basement | None |
| Flooring | Ceramic Tile,Engineered Hardwood |
| Heating Y/N | true |
| Total Bedrooms | 1 |
| Below Grade Finished Area Unit Type | Square Feet |
| Total Baths | 2 |
| Entry Level | 1 |
Exterior Features
| Parking Features | Heated Garage,Underground,Deeded,Parking Spaces(s),Paved |
|---|---|
| Lot Features | Under 0.5 Acres,Landscaped,Level |
| Water Source | Municipal |
| Inclusions | Refrigerator, Stove, Microwave Range Hood, Dishwasher, Washer, Dryer. Furniture Is Negotiable. |
| Foundation Details | Concrete Perimeter |
| Building Area Total | 1109 |
| Waterfront Y/N | false |
| Other Equipment | Air Exchanger,HRV (Heat Rcvry Ventln),No Rental Equipment |
| Other Parking | Parking Details(Deeded),Garage Details(Underground, Heated) |
Amenities
- Foreclosure
- Views
- Short Sale
- New Construction
- Adult 55+
- Lease To Own
- No Strata Fees
- Furnished
- Pets
- Primary On Main
- Air Conditioning
- Seller Finance
- Green
- Fixer Upper
- Horse
- Golf
- Fireplace
- Deck
- Garage
- Basement
- Pool
Property vs Condos Average in B3H 2Z8
Price
Year Built
 Information should be deemed reliable but not guaranteed, all representations are approximate, and individual verification is recommended. Copyright ©2017 All rights reserved.
The trademarks REALTOR®, REALTORS® and the REALTOR® logo are controlled by The Canadian Real Estate Association (CREA) and identify real estate professionals who are members of CREA. The trademarks MLS®, Multiple Listing Service® and the associated logos are owned by CREA and identify the quality of services
Information should be deemed reliable but not guaranteed, all representations are approximate, and individual verification is recommended. Copyright ©2017 All rights reserved.
The trademarks REALTOR®, REALTORS® and the REALTOR® logo are controlled by The Canadian Real Estate Association (CREA) and identify real estate professionals who are members of CREA. The trademarks MLS®, Multiple Listing Service® and the associated logos are owned by CREA and identify the quality of services
 All information deemed reliable but not guaranteed. All properties are subject to prior sale, change or withdrawal. Neither listing broker(s) or information provider(s) shall be responsible for any typographical errors, misinformation, misprints and shall be held totally harmless. Listing(s) information is provided for consumer's personal, non-commercial use and may not be used for any purpose other than to identify prospective properties consumers may be interested in purchasing. The data relating