
Just Listed









Address
50 Parkedge Crescent, Cole Harbour, NS
Price
$ 1,039,000
Property Attributes
- MLS#202623878
- TypeSingle Family
- Listing Status ACTIVE
- CityCole Harbour
- AreaHalifax - Dartmouth
- Neighbourhood16-A
- Postal CodeB2V 2V1
- StyleSingle Family Residence
- Price$ 1,039,000
- Bedrooms4
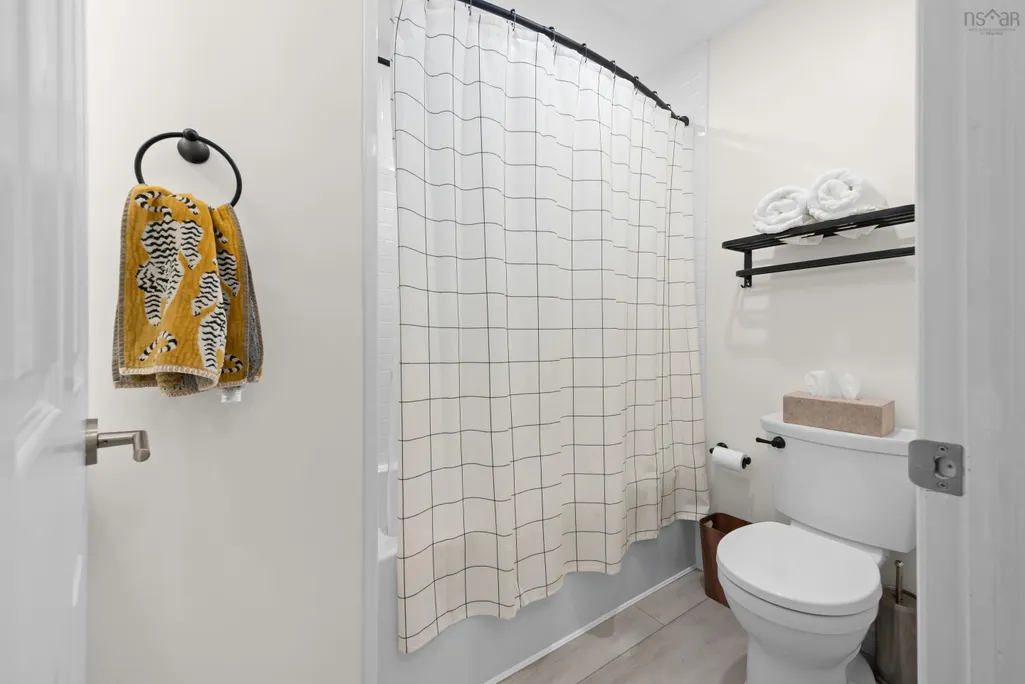
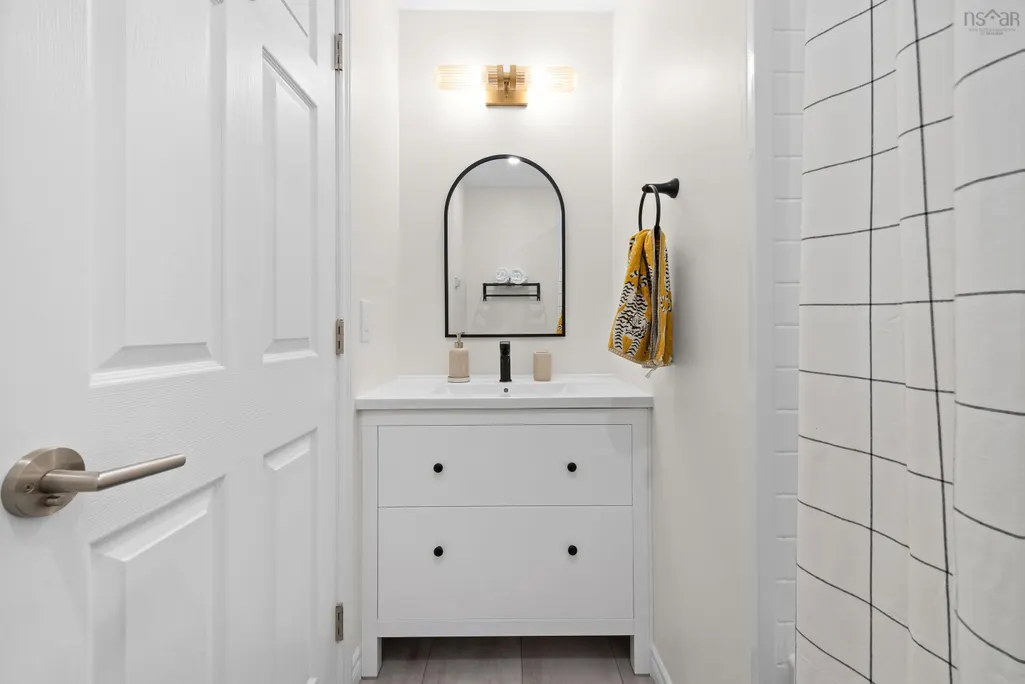
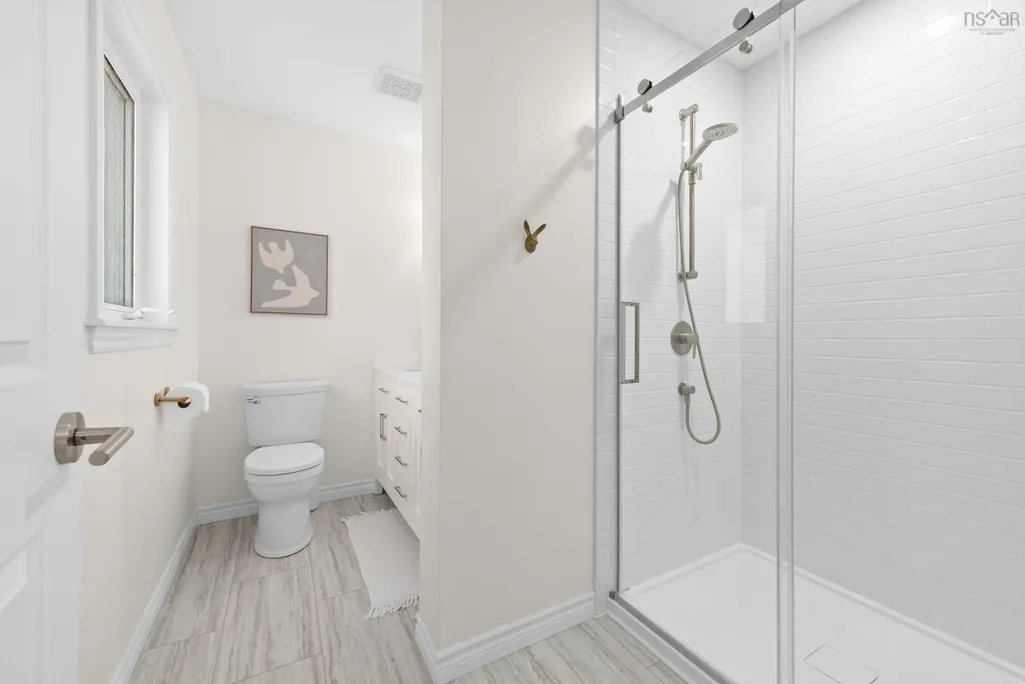
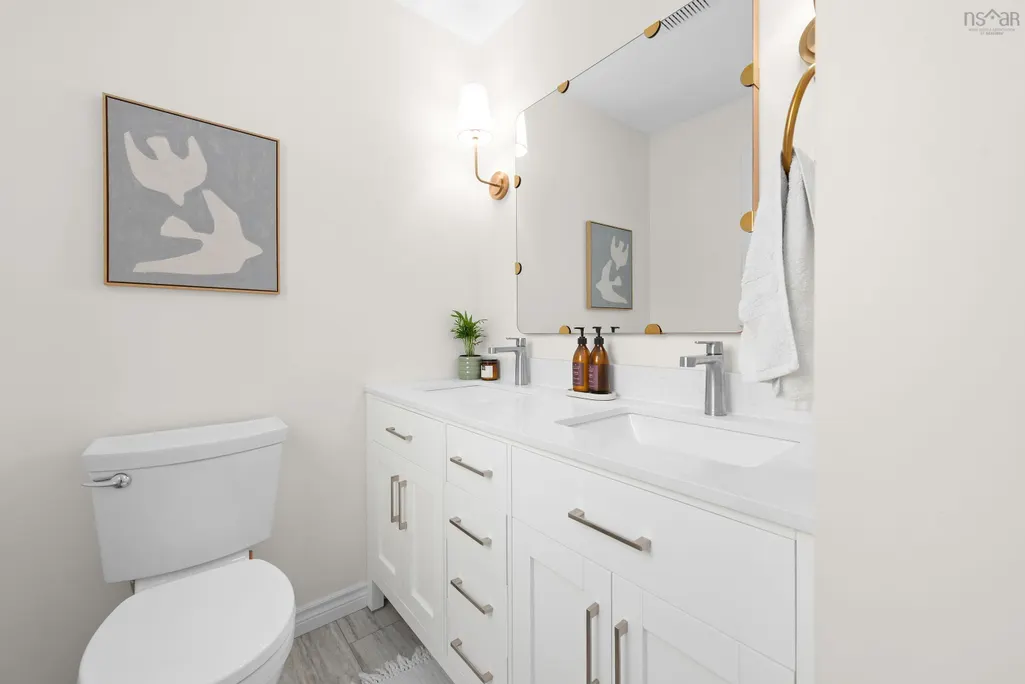
- Full Bathrooms3
- Half Bathrooms0
- Sqr Footage2460
- Lot Size0.3604 Acres
Data Source:
Nova Scotia Association of REALTORS® (NSAR)
Property Description
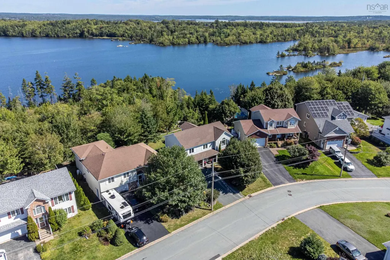
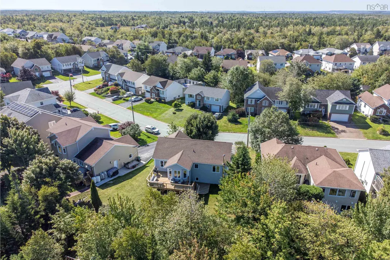
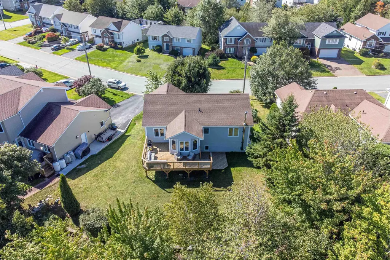
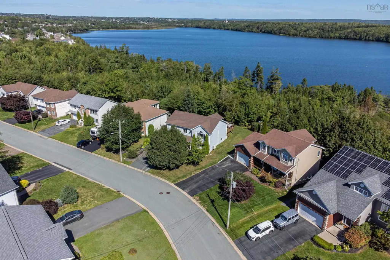
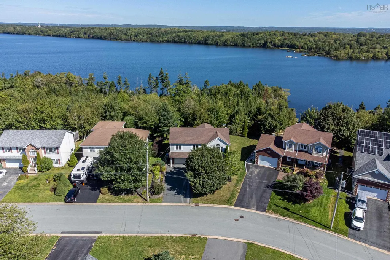
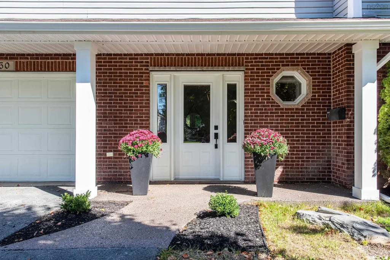
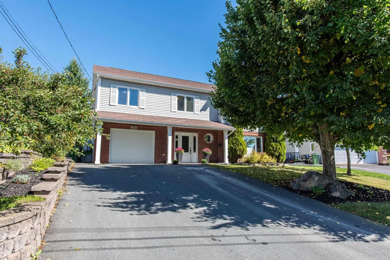
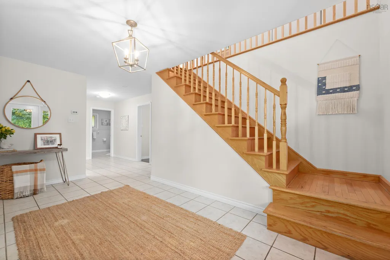
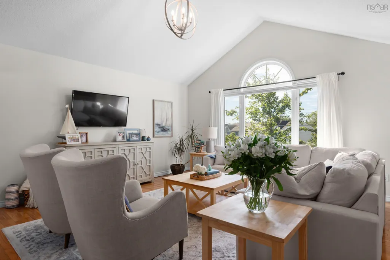
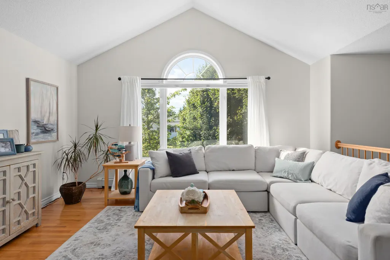
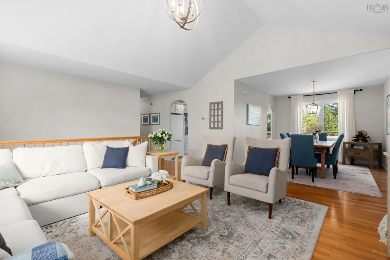
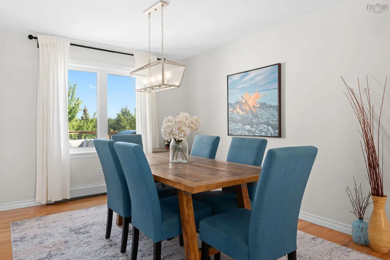
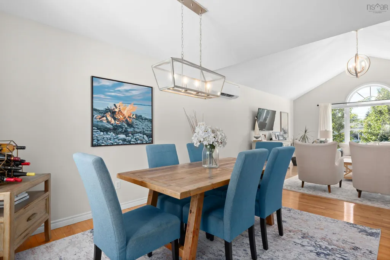
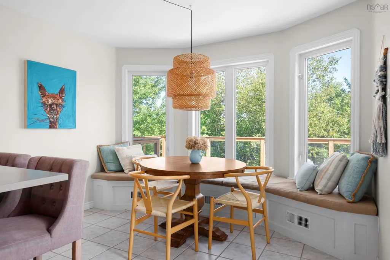
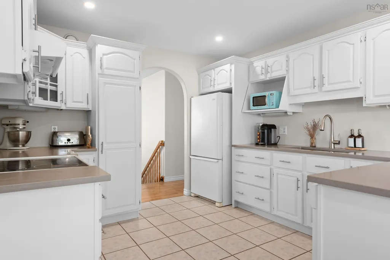
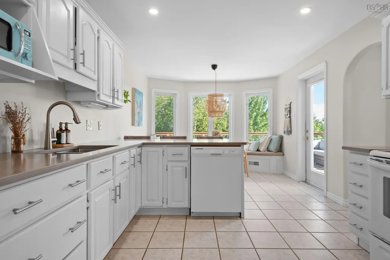
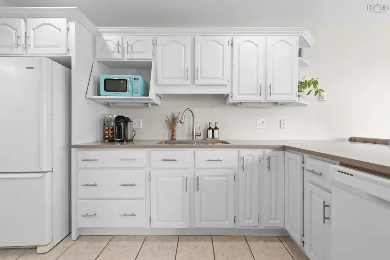
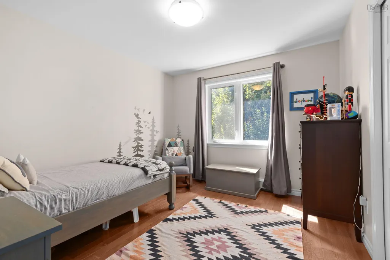
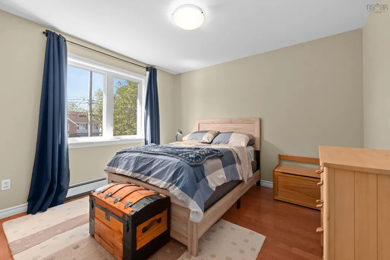
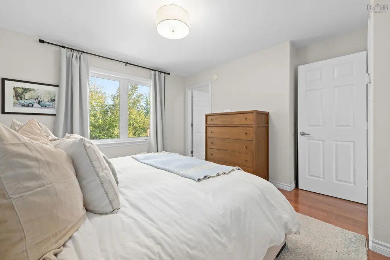
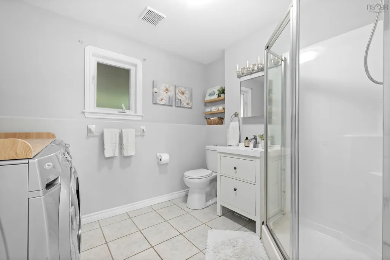
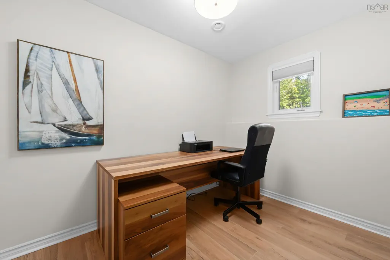
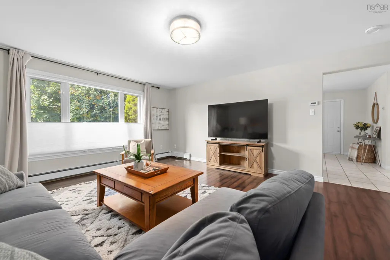
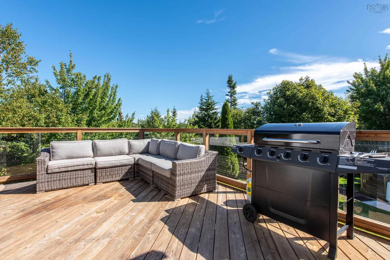
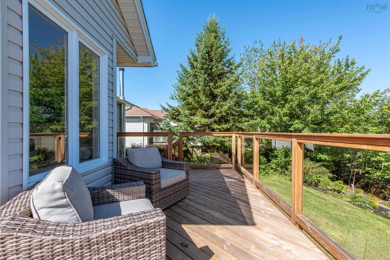
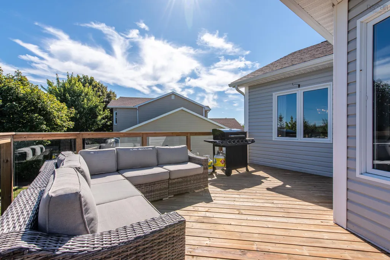
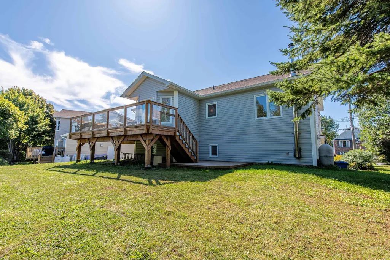
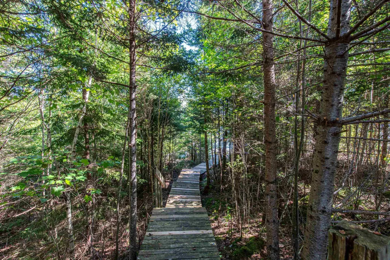
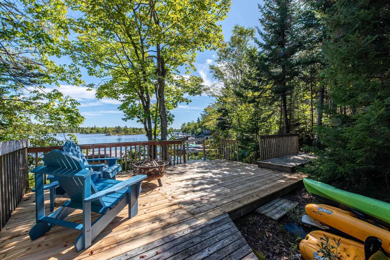
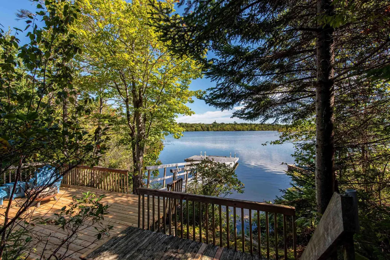
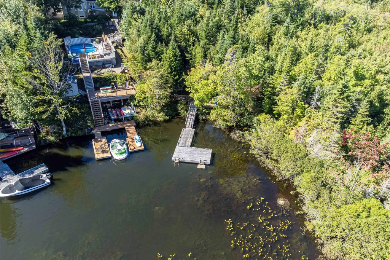
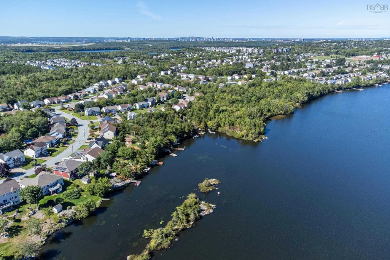
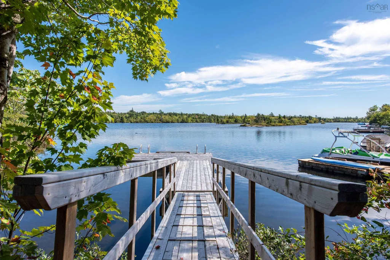
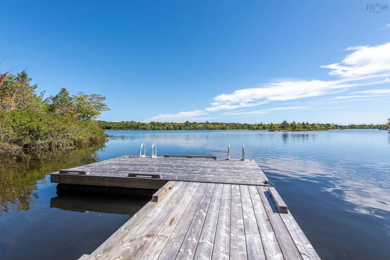
Wake up to peaceful lake views and the beauty of nature at your doorstep! Welcome to 50 Parkedge Crescent, a beautiful lakefront home in sought-after Colby South, nestled on a private nature lot overlooking tranquil Bissett Lake. This bright and spacious 4-bedroom, 3-full bathroom home offers the perfect blend of comfort, style and waterfront living. The open-concept living and dinning area features soaring vaulted ceilings, creating an inviting and airy space filled with natural light. The kitchen offers quartz countertops and a charming breakfast nook with custom built-in seating-perfect for morning coffee or casual family meals. Spacious bedrooms provide plenty of room for family and guests, while the cozy rec room is ideal for relaxing or entertaining. Step outside and enjoy the brand-new back deck and new dock, creating the perfect setting for summer days, evening sunsets, and peaceful moments by the water. With an attached garage, generous living space, private surroundings, and direct lakefront access, this is a wonderful opportunity to enjoy the lifestyle you’ve been waiting for. Come experience the tranquility of Bissett Lake and make 50 Parkedge Crescent your new home!
| Price History | |
|---|---|
| 9/21/2026 | Listed $1,039,000 |
General Features
| Sewer | Municipal |
|---|---|
| Heating | Heat Pump |
| Utilities | Electric,Cable Connected,Electricity Connected,Phone Connected |
| Possession | Immediate |
| Roof | Asphalt |
| Zoning | R1 |
| Gas Y/N | Oil |
| Property Subtype | Single Family Residence |
| Ownership | Freehold |
| Waterfront Features | Lake,Fresh Water |
| County | Halifax |
| New Construction | false |
| Property Type | Residential |
| Attached Garage | true |
| Garage Y/N | true |
| Full Baths | 3 |
| Status | ACTIVE |
| Directions | Caldwell Rd to Astral Dr to Parkedge Crescent |
| City | Cole Harbour |
| MLS Area | 16-Colby Area |
| Lot Size Units | Square Feet |
| Lot Size Square Feet | 15699.024 |
| Carport Y/N | false |
| Property Attached Y/N | false |
| Land Lease Y/N | false |
| MLS Area Minor | 16-A |
| Structure Type | Detached |
| Building Area Units | Square Feet |
| Living Area Units | Square Feet |
| Standard Status | Active |
| Construction Materials | Brick,Vinyl Siding |
| Stories Count | 2 |
| Virtual Tour | https://listlaunch.homes/50-parkedge-crescent-cole-harbour-ns |
| Levels | 2 Storey |
| Garage Spaces | 1 |
Interior Features
| Interior Amenities | High Speed Internet |
|---|---|
| Basement | Finished |
| Flooring | Ceramic Tile,Hardwood,Laminate |
| Heating Y/N | true |
| Total Bedrooms | 4 |
| Below Grade Finished Area Unit Type | Square Feet |
| Total Baths | 3 |
Exterior Features
| Parking Features | Attached,Single,Double,Paved |
|---|---|
| Lot Features | Under 0.5 Acres |
| Water Source | Municipal |
| Inclusions | Appliances, Dock. |
| Lot Size Area | 15699.024 |
| Foundation Details | Concrete Perimeter |
| Building Area Total | 2460 |
| Lot Size Acres | 0.3604 |
| Waterfront Y/N | true |
| Other Equipment | No Rental Equipment |
| Frontage Length | Water Frontage: 24 Feet |
| Total Parking | 3 |
| Other Parking | Garage Details(Attached Single Car Garage) |
| Covered Spaces | 1 |
Amenities
- Foreclosure
- Views
- Short Sale
- New Construction
- Adult 55+
- Lease To Own
- No Strata Fees
- Furnished
- Primary On Main
- Air Conditioning
- Seller Finance
- Green
- Fixer Upper
- Horse
- Golf
- Fireplace
- Deck
- Garage
- Basement
- Pool
Property vs Single Family Average in B2V 2V1
Price
 Information should be deemed reliable but not guaranteed, all representations are approximate, and individual verification is recommended. Copyright ©2017 All rights reserved.
The trademarks REALTOR®, REALTORS® and the REALTOR® logo are controlled by The Canadian Real Estate Association (CREA) and identify real estate professionals who are members of CREA. The trademarks MLS®, Multiple Listing Service® and the associated logos are owned by CREA and identify the quality of services
Information should be deemed reliable but not guaranteed, all representations are approximate, and individual verification is recommended. Copyright ©2017 All rights reserved.
The trademarks REALTOR®, REALTORS® and the REALTOR® logo are controlled by The Canadian Real Estate Association (CREA) and identify real estate professionals who are members of CREA. The trademarks MLS®, Multiple Listing Service® and the associated logos are owned by CREA and identify the quality of services
 All information deemed reliable but not guaranteed. All properties are subject to prior sale, change or withdrawal. Neither listing broker(s) or information provider(s) shall be responsible for any typographical errors, misinformation, misprints and shall be held totally harmless. Listing(s) information is provided for consumer's personal, non-commercial use and may not be used for any purpose other than to identify prospective properties consumers may be interested in purchasing. The data relating