
Just Listed
Address
492 Bondi Drive, Middle Sackville, NS
Price
$ 799,000
Property Attributes
- MLS#202624280
- TypeSingle Family
- Listing Status ACTIVE
- CityMiddle Sackville
- AreaHalifax - Dartmouth
- Neighbourhood26-A
- Postal CodeB4E 0W2
- StyleBungalow
- Price$ 799,000
- Bedrooms3
- Full Bathrooms2
- Half Bathrooms0
- Sqr Footage1608
- Lot Size1.6605 Acres
Data Source:
Nova Scotia Association of REALTORS® (NSAR)
Property Description
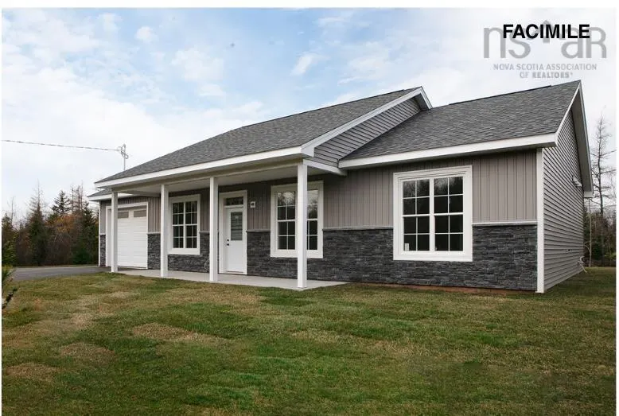
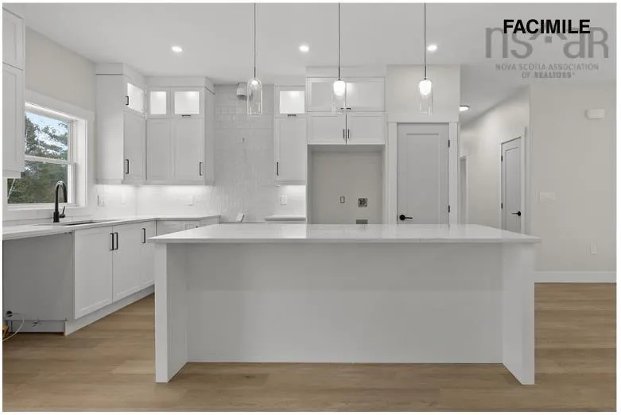
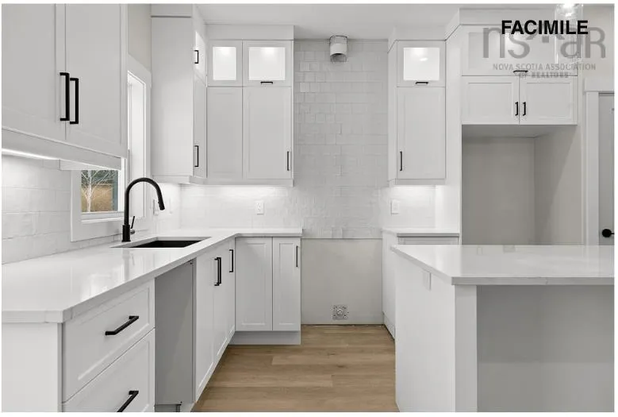
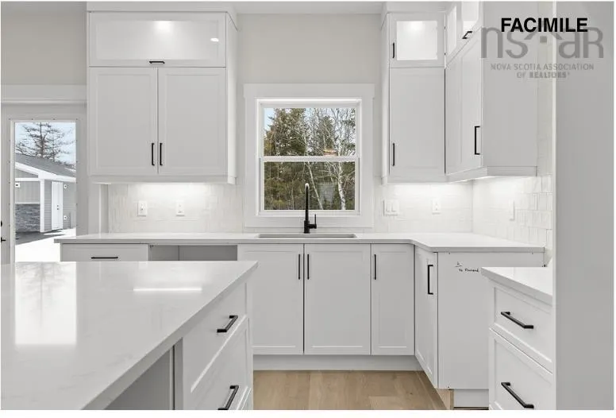
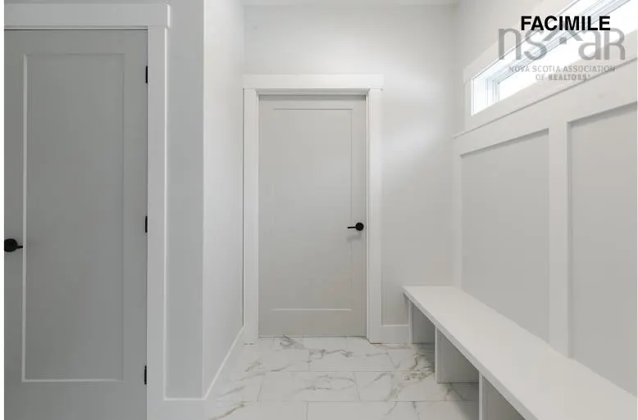
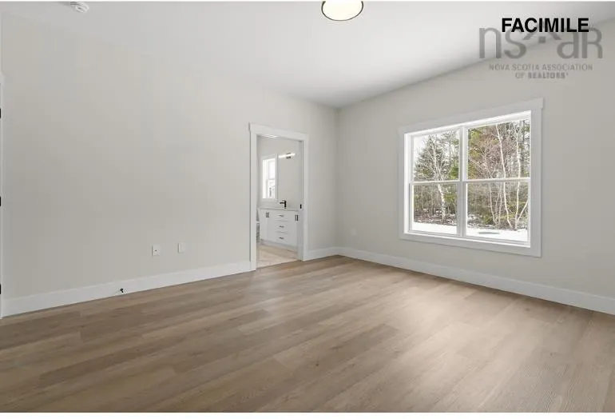
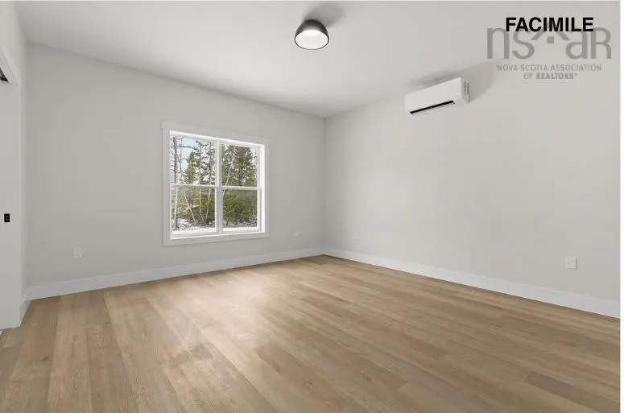
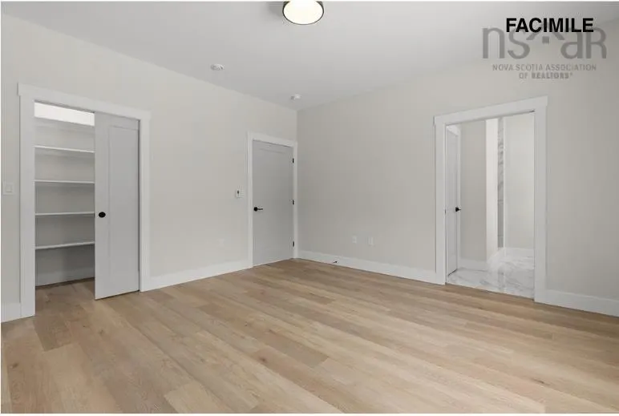
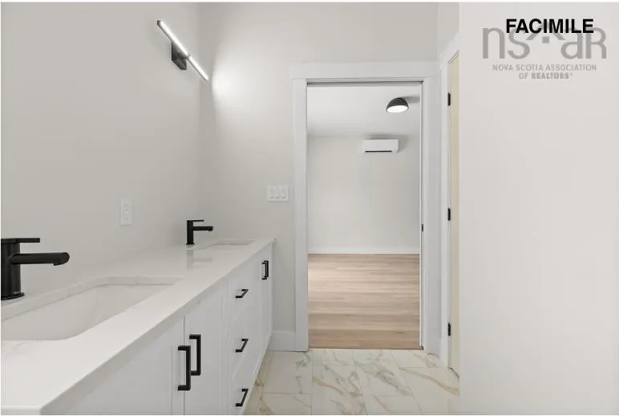
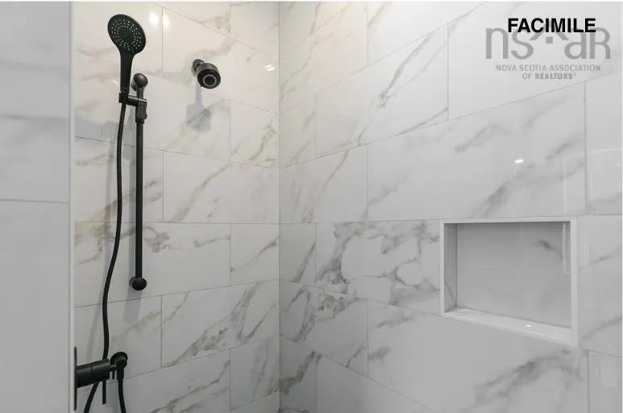
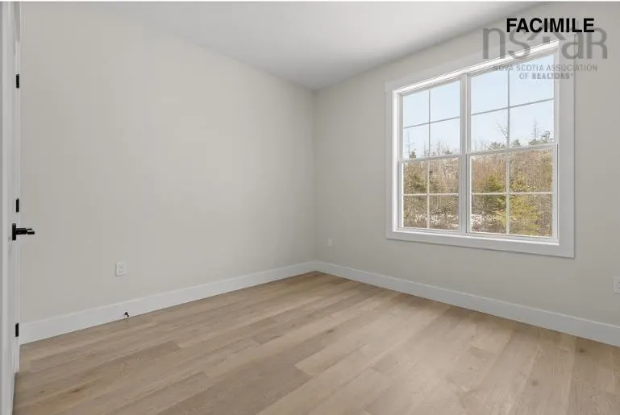
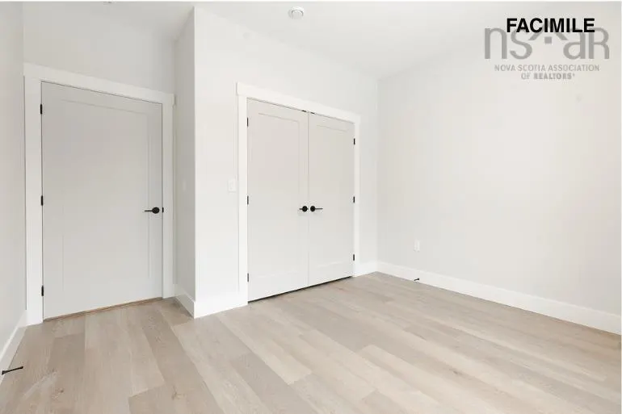
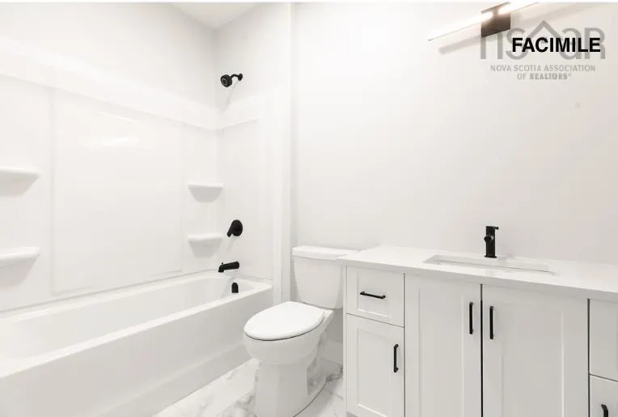
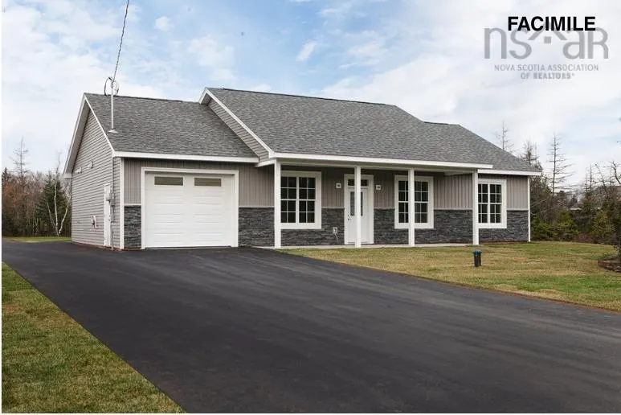
Welcome to Indigo Shores, one of the area's most sought-after communities, where quality construction, beautiful natural surroundings and modern living all come together. Currently under construction by respected local father-and-son builder, Kahill Custom Homes, this thoughtfully designed 3-bedroom, 2-bath slab-on-grade bungalow offers the convenience of single-level living with no stairs and an impressive focus on energy efficiency and everyday comfort. The open-concept main living area is designed for both entertaining and everyday family life, featuring a beautiful kitchen with ceiling-height cabinetry, dedicated upper and lower lighting, generous storage and a huge centre island overlooking the spacious dining and living areas. The primary suite offers a private retreat with a generous walk-in closet and a gorgeous ensuite complete with double vanities and a stunning oversized walk-in shower. Two additional bedrooms and a second full bath provide plenty of space for family, guests or a home office. Built with an energy-efficient ICF foundation, the home also features zoned in-floor heating and two ductless heat pumps, providing efficient, comfortable heating and cooling throughout the year. And perhaps best of all, there is still time to make this home your own. Buyers can work with the builder to select their paint colours, flooring, countertops, backsplash and cabinetry, allowing you to personalize the finishes and create a home that truly reflects your style. A quality new home, built by a local family builder, in a community people actively seek out — with the rare opportunity to make many of the finishing selections yourself. Indigo Shores living is calling.
| Elementary School | Middle School | High School |
|---|---|---|
| Harry R Hamilton Elementary School Elementary School | Sackville Heights Junior High School Middle School | Millwood High School High School |
| Price History | |
|---|---|
| 9/24/2026 | Listed $799,000 |
General Features
| Sewer | Septic Tank |
|---|---|
| Heating | Hot Water,In Floor |
| Utilities | Electric,Cable Connected,Electricity Connected,Phone Connected |
| Possession | Spring 2027 |
| Roof | Asphalt |
| Zoning | R-1 |
| Architectural Style | Bungalow |
| Property Subtype | Single Family Residence |
| Ownership | Freehold |
| County | Halifax |
| New Construction | true |
| Property Type | Residential |
| Attached Garage | true |
| Garage Y/N | true |
| Full Baths | 2 |
| Status | ACTIVE |
| Directions | NS-102 North to NS-101 West. Take Exit 2A onto Margeson Drive, then follow Midnight Run to Bondi Drive. |
| City | Middle Sackville |
| MLS Area | 26-Beaverbank, Upper Sackville |
| Lot Size Units | Acres |
| Lot Size Square Feet | 72331.38 |
| Carport Y/N | false |
| Property Attached Y/N | false |
| Land Lease Y/N | false |
| MLS Area Minor | 26-A |
| Additional Parcels Y/N | false |
| Structure Type | Detached |
| Building Area Units | Square Feet |
| Living Area Units | Square Feet |
| Standard Status | Active |
| High School | Millwood High School |
| Elementary School | Harry R Hamilton Elementary School |
| Middle/Junior High School | Sackville Heights Junior High School |
| Cooling | Ductless |
| Construction Materials | Stone,Vinyl Siding |
| Appliances | None |
| Community Features | Recreation Center,School Bus Service,Shopping |
| Garage Spaces | 1 |
| Patio/Porch Features | Patio |
| Property Condition | New Construction,Under Construction |
Interior Features
| Interior Amenities | Ensuite Bath,High Speed Internet |
|---|---|
| Basement | None |
| Flooring | Ceramic Tile,Vinyl |
| Air Conditioning Y/N | true |
| Heating Y/N | true |
| Fireplace Y/N | true |
| Total Bedrooms | 3 |
| Below Grade Finished Area Unit Type | Square Feet |
| Total Baths | 2 |
| Fireplace Features | Fireplace(s),Electric |
Exterior Features
| Parking Features | Single,Garage,Heated Garage,Wired,Double,Gravel |
|---|---|
| Lot Features | 1 to 2.99 Acres,Not Landscaped,Level |
| Water Source | Drilled Well |
| Lot Size Area | 1.6605 |
| Foundation Details | Insulated Concrete |
| Building Area Total | 1608 |
| Lot Size Acres | 1.6605 |
| Waterfront Y/N | false |
| Other Equipment | Air Exchanger,No Rental Equipment |
| Road Frontage Type | Public |
| Total Parking | 3 |
| Other Parking | Parking Details(Double, Gravel),Garage Details(Single, Built-In, Heated And Wired) |
| Covered Spaces | 1 |
Amenities
- Foreclosure
- Views
- Short Sale
- New Construction
- Adult 55+
- Lease To Own
- No Strata Fees
- Furnished
- Primary On Main
- Air Conditioning
- Seller Finance
- Green
- Fixer Upper
- Horse
- Golf
- Fireplace
- Deck
- Garage
- Basement
- Pool
Property vs Single Family Average in B4E 0W2
Price
 Information should be deemed reliable but not guaranteed, all representations are approximate, and individual verification is recommended. Copyright ©2017 All rights reserved.
The trademarks REALTOR®, REALTORS® and the REALTOR® logo are controlled by The Canadian Real Estate Association (CREA) and identify real estate professionals who are members of CREA. The trademarks MLS®, Multiple Listing Service® and the associated logos are owned by CREA and identify the quality of services
Information should be deemed reliable but not guaranteed, all representations are approximate, and individual verification is recommended. Copyright ©2017 All rights reserved.
The trademarks REALTOR®, REALTORS® and the REALTOR® logo are controlled by The Canadian Real Estate Association (CREA) and identify real estate professionals who are members of CREA. The trademarks MLS®, Multiple Listing Service® and the associated logos are owned by CREA and identify the quality of services
 All information deemed reliable but not guaranteed. All properties are subject to prior sale, change or withdrawal. Neither listing broker(s) or information provider(s) shall be responsible for any typographical errors, misinformation, misprints and shall be held totally harmless. Listing(s) information is provided for consumer's personal, non-commercial use and may not be used for any purpose other than to identify prospective properties consumers may be interested in purchasing. The data relating