
Just Listed



Address
50 Inverness Avenue, Halifax, NS
Price
$ 639,900
Property Attributes
- MLS#202624352
- TypeSingle Family
- Listing Status ACTIVE
- CityHalifax
- AreaHalifax - Dartmouth
- Neighbourhood8-B
- Postal CodeB3P 1X7
- StyleSingle Family Residence
- Year Built1969
- Price$ 639,900
- Bedrooms4
- Full Bathrooms2
- Half Bathrooms0
- Sqr Footage1830
- Lot Size0.1469 Acres
Data Source:
Nova Scotia Association of REALTORS® (NSAR)
Property Description
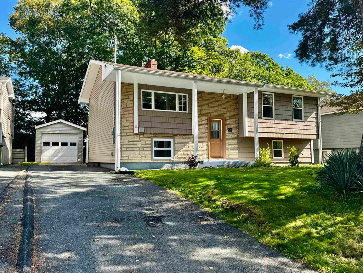
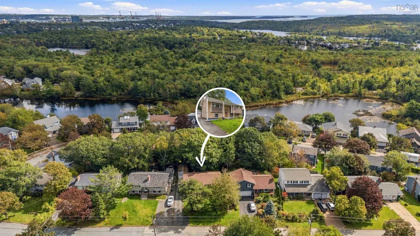
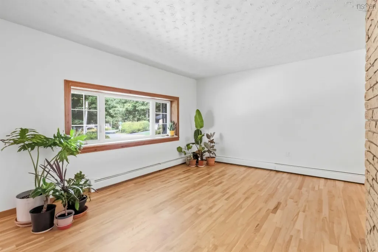
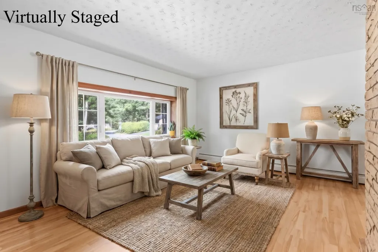
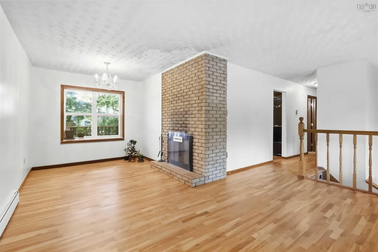
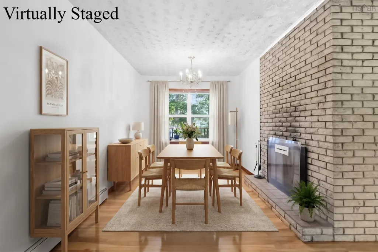
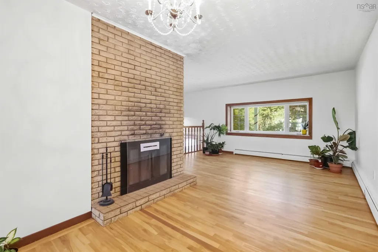
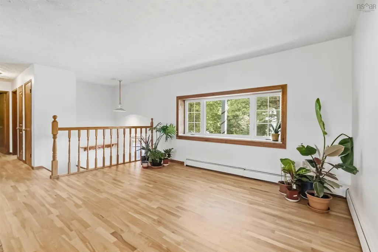
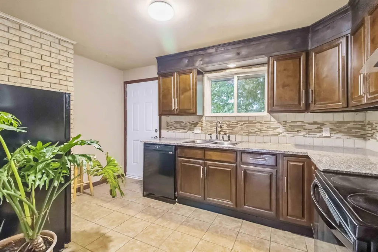
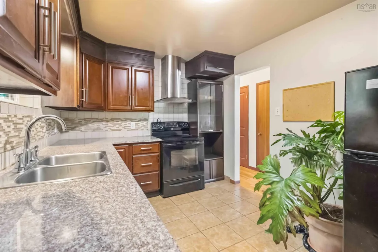
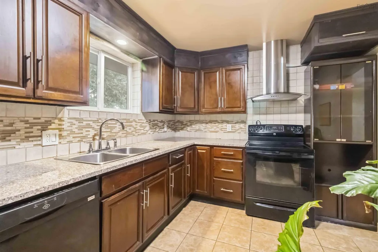
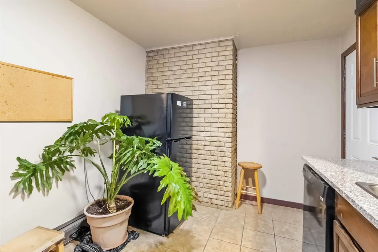
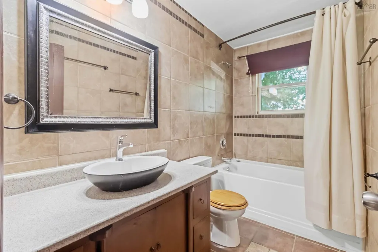
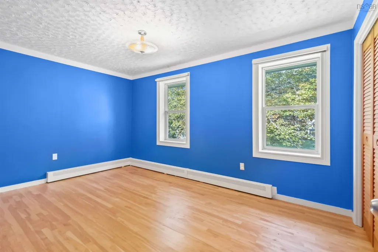
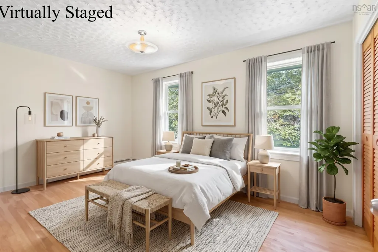
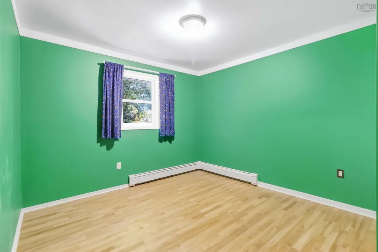
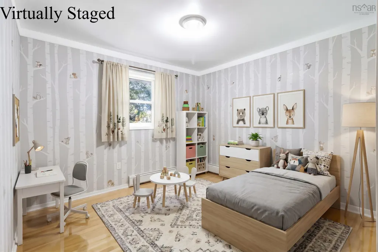
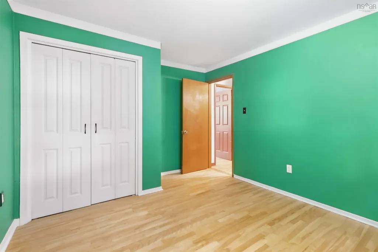
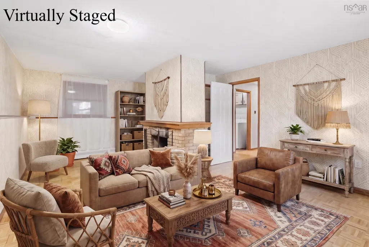
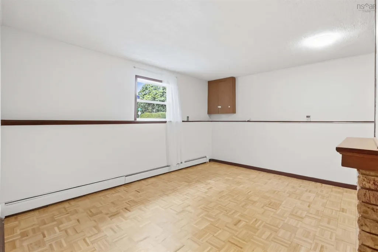
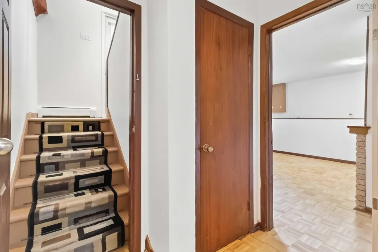
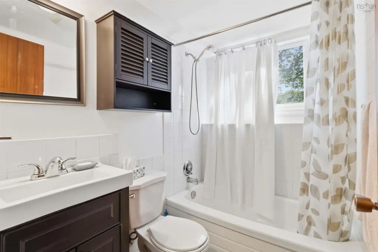
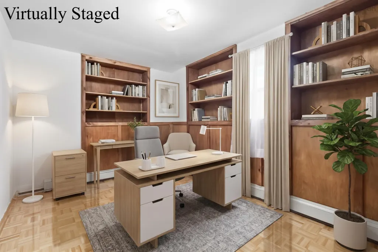
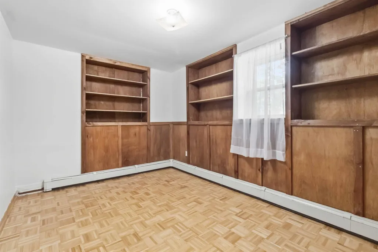
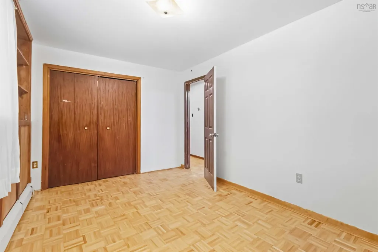
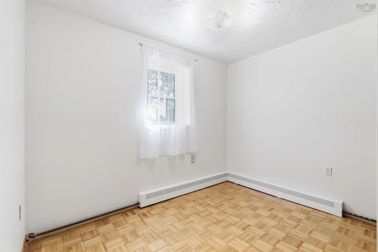
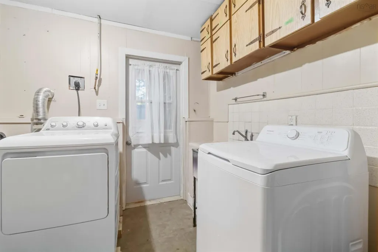
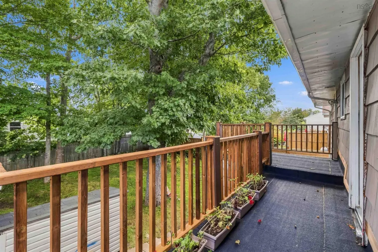
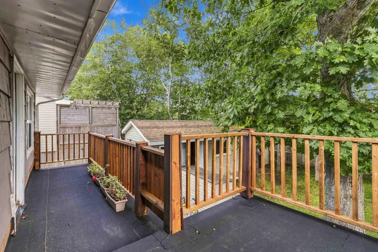
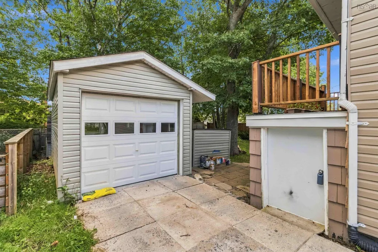
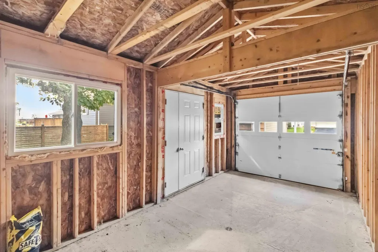
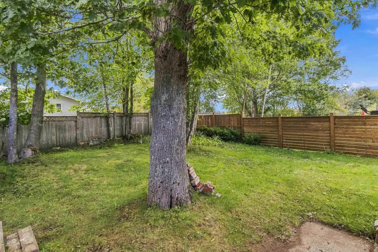
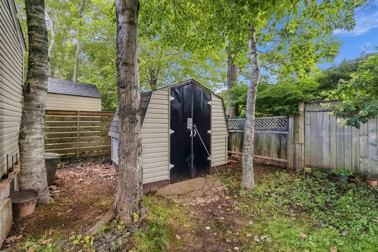
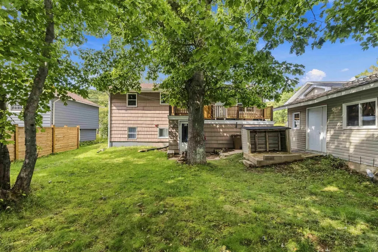
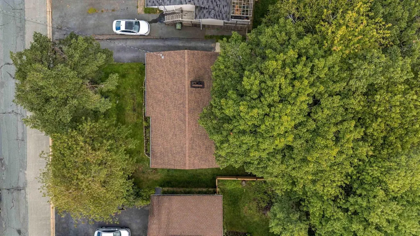
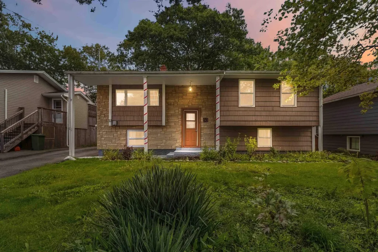
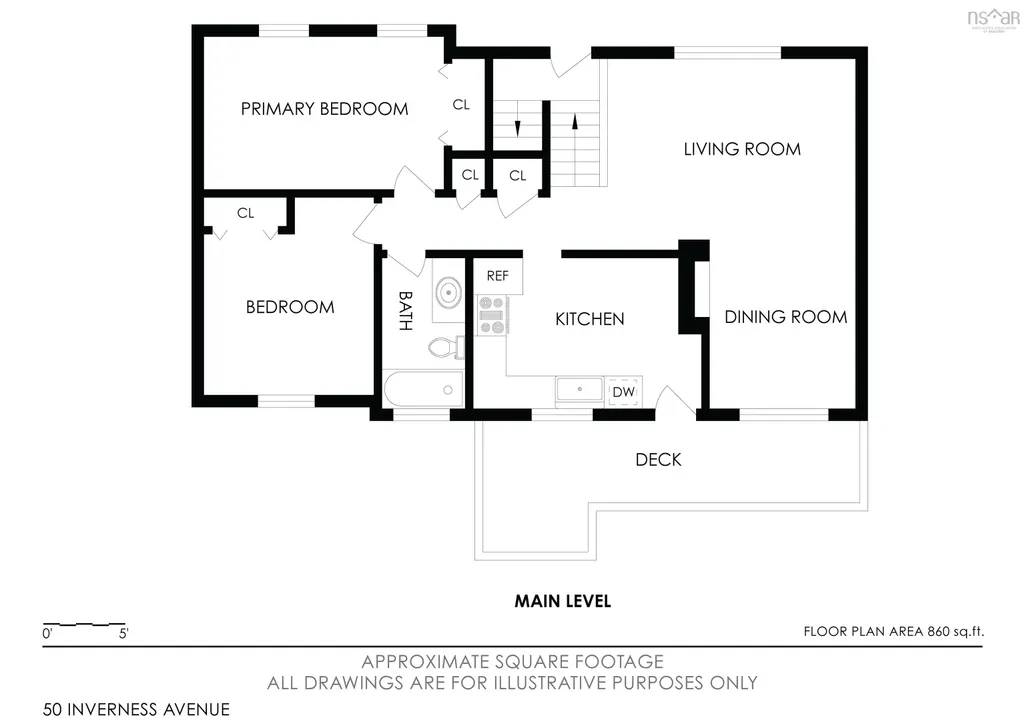
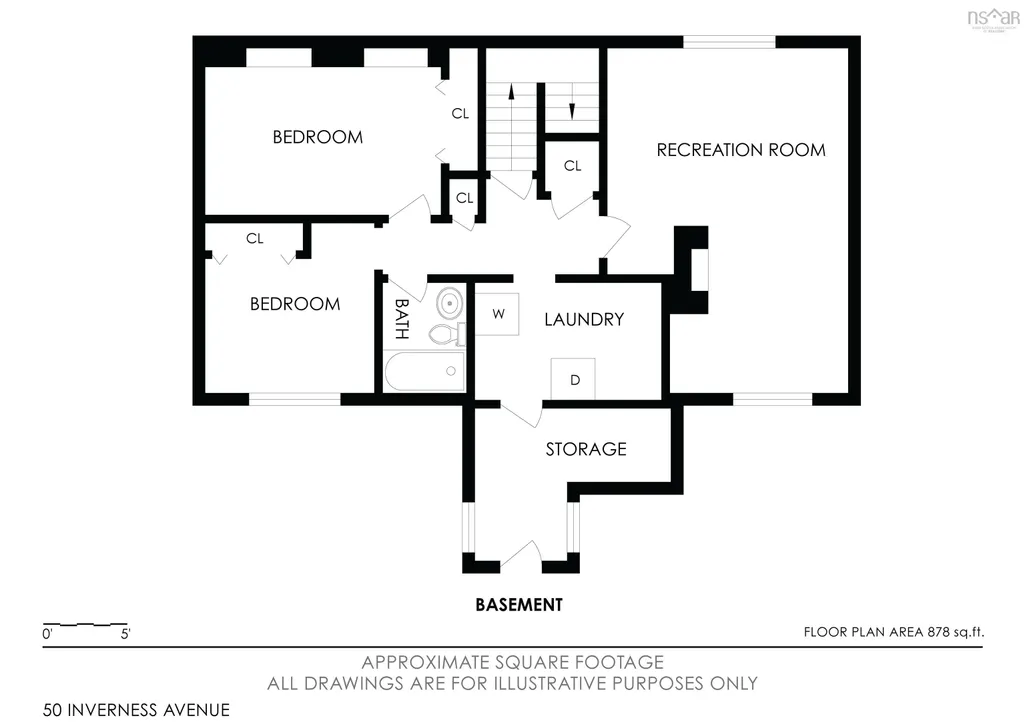
Framed by the mature tree canopy of Fleming Heights, 50 Inverness Avenue brings together a generous 4-bedroom layout and an enviable Halifax location. Enjoy the convenience of living within walking distance of the local elementary school and just minutes from the scenic trails of Sir Sandford Fleming Park, the Armdale Roundabout, major highways, and the downtown core. Inside, the home is bright and inviting with fresh paint throughout and original hardwood floors refinished with a durable non-slip coating. The main floor features two bedrooms, a fully tiled bathroom, and a kitchen equipped with solid wood cabinets, granite countertops, and porcelain tile floor. A cozy fireplace integrated into the main living space adds character and warmth. The lower level expands your functional living area with a large family room featuring a second fireplace and direct walkout access to the backyard. This level includes a second full bathroom and two additional bedrooms—one of which features custom built-in cabinetry, making it ideal for a dedicated home office or library. Outside, enjoy the private backyard beneath the shade of a mature oak tree. The grounds feature two outbuildings: a large workshop or hobby shed alongside a handy garden shed. Practical updates round out the home, including a recently resurfaced and repaved driveway, a 200-amp electrical panel, and a new four-layer asphalt flat roof over the rear porch.
| Price History | |
|---|---|
| 9/25/2026 | Listed $639,900 |
General Features
| Sewer | Municipal |
|---|---|
| Heating | Baseboard,Hot Water |
| Utilities | Cable Connected,Electricity Connected,Phone Connected |
| Possession | Immediate |
| Roof | Asphalt |
| Zoning | R-1 |
| Gas Y/N | Oil |
| Year Built | 1969 |
| Property Subtype | Single Family Residence |
| Ownership | Freehold |
| County | Halifax |
| New Construction | false |
| Property Type | Residential |
| Attached Garage | false |
| Garage Y/N | false |
| Full Baths | 2 |
| Status | ACTIVE |
| Directions | Purcell's Cove Rd to Inverness |
| City | Halifax |
| MLS Area | 8-Armdale/Purcell's Cove/Herring Cove |
| Lot Size Units | Square Feet |
| Lot Size Square Feet | 6398.964 |
| Carport Y/N | false |
| Property Attached Y/N | false |
| Land Lease Y/N | false |
| MLS Area Minor | 8-B |
| Structure Type | Detached |
| Building Area Units | Square Feet |
| Living Area Units | Square Feet |
| Standard Status | Active |
| Construction Materials | Shingle Siding,Stucco,Vinyl Siding |
| Stories Count | 2 |
| Appliances | Electric Range,Dishwasher,Dryer,Washer,Refrigerator |
| Levels | Split Entry,Two |
| Community Features | Park,Playground,Near Public Transport,Recreation Center,Marina,Beach |
| Other Structures | Shed(s) |
Interior Features
| Interior Amenities | High Speed Internet |
|---|---|
| Basement | Finished |
| Flooring | Ceramic Tile,Hardwood,Porcelain |
| Heating Y/N | true |
| Fireplace Y/N | true |
| Total Bedrooms | 4 |
| Below Grade Finished Area Unit Type | Square Feet |
| Total Baths | 2 |
| Fireplace Features | Wood Burning |
Exterior Features
| Parking Features | No Garage,Double,Paved |
|---|---|
| Lot Features | Under 0.5 Acres,Landscaped,Level |
| Water Source | Municipal |
| Inclusions | Sheds And Wood Storage |
| Lot Size Area | 6398.964 |
| Foundation Details | Concrete Perimeter |
| Building Area Total | 1830 |
| Lot Size Acres | 0.1469 |
| Waterfront Y/N | false |
| Other Equipment | No Rental Equipment |
| Total Parking | 2 |
Amenities
- Foreclosure
- Views
- Short Sale
- New Construction
- Adult 55+
- Lease To Own
- No Strata Fees
- Furnished
- Primary On Main
- Air Conditioning
- Seller Finance
- Green
- Fixer Upper
- Horse
- Golf
- Fireplace
- Deck
- Garage
- Basement
- Pool
Property vs Single Family Average in B3P 1X7
Price
Year Built
 Information should be deemed reliable but not guaranteed, all representations are approximate, and individual verification is recommended. Copyright ©2017 All rights reserved.
The trademarks REALTOR®, REALTORS® and the REALTOR® logo are controlled by The Canadian Real Estate Association (CREA) and identify real estate professionals who are members of CREA. The trademarks MLS®, Multiple Listing Service® and the associated logos are owned by CREA and identify the quality of services
Information should be deemed reliable but not guaranteed, all representations are approximate, and individual verification is recommended. Copyright ©2017 All rights reserved.
The trademarks REALTOR®, REALTORS® and the REALTOR® logo are controlled by The Canadian Real Estate Association (CREA) and identify real estate professionals who are members of CREA. The trademarks MLS®, Multiple Listing Service® and the associated logos are owned by CREA and identify the quality of services
 All information deemed reliable but not guaranteed. All properties are subject to prior sale, change or withdrawal. Neither listing broker(s) or information provider(s) shall be responsible for any typographical errors, misinformation, misprints and shall be held totally harmless. Listing(s) information is provided for consumer's personal, non-commercial use and may not be used for any purpose other than to identify prospective properties consumers may be interested in purchasing. The data relating